
43 Marchmount Road Toronto, Ontario M6G 2A8

$1,385,000
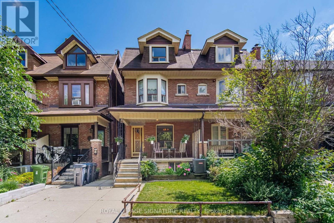
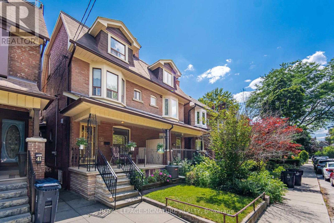
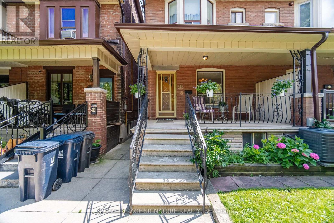
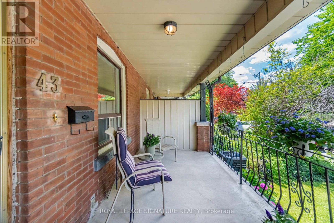
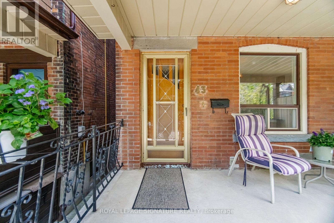
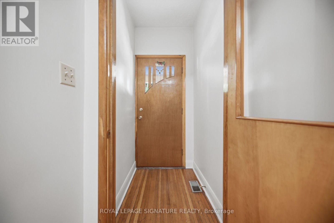
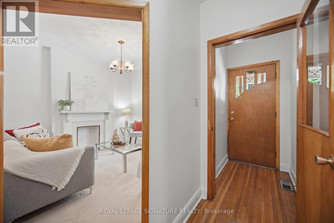
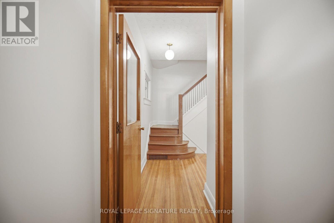
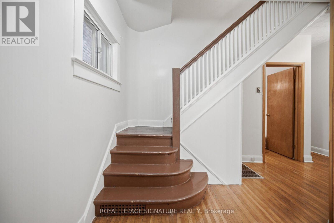
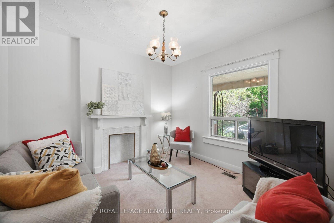
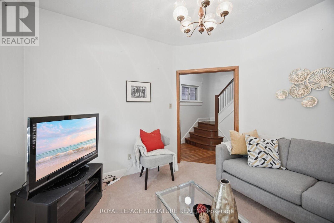
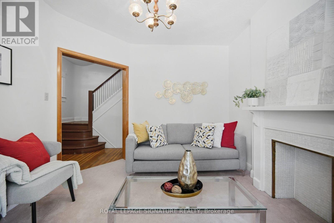
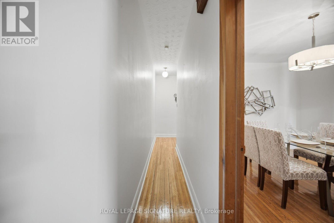
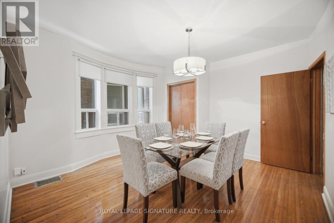
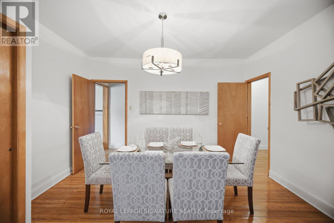
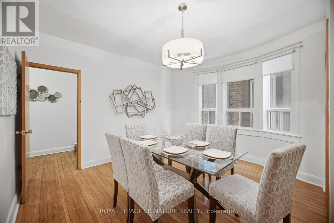
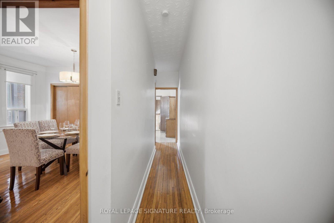
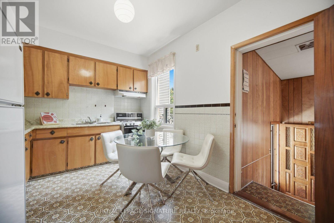
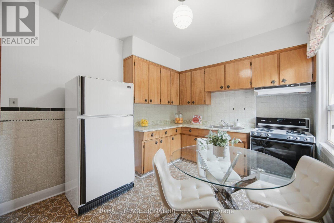
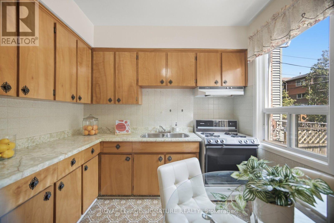
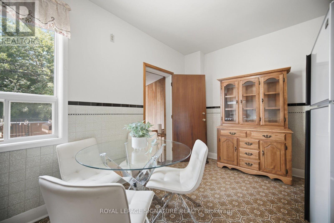
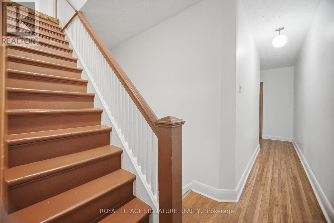
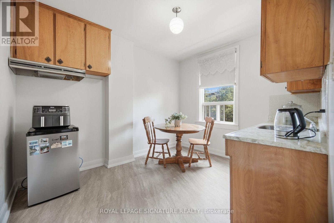
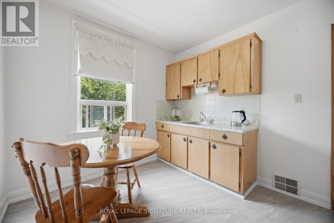
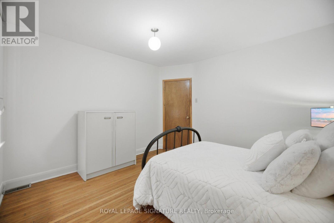
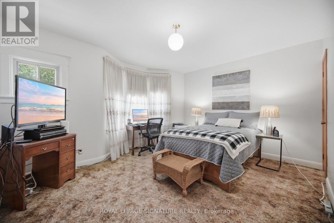
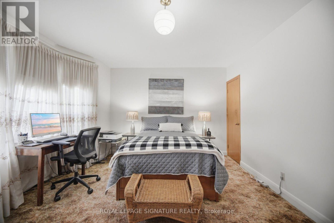
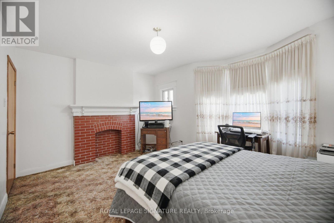
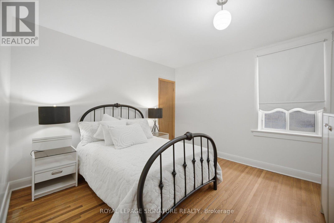
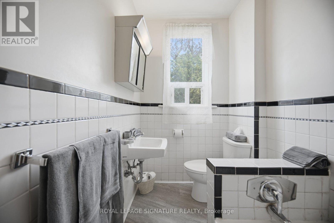
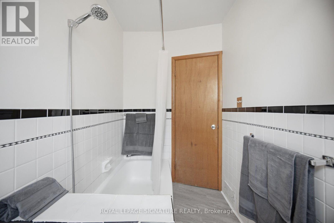
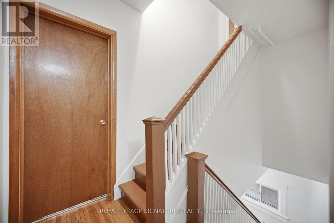
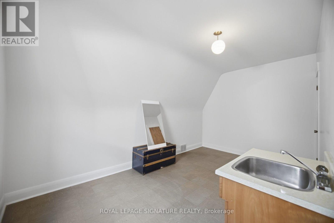
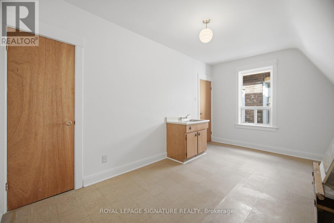
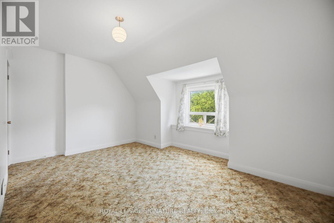
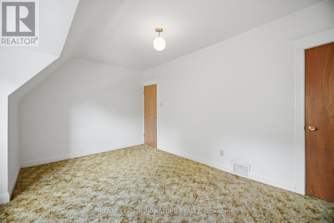
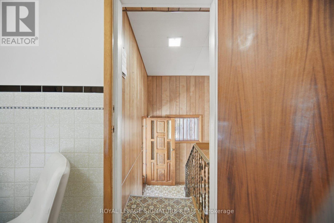
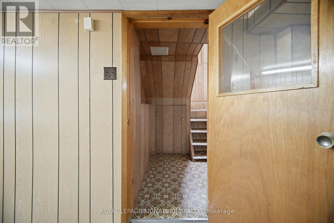
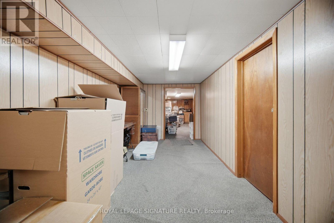
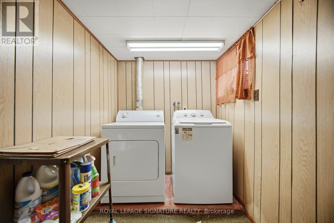
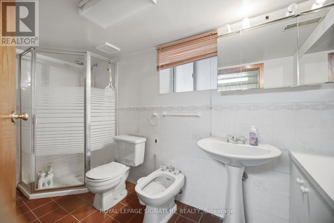
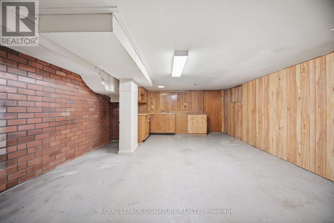
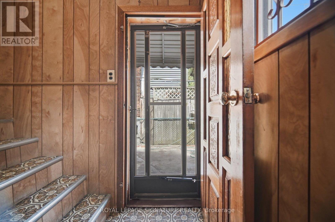
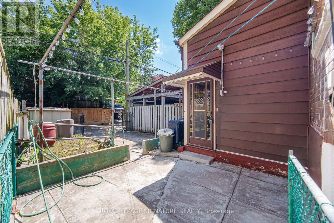
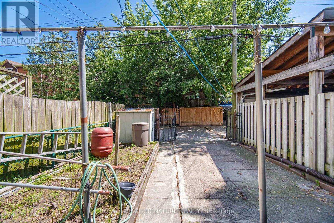
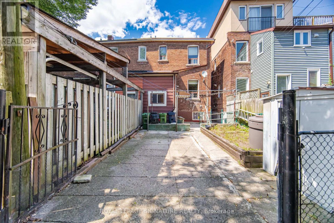
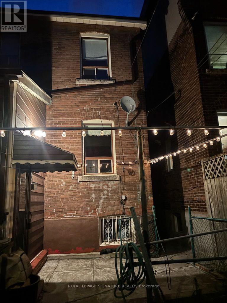
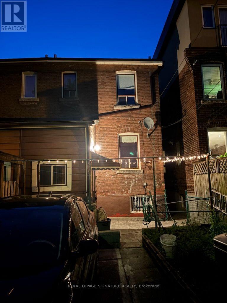
Welcome to this spacious Century Semi Detached Home featuring 5 bedrooms in the highly sought-after Wychwood neighborhood, lovingly maintained by the same family for over 60 years. Offering exceptional space, versatility, character and charm, this home features high ceilings, original hardwood floors, a main floor Primary bedroom and a walkout to the yard. The 2nd level includes a full kitchen and a 4-piece bathroom, providing excellent potential for extended family living or a flexible living arrangement. The basement offers even more possibilities with a separate entrance, 2 spacious rooms, a kitchen rough in, a 4 piece bathroom, laundry area and a large cantina/cold cellar, ideal for future income potential. Outside, enjoy the convenience of a wide rear laneway a with gated rear parking and a private backyard. located in one of a Toronto's most desirable neighborhoods, close to parks, schools, public transit, and all amenities Wychwood has to offer.- This is a rare opportunity to own a well loved family home with endless potential. (id:55460)
Property Details
| MLS® Number | C13679236 |
| Property Type | Single Family |
| Community Name | Wychwood |
| Equipment Type | Water Heater - Gas, Water Heater |
| Features | Paved Yard, In-law Suite |
| Parking Space Total | 1 |
| Rental Equipment Type | Water Heater - Gas, Water Heater |
Building
| Bathroom Total | 2 |
| Bedrooms Above Ground | 5 |
| Bedrooms Total | 5 |
| Age | 100+ Years |
| Appliances | All, Dryer, Stove, Washer, Window Coverings, Refrigerator |
| Basement Development | Finished |
| Basement Features | Walk Out, Separate Entrance |
| Basement Type | N/a (finished), N/a |
| Construction Style Attachment | Semi-detached |
| Cooling Type | Central Air Conditioning |
| Exterior Finish | Brick |
| Flooring Type | Hardwood, Tile |
| Foundation Type | Concrete |
| Heating Fuel | Natural Gas |
| Heating Type | Forced Air |
| Stories Total | 3 |
| Size Interior | 1,500 - 2,000 Ft2 |
| Type | House |
| Utility Water | Municipal Water |
Parking
| No Garage |
Land
| Acreage | No |
| Sewer | Sanitary Sewer |
| Size Depth | 85 Ft |
| Size Frontage | 18 Ft ,3 In |
| Size Irregular | 18.3 X 85 Ft |
| Size Total Text | 18.3 X 85 Ft |
| Zoning Description | Sfr |
Rooms
| Level | Type | Length | Width | Dimensions |
|---|---|---|---|---|
| Second Level | Primary Bedroom | 4.6 m | 3.7 m | 4.6 m x 3.7 m |
| Second Level | Bedroom 2 | 3.65 m | 3.55 m | 3.65 m x 3.55 m |
| Second Level | Kitchen | 3.3 m | 2.65 m | 3.3 m x 2.65 m |
| Third Level | Bedroom 3 | 4.6 m | 3.7 m | 4.6 m x 3.7 m |
| Third Level | Bedroom 4 | 4.55 m | 2.95 m | 4.55 m x 2.95 m |
| Basement | Recreational, Games Room | 6.6 m | 4.17 m | 6.6 m x 4.17 m |
| Basement | Laundry Room | 5.5 m | 2.45 m | 5.5 m x 2.45 m |
| Main Level | Living Room | 3.45 m | 3.28 m | 3.45 m x 3.28 m |
| Main Level | Dining Room | 4.08 m | 3.95 m | 4.08 m x 3.95 m |
| Main Level | Kitchen | 4.4 m | 2.9 m | 4.4 m x 2.9 m |
https://www.realtor.ca/real-estate/30160236/43-marchmount-road-toronto-wychwood-wychwood


30 Eglinton Ave W Ste 7
Mississauga, Ontario L5R 3E7
(905) 568-2121
(905) 568-2588

The trademarks REALTOR®, REALTORS®, and the REALTOR® logo are controlled by The Canadian Real Estate Association (CREA) and identify real estate professionals who are members of CREA. The trademarks MLS®, Multiple Listing Service® and the associated logos are owned by The Canadian Real Estate Association (CREA) and identify the quality of services provided by real estate professionals who are members of CREA. The trademark DDF® is owned by The Canadian Real Estate Association (CREA) and identifies CREA's Data Distribution Facility (DDF®)
August 15 2026 02:25:02
Toronto Regional Real Estate Board
Royal LePage Signature Realty