
43 Hellensfield Crescent Toronto, Ontario M9C 5E5

$1,149,900
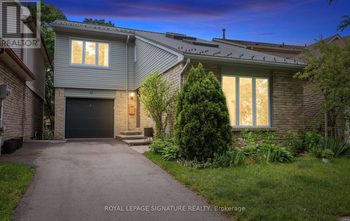
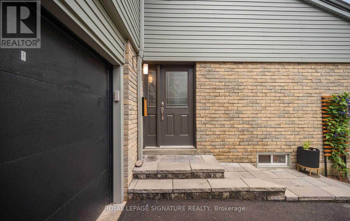
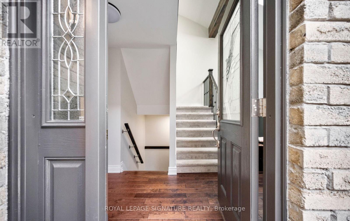
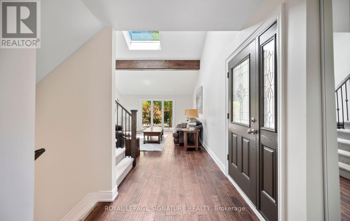
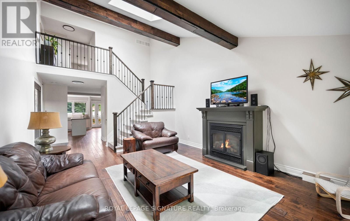
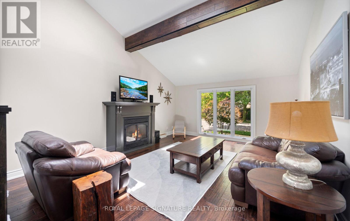
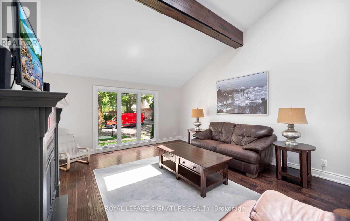
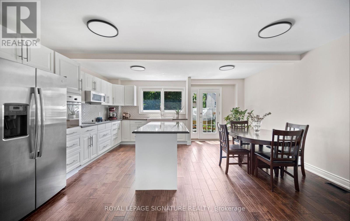
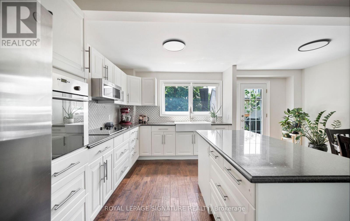
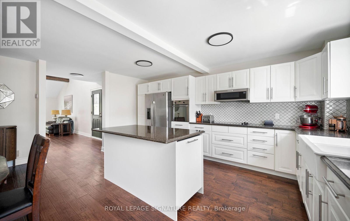
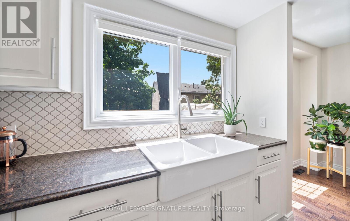
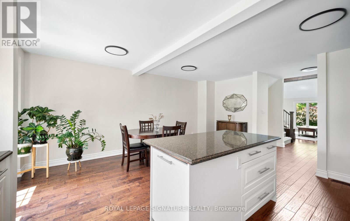
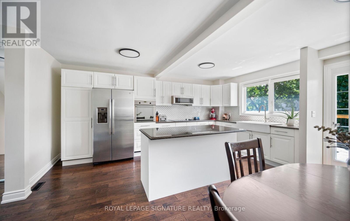
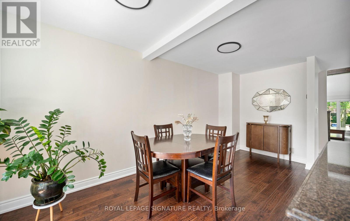
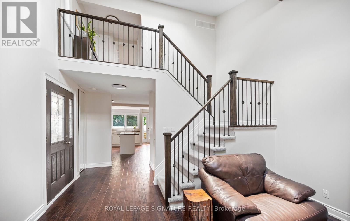
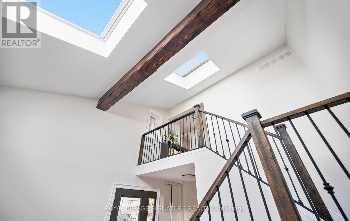
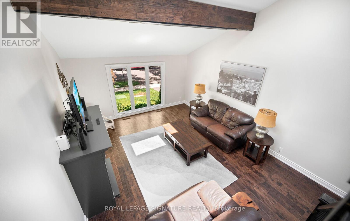
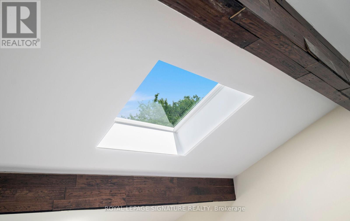
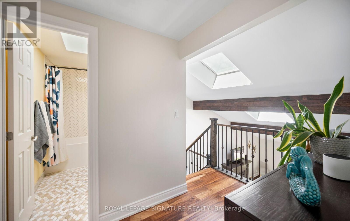
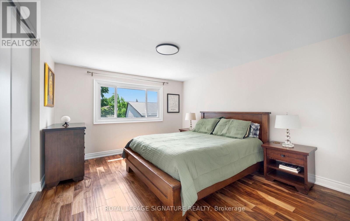
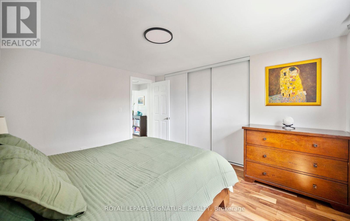
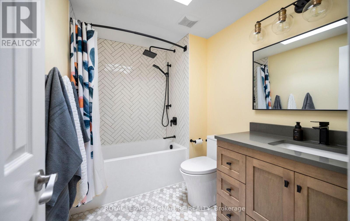
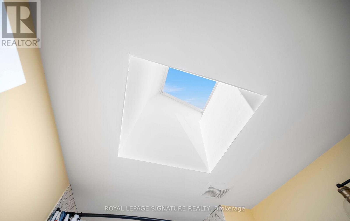
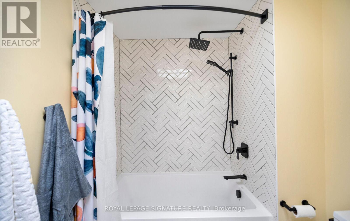
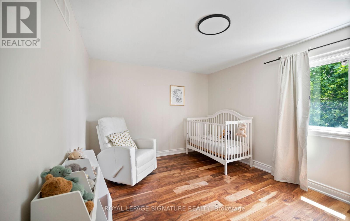
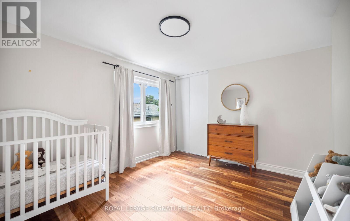
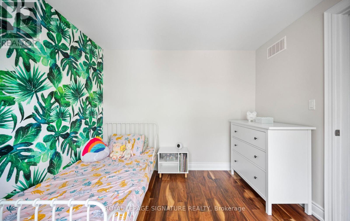
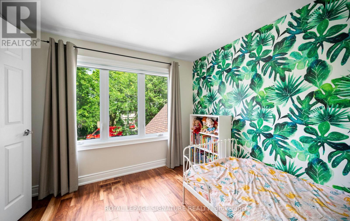
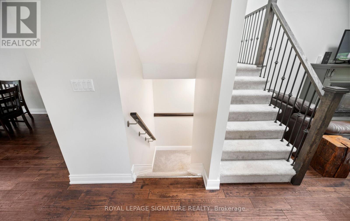
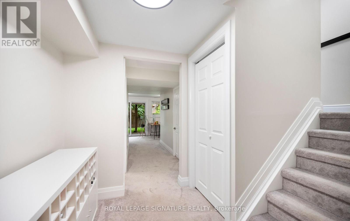
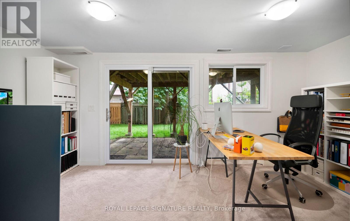
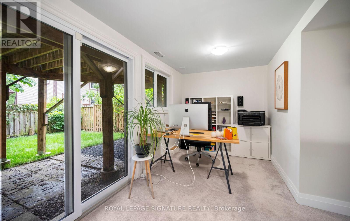
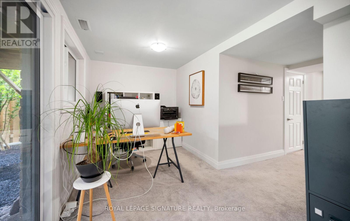
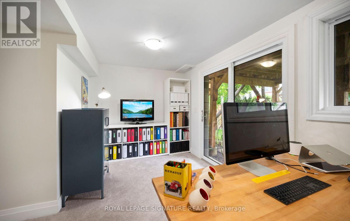
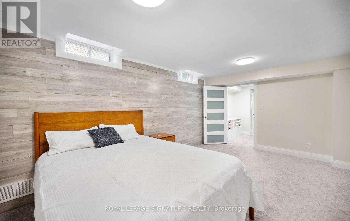
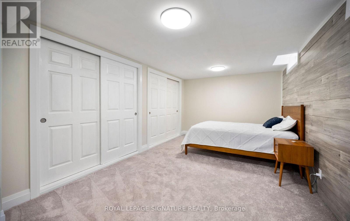
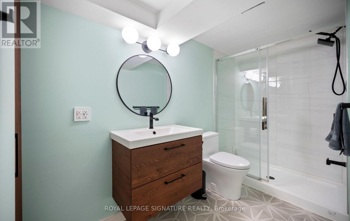
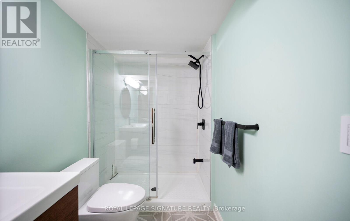
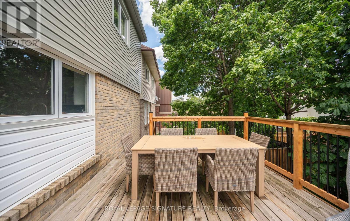
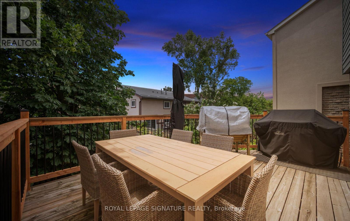
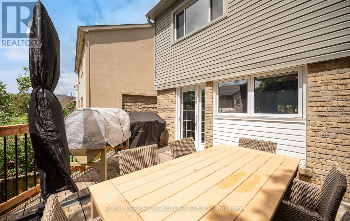
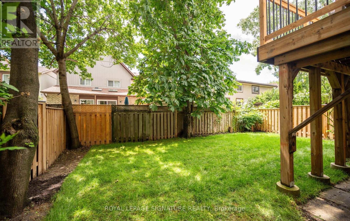
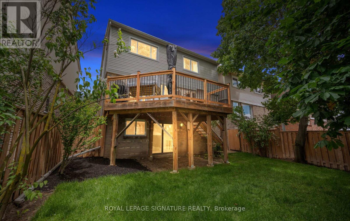
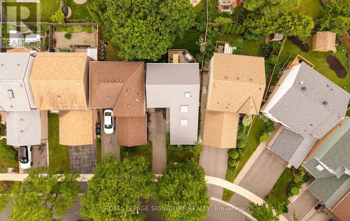
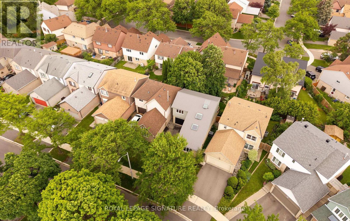
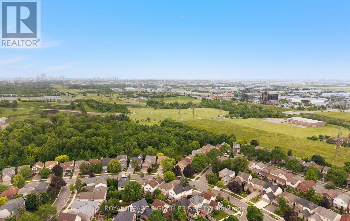
Turnkey luxury in a meticulously renovated 3+1 bedroom, 2 bathroom fully detached home in Etobicoke, featuring $150K+ in upgrades and ready to enjoy from day one.Custom kitchen anchors the main floor with quartz countertops, oversized centre island, ample prep space for cooking, and abundant storage. Open-concept living and dining areas are bathed in natural light from oversized windows overlooking the raised sun deck, with a walkout directly from the kitchen for seamless indoor-outdoor entertaining. Distinctive architectural character throughout: cathedral beamed ceilings, "hardwood flooring, custom railings, greenhouse windows, 3 skylights (2 that open for natural ventilation), and a gas fireplace with Heatilator. Both bathrooms fully renovated - including aspa-inspired 3-piece with glass shower. Bright lower level with impressive ceiling height includes a full 4th bedroom and walks out to a covered patio: perfect as a nanny suite, in-law suite, or multi-generational living space. Private backyard oasis with mature trees, professional landscaping, raised deck, interlock walkways, new sod, custom stainless steel BBQ station, and fully fenced yard. Key upgrades: metal roof, upgraded windows, garage door with wifi connectivity, R50 attic insulation, LED lighting, custom blinds, owned hot water tank, upgraded siding and eavestroughs(leaf guards). Rare opportunity: luxury finishes, energy-efficient systems, and exceptional pride of ownership in one move-in-ready package.Location: Situated in one of Etobicoke's most sought-after neighbourhoods, families will love the proximity to top-rated schools, including Michael Power/St. Joseph High School and steps-away access to Centennial Park's trails and recreation. Quick access to Highways 427,401, and the Gardiner, plus strong transit connections and a short drive to Pearson International Airport - ideal for commuters and frequent travellers alike. (id:55460)
Property Details
| MLS® Number | W13473474 |
| Property Type | Single Family |
| Community Name | Eringate-Centennial-West Deane |
| Amenities Near By | Golf Nearby, Park, Place Of Worship, Public Transit |
| Features | Irregular Lot Size |
| Parking Space Total | 3 |
| Structure | Deck |
| View Type | City View |
Building
| Bathroom Total | 2 |
| Bedrooms Above Ground | 3 |
| Bedrooms Below Ground | 1 |
| Bedrooms Total | 4 |
| Appliances | Oven - Built-in, Water Heater, Dishwasher, Dryer, Microwave, Stove, Washer, Window Coverings, Refrigerator |
| Basement Development | Finished |
| Basement Features | Walk Out |
| Basement Type | N/a (finished) |
| Construction Style Attachment | Detached |
| Cooling Type | Central Air Conditioning |
| Exterior Finish | Brick, Vinyl Siding |
| Fireplace Present | Yes |
| Fireplace Total | 1 |
| Flooring Type | Hardwood, Carpeted, Tile |
| Foundation Type | Poured Concrete |
| Heating Fuel | Natural Gas |
| Heating Type | Forced Air |
| Stories Total | 2 |
| Size Interior | 1,100 - 1,500 Ft2 |
| Type | House |
| Utility Water | Municipal Water |
Parking
| Attached Garage | |
| Garage |
Land
| Acreage | No |
| Fence Type | Fenced Yard |
| Land Amenities | Golf Nearby, Park, Place Of Worship, Public Transit |
| Sewer | Sanitary Sewer |
| Size Depth | 90 Ft ,10 In |
| Size Frontage | 30 Ft ,7 In |
| Size Irregular | 30.6 X 90.9 Ft ; 90.35f X 24.28f X 6.41f X 91f X 39.4f |
| Size Total Text | 30.6 X 90.9 Ft ; 90.35f X 24.28f X 6.41f X 91f X 39.4f |
Rooms
| Level | Type | Length | Width | Dimensions |
|---|---|---|---|---|
| Lower Level | Bedroom 4 | 5.11 m | 3.32 m | 5.11 m x 3.32 m |
| Lower Level | Office | 6.13 m | 5 m | 6.13 m x 5 m |
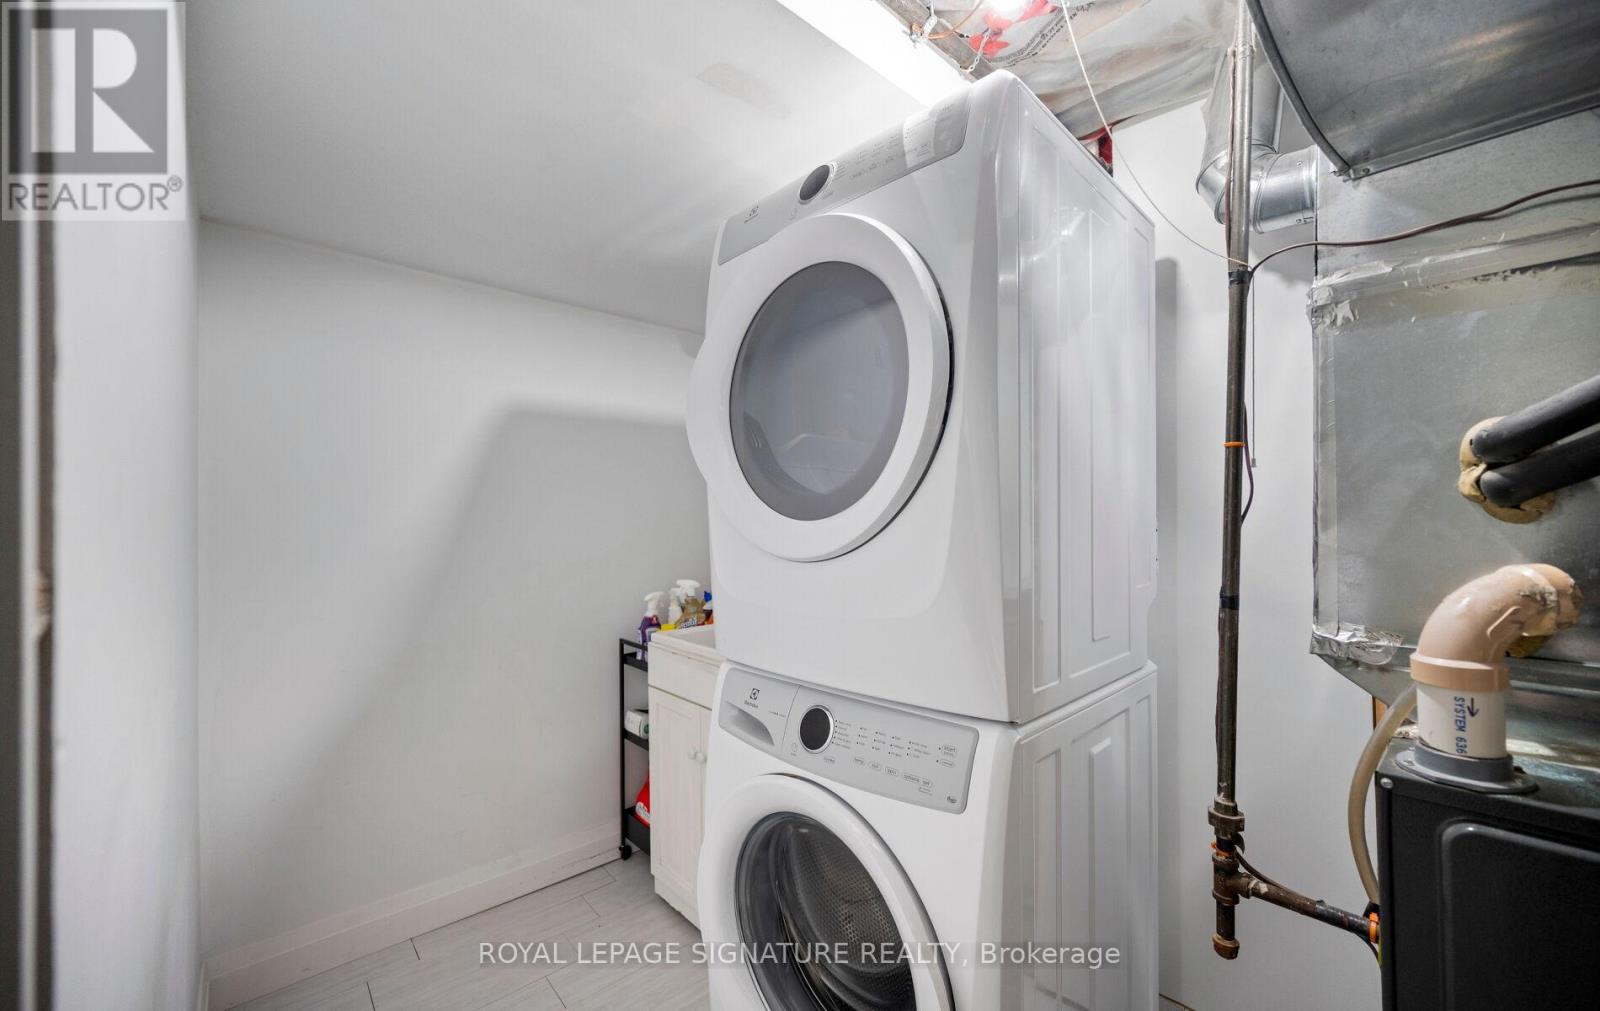
| Lower Level | Laundry Room | 3.66 m | 1.77 m | 3.66 m x 1.77 m |
| Main Level | Living Room | 8.13 m | 4.15 m | 8.13 m x 4.15 m |
| Main Level | Dining Room | 5.78 m | 2.05 m | 5.78 m x 2.05 m |
| Main Level | Kitchen | 5.25 m | 3 m | 5.25 m x 3 m |
| Main Level | Foyer | 3 m | 2 m | 3 m x 2 m |
| Upper Level | Primary Bedroom | 4.22 m | 3.7 m | 4.22 m x 3.7 m |
| Upper Level | Bedroom 2 | 4.5 m | 3.98 m | 4.5 m x 3.98 m |
| Upper Level | Bedroom 3 | 3.2 m | 2.87 m | 3.2 m x 2.87 m |

Broker
(905) 568-2121
davidcinelli.com/
www.facebook.com/davidvcinelli/
www.linkedin.com/in/david-cinelli-mba-bsc-87a16313/

201-30 Eglinton Ave West
Mississauga, Ontario L5R 3E7
(905) 568-2121
(905) 568-2588

The trademarks REALTOR®, REALTORS®, and the REALTOR® logo are controlled by The Canadian Real Estate Association (CREA) and identify real estate professionals who are members of CREA. The trademarks MLS®, Multiple Listing Service® and the associated logos are owned by The Canadian Real Estate Association (CREA) and identify the quality of services provided by real estate professionals who are members of CREA. The trademark DDF® is owned by The Canadian Real Estate Association (CREA) and identifies CREA's Data Distribution Facility (DDF®)
June 23 2026 02:04:58
Toronto Regional Real Estate Board
Royal LePage Signature Realty