
43 Brock Street Barrie, Ontario L4N 2L8

$660,000
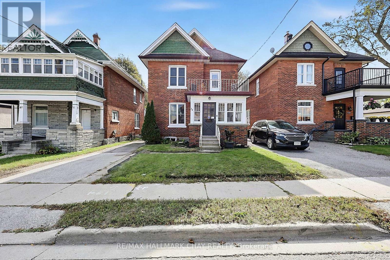
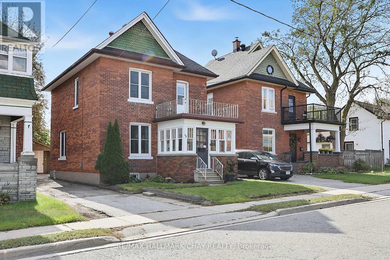
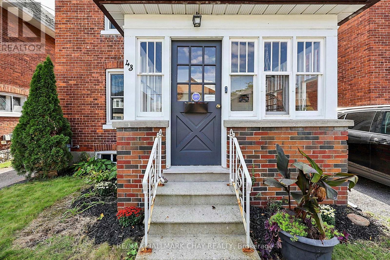
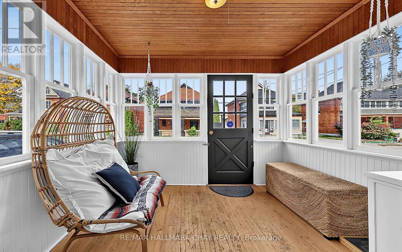
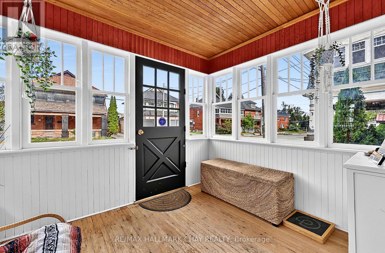
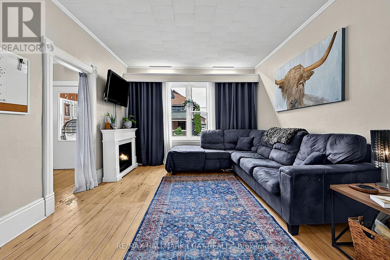
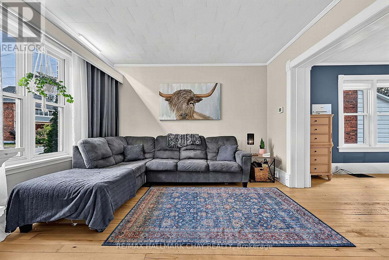
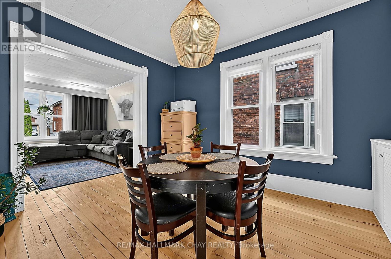
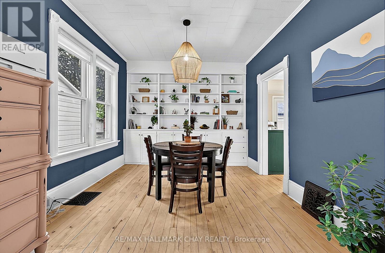
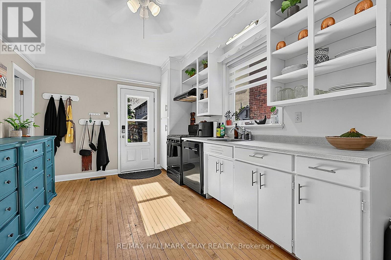
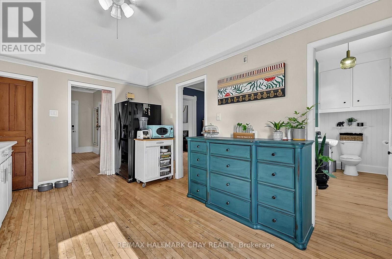
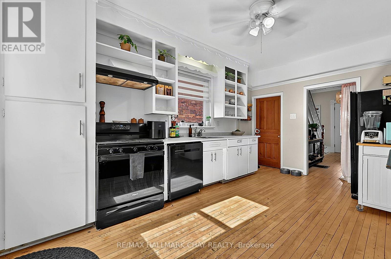
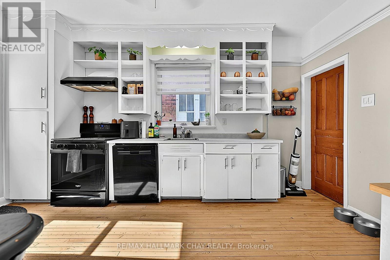
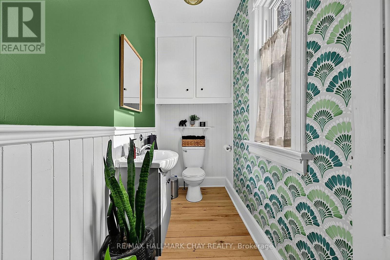
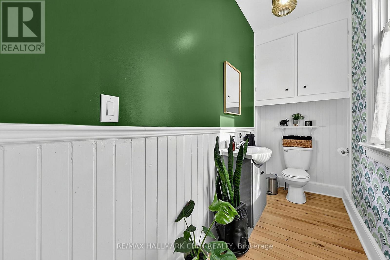
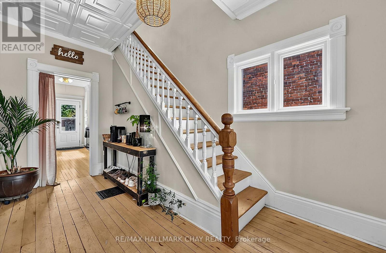
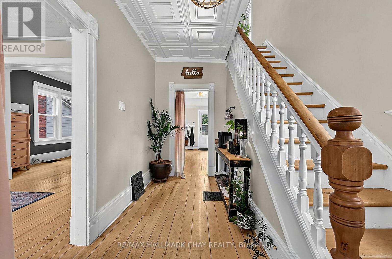
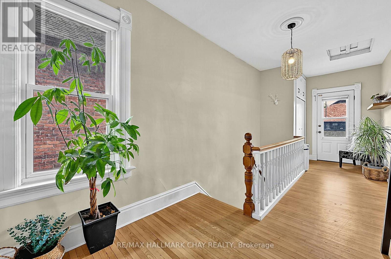
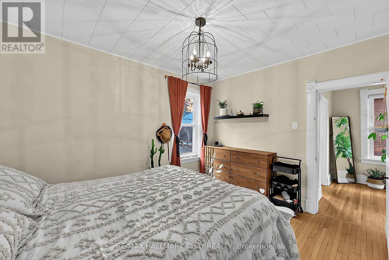
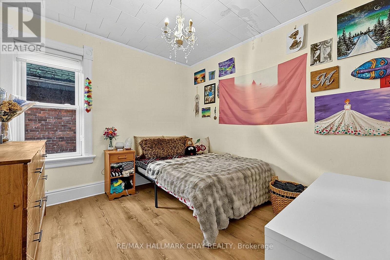
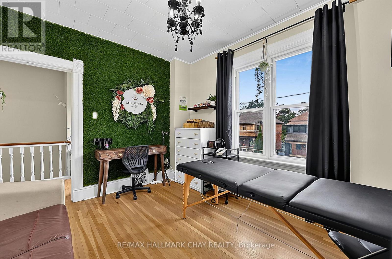
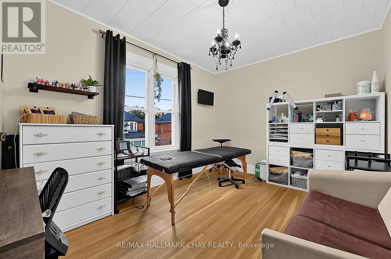
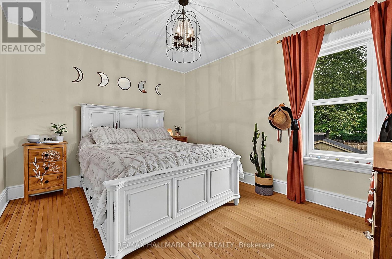
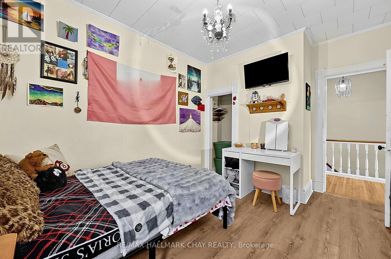
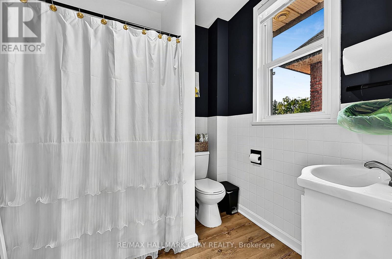
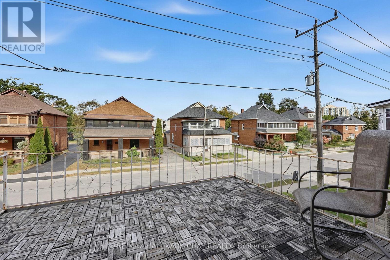
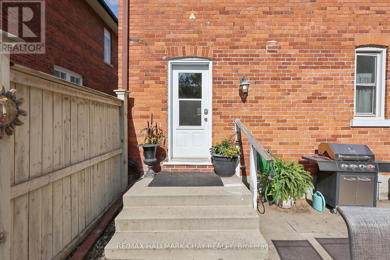
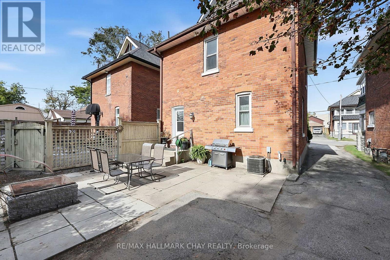
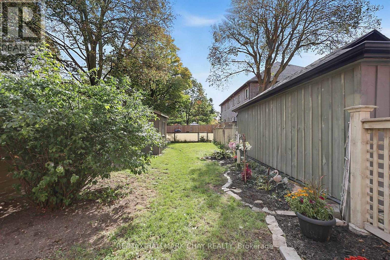
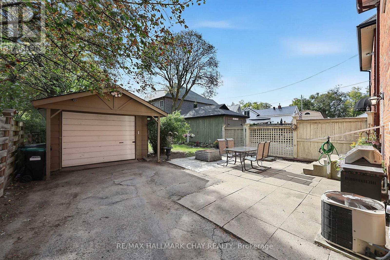
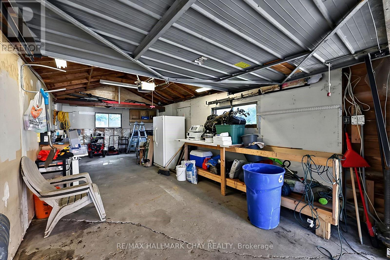
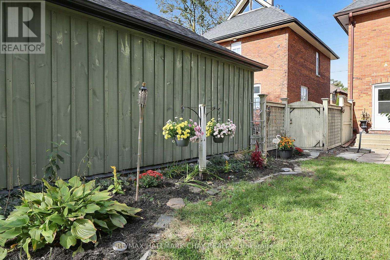
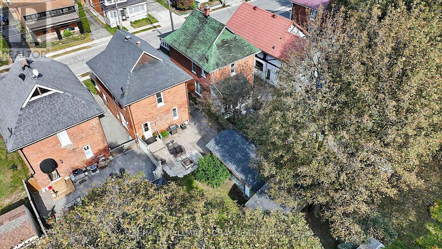
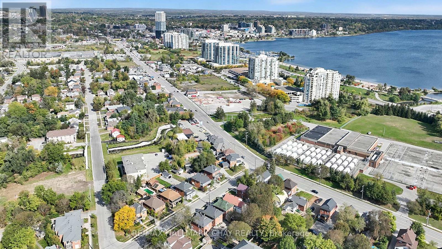
Warm and Charming Century Home in Barrie. All brick with lovely sunroom*grand foyer*Spacious Living room open to the Dining room with a full wall of built in cabinetry*Sunny kitchen has a walkout to a patio/garden*2 piece bathroom for guests*Three good size bedrooms*Recent updates include a new furnace, new water main, newer windows, updates to the main-floor bathroom, roof about 6 years old*Nine foot ceilings, original 10" baseboards and hardwood floors throughout*Separate garage with extra workshop space and garage door opener*Best of all is the location - imagine strolling down to beautiful Kempenfelt Bay, enjoying Barrie's waterfront trails and parks, or walking to the GO Station when you need to commute. A welcoming home in a mature neighbourhood where history, convenience and lifestyle come together. 4 minute drive to 400, close to downtown restaurants and shops. (id:55460)
Property Details
| MLS® Number | S13879468 |
| Property Type | Single Family |
| Community Name | Sanford |
| Features | Carpet Free |
| Parking Space Total | 5 |
| Structure | Patio(s) |
Building
| Bathroom Total | 3 |
| Bedrooms Above Ground | 3 |
| Bedrooms Total | 3 |
| Age | 100+ Years |
| Appliances | Garage Door Opener Remote(s), Water Heater, Water Softener, Dishwasher, Dryer, Garage Door Opener, Stove, Washer, Window Coverings, Refrigerator |
| Basement Development | Unfinished |
| Basement Type | N/a (unfinished) |
| Construction Style Attachment | Detached |
| Cooling Type | Central Air Conditioning |
| Exterior Finish | Brick |
| Flooring Type | Hardwood |
| Foundation Type | Poured Concrete |
| Half Bath Total | 2 |
| Heating Fuel | Natural Gas |
| Heating Type | Forced Air |
| Stories Total | 2 |
| Size Interior | 1,100 - 1,500 Sqft |
| Type | House |
| Utility Water | Municipal Water |
Parking
| Detached Garage | |
| Garage |
Land
| Acreage | No |
| Sewer | Sanitary Sewer |
| Size Depth | 120 Ft |
| Size Frontage | 34 Ft ,6 In |
| Size Irregular | 34.5 X 120 Ft |
| Size Total Text | 34.5 X 120 Ft |
Rooms
| Level | Type | Length | Width | Dimensions |
|---|---|---|---|---|
| Second Level | Primary Bedroom | 3.72 m | 3.12 m | 3.72 m x 3.12 m |
| Main Level | Kitchen | 4.6339 m | 2.92 m | 4.6339 m x 2.92 m |
| Main Level | Living Room | 3.94 m | 3.31 m | 3.94 m x 3.31 m |
| Main Level | Dining Room | 3.98 m | 3.31 m | 3.98 m x 3.31 m |
| Main Level | Sunroom | 3.25 m | 2.9037 m | 3.25 m x 2.9037 m |
| Main Level | Bedroom 2 | 3.72 m | 3.08 m | 3.72 m x 3.08 m |
| Main Level | Bedroom 3 | 3.72 m | 2.86 m | 3.72 m x 2.86 m |
| Main Level | Foyer | 4.22 m | 2.51 m | 4.22 m x 2.51 m |
https://www.realtor.ca/real-estate/30384470/43-brock-street-barrie-sanford-sanford

Salesperson
(705) 717-8726
(705) 717-8726
www.listwithlovatt.ca/
ChristineCorona@re/Max HallmarkChay

218 Bayfield St, 100078 & 100431
Barrie, Ontario L4M 3B6
(705) 722-7100
(705) 722-5246
www.remaxchay.com/
Salesperson
(705) 722-7100
218 Bayfield St, 100078 & 100431
Barrie, Ontario L4M 3B6
(705) 722-7100
(705) 722-5246
www.remaxchay.com/

The trademarks REALTOR®, REALTORS®, and the REALTOR® logo are controlled by The Canadian Real Estate Association (CREA) and identify real estate professionals who are members of CREA. The trademarks MLS®, Multiple Listing Service® and the associated logos are owned by The Canadian Real Estate Association (CREA) and identify the quality of services provided by real estate professionals who are members of CREA. The trademark DDF® is owned by The Canadian Real Estate Association (CREA) and identifies CREA's Data Distribution Facility (DDF®)
October 09 2026 05:32:10
Toronto Regional Real Estate Board
RE/MAX Hallmark Chay Realty