
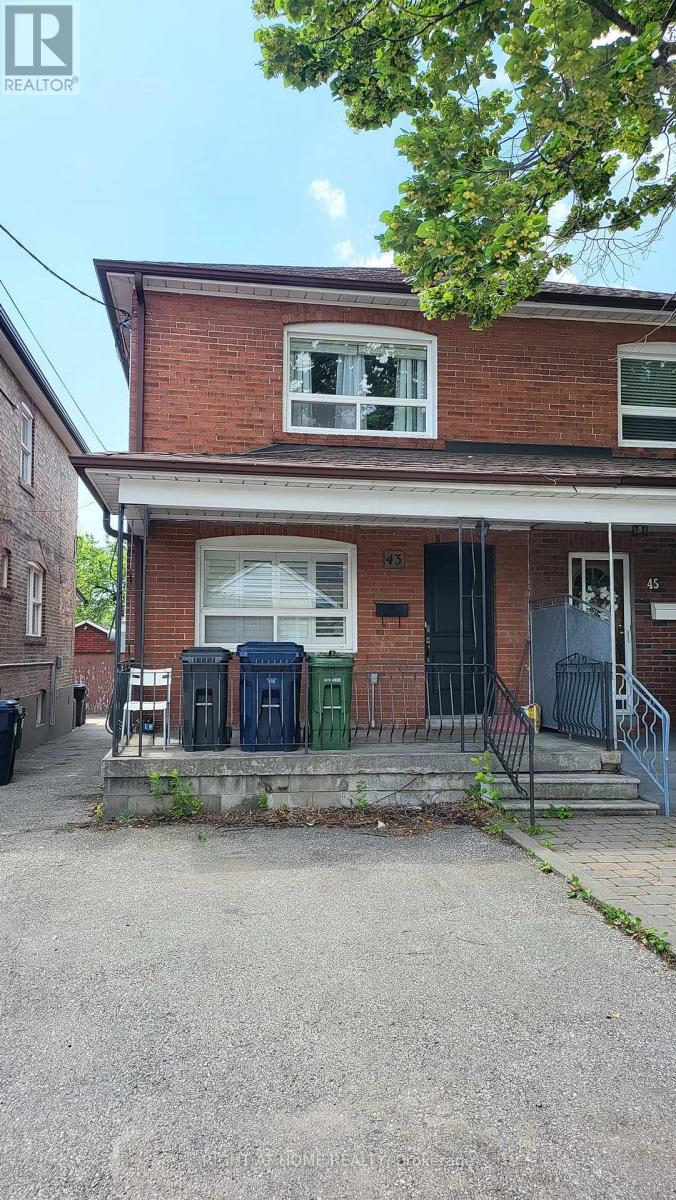
43 Bowie Avenue Toronto, Ontario M6E 2P2

$3,500 Monthly
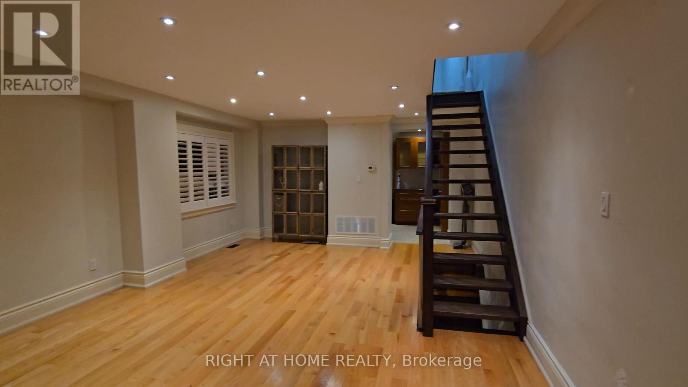
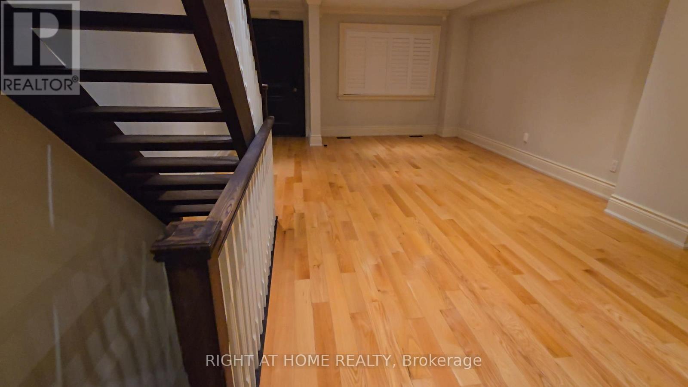
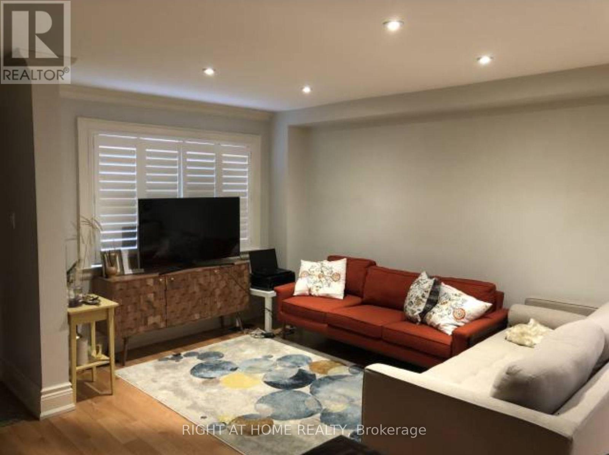
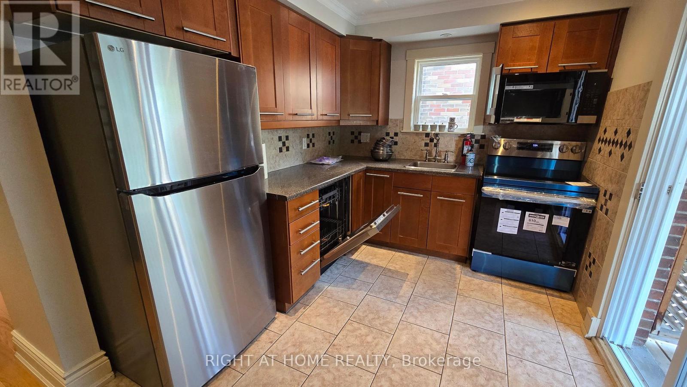
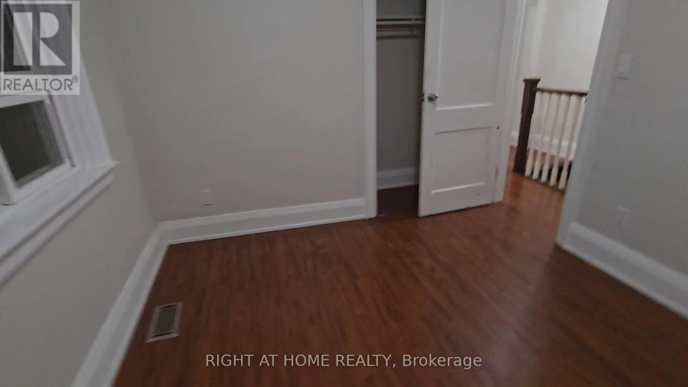
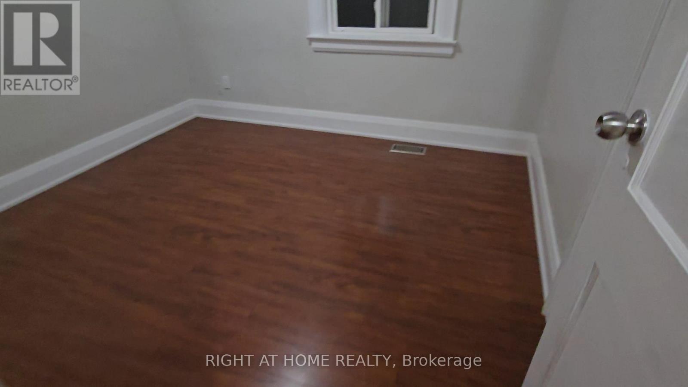
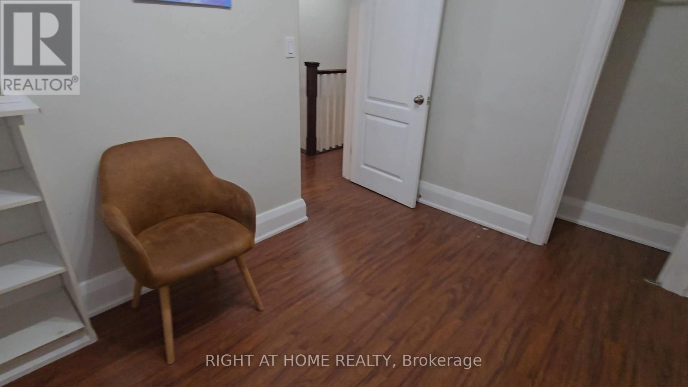
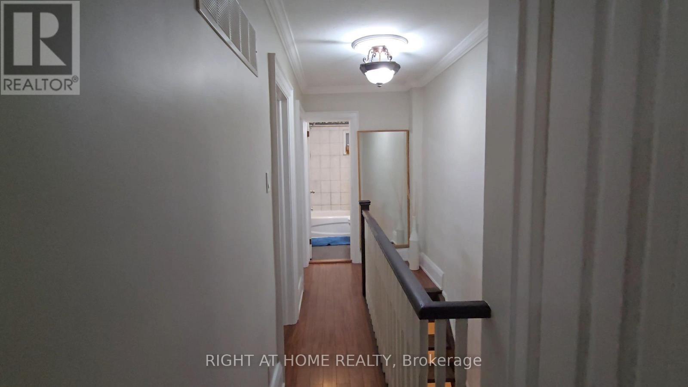
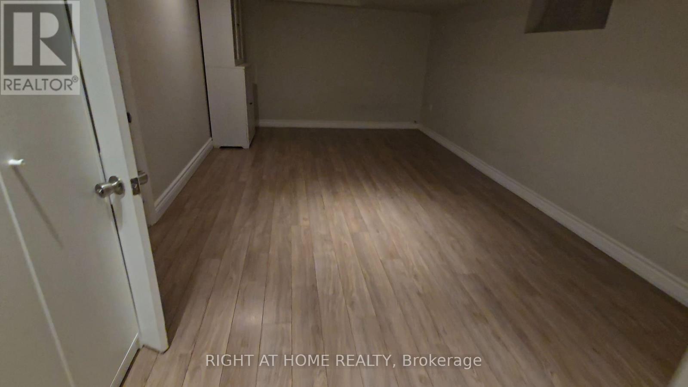
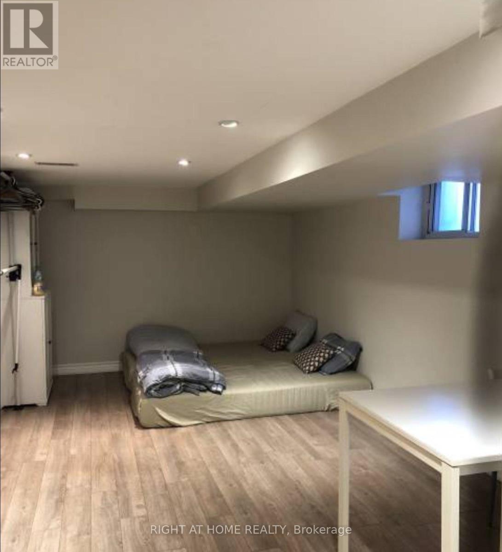
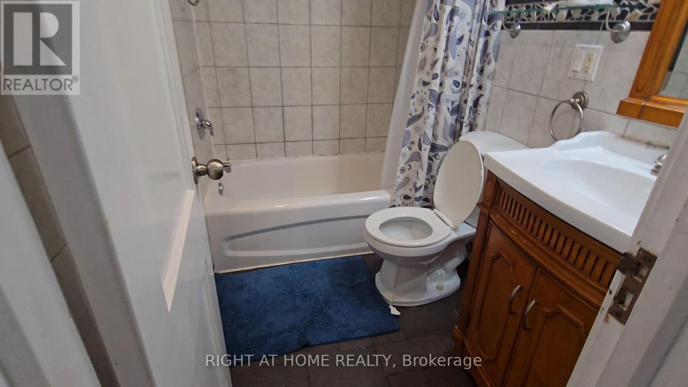
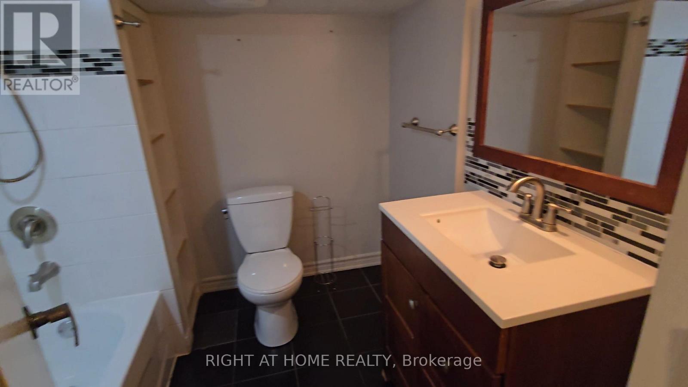
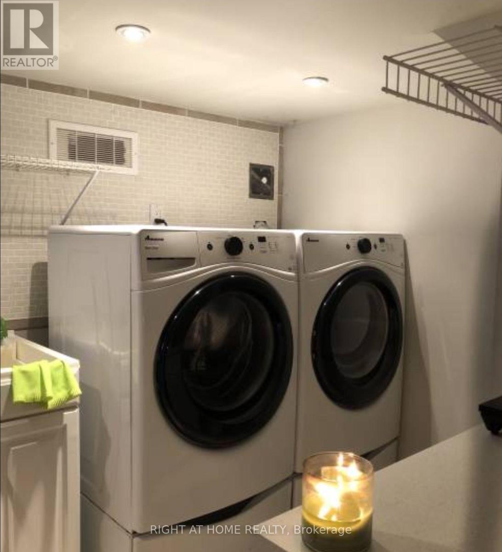
Cozy Upgraded Living near Upcoming Eglinton LRT line. Upgraded Kitchen: Cabinets, Pantry, Backsplash, and Faucet; Over 30 LED Pot-lights; Upgraded Furnace/Central Air Conditioning; Upgraded Electrical, Shingles, Bathrooms, Shutters, Baseboards/Trim, Crown Moulding, Front Door, Smooth Ceilings, Open Riser Stairs, Tiled Cold Room. Newer Hardwood Main Floor. Garage for owner's storage. Rare Walk-Up Bsmt Separate Entrance. (id:55460)
Property Details
| MLS® Number | W13650952 |
| Property Type | Single Family |
| Community Name | Briar Hill-Belgravia |
| Amenities Near By | Public Transit, Place Of Worship, Park |
| Community Features | Community Centre |
| Features | Carpet Free |
| Parking Space Total | 1 |
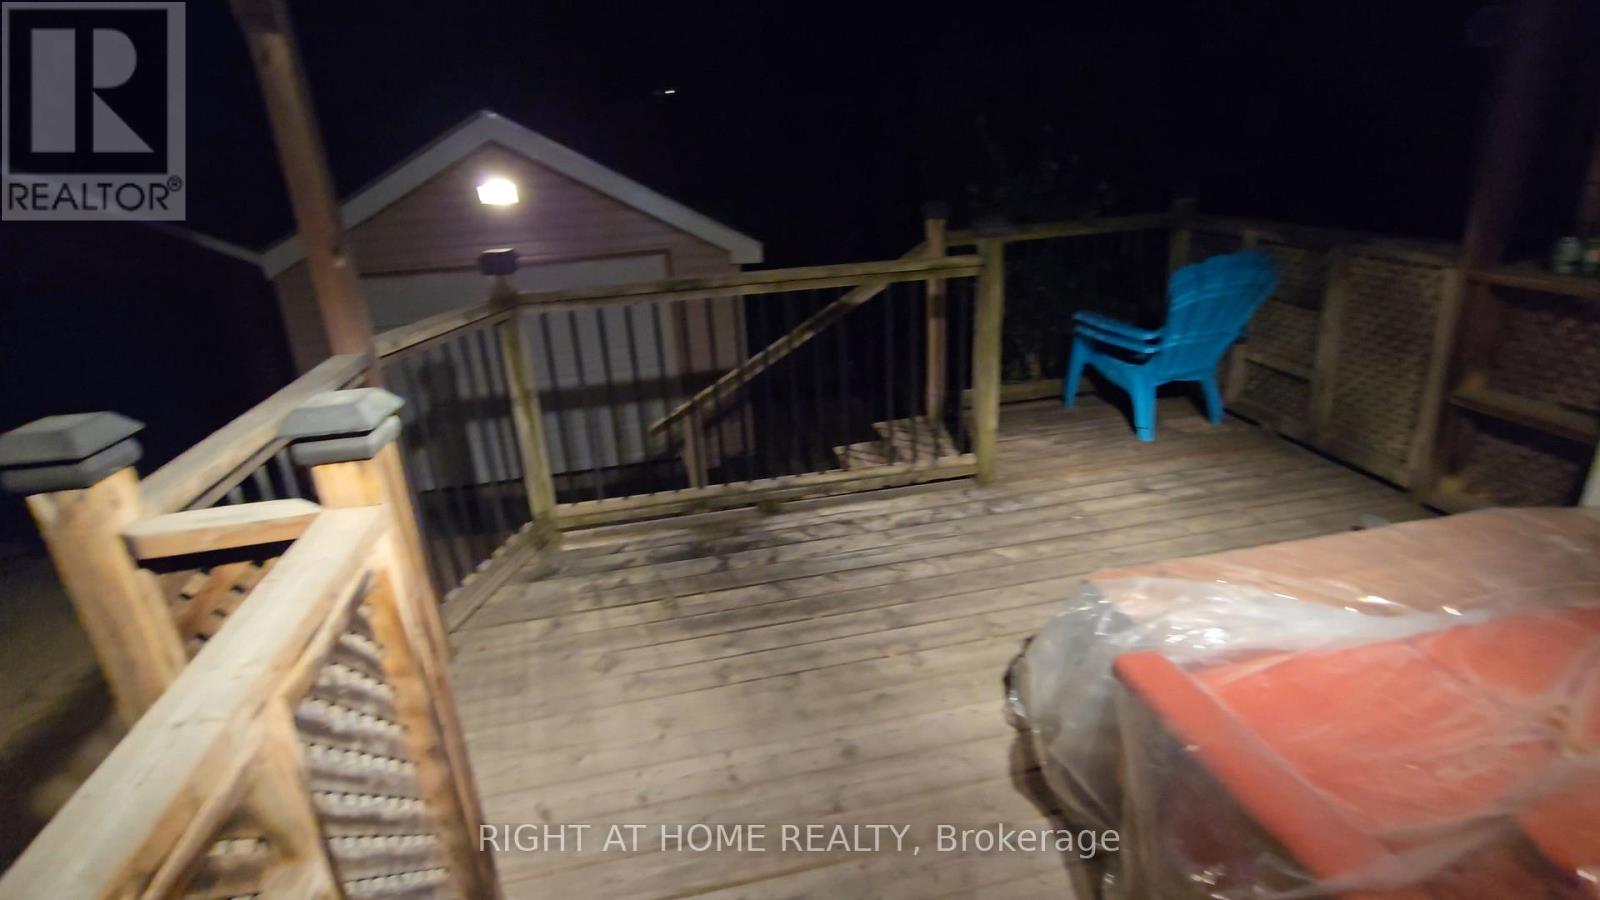
| Structure | Deck, Porch |
Building
| Bathroom Total | 2 |
| Bedrooms Above Ground | 3 |
| Bedrooms Below Ground | 1 |
| Bedrooms Total | 4 |
| Appliances | Dishwasher, Dryer, Humidifier, Microwave, Oven, Stove, Washer, Window Coverings, Refrigerator |
| Basement Development | Finished |
| Basement Features | Walk-up |
| Basement Type | N/a (finished), N/a |
| Construction Style Attachment | Semi-detached |
| Cooling Type | Central Air Conditioning |
| Exterior Finish | Brick, Concrete |
| Flooring Type | Hardwood, Laminate |
| Foundation Type | Unknown |
| Heating Fuel | Natural Gas |
| Heating Type | Forced Air |
| Stories Total | 2 |
| Size Interior | 1,100 - 1,500 Sqft |
| Type | House |
| Utility Water | Municipal Water |
Parking
| No Garage |
Land
| Acreage | No |
| Land Amenities | Public Transit, Place Of Worship, Park |
| Sewer | Sanitary Sewer |
Rooms
| Level | Type | Length | Width | Dimensions |
|---|---|---|---|---|
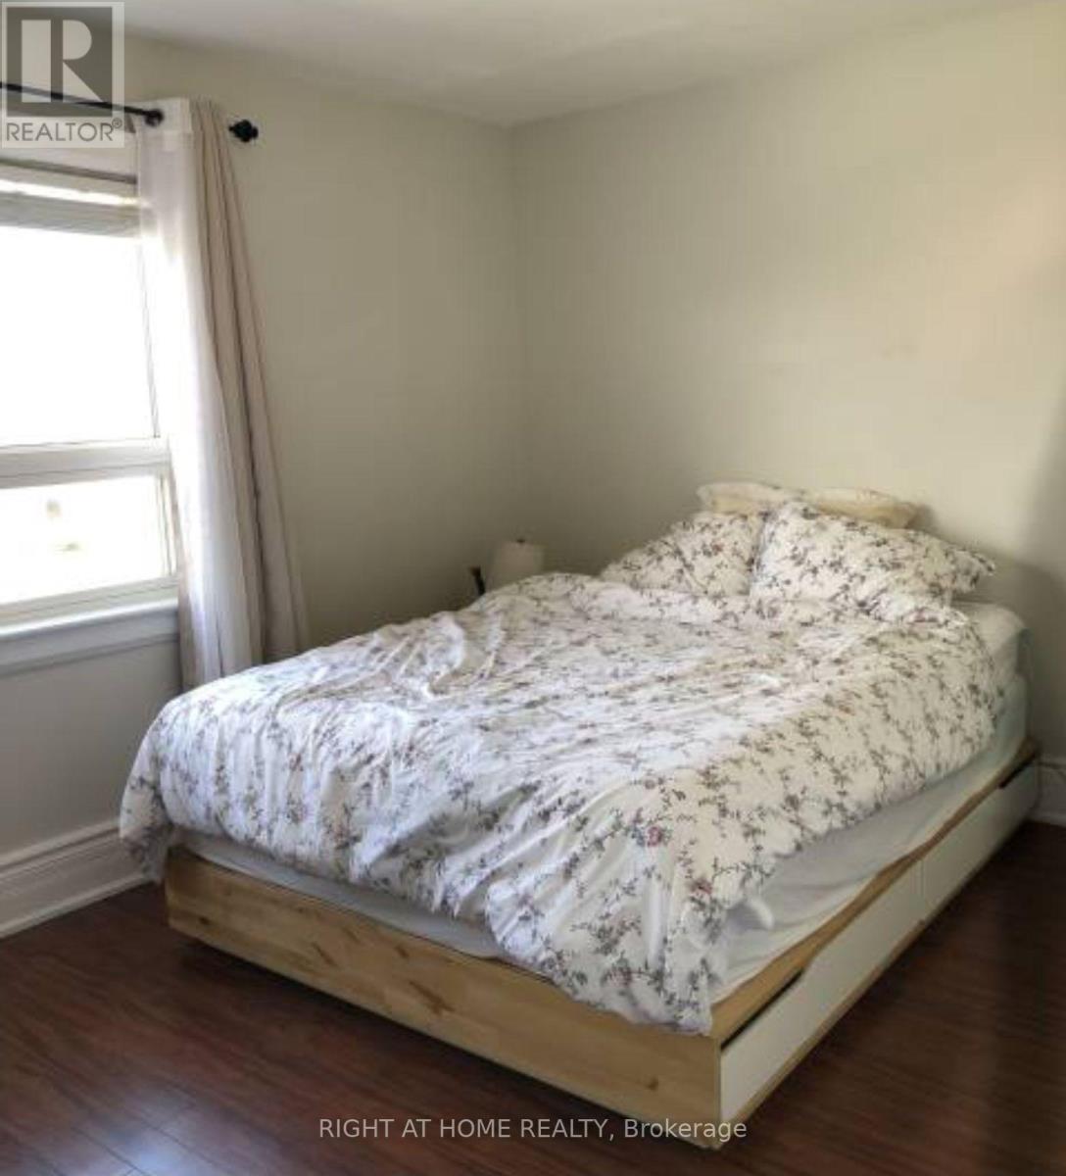
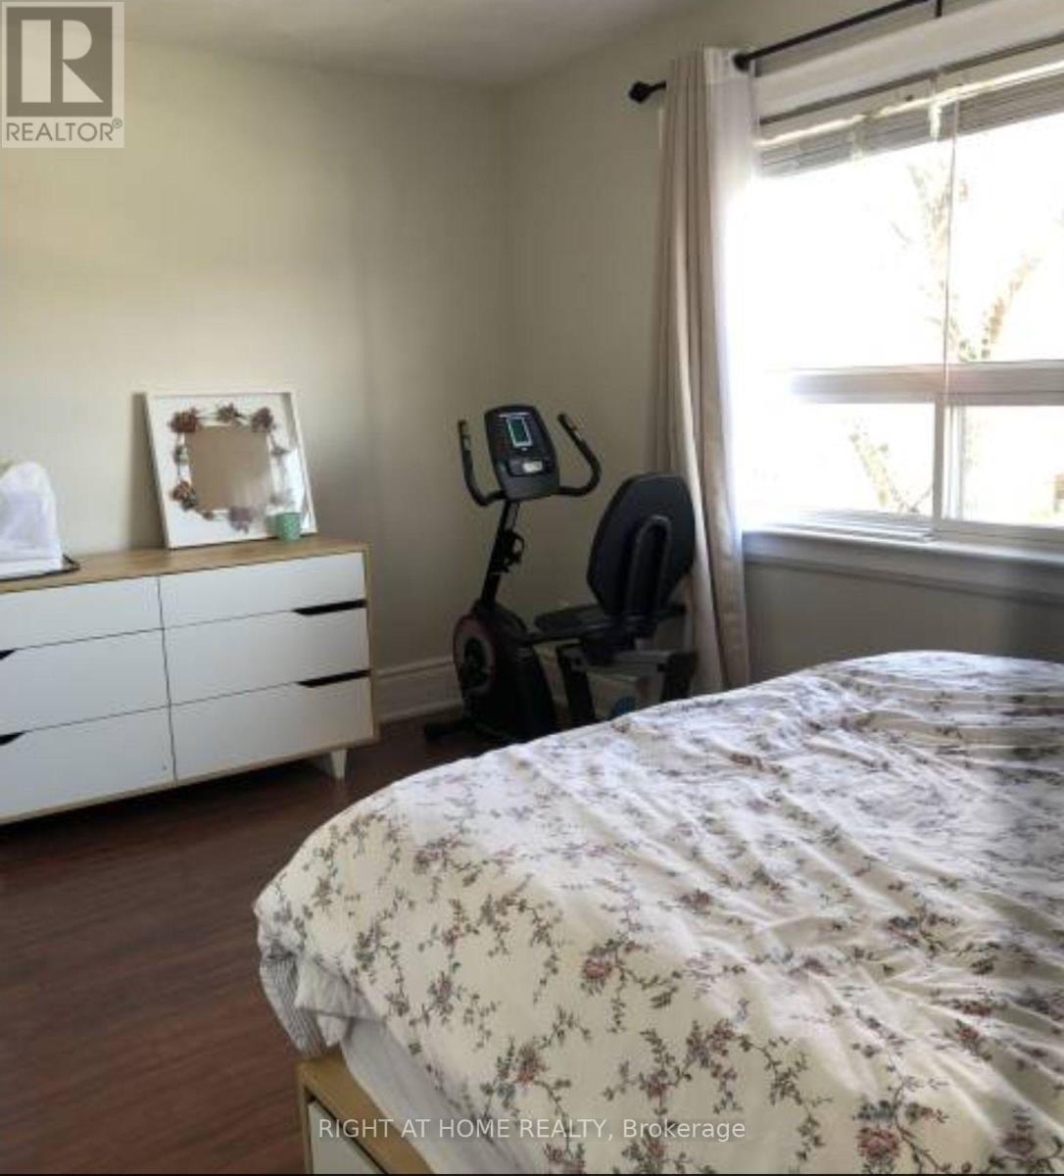
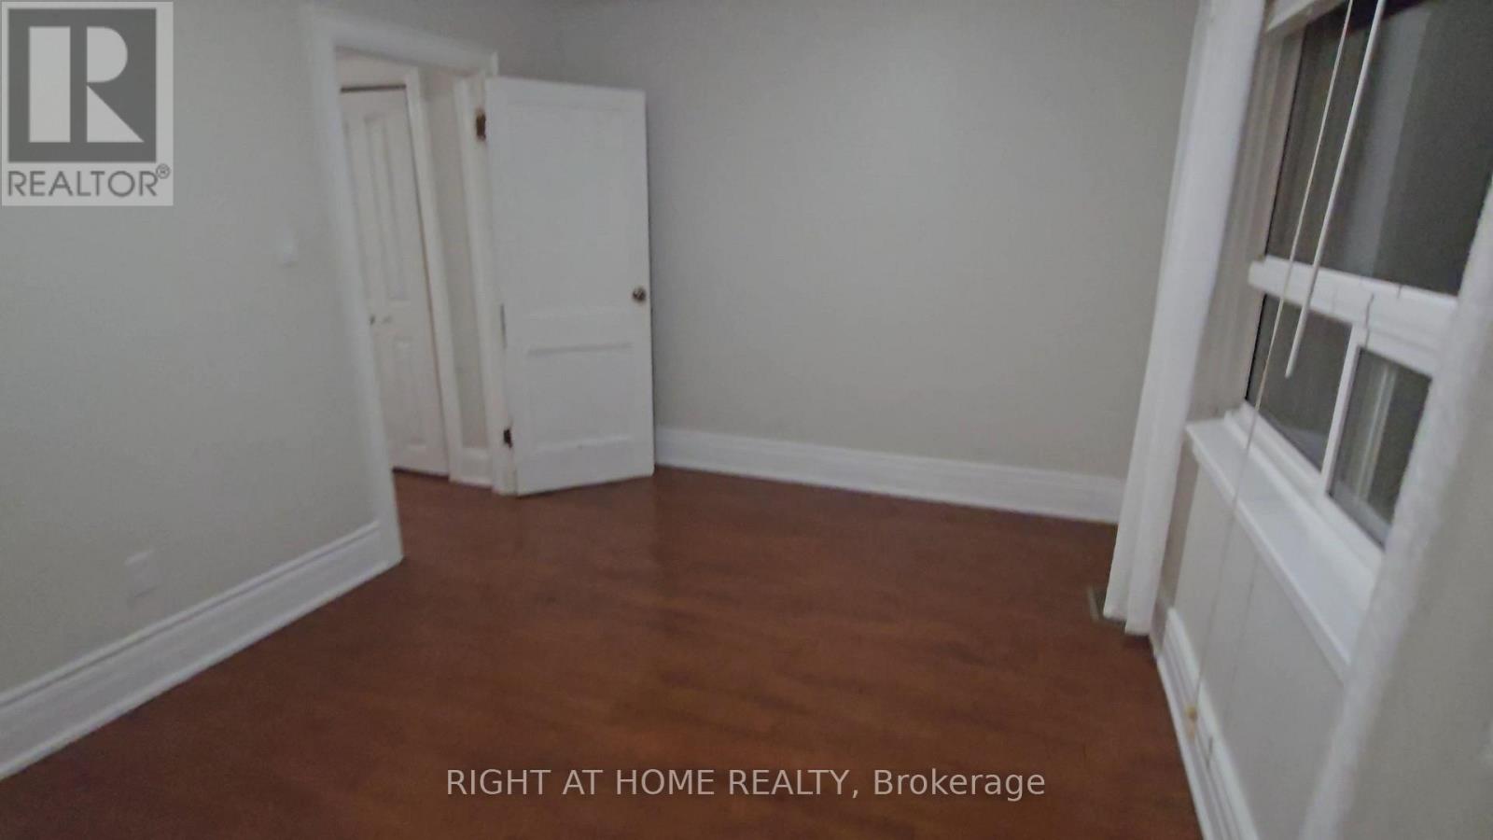
| Second Level | Primary Bedroom | 2.92 m | 4.42 m | 2.92 m x 4.42 m |
| Second Level | Bedroom 2 | 2.8 m | 3.28 m | 2.8 m x 3.28 m |
| Second Level | Bedroom 3 | 3.33 m | 2.48 m | 3.33 m x 2.48 m |
| Basement | Bedroom | 5.49 m | 4.33 m | 5.49 m x 4.33 m |
| Main Level | Living Room | 7.37 m | 2.9 m | 7.37 m x 2.9 m |
| Main Level | Dining Room | 2.9 m | 7.37 m | 2.9 m x 7.37 m |
| Main Level | Kitchen | 4.06 m | 2.51 m | 4.06 m x 2.51 m |

Salesperson
(416) 391-3232
www.facebook.com/daniel.j.cho.1
www.linkedin.com/in/daniel-cho-8002a213/

1396 Don Mills Rd Unit B-121
Toronto, Ontario M3B 0A7
(416) 391-3232
(416) 391-0319
www.rightathomerealty.com/

The trademarks REALTOR®, REALTORS®, and the REALTOR® logo are controlled by The Canadian Real Estate Association (CREA) and identify real estate professionals who are members of CREA. The trademarks MLS®, Multiple Listing Service® and the associated logos are owned by The Canadian Real Estate Association (CREA) and identify the quality of services provided by real estate professionals who are members of CREA. The trademark DDF® is owned by The Canadian Real Estate Association (CREA) and identifies CREA's Data Distribution Facility (DDF®)
September 17 2026 02:31:03
Toronto Regional Real Estate Board
Right At Home Realty