
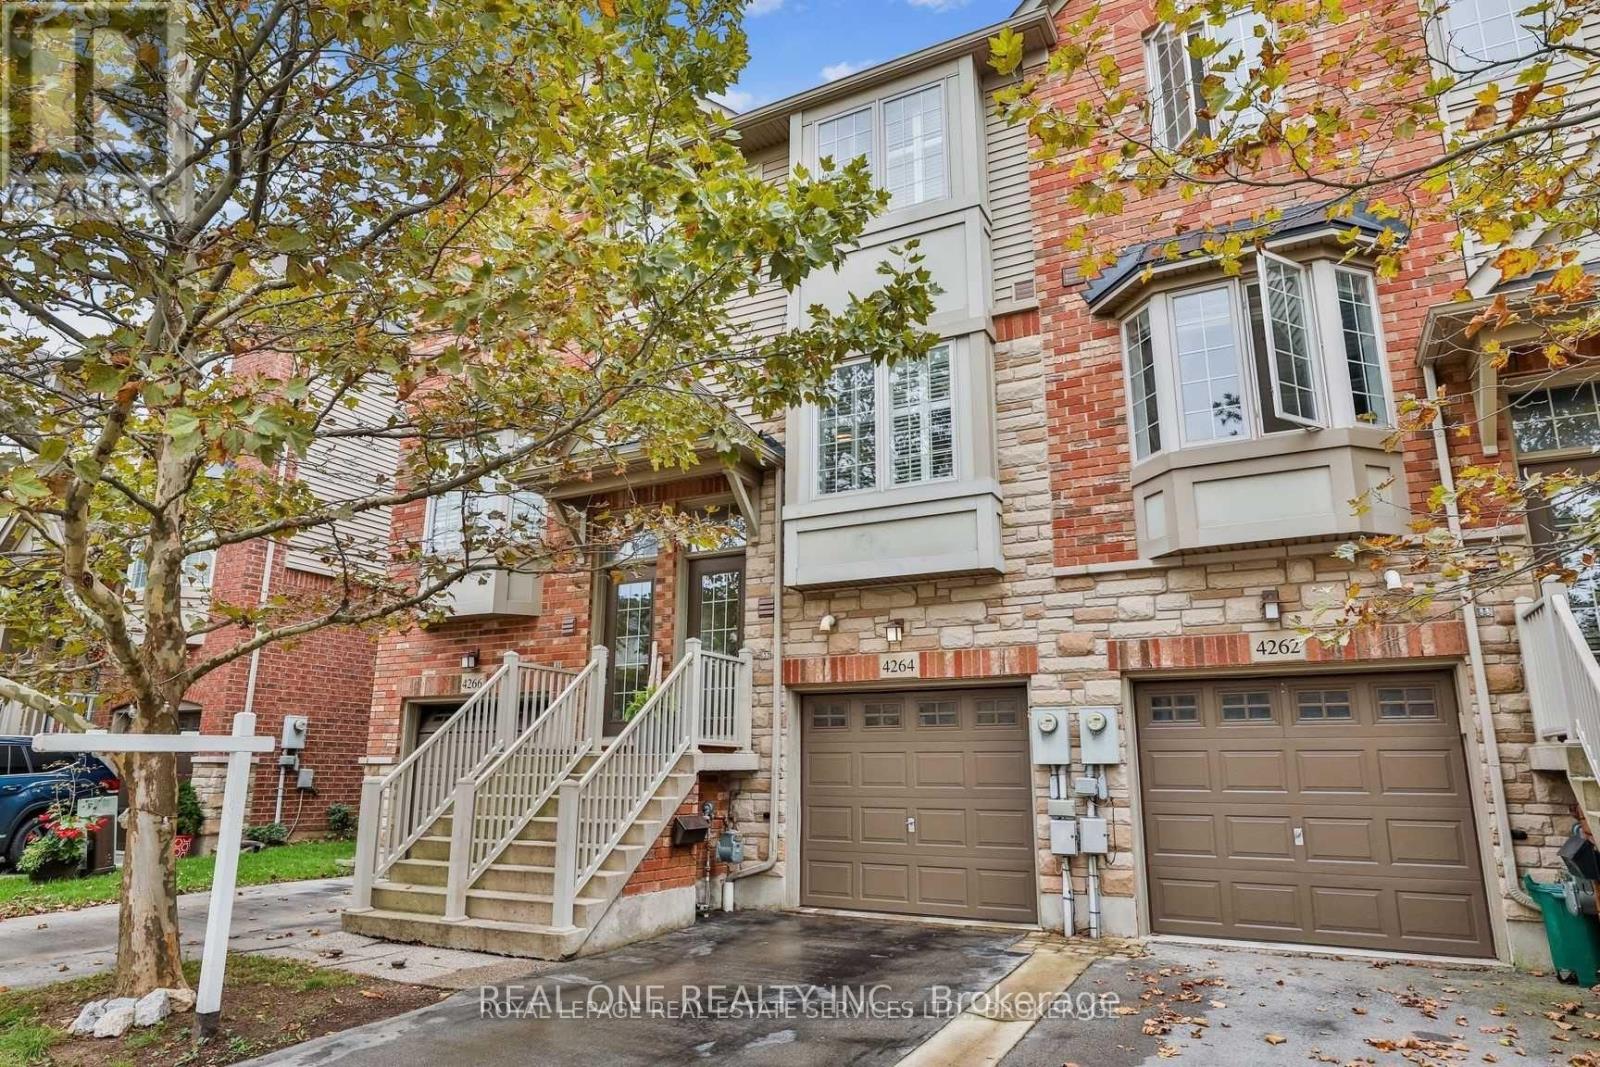
4264 Ingram Common Burlington, Ontario L7L 0C4

$2,950 Monthly
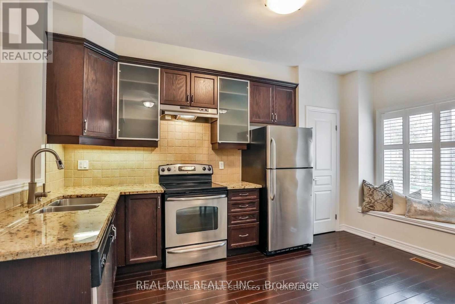
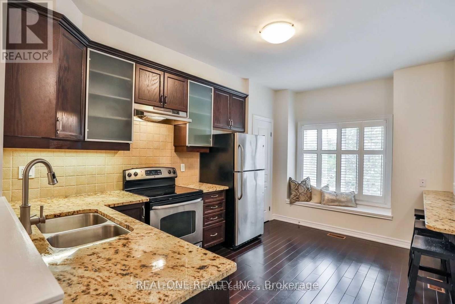
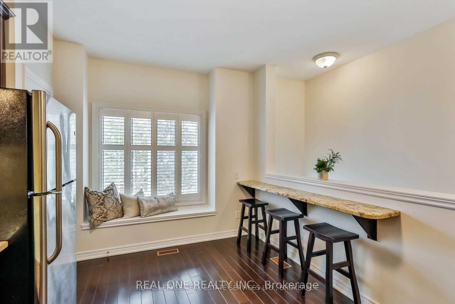
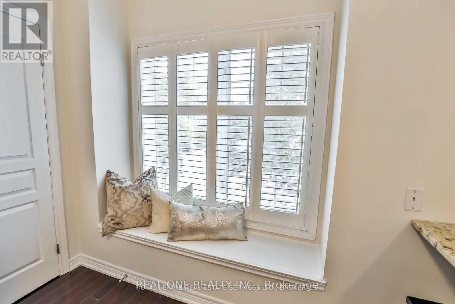
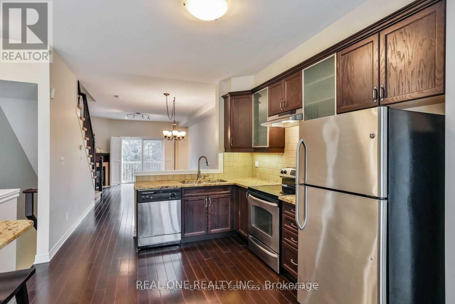
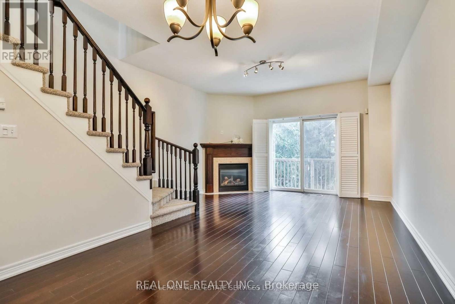
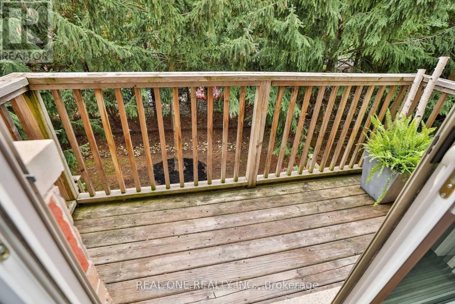
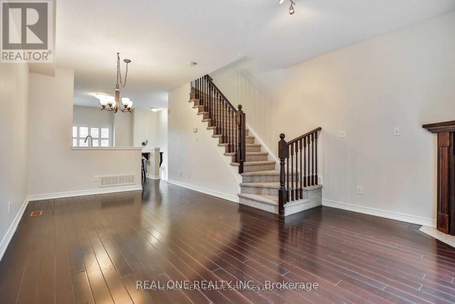
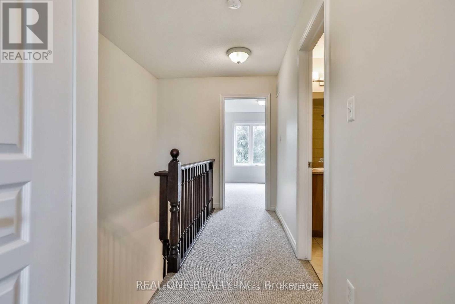
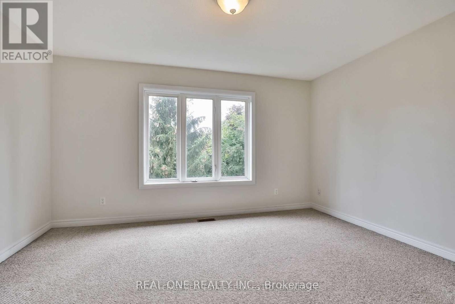
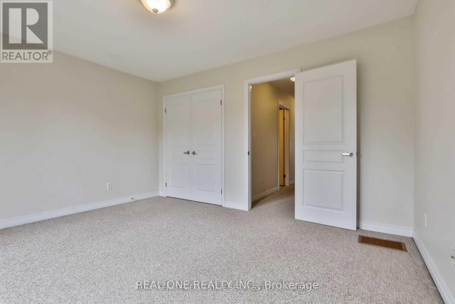
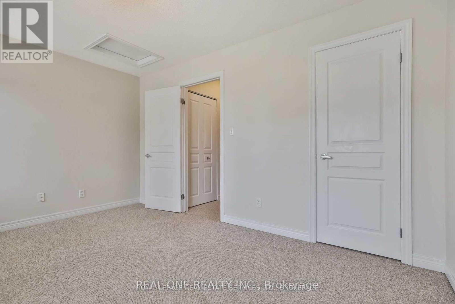
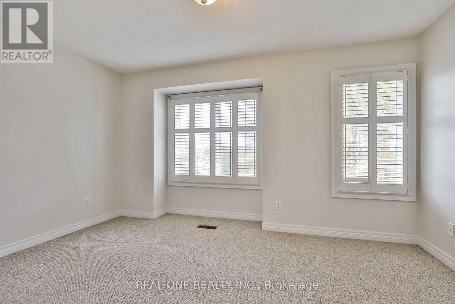
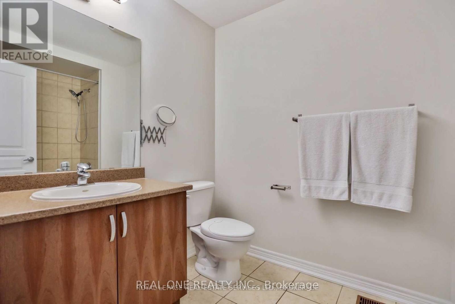
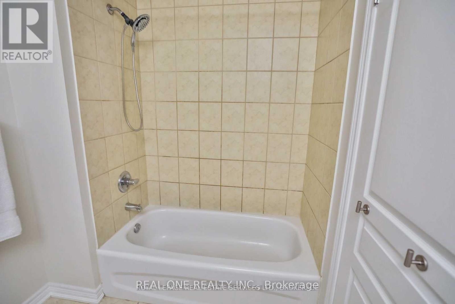
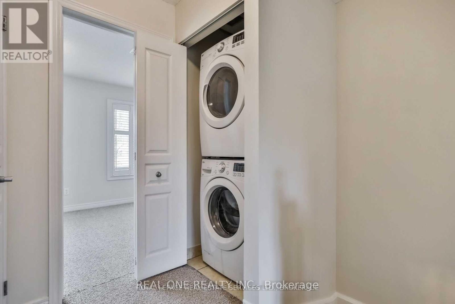
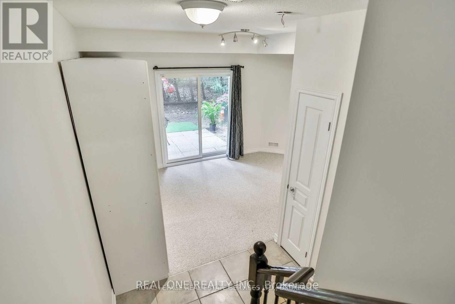
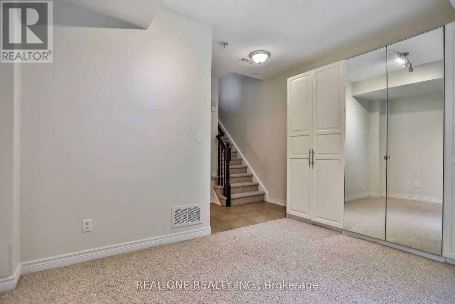
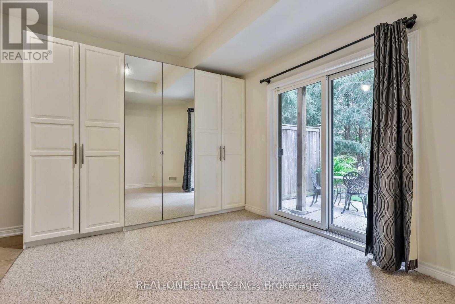
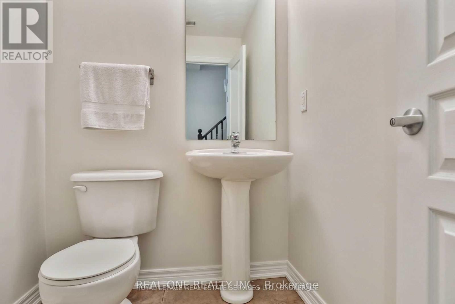
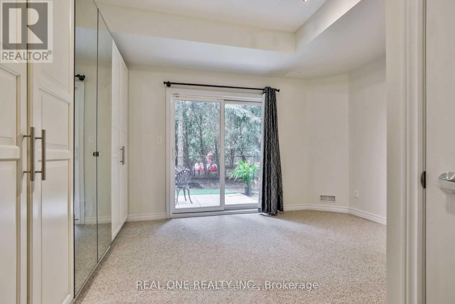
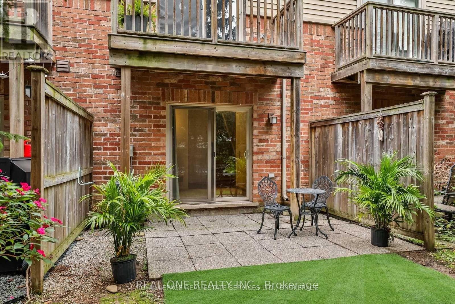
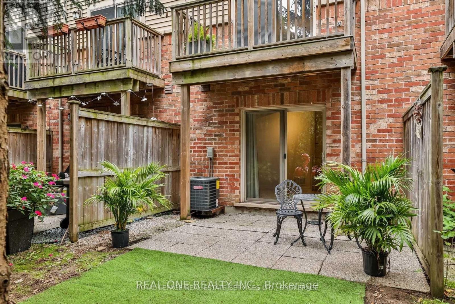
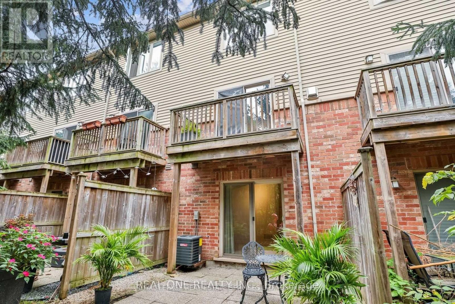
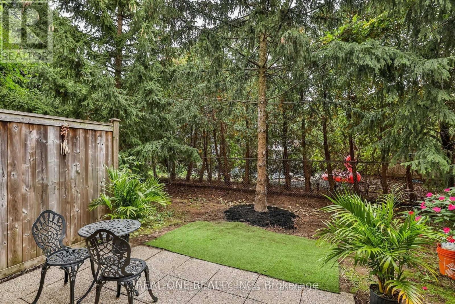
Spacious 2+1 bed, 1.5 bath townhouse in Nelson High School zone! Includes finished walk-out basement, 9ft ceilings, and backs onto beautiful Tree lines. Features dark hardwood floors. Kitchen With Granite Countertops, Stainless Appliances, Tile Backsplash, Under Cabinet Lighting, Pantry, Bar Rail Seats 3 + Front Window Seat. Living Room With Gas F/P And Walkout To a southeast facing balcony for BBQs. two spacious bedrooms with 1 full 4 pc bathroom on the third floor, and convenient laundry on the bedroom level. Bonus Room/Bdrm On Ground Level With W/O To Private & Treed Backyard. 2Pc Bath & Inside Garage Access. Ideal for commuters, close to GO Train, highways, and transit. Tenant to pay rent+utiltiies. Hot water tank is owned. ****Available Sept 3rd,2026 (id:55460)
Property Details
| MLS® Number | W13530470 |
| Property Type | Single Family |
| Community Name | Shoreacres |
| Parking Space Total | 2 |
| Structure | Deck |
Building
| Bathroom Total | 2 |
| Bedrooms Above Ground | 2 |
| Bedrooms Below Ground | 1 |
| Bedrooms Total | 3 |
| Basement Development | Finished |
| Basement Features | Walk Out |
| Basement Type | N/a (finished) |
| Construction Style Attachment | Attached |
| Cooling Type | Central Air Conditioning |
| Exterior Finish | Brick |
| Fireplace Present | Yes |
| Foundation Type | Poured Concrete |
| Half Bath Total | 1 |
| Heating Fuel | Natural Gas |
| Heating Type | Forced Air |
| Stories Total | 3 |
| Size Interior | 1,500 - 2,000 Ft2 |
| Type | Row / Townhouse |
| Utility Water | Municipal Water |
Parking
| Garage |
Land
| Acreage | No |
| Sewer | Sanitary Sewer |
Rooms
| Level | Type | Length | Width | Dimensions |
|---|---|---|---|---|
| Second Level | Living Room | 6.46 m | 4.27 m | 6.46 m x 4.27 m |
| Second Level | Dining Room | 6.46 m | 4.27 m | 6.46 m x 4.27 m |
| Second Level | Kitchen | 3.23 m | 4.27 m | 3.23 m x 4.27 m |
| Third Level | Bedroom | 3.59 m | 4.27 m | 3.59 m x 4.27 m |
| Third Level | Bedroom 2 | 2.89 m | 4.27 m | 2.89 m x 4.27 m |
| Third Level | Bathroom | 2 m | 3 m | 2 m x 3 m |
| Ground Level | Recreational, Games Room | 3.08 m | 4.27 m | 3.08 m x 4.27 m |
| Ground Level | Bathroom | 2 m | 2 m | 2 m x 2 m |
https://www.realtor.ca/real-estate/29997675/4264-ingram-common-burlington-shoreacres-shoreacres

15 Wertheim Court Unit 302
Richmond Hill, Ontario L4B 3H7
(905) 597-8511
(905) 597-8519

The trademarks REALTOR®, REALTORS®, and the REALTOR® logo are controlled by The Canadian Real Estate Association (CREA) and identify real estate professionals who are members of CREA. The trademarks MLS®, Multiple Listing Service® and the associated logos are owned by The Canadian Real Estate Association (CREA) and identify the quality of services provided by real estate professionals who are members of CREA. The trademark DDF® is owned by The Canadian Real Estate Association (CREA) and identifies CREA's Data Distribution Facility (DDF®)
July 07 2026 05:06:03
Toronto Regional Real Estate Board
Real One Realty Inc.