
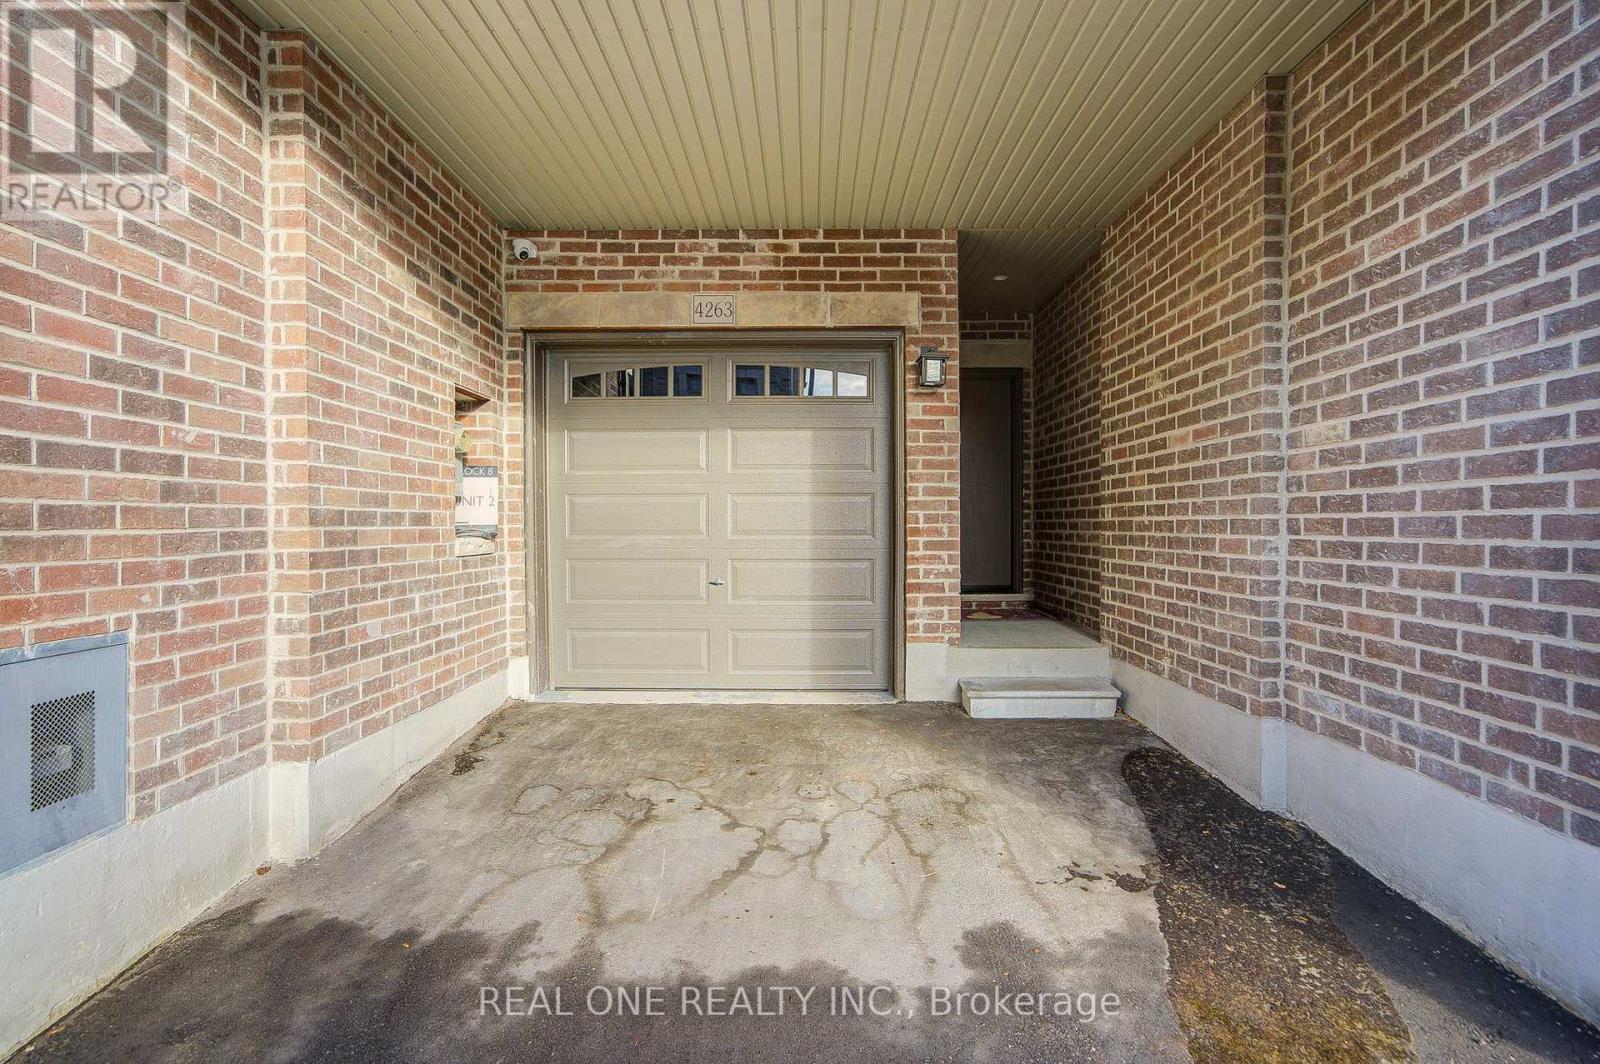
4263 Major Mackenzie Drive E Markham, Ontario L6C 3L5

$988,000Maintenance, Parcel of Tied Land
$151.77 Monthly
Maintenance, Parcel of Tied Land
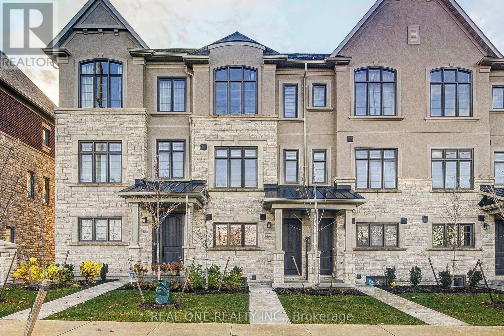
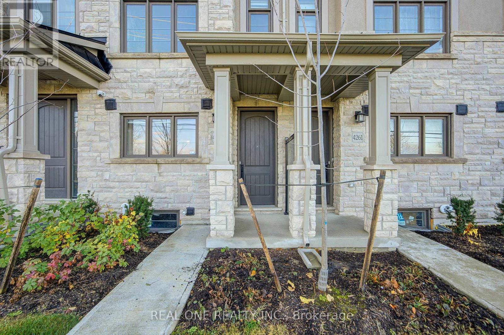
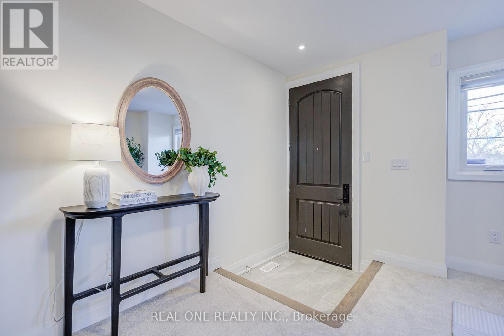
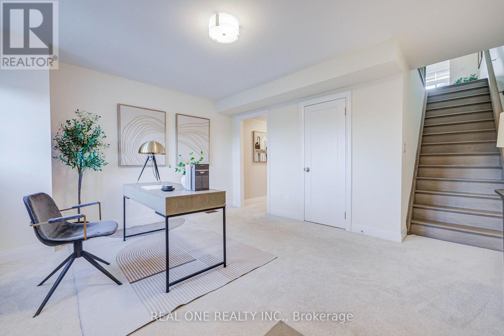
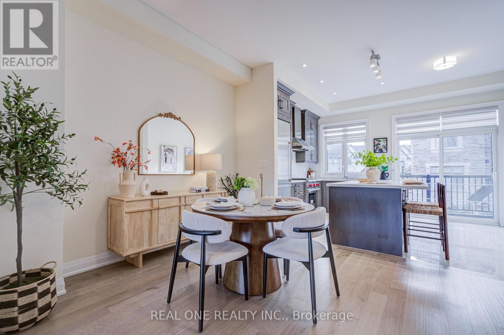
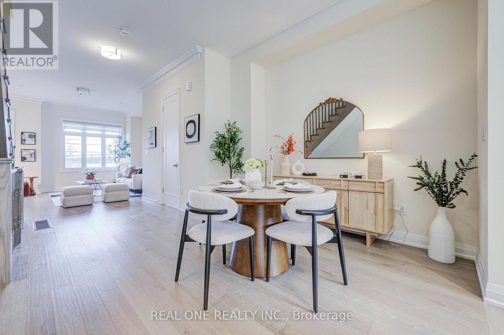
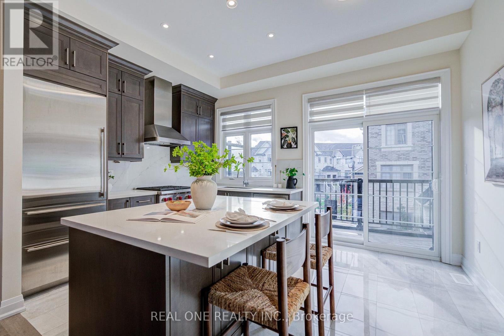
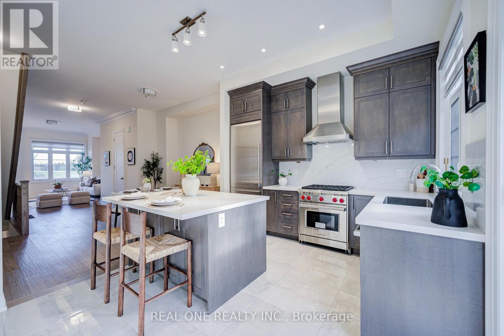
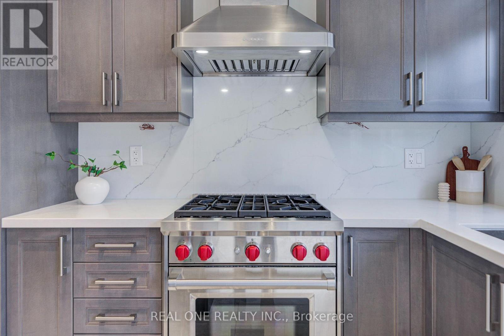
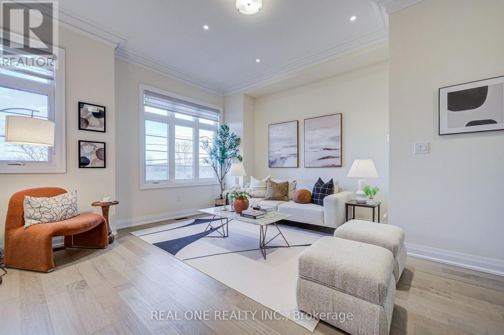
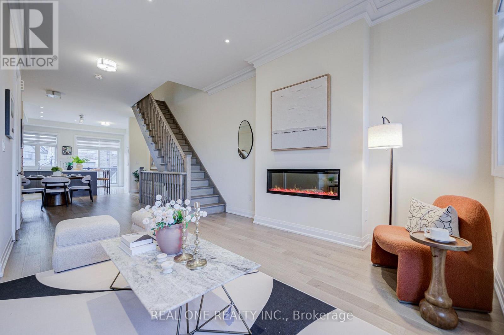
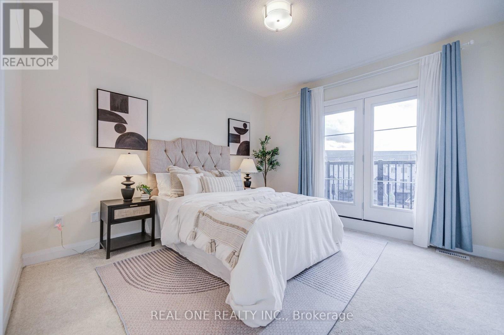
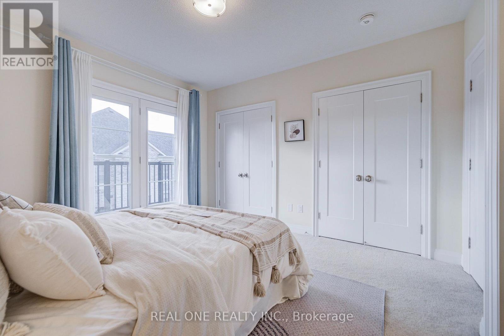
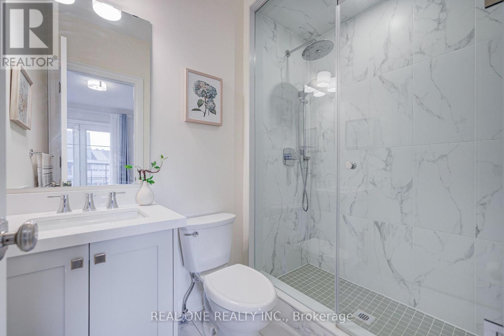
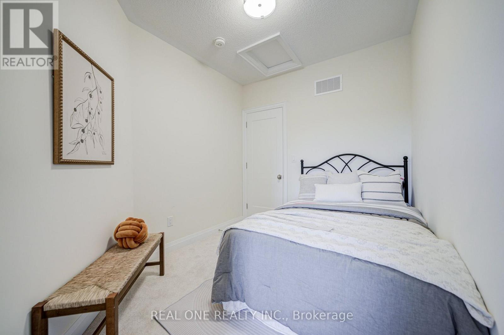
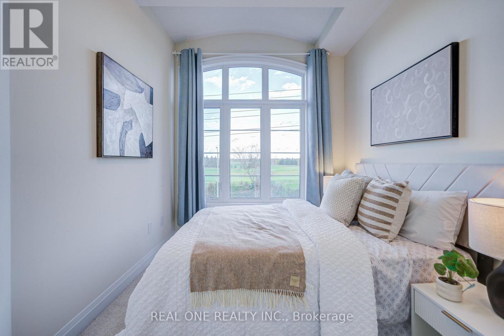
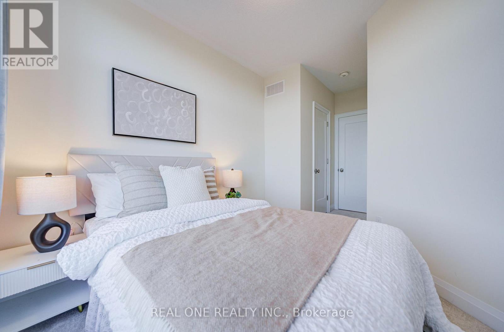
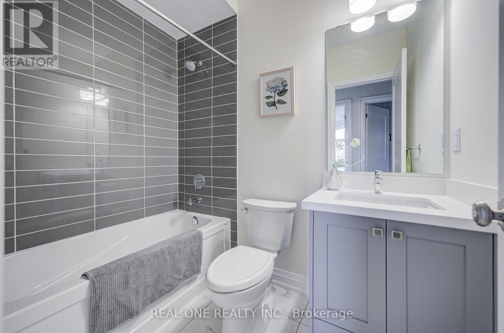
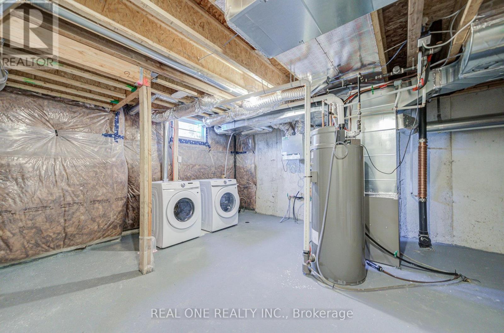
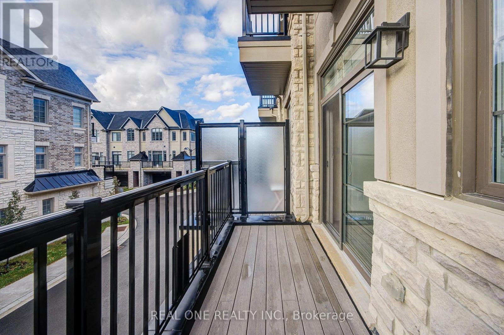
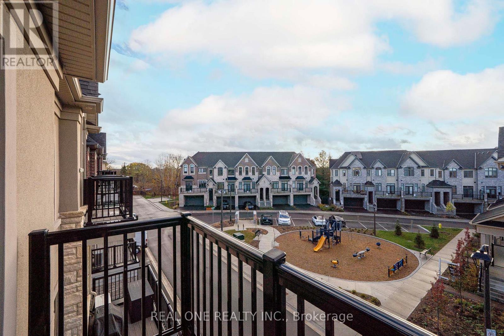
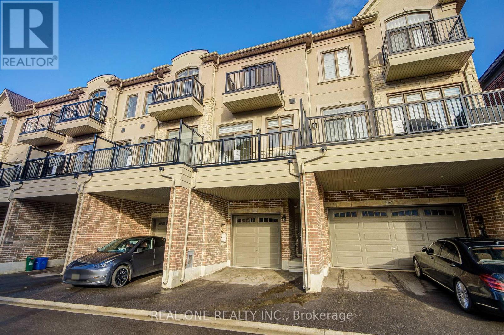
$151.77 MonthlyBright & Spacious 3-storey townhouse in the Angus Glen community *Offering 3 bedrooms, 3 bathrooms and a flexible ground-floor room for a home office or media space*The 2nd level brings together the living & family areas with a centre-island kitchen and stainless steel appliances.*The primary bedroom features double closets, a 3 Pc ensuite & a balcony ,enjoy the view of the community park from the balcony*An attached garage & driveway provide 2 parking spaces in total. The unfinished basement offers additional storage & laundry space*Kennedy Road. (id:55460)
Property Details
| MLS® Number | N14155688 |
| Property Type | Single Family |
| Community Name | Angus Glen |
| Equipment Type | Water Heater |
| Parking Space Total | 2 |
| Rental Equipment Type | Water Heater |
Building
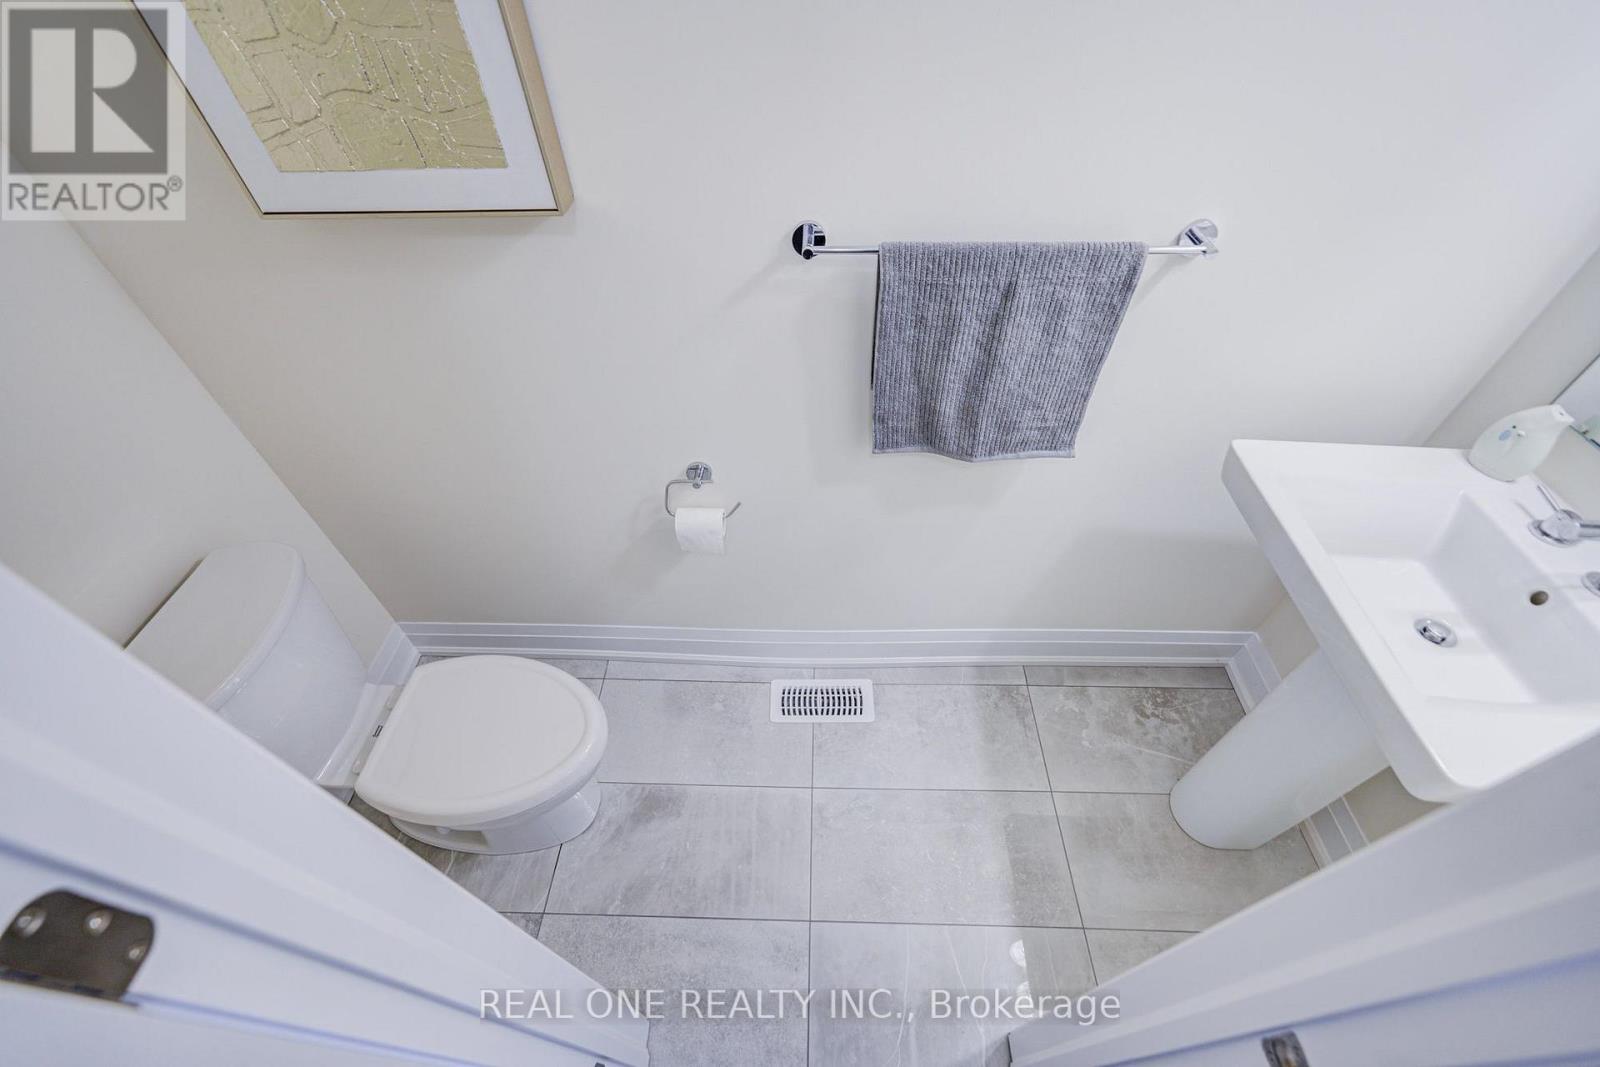
| Bathroom Total | 3 |
| Bedrooms Above Ground | 3 |
| Bedrooms Total | 3 |
| Age | 0 To 5 Years |
| Amenities | Fireplace(s) |
| Appliances | Garage Door Opener Remote(s), Water Meter, Dishwasher, Dryer, Hood Fan, Gas Stove(s), Washer, Window Coverings, Refrigerator |
| Basement Development | Unfinished |
| Basement Type | N/a (unfinished) |
| Construction Style Attachment | Attached |
| Cooling Type | Central Air Conditioning |
| Exterior Finish | Brick |
| Fireplace Present | Yes |
| Fireplace Total | 1 |
| Flooring Type | Carpeted, Hardwood |
| Foundation Type | Poured Concrete |
| Half Bath Total | 1 |
| Heating Fuel | Natural Gas |
| Heating Type | Forced Air |
| Stories Total | 3 |
| Size Interior | 1,500 - 2,000 Sqft |
| Type | Row / Townhouse |
| Utility Water | Municipal Water |
Parking
| Attached Garage | |
| Garage |
Land
| Acreage | No |
| Sewer | Sanitary Sewer |
| Size Depth | 68 Ft ,10 In |
| Size Frontage | 15 Ft ,4 In |
| Size Irregular | 15.4 X 68.9 Ft |
| Size Total Text | 15.4 X 68.9 Ft|under 1/2 Acre |
| Zoning Description | R4*387(h2) |
Rooms
| Level | Type | Length | Width | Dimensions |
|---|---|---|---|---|
| Second Level | Living Room | 3.05 m | 3.96 m | 3.05 m x 3.96 m |
| Second Level | Family Room | 4.39 m | 3.35 m | 4.39 m x 3.35 m |
| Second Level | Kitchen | 4.39 m | 3.2 m | 4.39 m x 3.2 m |
| Third Level | Primary Bedroom | 3.68 m | 3.66 m | 3.68 m x 3.66 m |
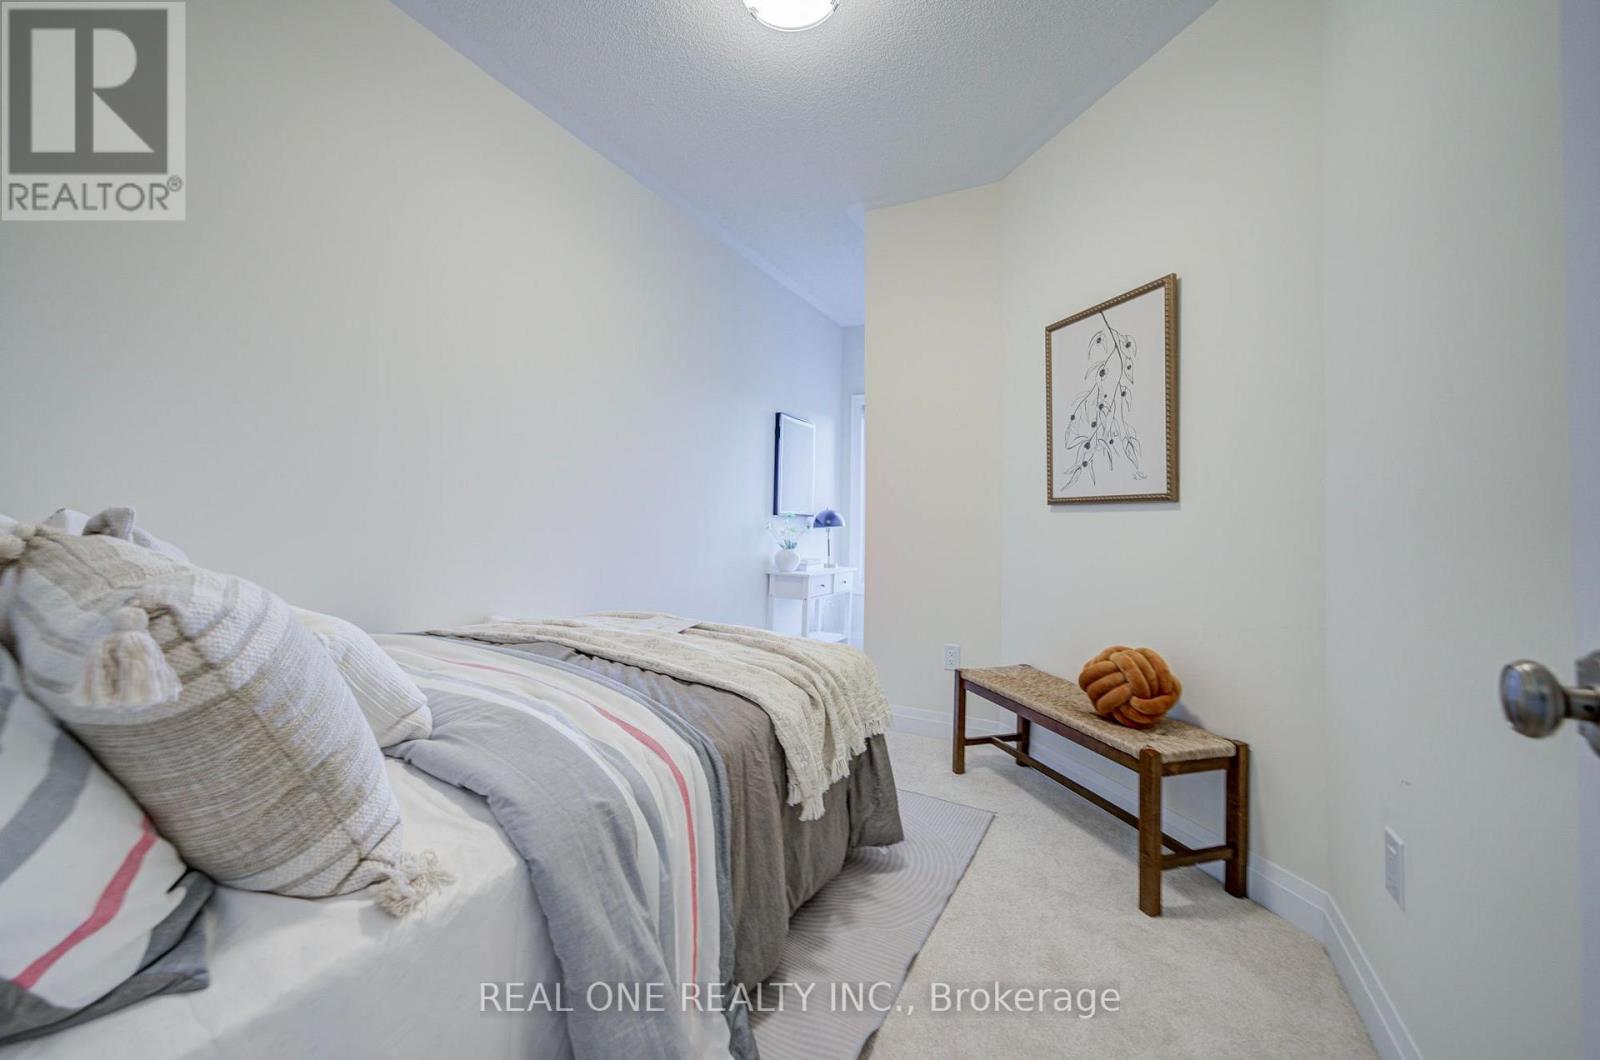
| Third Level | Bedroom 2 | 2.59 m | 3.05 m | 2.59 m x 3.05 m |
| Third Level | Bedroom 3 | 2.59 m | 3.35 m | 2.59 m x 3.35 m |
| Main Level | Media | 3.28 m | 4.62 m | 3.28 m x 4.62 m |
Utilities
| Electricity | Installed |
| Sewer | Installed |

15 Wertheim Court Unit 302
Richmond Hill, Ontario L4B 3H7
(905) 597-8511
(905) 597-8519

The trademarks REALTOR®, REALTORS®, and the REALTOR® logo are controlled by The Canadian Real Estate Association (CREA) and identify real estate professionals who are members of CREA. The trademarks MLS®, Multiple Listing Service® and the associated logos are owned by The Canadian Real Estate Association (CREA) and identify the quality of services provided by real estate professionals who are members of CREA. The trademark DDF® is owned by The Canadian Real Estate Association (CREA) and identifies CREA's Data Distribution Facility (DDF®)
November 06 2026 06:31:37
Toronto Regional Real Estate Board
Real One Realty Inc.