
422 Third Avenue N South Bruce Peninsula, Ontario N0H 2G0

$1,050,000
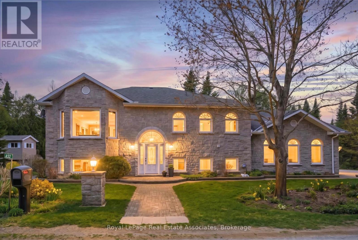
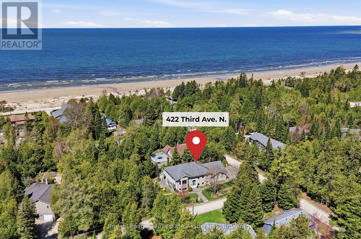
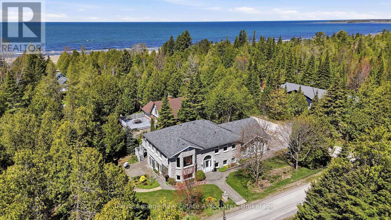
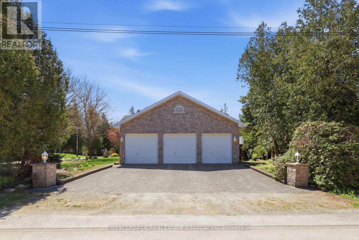
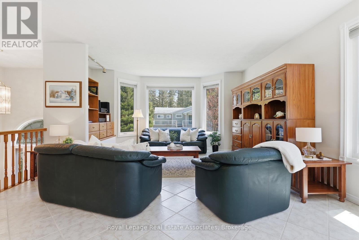
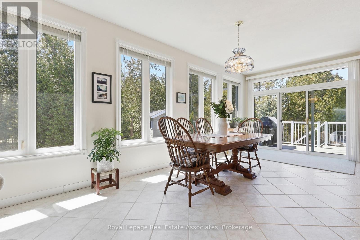
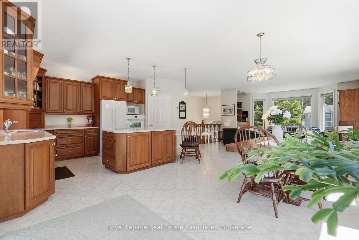
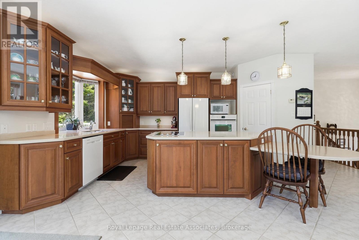
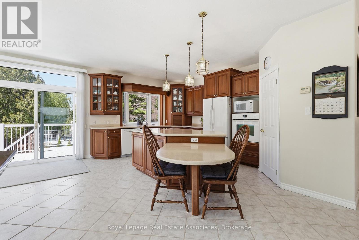
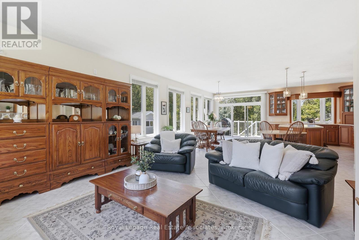
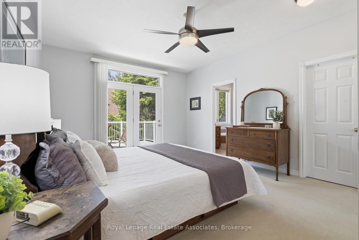
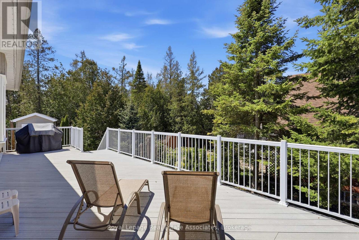
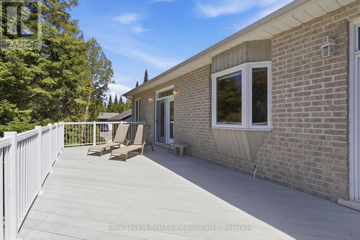
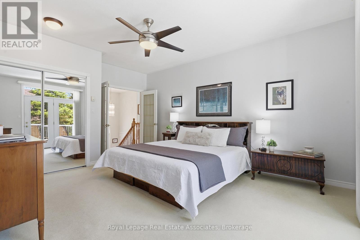
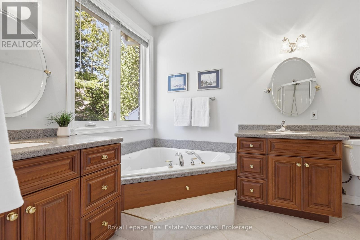
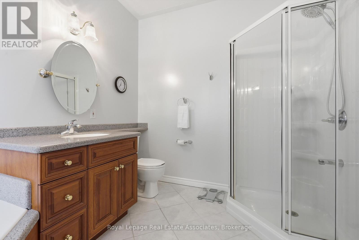
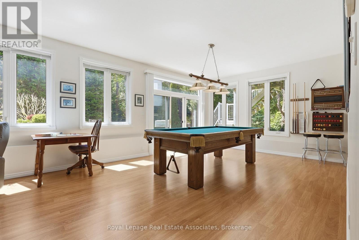
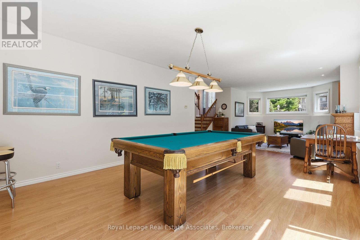
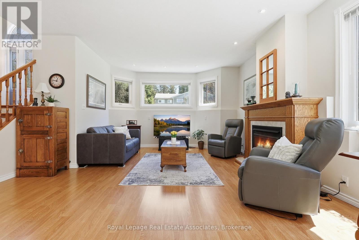
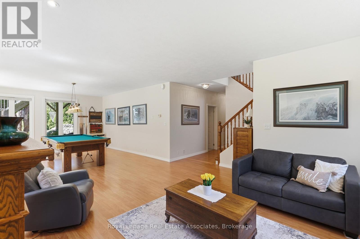
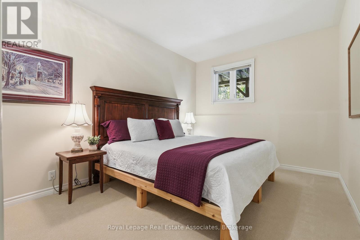
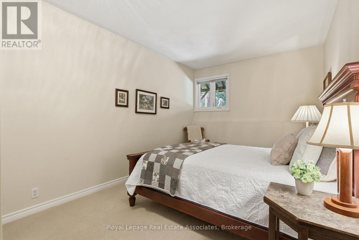
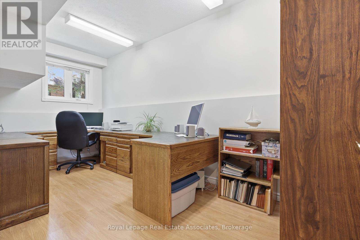
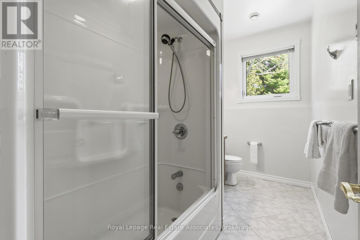
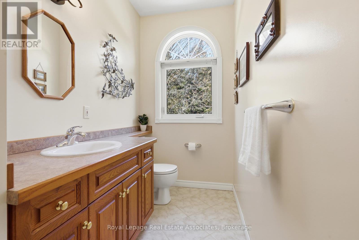
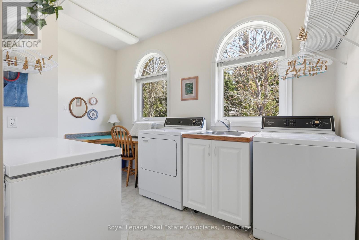
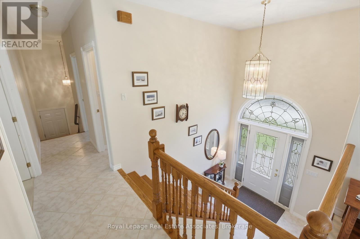
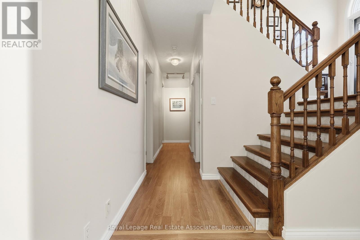
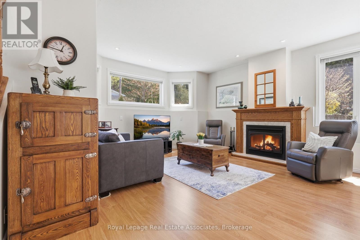
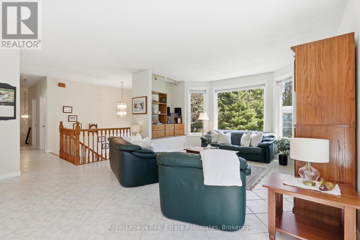
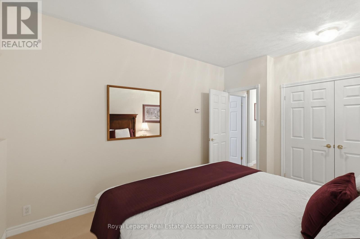
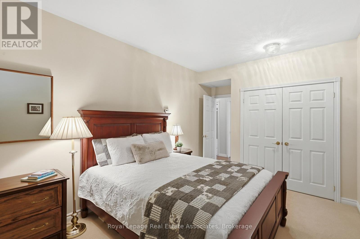
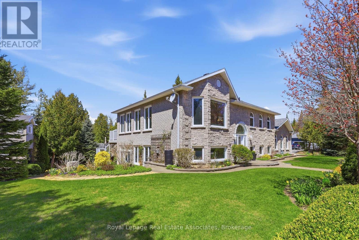
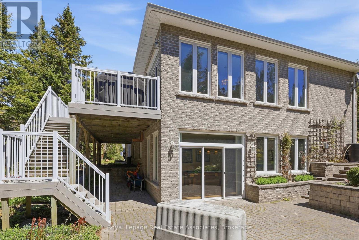
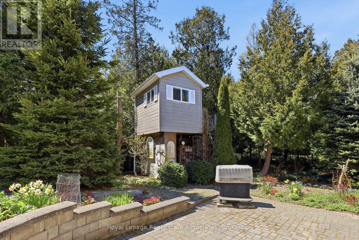
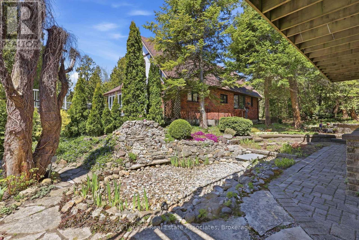
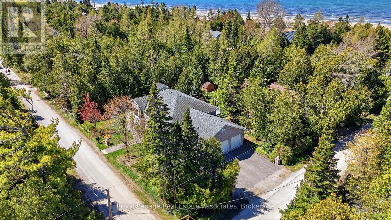
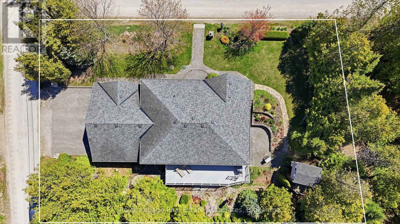
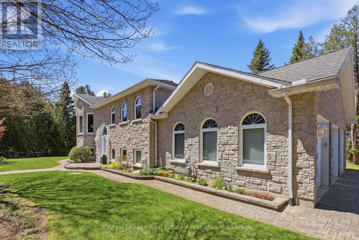
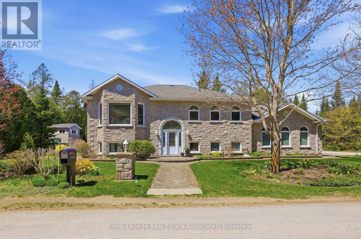
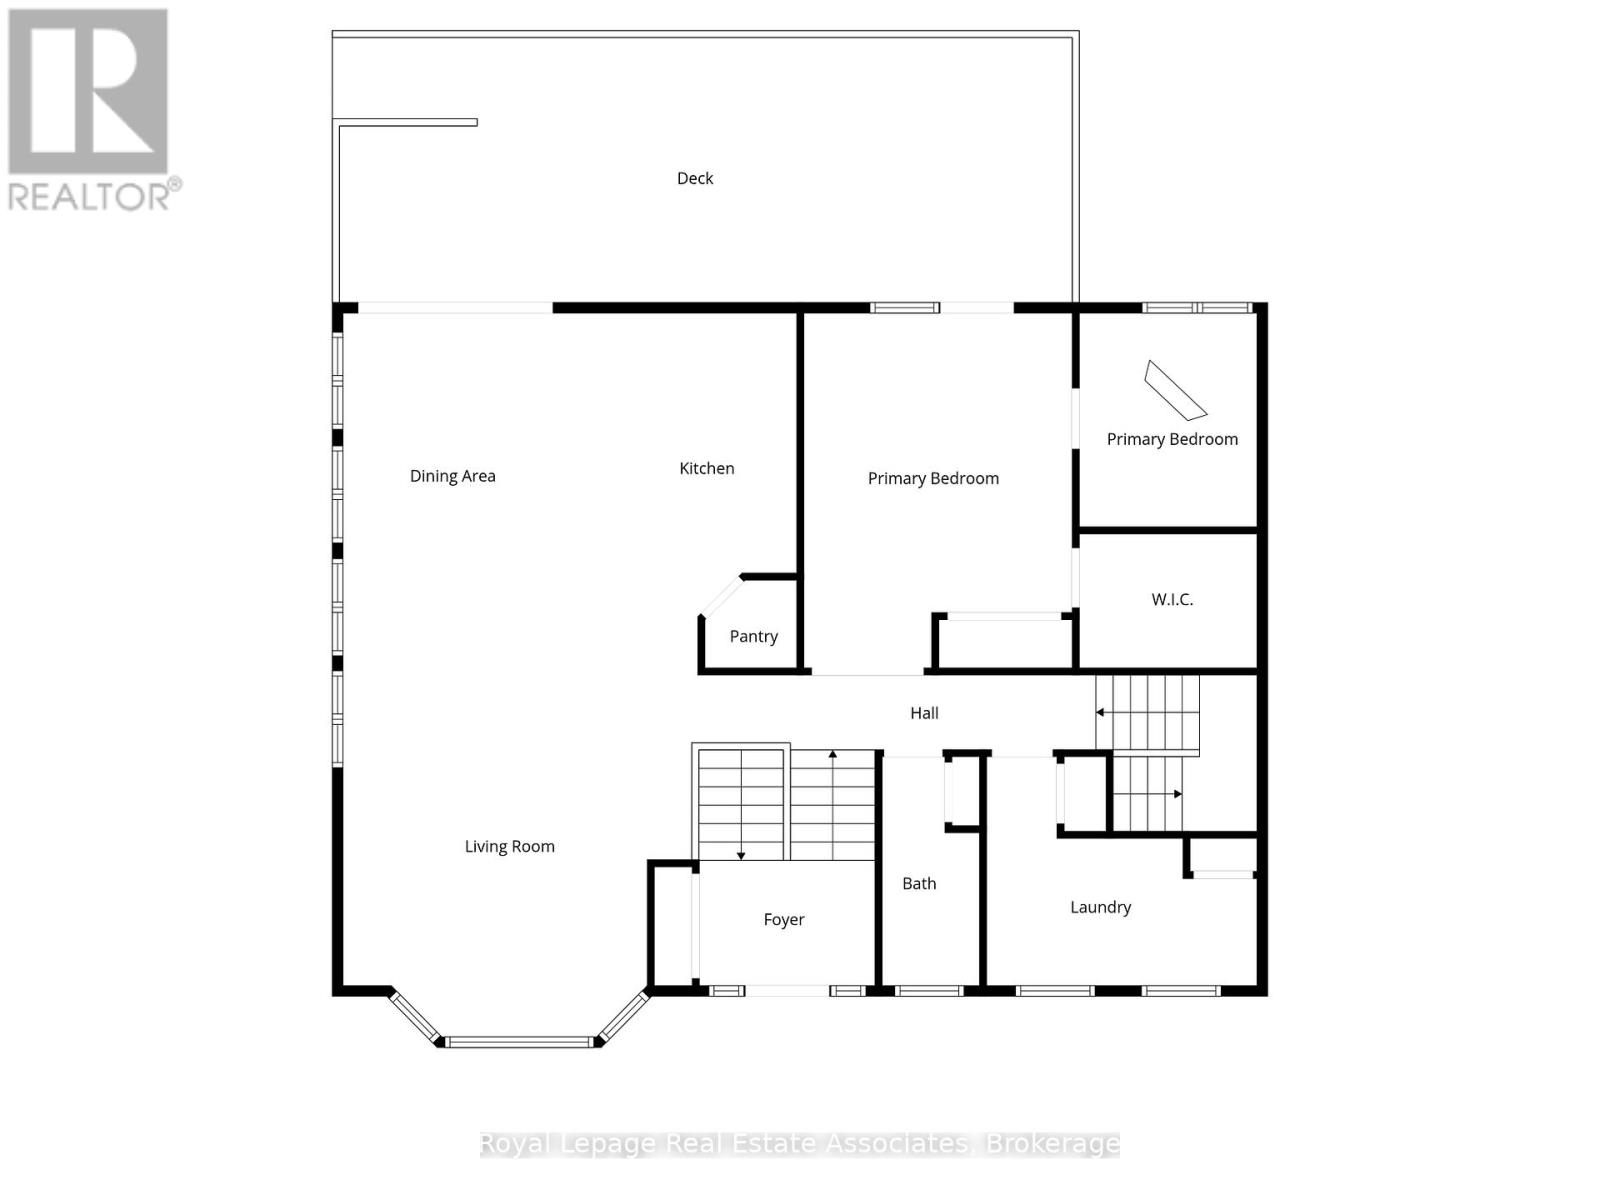
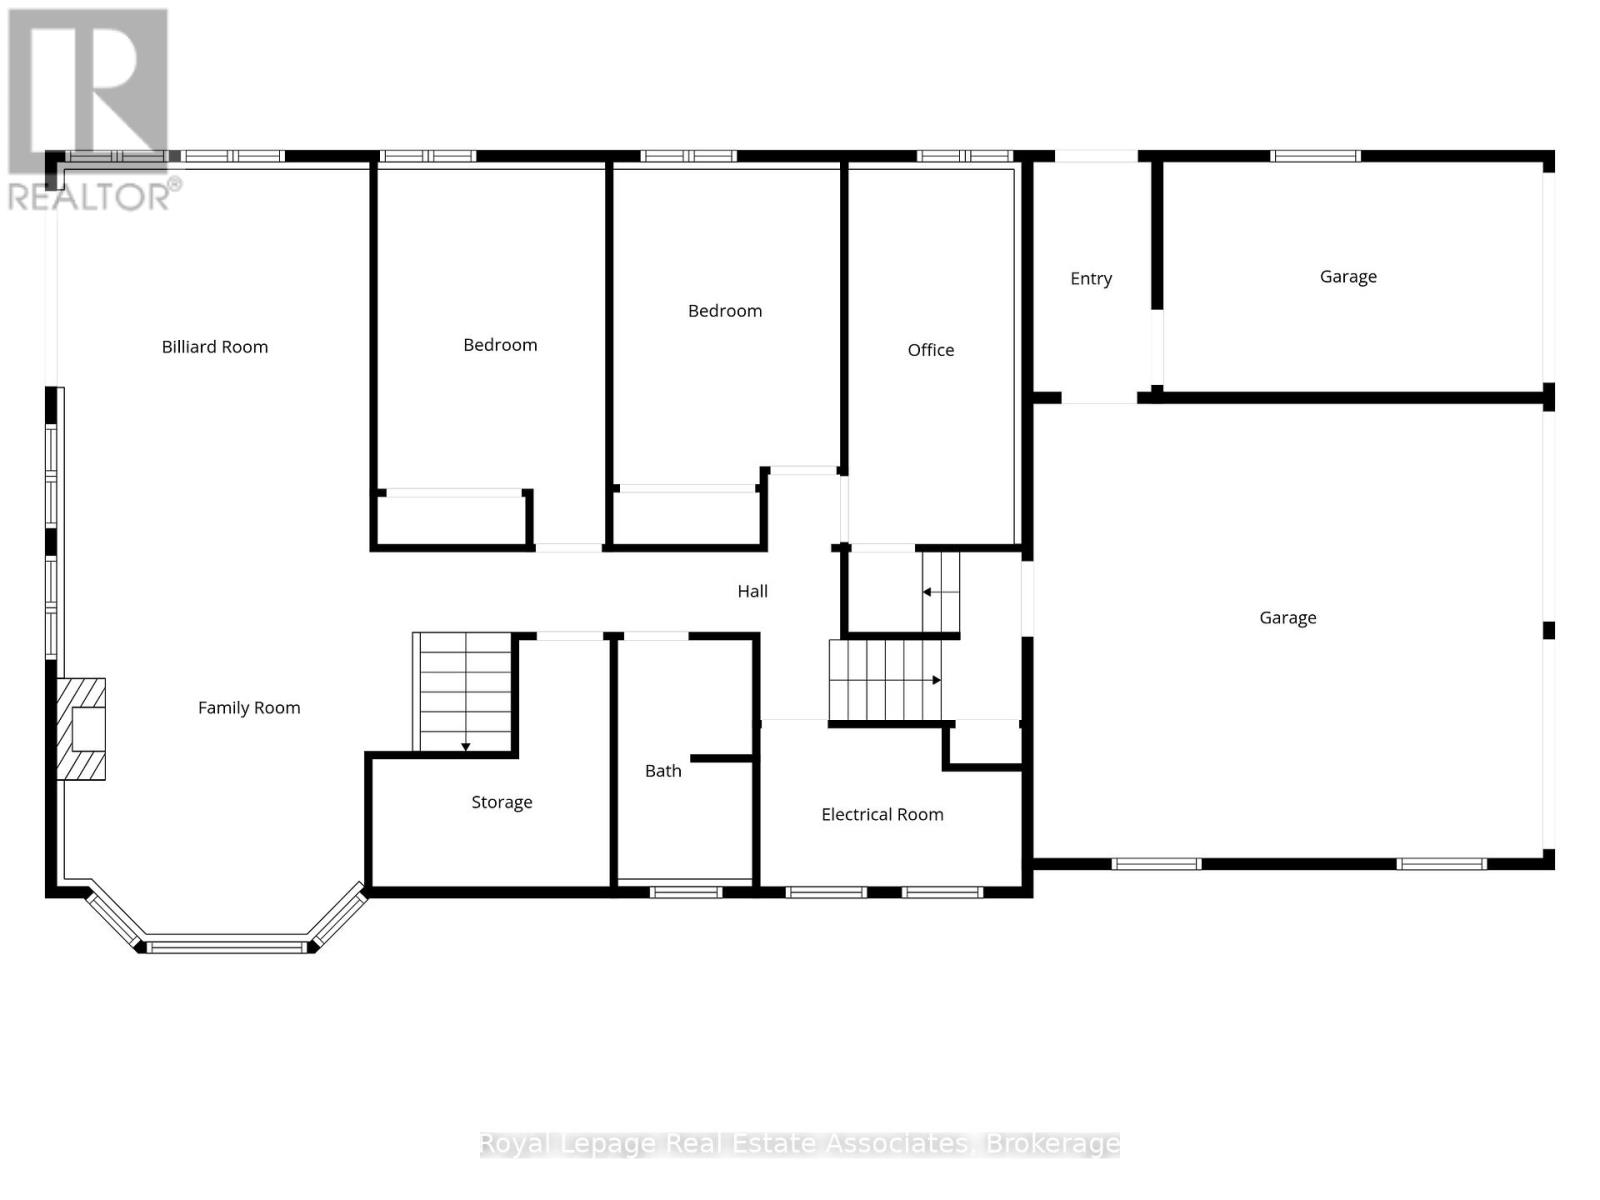
Just minutes from the sandy shores of Saugeen Beach, this exceptional all-stone, four-season home offers nearly 3,000 sq. ft. of finished living space designed for comfortable everyday living and effortless entertaining. With in-floor heating, 9-foot ceilings on both levels, a rare three-car garage with heated workshop, king-sized bedrooms, and an elevated rear deck, this executive home offers a combination of features seldom found in the Sauble Beach market. Step inside to an open-concept main floor with 9-foot ceilings, creating an inviting space for everyday living and entertaining. The kitchen is centred around a large island with an eat-in extension and cooktop, complemented by a built-in oven, dishwasher, pantry, and abundant workspace. A patio door leads to the elevated rear deck with a natural gas BBQ hookup, extending your living space outdoors.The spacious primary suite easily accommodates a king-sized bed and features a walk-in and sliding closet, direct access to the upper deck, and a luxurious five-piece ensuite with separate vanities, a corner soaker tub, and walk-in shower. A convenient powder room and laundry room complete the main floor. The fully finished walkout lower level also features 9-foot ceilings, a spacious recreation room with room for a pool table, separate family room with a gas fireplace, two additional king-sized bedrooms, a dedicated office or fourth bedroom, and a 4-piece bathroom-ideal for family and overnight guests. Outside, the interlock driveway leads to a rare three-car garage, with one bay thoughtfully separated into a heated workshop. The mature yard includes a charming treehouse or shed. Whether you're searching for a year-round residence, retirement home, or luxury beach retreat, this move-in-ready property combines executive features and an exceptional location in beautiful Sauble Beach. (id:55460)
Property Details
| MLS® Number | X13119892 |
| Property Type | Single Family |
| Community Name | South Bruce Peninsula |
| Amenities Near By | Beach, Golf Nearby |
| Features | Sump Pump |
| Parking Space Total | 6 |
| Structure | Deck |
Building
| Bathroom Total | 3 |
| Bedrooms Above Ground | 3 |
| Bedrooms Below Ground | 1 |
| Bedrooms Total | 4 |
| Age | 16 To 30 Years |
| Appliances | Garage Door Opener Remote(s), Oven - Built-in, Central Vacuum, Range, Water Heater, Water Treatment, Dishwasher, Dryer, Microwave, Oven, Washer, Window Coverings, Refrigerator |
| Architectural Style | Raised Bungalow |
| Basement Development | Finished |
| Basement Features | Walk Out |
| Basement Type | Full (finished) |
| Construction Status | Insulation Upgraded |
| Construction Style Attachment | Detached |
| Cooling Type | None |
| Exterior Finish | Stone |
| Fireplace Present | Yes |
| Fireplace Total | 1 |
| Flooring Type | Tile |
| Foundation Type | Concrete |
| Half Bath Total | 1 |
| Heating Fuel | Natural Gas |
| Heating Type | Radiant Heat |
| Stories Total | 1 |
| Size Interior | 1,500 - 2,000 Ft2 |
| Type | House |
| Utility Water | Drilled Well |
Parking
| Attached Garage | |
| Garage |
Land
| Access Type | Year-round Access |
| Acreage | No |
| Land Amenities | Beach, Golf Nearby |
| Landscape Features | Lawn Sprinkler |
| Sewer | Septic System |
| Size Depth | 95 Ft |
| Size Frontage | 132 Ft |
| Size Irregular | 132 X 95 Ft |
| Size Total Text | 132 X 95 Ft |
| Surface Water | Lake/pond |
Rooms
| Level | Type | Length | Width | Dimensions |
|---|---|---|---|---|
| Lower Level | Family Room | 6.1 m | 5.23 m | 6.1 m x 5.23 m |
| Lower Level | Recreational, Games Room | 4.19 m | 5.23 m | 4.19 m x 5.23 m |
| Lower Level | Bedroom 2 | 5.14 m | 3.05 m | 5.14 m x 3.05 m |
| Lower Level | Bedroom 3 | 4.32 m | 3.05 m | 4.32 m x 3.05 m |
| Lower Level | Office | 5.14 m | 2.34 m | 5.14 m x 2.34 m |
| Main Level | Foyer | 2.54 m | 1.8 m | 2.54 m x 1.8 m |
| Main Level | Living Room | 5.21 m | 5.13 m | 5.21 m x 5.13 m |
| Main Level | Dining Room | 5.21 m | 3.12 m | 5.21 m x 3.12 m |
| Main Level | Kitchen | 5.23 m | 3.4 m | 5.23 m x 3.4 m |
| Main Level | Bedroom | 5.13 m | 3.89 m | 5.13 m x 3.89 m |
Utilities
| Cable | Available |
| Electricity | Installed |

Salesperson
(647) 460-4977

521 Main St
Georgetown, Ontario L7G 3T1
(905) 812-8123

The trademarks REALTOR®, REALTORS®, and the REALTOR® logo are controlled by The Canadian Real Estate Association (CREA) and identify real estate professionals who are members of CREA. The trademarks MLS®, Multiple Listing Service® and the associated logos are owned by The Canadian Real Estate Association (CREA) and identify the quality of services provided by real estate professionals who are members of CREA. The trademark DDF® is owned by The Canadian Real Estate Association (CREA) and identifies CREA's Data Distribution Facility (DDF®)
July 12 2026 12:06:55
Toronto Regional Real Estate Board
Royal LePage Real Estate Associates