
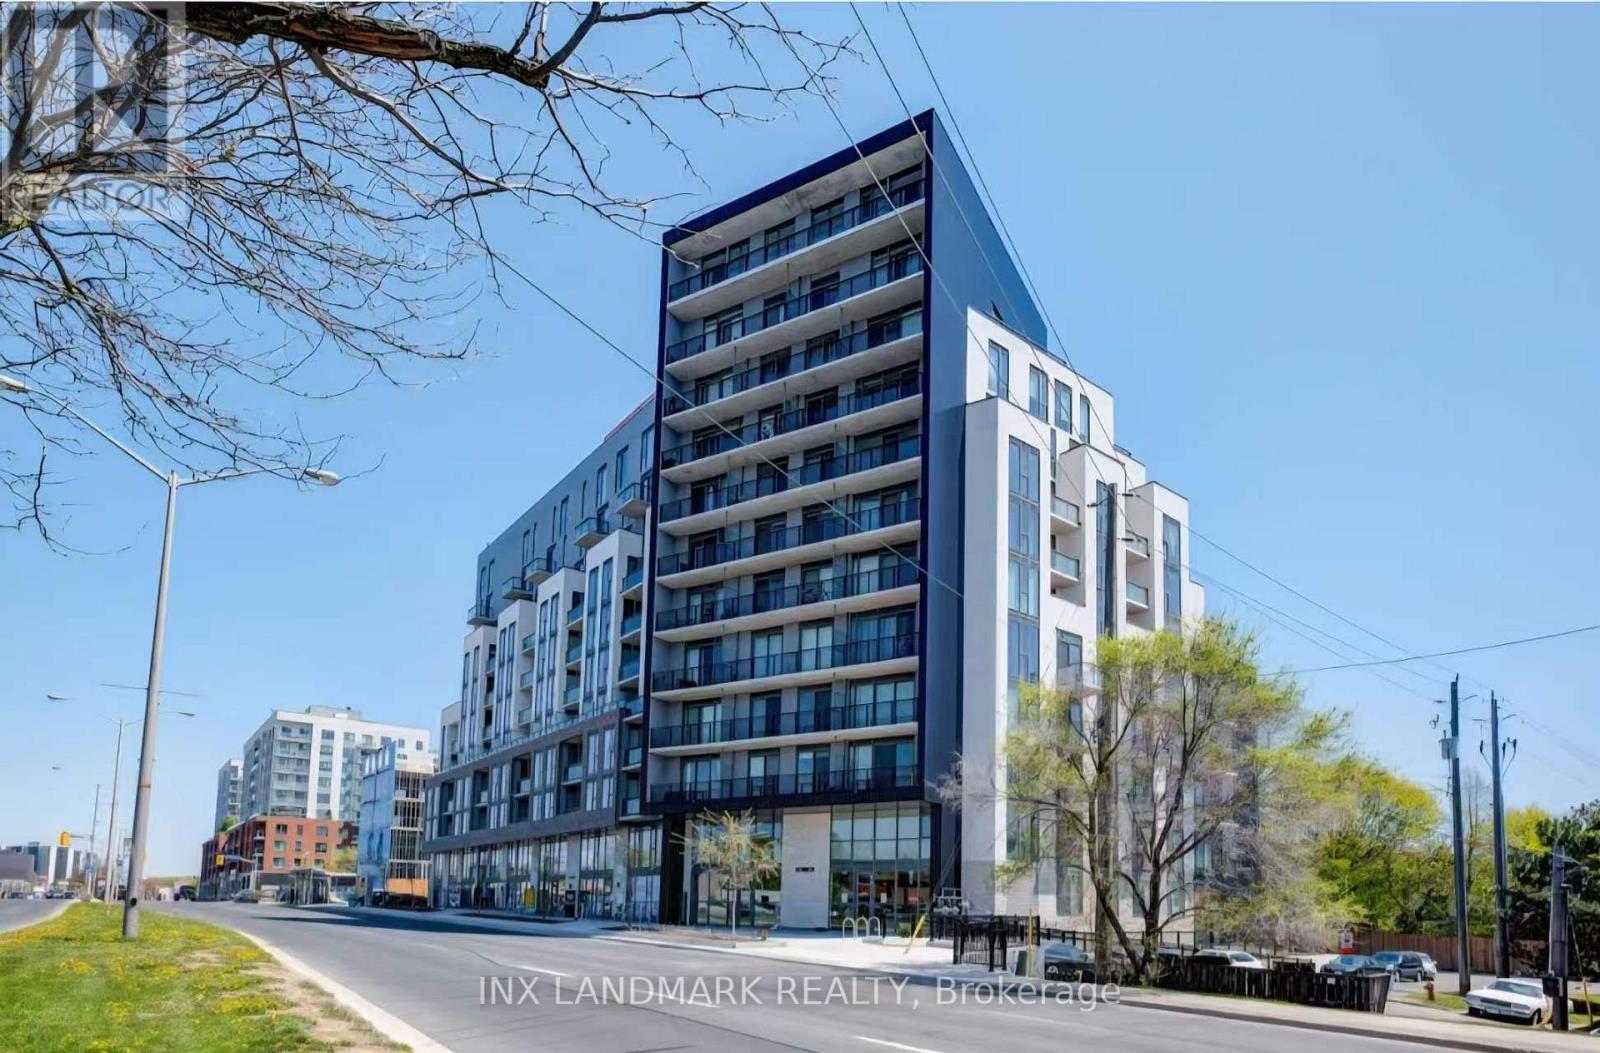
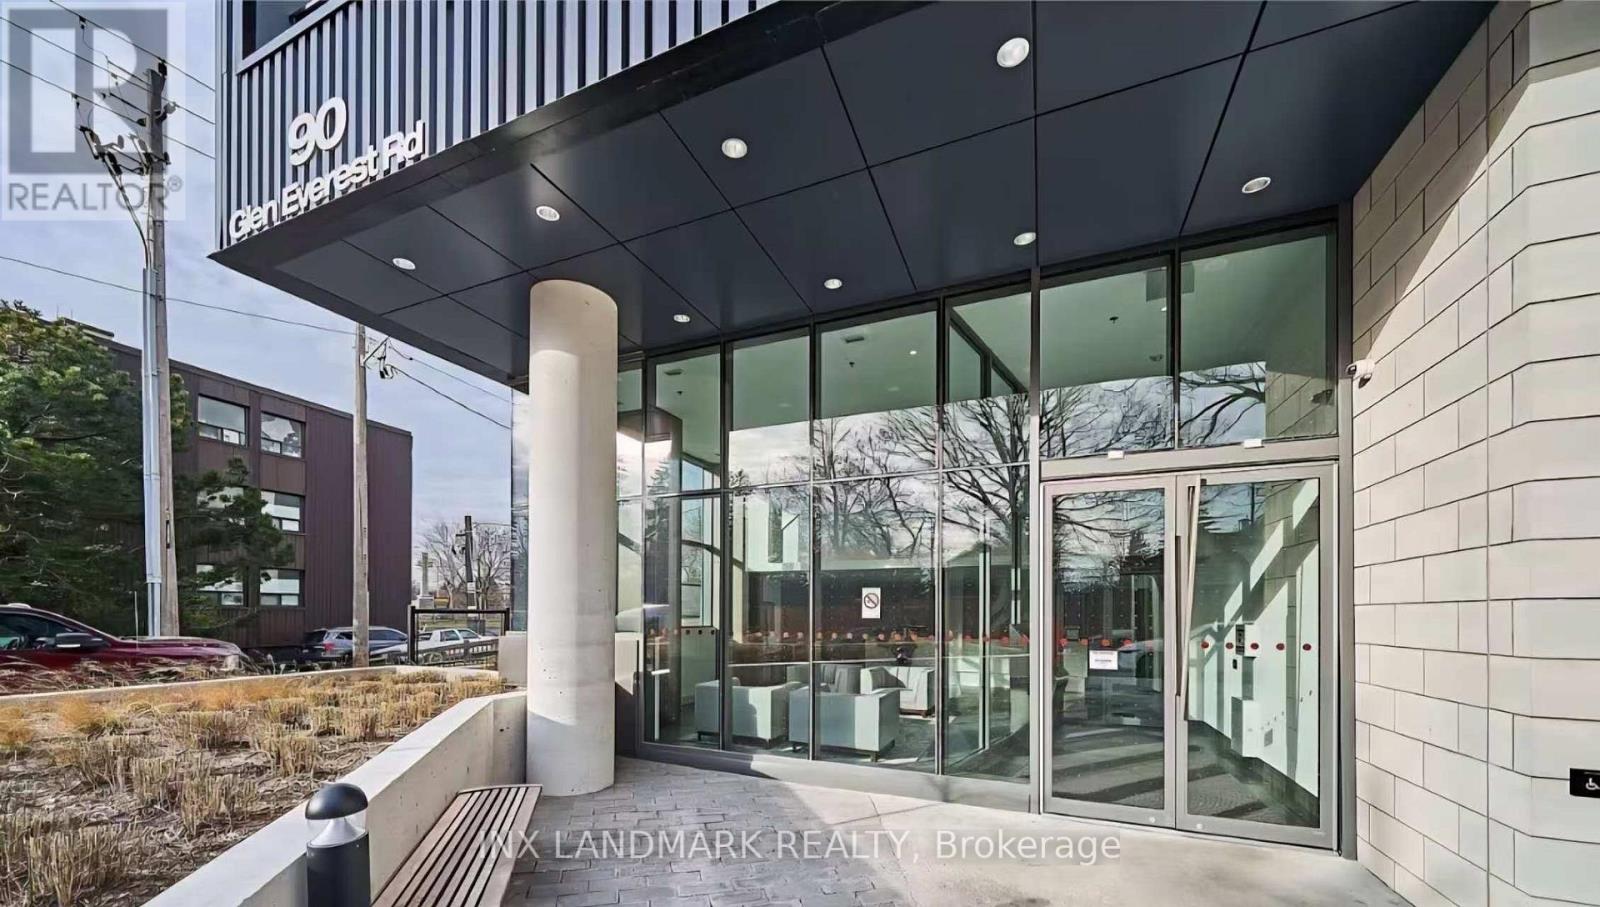
422 - 90 Glen Everest Road Toronto, Ontario M1N 0C3

$2,350 Monthly
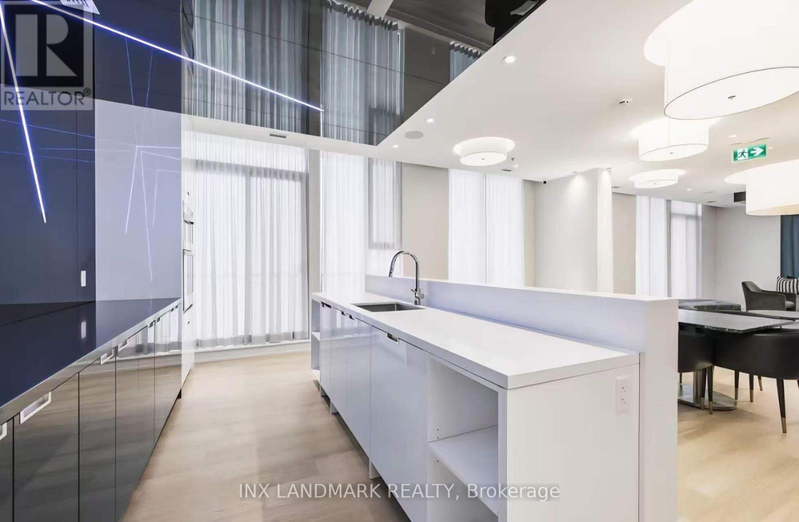
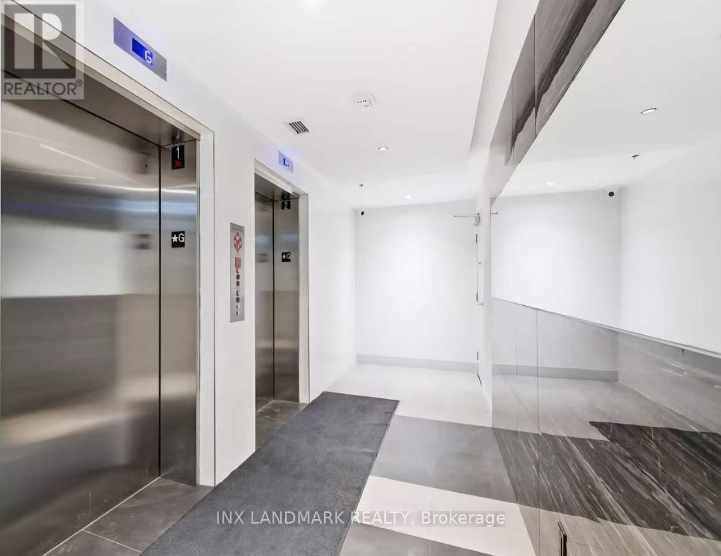
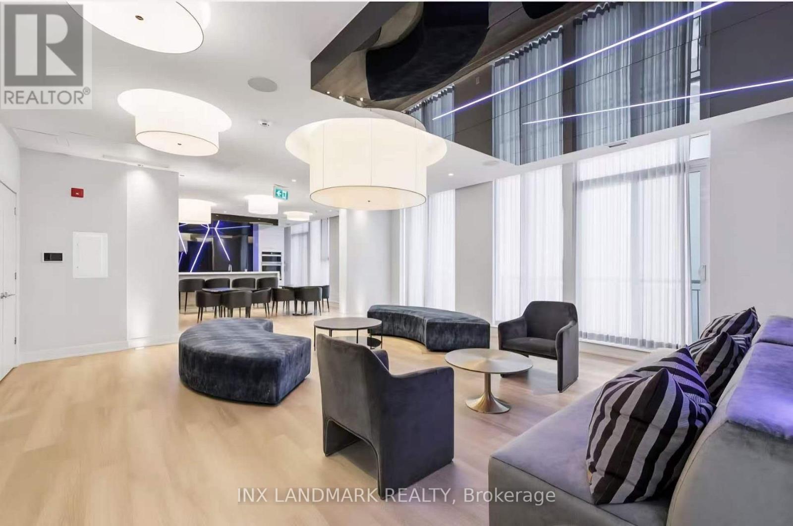
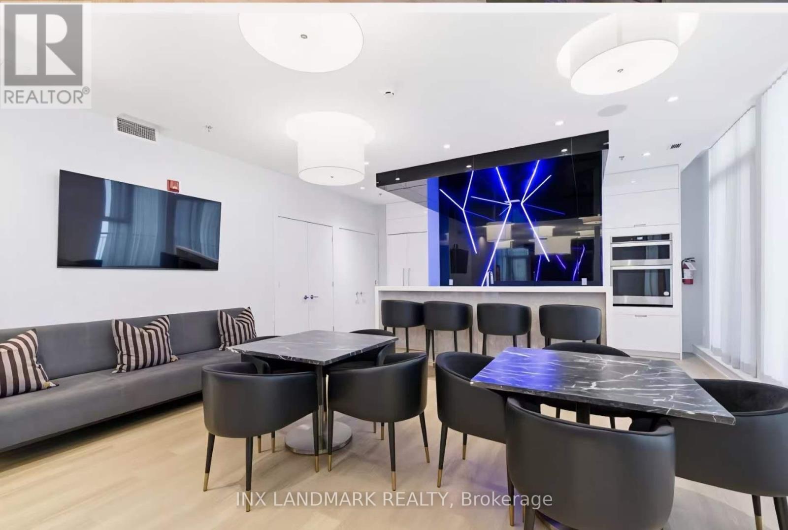
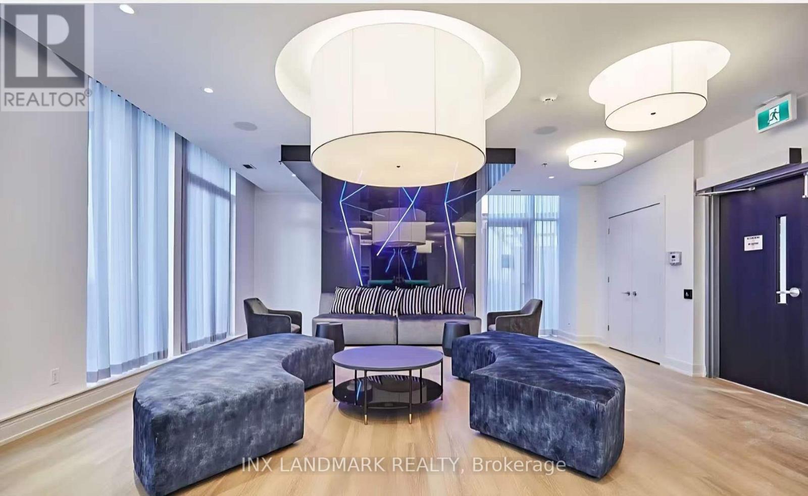
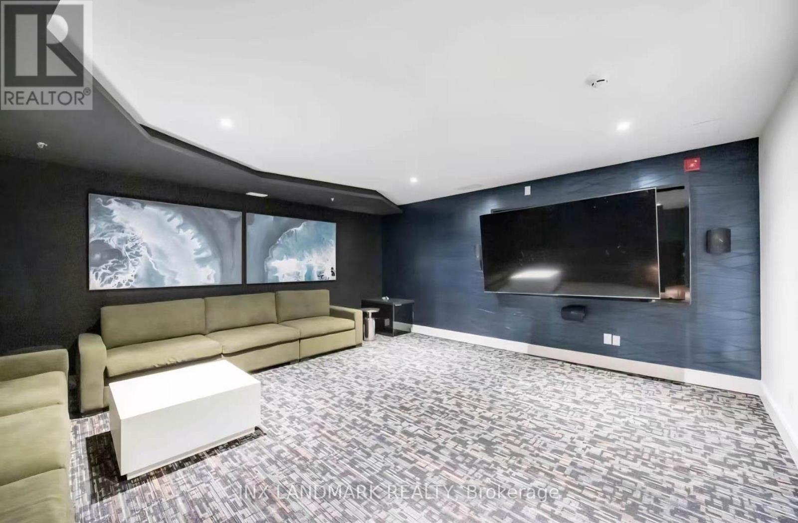
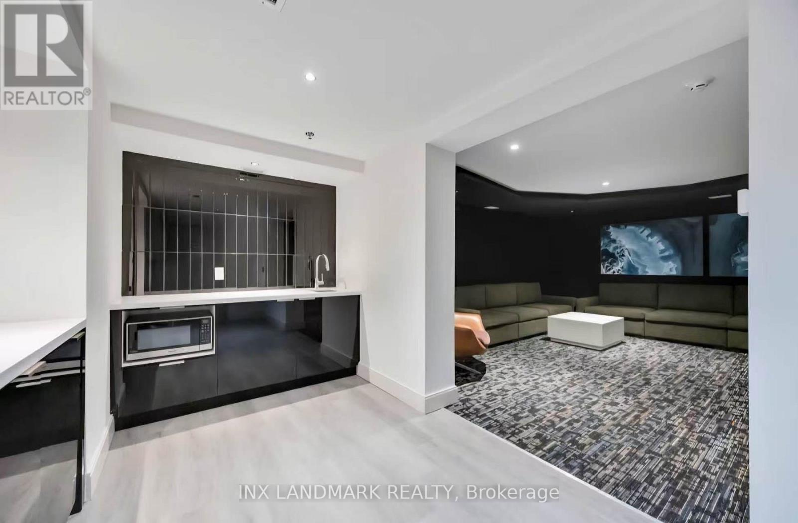
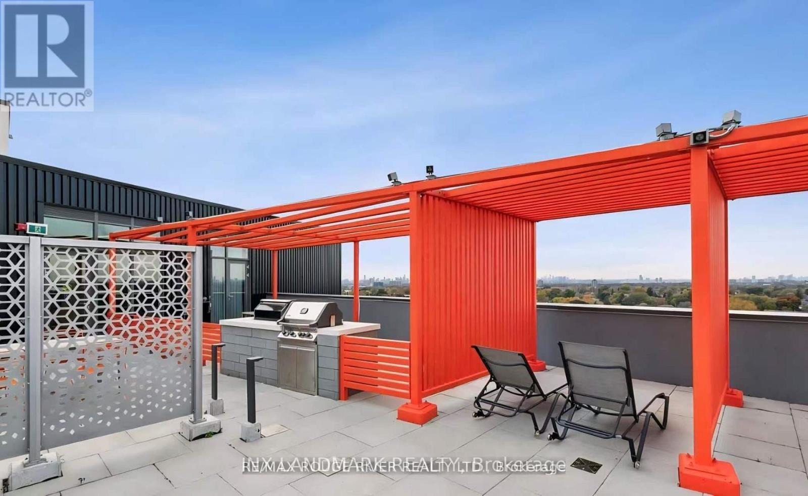
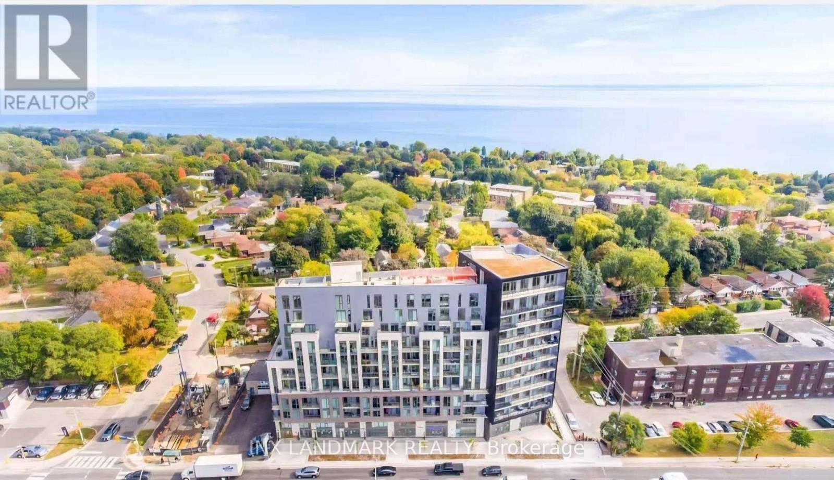
An amazing & beautiful newer condo for lease. Two bedroom, two bathroom, one underground parking. 9 Ft ceiling, Large closet with organizer, Beautiful Washrooms , Stone counters for kitchen and vanities. Floor to Ceiling windows in living room with lake view. Very Bright unit with Laminate flooring throughout. High-End Finishes with pot lights And Modern Kitchen W/Integrated Appliances & backsplash. Gym, roof top patio with lake view. Restaurants, Bus Service Right Outside The Front Door & Only A Short Ride To Warden & Kennedy Subway Stations. Mins To Scarborough Heights Park & Scarborough Bluffs Park. This unit is Vacant. (id:55460)
Property Details
| MLS® Number | E13855692 |
| Property Type | Single Family |
| Community Name | Birchcliffe-Cliffside |
| Community Features | Pets Not Allowed |
| Features | Elevator, Balcony, In Suite Laundry |
| Parking Space Total | 1 |
| View Type | Lake View, City View |
Building
| Bathroom Total | 2 |
| Bedrooms Above Ground | 2 |
| Bedrooms Total | 2 |
| Age | 0 To 5 Years |
| Amenities | Security/concierge, Exercise Centre, Separate Electricity Meters |
| Appliances | Garage Door Opener Remote(s), Oven - Built-in, Window Coverings |
| Basement Type | None |
| Cooling Type | Central Air Conditioning, Air Exchanger |
| Exterior Finish | Concrete, Brick |
| Fire Protection | Alarm System, Smoke Detectors |
| Flooring Type | Laminate |
| Heating Fuel | Natural Gas |
| Heating Type | Forced Air |
| Size Interior | 600 - 699 Sqft |
| Type | Apartment |
Parking
| Underground | |
| Garage |
Land
| Acreage | No |
Rooms
| Level | Type | Length | Width | Dimensions |
|---|---|---|---|---|
| Main Level | Living Room | 4.8 m | 3.2 m | 4.8 m x 3.2 m |
| Main Level | Kitchen | 2.82 m | 1.27 m | 2.82 m x 1.27 m |
| Main Level | Dining Room | 4.76 m | 2.62 m | 4.76 m x 2.62 m |
| Main Level | Primary Bedroom | 4.5 m | 2.89 m | 4.5 m x 2.89 m |
| Main Level | Bedroom 2 | 4.5 m | 2.56 m | 4.5 m x 2.56 m |

Broker
(647) 383-8011
1 Duncan Mill Road
Toronto, Ontario M3B 1Z2
(416) 369-9999
(416) 298-8303
HTTP://InxLandmarkRealty.com

Salesperson
(519) 673-3390
(519) 673-3390

420 York Street
London, Ontario N6B 1R1
(519) 673-3390

The trademarks REALTOR®, REALTORS®, and the REALTOR® logo are controlled by The Canadian Real Estate Association (CREA) and identify real estate professionals who are members of CREA. The trademarks MLS®, Multiple Listing Service® and the associated logos are owned by The Canadian Real Estate Association (CREA) and identify the quality of services provided by real estate professionals who are members of CREA. The trademark DDF® is owned by The Canadian Real Estate Association (CREA) and identifies CREA's Data Distribution Facility (DDF®)
October 06 2026 03:01:11
Toronto Regional Real Estate Board
Inx Landmark Realty, Century 21 First Canadian Corp