
4207 - 609 Sherbourne Street Toronto, Ontario M4X 0A4

$3,650 Monthly
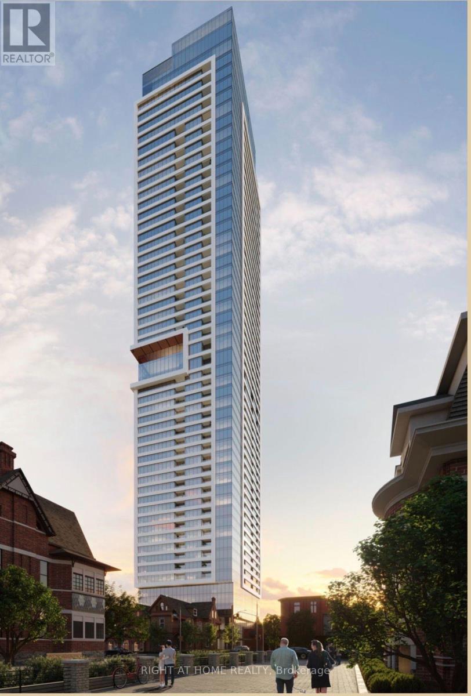
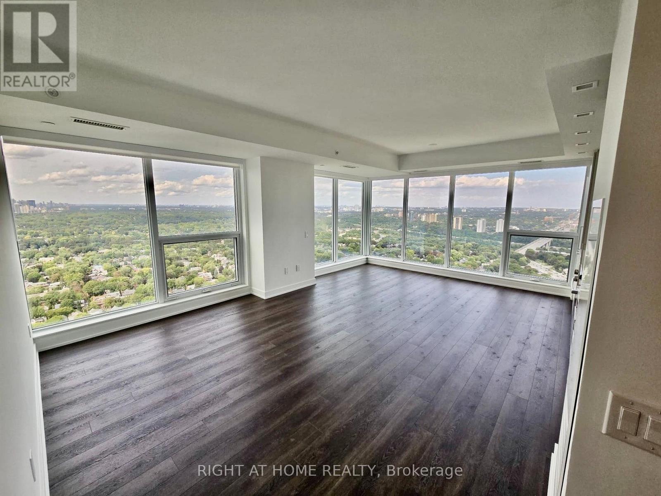
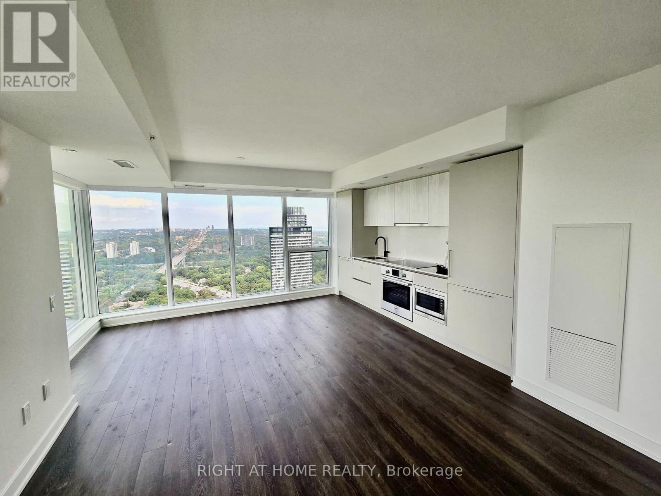
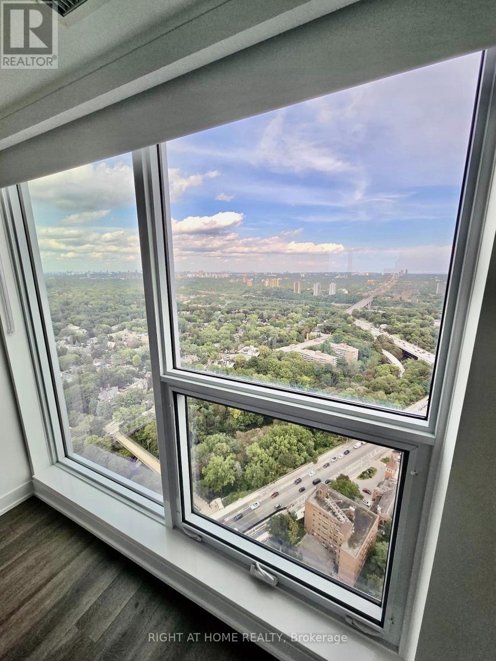
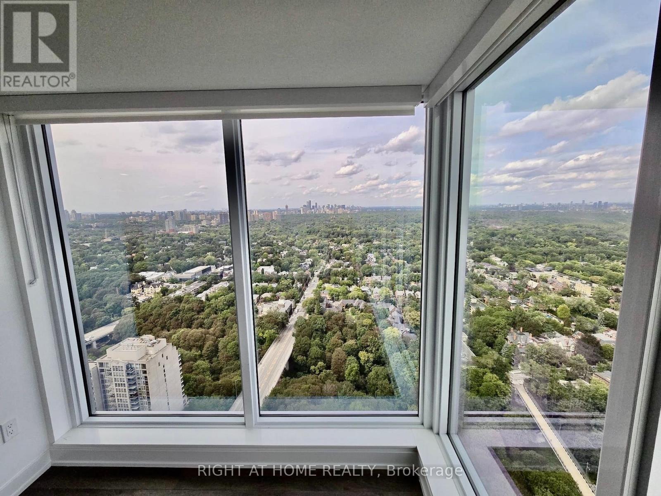
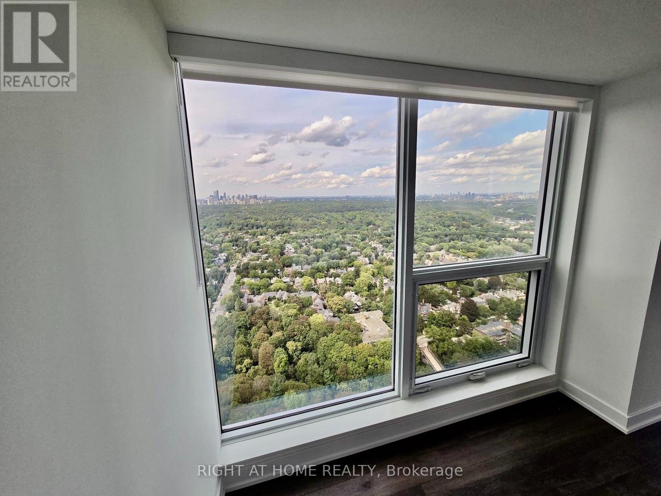
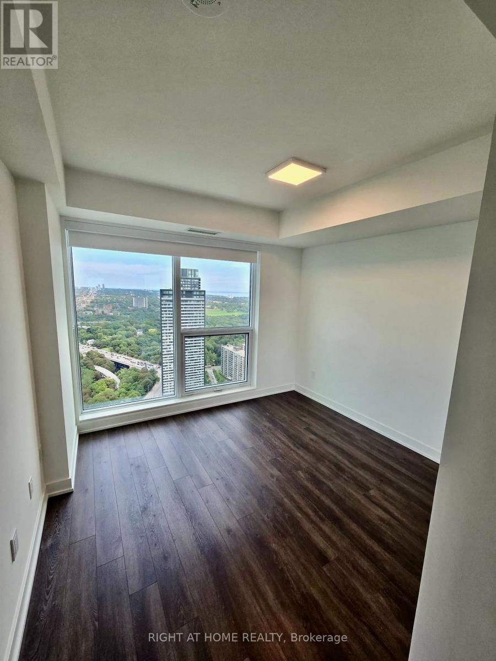
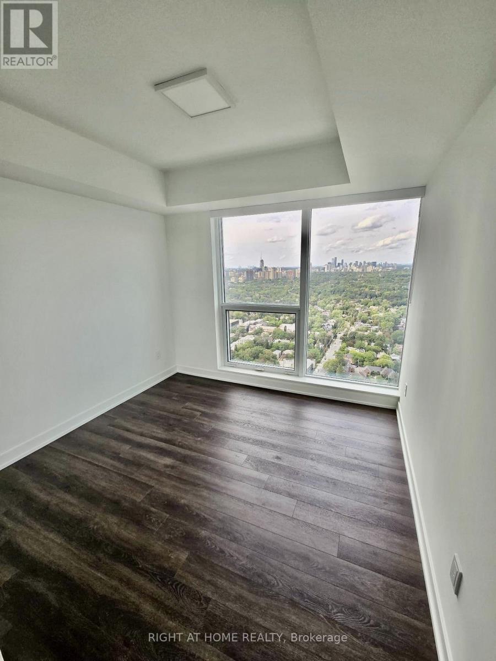
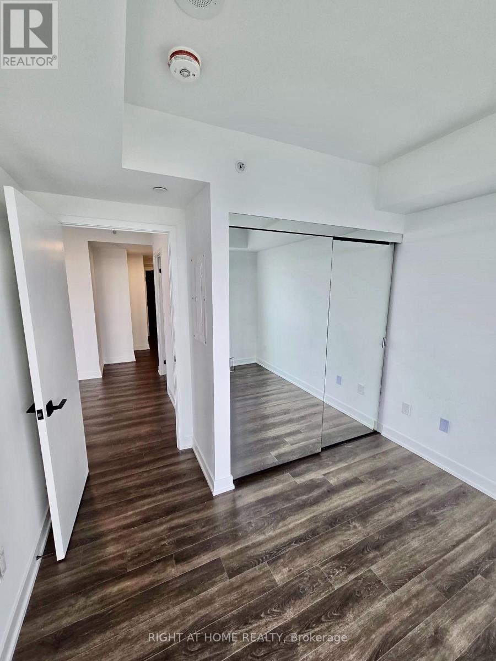
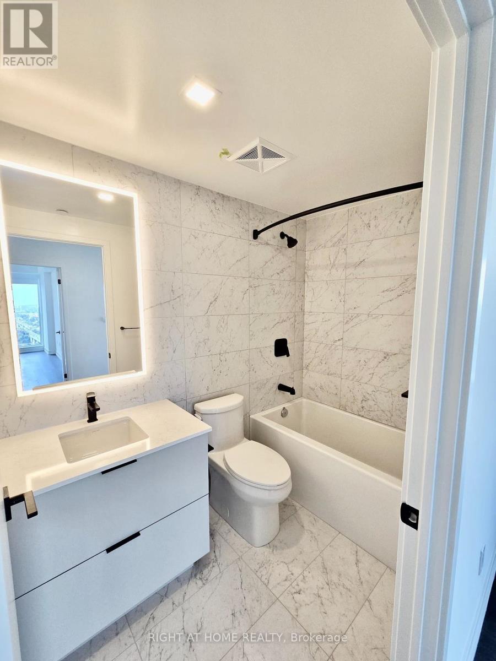
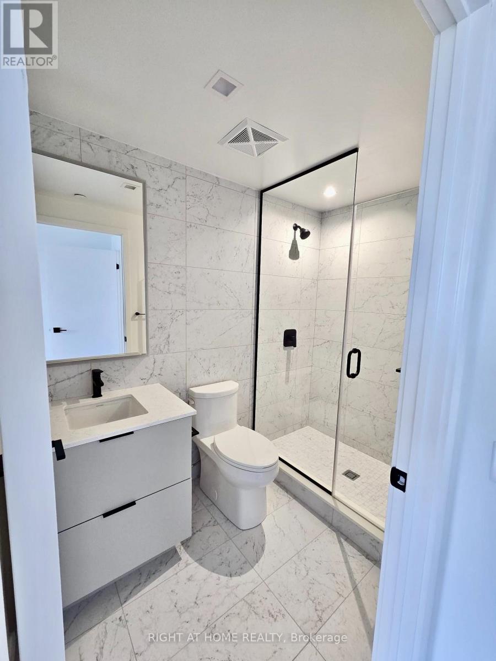
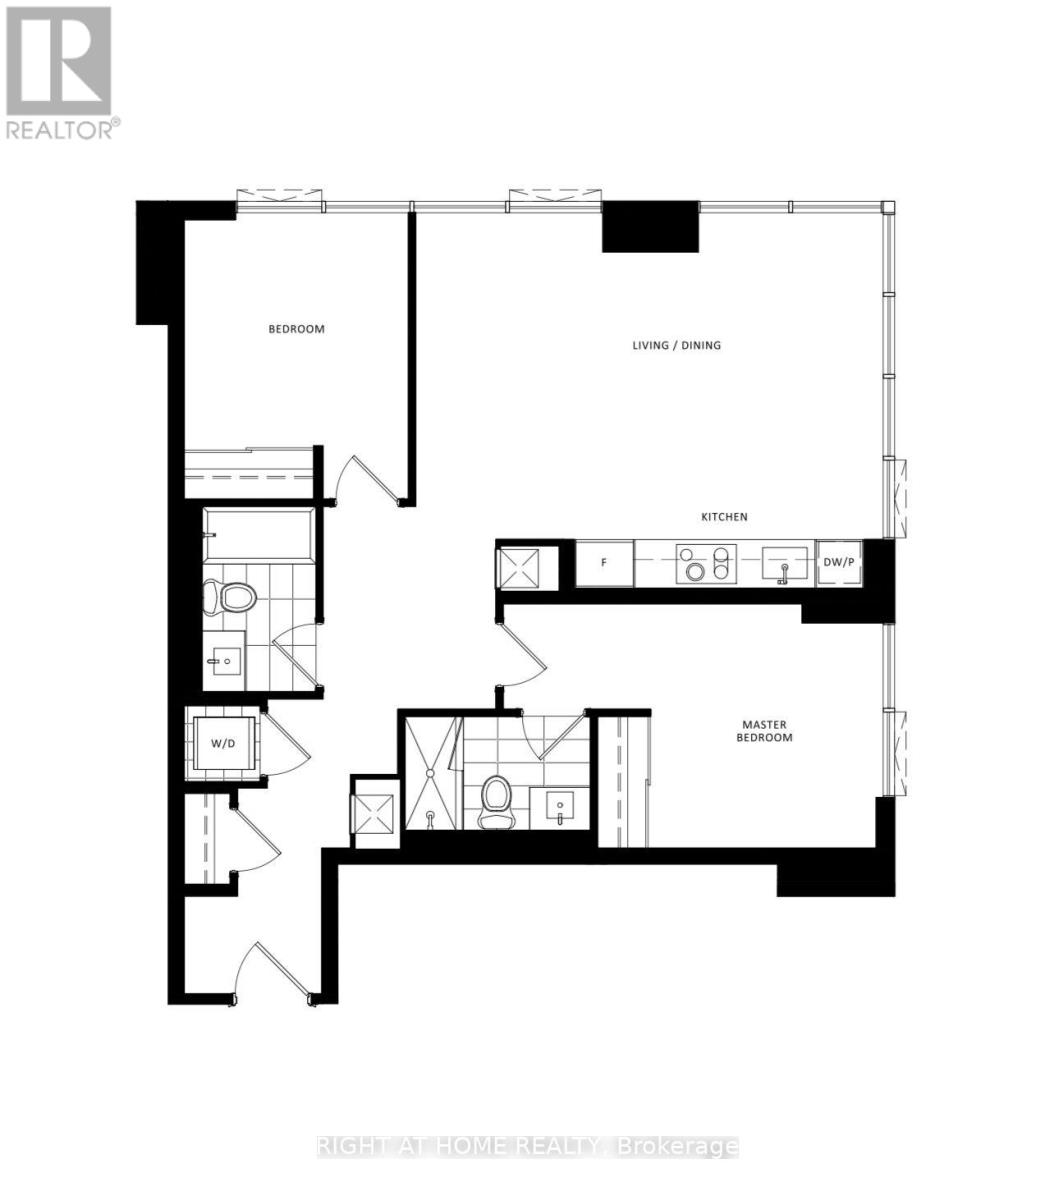
Welcome To This Brand New Condo On Bloor! Bright And Modern 2-Bedroom, 2-Washroom Unit With Stunning Unobstructed Southeast Views, Beautiful Lake Views, And Great North Views. Direct Access To The Subway. Features Wood Flooring Throughout, Stainless Steel Appliances, And A Spacious Living Area. Perfect For Students, Working Professionals, And Families. Close To Shopping, Transit, Restaurants, And All Amenities. Nothing To Do But Move In And Enjoy! (id:55460)
Property Details
| MLS® Number | C13744108 |
| Property Type | Single Family |
| Community Name | North St. James Town |
| Community Features | Pets Allowed With Restrictions |
| Features | Balcony |
| Parking Space Total | 1 |
Building
| Bathroom Total | 2 |
| Bedrooms Above Ground | 2 |
| Bedrooms Total | 2 |
| Age | New Building |
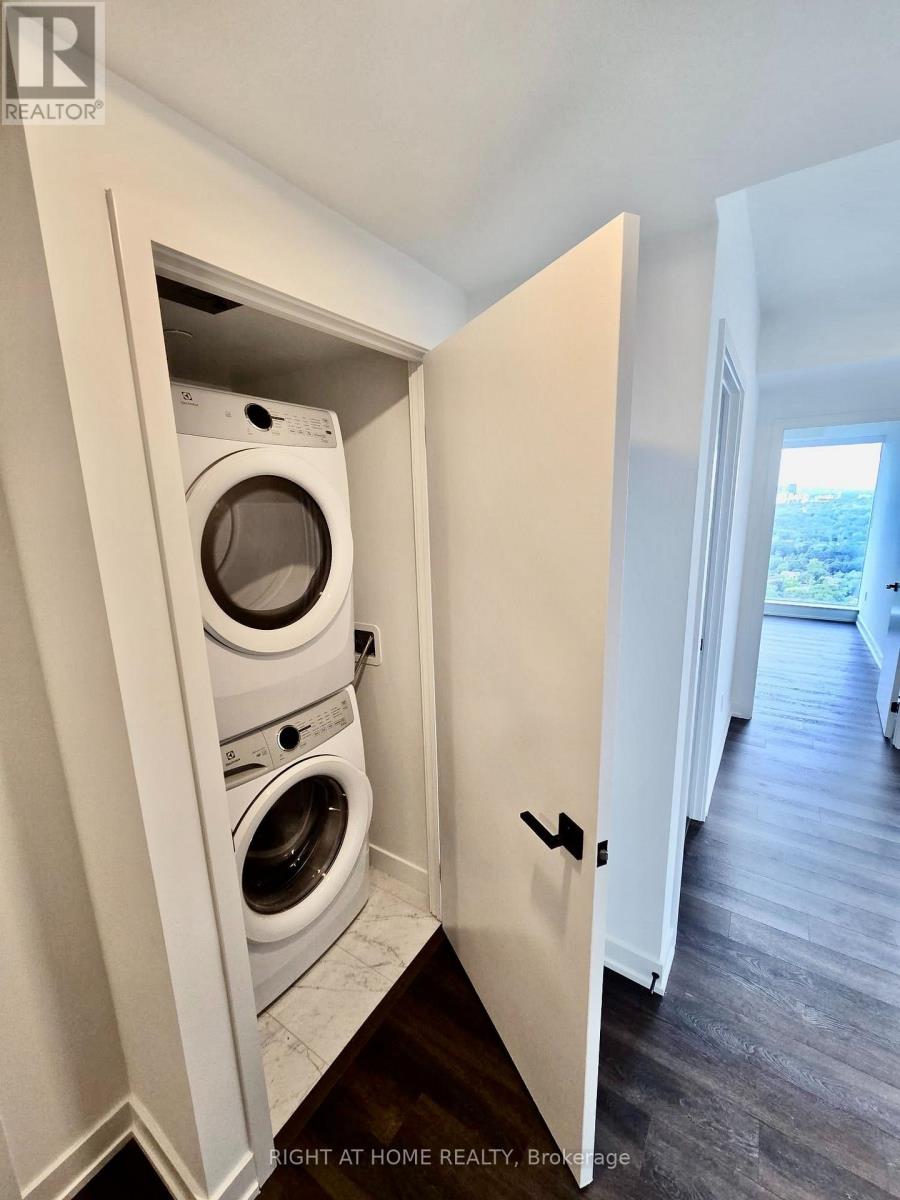
| Appliances | Oven - Built-in, Cooktop, Dishwasher, Dryer, Microwave, Oven, Washer, Refrigerator |
| Architectural Style | Multi-level |
| Basement Type | None |
| Cooling Type | Central Air Conditioning |
| Exterior Finish | Steel |
| Flooring Type | Laminate |
| Heating Fuel | Natural Gas |
| Heating Type | Forced Air |
| Size Interior | 900 - 999 Sqft |
Parking
| Underground | |
| Garage |
Land
| Acreage | No |
Rooms
| Level | Type | Length | Width | Dimensions |
|---|---|---|---|---|
| Flat | Living Room | 4.93 m | 3.71 m | 4.93 m x 3.71 m |
| Flat | Dining Room | 4.93 m | 2.44 m | 4.93 m x 2.44 m |
| Flat | Kitchen | Measurements not available | ||
| Flat | Primary Bedroom | 3.23 m | 3.05 m | 3.23 m x 3.05 m |
| Flat | Bedroom 2 | 3.08 m | 2.97 m | 3.08 m x 2.97 m |
Salesperson
(905) 695-7888

1550 16th Avenue Bldg B Unit 3 & 4
Richmond Hill, Ontario L4B 3K9
(905) 695-7888
(905) 695-0900

The trademarks REALTOR®, REALTORS®, and the REALTOR® logo are controlled by The Canadian Real Estate Association (CREA) and identify real estate professionals who are members of CREA. The trademarks MLS®, Multiple Listing Service® and the associated logos are owned by The Canadian Real Estate Association (CREA) and identify the quality of services provided by real estate professionals who are members of CREA. The trademark DDF® is owned by The Canadian Real Estate Association (CREA) and identifies CREA's Data Distribution Facility (DDF®)
September 04 2026 01:29:33
Toronto Regional Real Estate Board
Right At Home Realty