
4205 - 55 Cooper Street Toronto, Ontario M5E 0G1

$3,200 Monthly
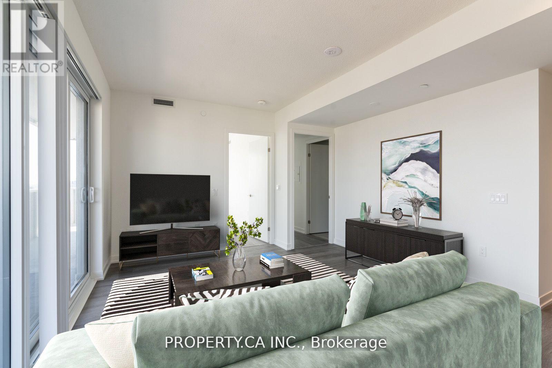
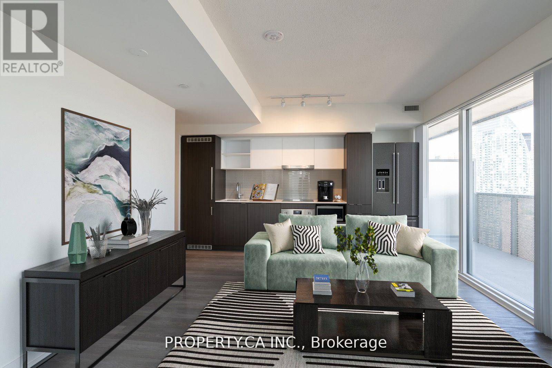
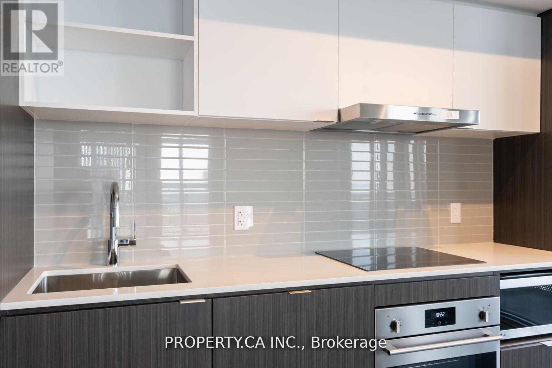
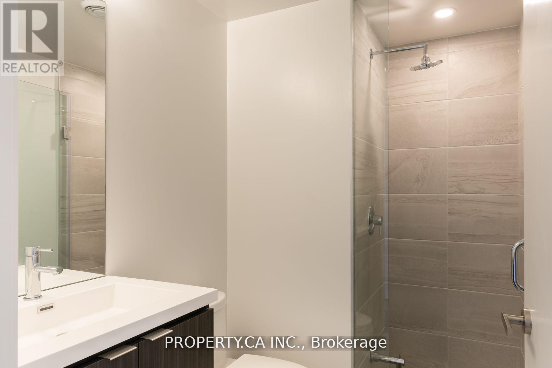
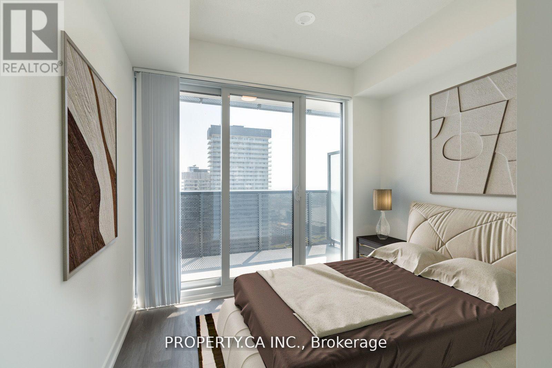
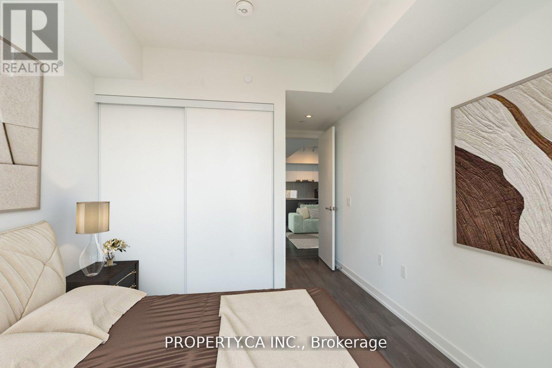
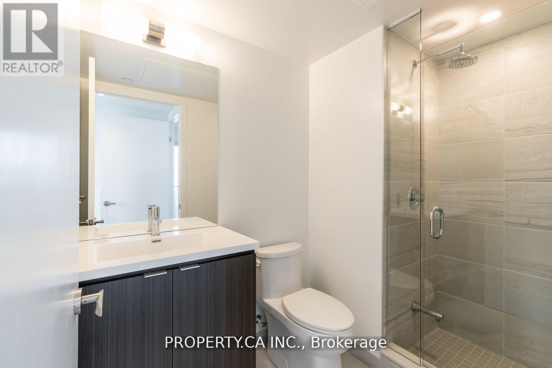
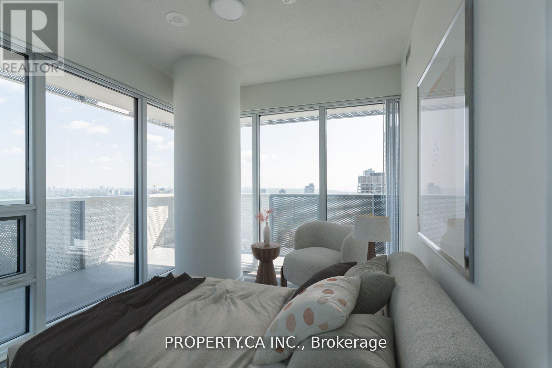
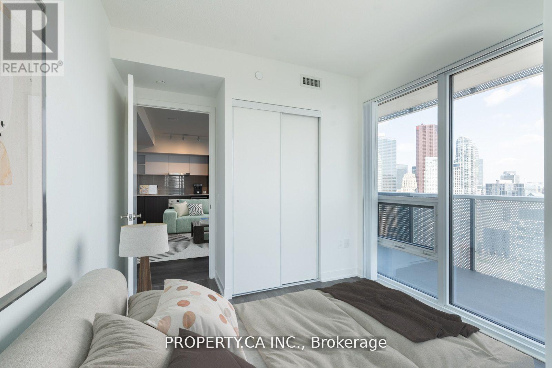
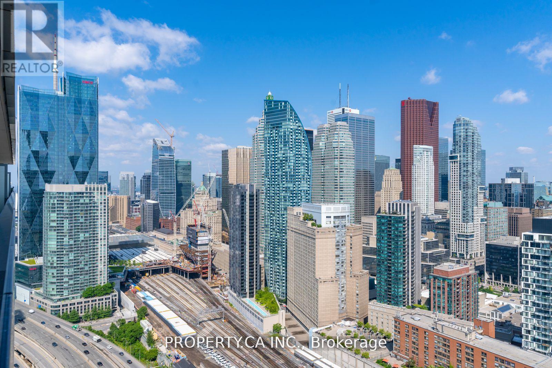
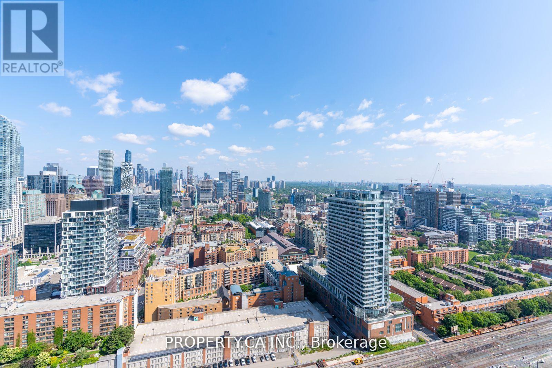
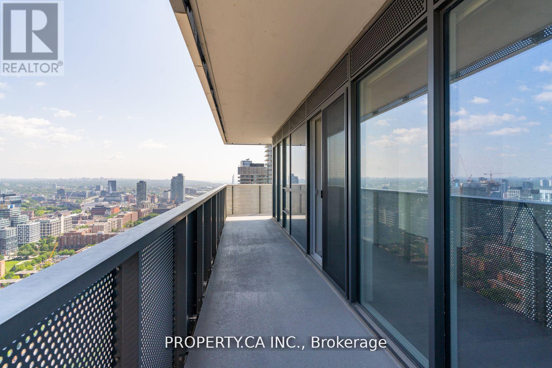
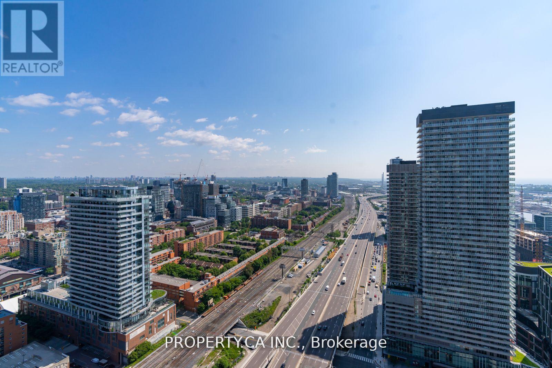
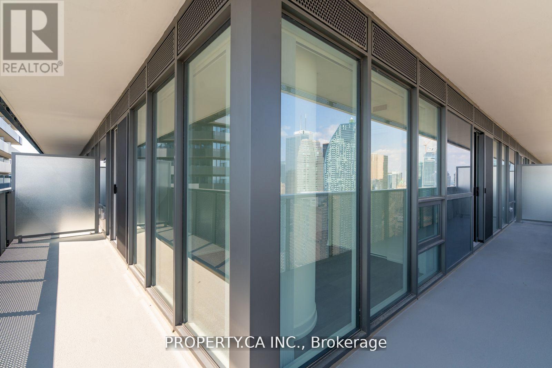
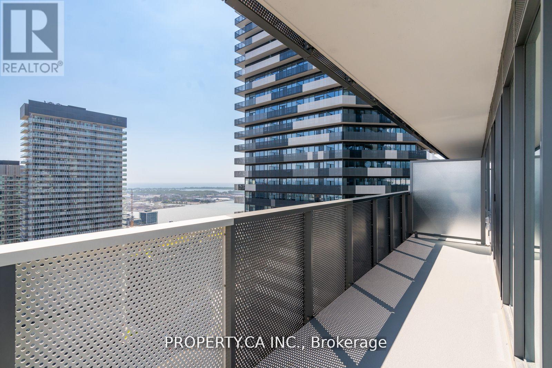
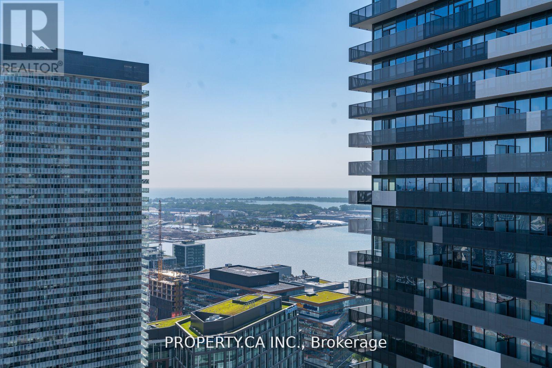
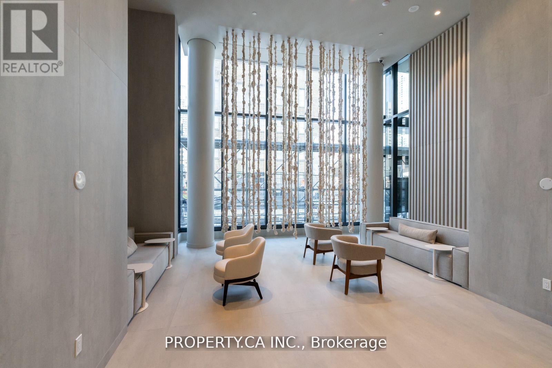
Welcome to luxury waterfront living in one of Toronto's most sought-after and well-established communities. This beautifully designed 2-bedroom, 2-bathroom suite by Menkes offers a bright, sun-filled interior with an exceptional split-bedroom layout, premium finishes, and floor-to-ceiling windows showcasing captivating views of both Lake Ontario and the city skyline. Perfectly positioned along Toronto's vibrant waterfront, you'll enjoy scenic walking and cycling trails, waterfront parks, nearby grocery stores, restaurants, cafés, and seamless access to transit, Union Station, the Gardiner Expressway, and the downtown core. Residents enjoy an impressive collection of resort-inspired amenities, including a state-of-the-art fitness centre, indoor pool, rooftop terrace with lounge and tanning areas, outdoor dining spaces with fire pits, elegant party room with bar, theatre, arcade, music room, yoga, Pilates and dance studios, children's play area, and more.Whether you're searching for a stylish urban residence or the perfect place to enjoy the best ofToronto's waterfront lifestyle, this exceptional suite truly has it all. Come experience it for yourself and fall in love. (id:55460)
Property Details
| MLS® Number | C13609156 |
| Property Type | Single Family |
| Community Name | Waterfront Communities C8 |
| Amenities Near By | Beach, Park, Public Transit |
| Community Features | Pets Not Allowed |
| Pool Type | Indoor Pool |
| View Type | View |
Building
| Bathroom Total | 2 |
| Bedrooms Above Ground | 2 |
| Bedrooms Total | 2 |
| Age | New Building |
| Amenities | Security/concierge, Recreation Centre, Exercise Centre, Party Room, Storage - Locker |
| Basement Type | None |
| Cooling Type | Central Air Conditioning |
| Exterior Finish | Concrete |
| Heating Fuel | Natural Gas |
| Heating Type | Forced Air |
| Size Interior | 700 - 799 Ft2 |
| Type | Apartment |
Parking
| Underground | |
| No Garage |
Land
| Acreage | No |
| Land Amenities | Beach, Park, Public Transit |
| Surface Water | Lake/pond |
Rooms
| Level | Type | Length | Width | Dimensions |
|---|---|---|---|---|
| Main Level | Dining Room | Measurements not available | ||
| Main Level | Family Room | Measurements not available | ||
| Main Level | Primary Bedroom | Measurements not available | ||
| Main Level | Bedroom 2 | Measurements not available | ||
| Main Level | Bathroom | Measurements not available | ||
| Main Level | Bathroom | Measurements not available | ||
| Main Level | Kitchen | Measurements not available |
Salesperson
(416) 583-1660

36 Distillery Lane Unit 500
Toronto, Ontario M5A 3C4
(416) 583-1660
(416) 352-1740
www.property.ca/

The trademarks REALTOR®, REALTORS®, and the REALTOR® logo are controlled by The Canadian Real Estate Association (CREA) and identify real estate professionals who are members of CREA. The trademarks MLS®, Multiple Listing Service® and the associated logos are owned by The Canadian Real Estate Association (CREA) and identify the quality of services provided by real estate professionals who are members of CREA. The trademark DDF® is owned by The Canadian Real Estate Association (CREA) and identifies CREA's Data Distribution Facility (DDF®)
July 27 2026 05:55:09
Toronto Regional Real Estate Board
Property.ca Inc.