
420 Britannia Avenue Bradford West Gwillimbury, Ontario L3Z 1A7

$789,000
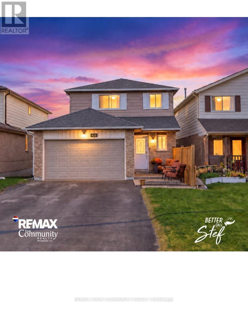
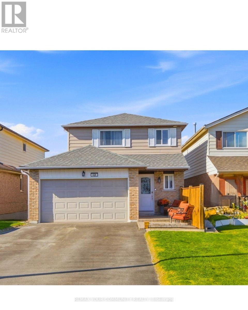
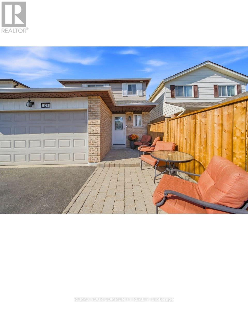
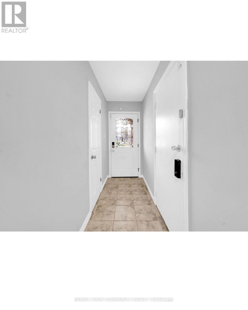
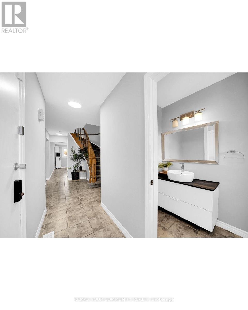
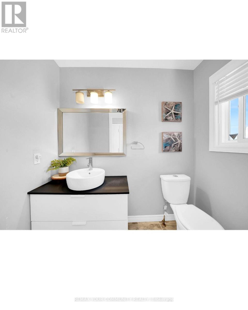
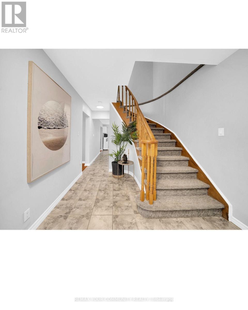
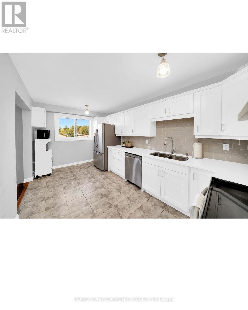
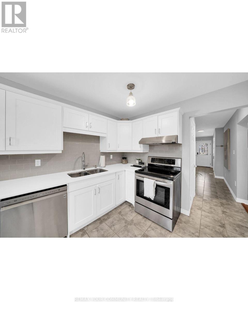
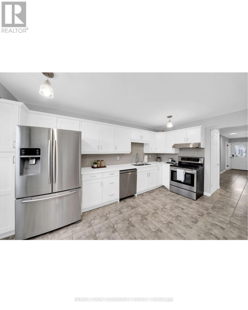
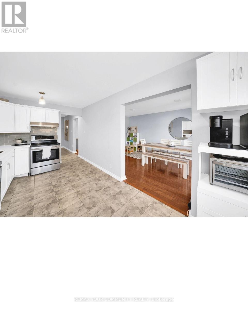
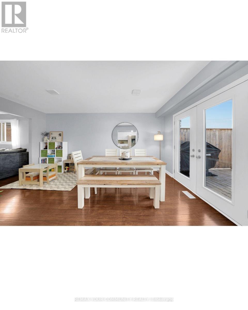
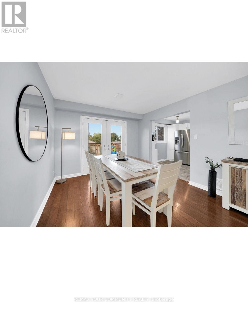
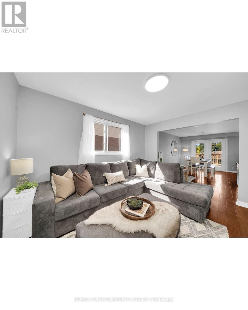
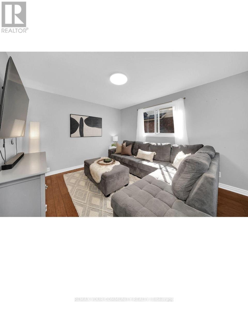
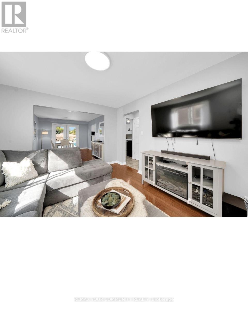
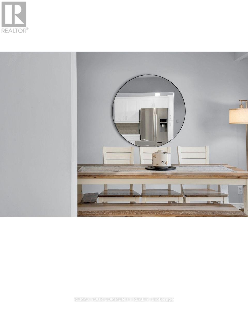
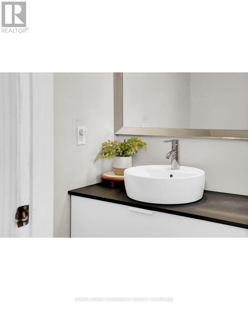
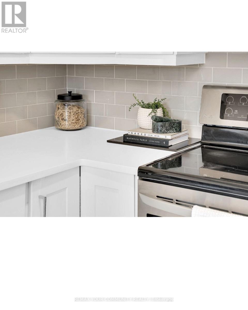
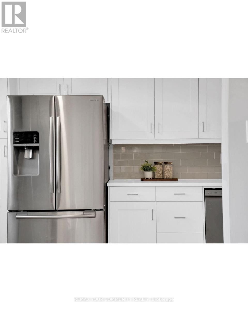
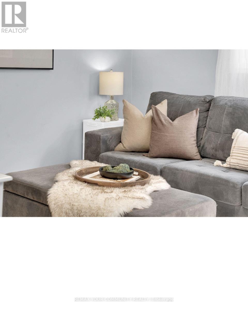
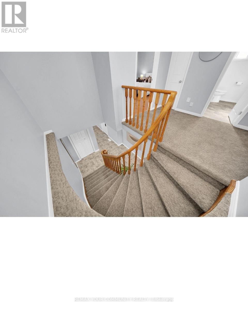
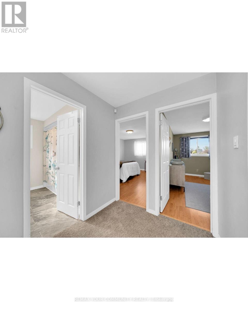
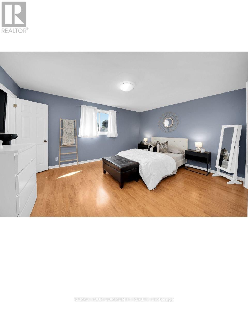
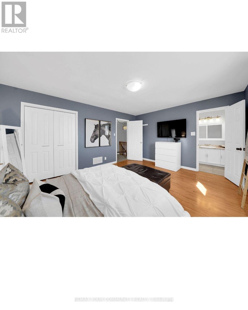
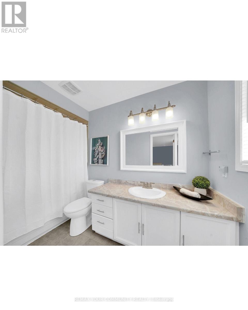
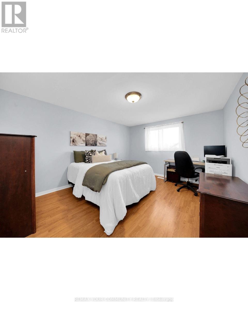
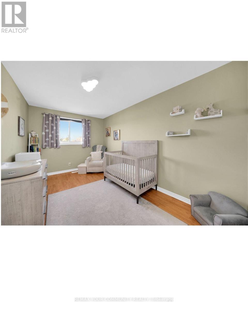
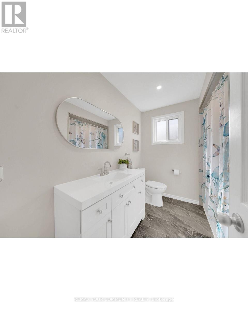
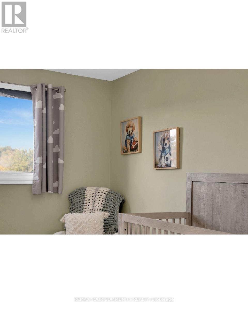
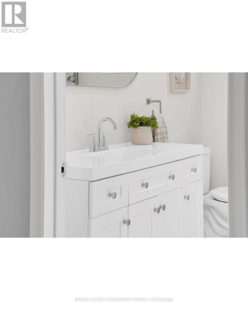
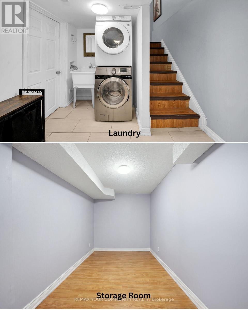
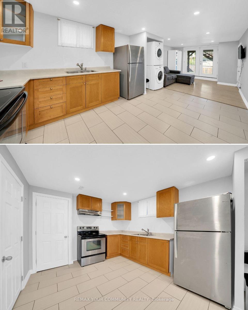
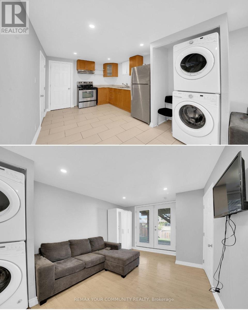
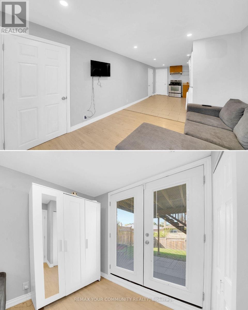
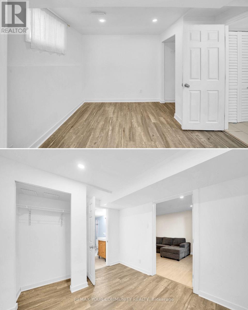
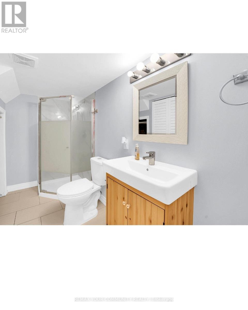
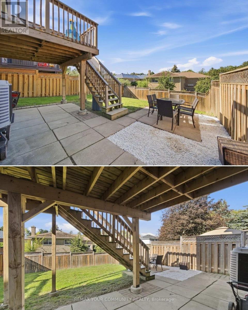
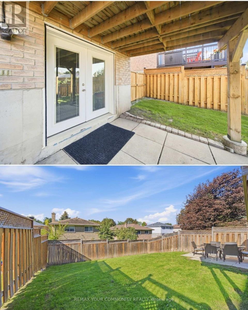
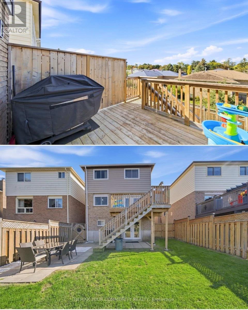
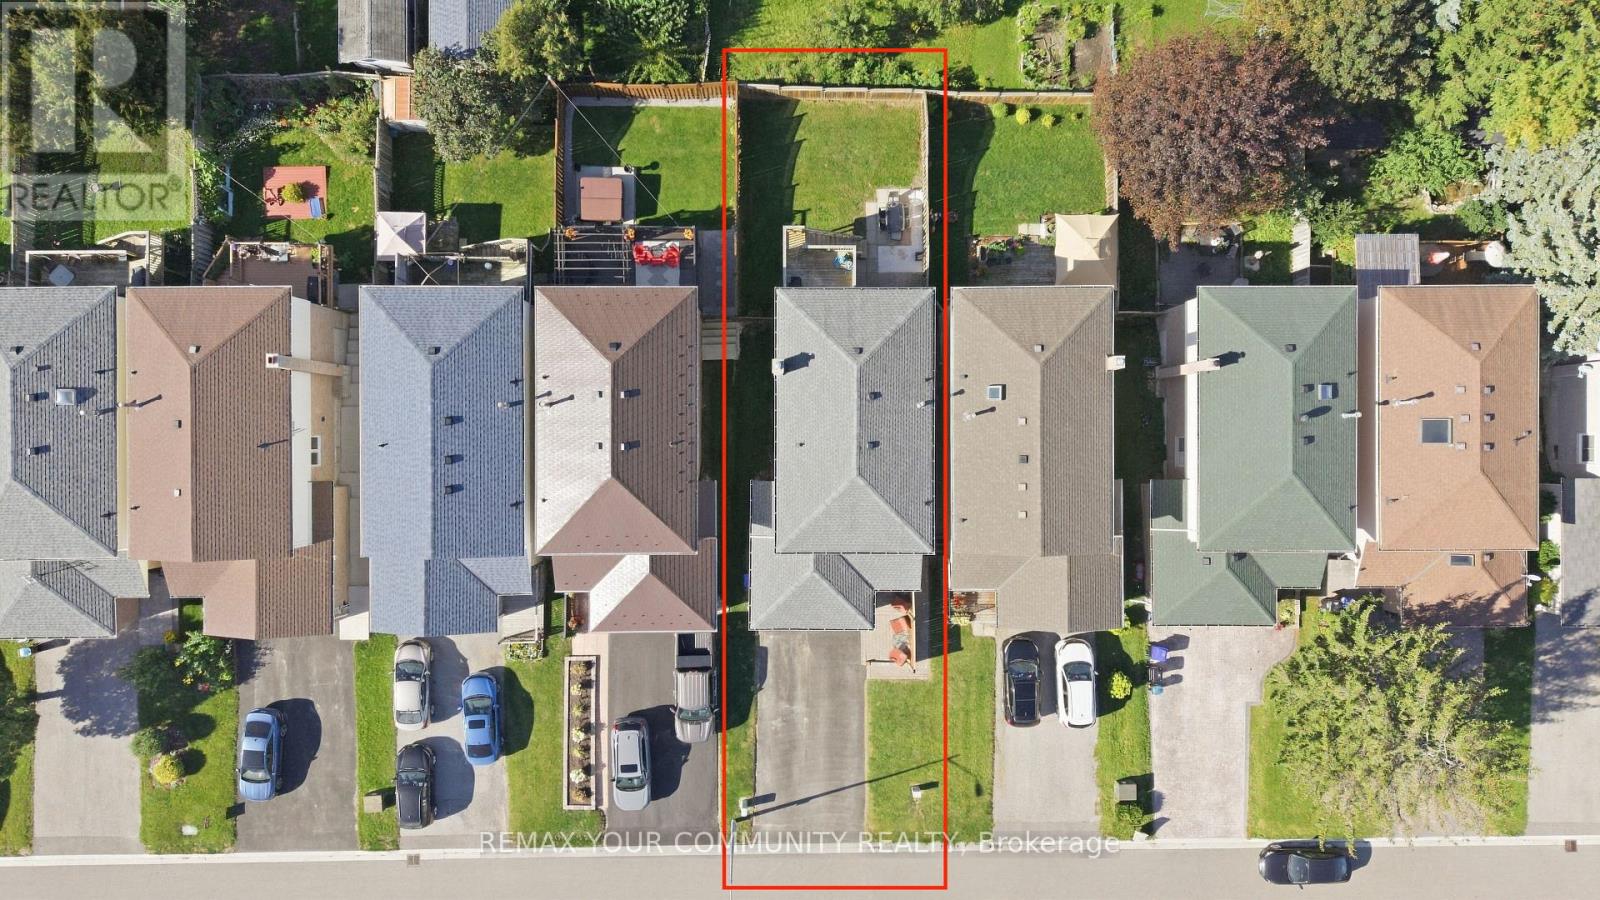
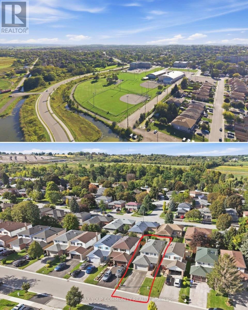
Welcome to 420 Britannia Avenue, a spacious 3+1-bedroom link home connected to the neighbouring property only at the foundation, allowing it to look and feel like a detached home - offering flexibility for homeowners and investors alike. The main level features separate living and dining areas, an eat-in kitchen and powder room. Upstairs are three generous bedrooms, including a primary with a four-piece ensuite, plus a second full bathroom. New roof and eavestroughs completed in 2024.The finished walkout basement offers a fourth bedroom, recreation area and second kitchen-ideal for extended family or potential supplementary rental income to help offset mortgage payments. Enjoy a fully fenced sloping backyard with deck, a 2 car garage and ample driveway parking. Conveniently located close to schools, parks, shopping, recreation, commuter routes and the Bradford GO Station. A comfortable home with outstanding versatility and income potential. Buyers to verify basement use and rental requirements.' (id:55460)
Open House
This property has open houses!
2:00 pm
Ends at:4:00 pm
Property Details
| MLS® Number | N13795706 |
| Property Type | Single Family |
| Community Name | Bradford |
| Amenities Near By | Park, Public Transit, Schools |
| Community Features | Community Centre |
| Equipment Type | Water Heater - Gas |
| Features | Sloping, Level |
| Parking Space Total | 6 |
| Rental Equipment Type | Water Heater - Gas |
| Structure | Deck |
Building
| Bathroom Total | 4 |
| Bedrooms Above Ground | 3 |
| Bedrooms Below Ground | 1 |
| Bedrooms Total | 4 |
| Age | 31 To 50 Years |
| Appliances | Garage Door Opener Remote(s), Water Heater, Water Meter, Dishwasher, Dryer, Garage Door Opener, Stove, Washer, Window Coverings, Refrigerator |
| Basement Development | Finished |
| Basement Features | Walk Out |
| Basement Type | N/a (finished) |
| Construction Style Attachment | Link |
| Cooling Type | Central Air Conditioning |
| Exterior Finish | Brick, Vinyl Siding |
| Fire Protection | Smoke Detectors |
| Foundation Type | Poured Concrete |
| Half Bath Total | 1 |
| Heating Fuel | Natural Gas |
| Heating Type | Forced Air |
| Stories Total | 2 |
| Size Interior | 1,500 - 2,000 Sqft |
| Type | House |
| Utility Water | Municipal Water |
Parking
| Garage |
Land
| Acreage | No |
| Fence Type | Fenced Yard |
| Land Amenities | Park, Public Transit, Schools |
| Sewer | Sanitary Sewer |
| Size Depth | 110 Ft ,1 In |
| Size Frontage | 32 Ft ,6 In |
| Size Irregular | 32.5 X 110.1 Ft |
| Size Total Text | 32.5 X 110.1 Ft |
| Zoning Description | R2 |
Utilities
| Cable | Available |
| Electricity | Installed |
| Sewer | Installed |

Salesperson
(905) 832-6656
www.realestatebystefano.com/
www.facebook.com/stefano.dimatteo2
www.linkedin.com/in/stefano-colacitti-b4171025/


The trademarks REALTOR®, REALTORS®, and the REALTOR® logo are controlled by The Canadian Real Estate Association (CREA) and identify real estate professionals who are members of CREA. The trademarks MLS®, Multiple Listing Service® and the associated logos are owned by The Canadian Real Estate Association (CREA) and identify the quality of services provided by real estate professionals who are members of CREA. The trademark DDF® is owned by The Canadian Real Estate Association (CREA) and identifies CREA's Data Distribution Facility (DDF®)
September 17 2026 02:58:39
Toronto Regional Real Estate Board
RE/MAX Your Community Realty