
42 - 2779 Gananoque Drive Mississauga, Ontario L5N 2E4

$599,900Maintenance, Water, Common Area Maintenance, Insurance, Parking
$582.50 Monthly
Maintenance, Water, Common Area Maintenance, Insurance, Parking
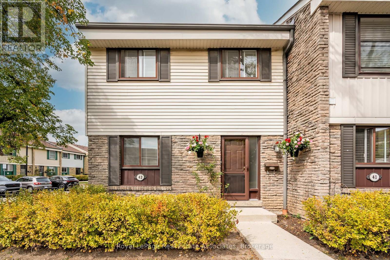
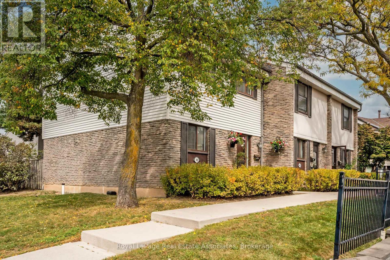
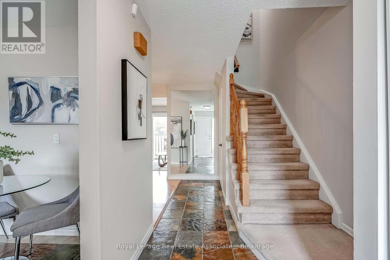
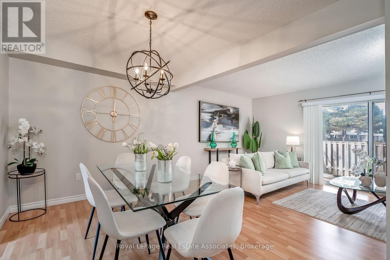
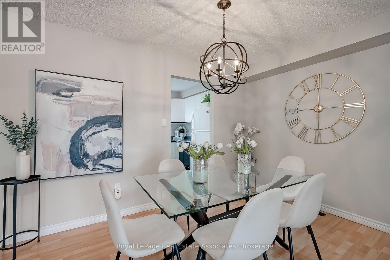
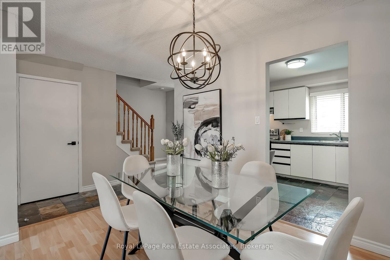
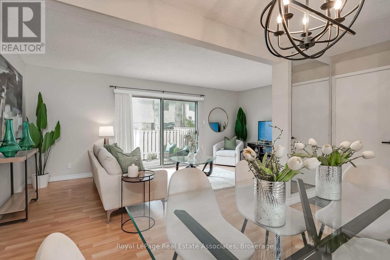
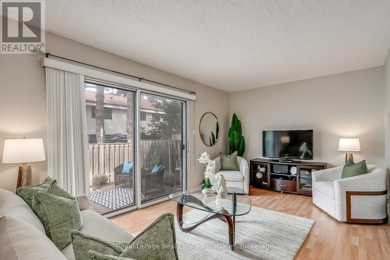
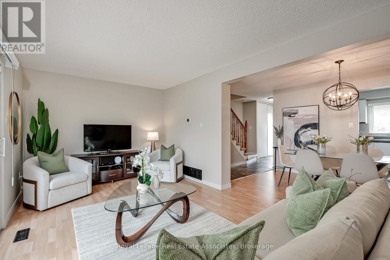
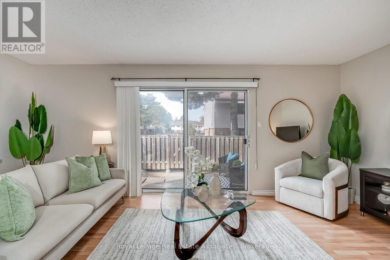
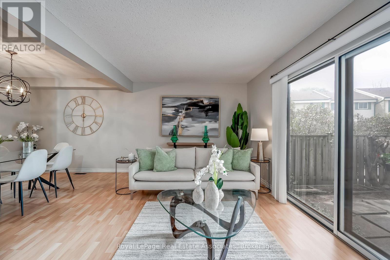
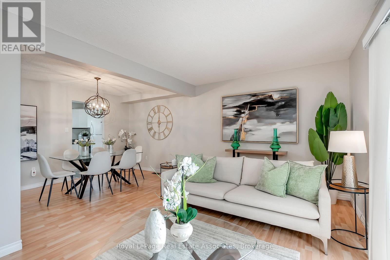
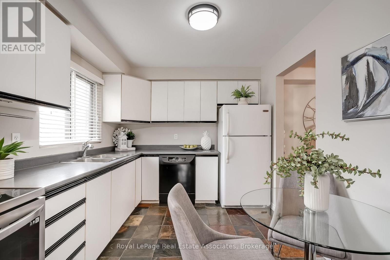
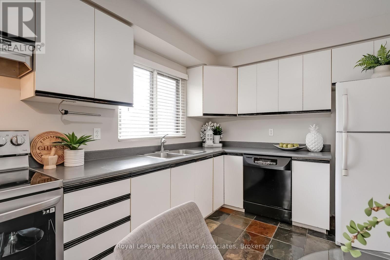
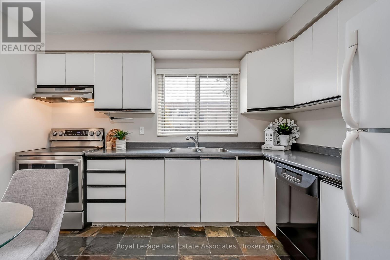
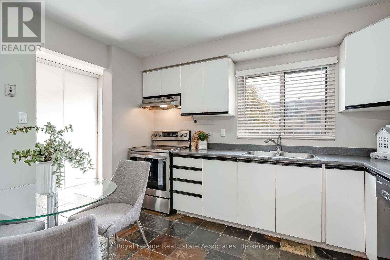
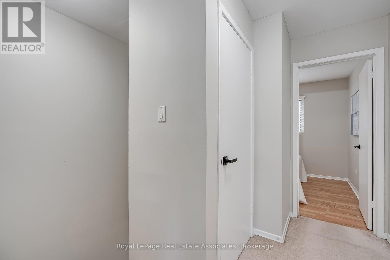
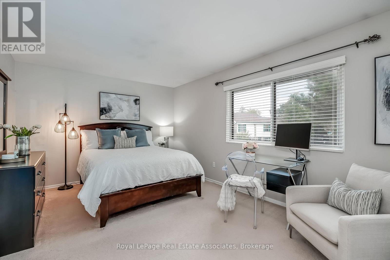
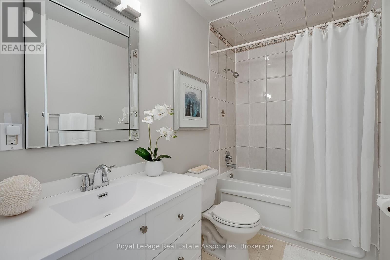
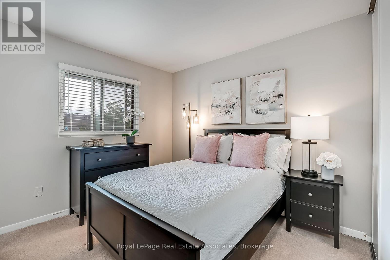
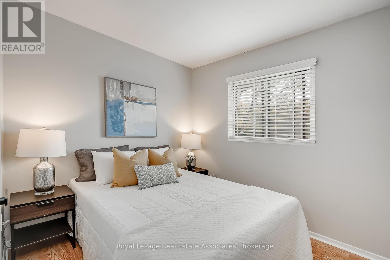
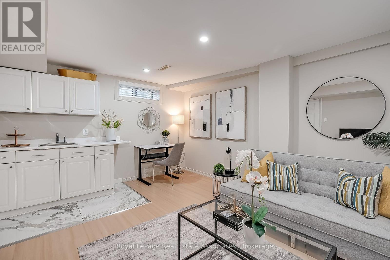
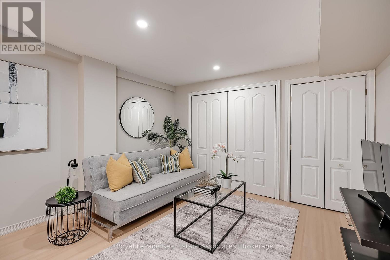
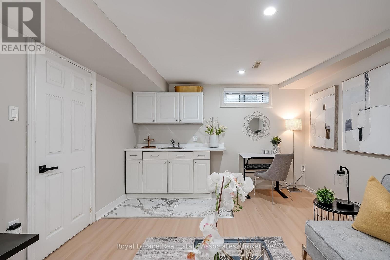
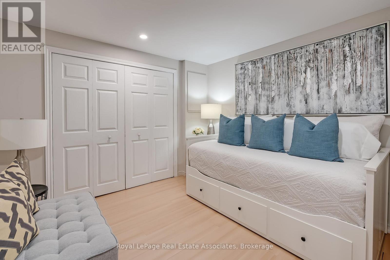
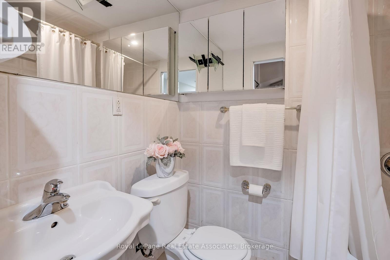
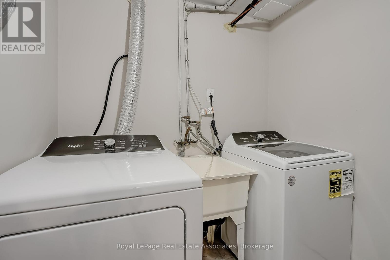
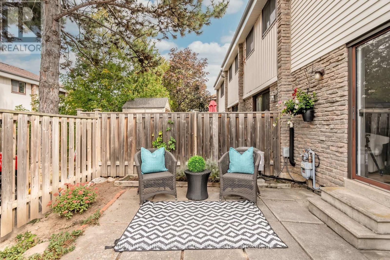
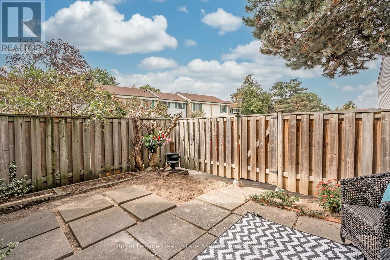
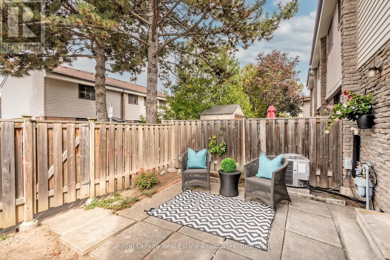
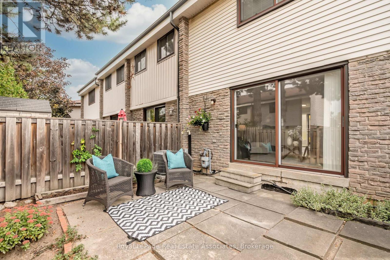
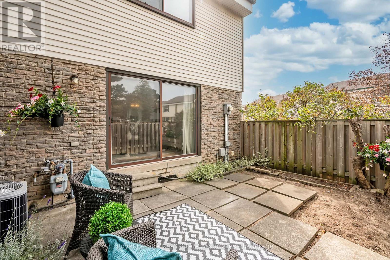
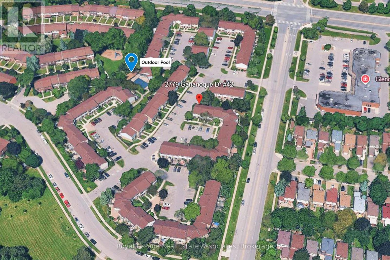
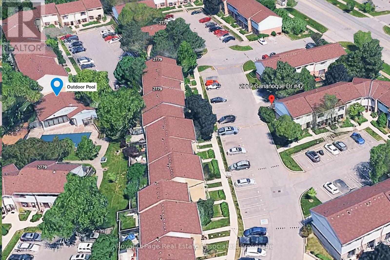
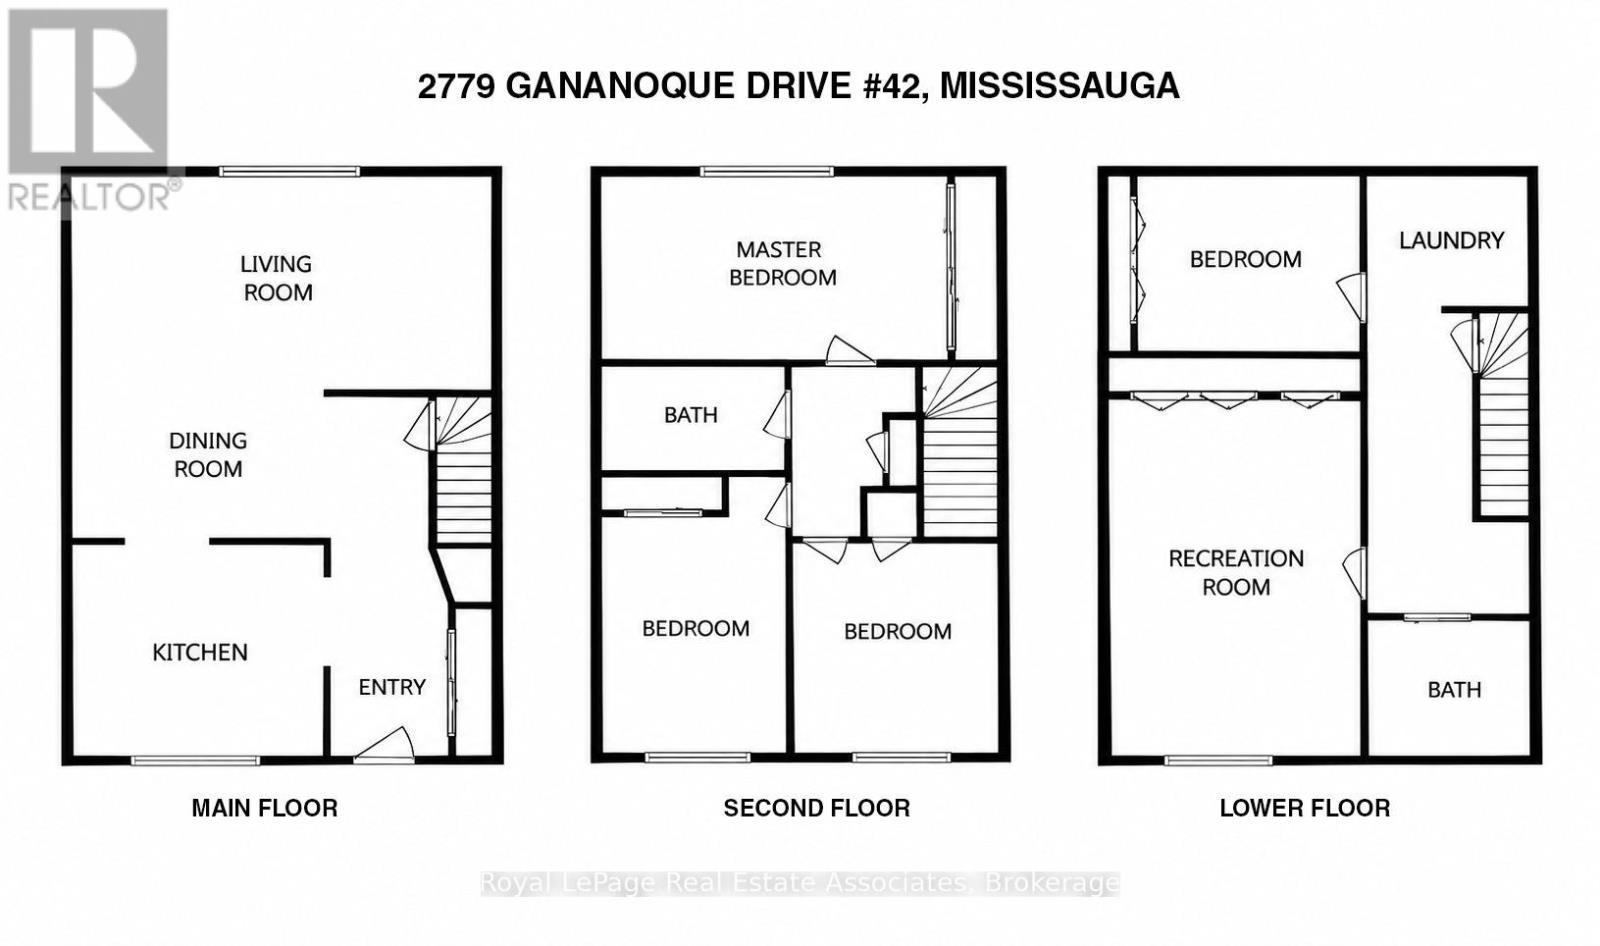
$582.50 MonthlyWelcome to 2779 Gananoque Dr #42, a spectacular 3+1 bedroom, 2 full bath end-unit townhome with rare lower level in-law suite featuring a living area with kitchenette, bedroom & full 4 pc bathroom! Large eat-in kitchen with newer SS LG stove (2024), bright front window with tons of natural light and ample cabinetry. Spacious open concept dining room and living room with laminate floors, updated light fixture and walk-out to your private fully fenced backyard. 3 good sized bedrooms and full upper level bathroom with updated stone counter vanity, mirror and light fixture. Separate laundry area with sink and newer washer & dryer (2025). Convenient exclusive parking space in front of unit. Clean and well maintained complex with great amenities including outdoor pool, playground, party room and plenty of visitor parking. Located minutes away from Lake Aquitaine, parks, schools, Meadowvale TC & community centre, transit, hwys and more! A must see! (id:55460)
Property Details
| MLS® Number | W13855208 |
| Property Type | Single Family |
| Community Name | Meadowvale |
| Amenities Near By | Park, Schools, Public Transit |
| Community Features | Pets Allowed With Restrictions, Community Centre |
| Features | In Suite Laundry |
| Parking Space Total | 1 |
| Pool Type | Outdoor Pool |
| Structure | Playground, Patio(s) |
Building
| Bathroom Total | 2 |
| Bedrooms Above Ground | 3 |
| Bedrooms Below Ground | 1 |
| Bedrooms Total | 4 |
| Amenities | Visitor Parking, Party Room |
| Appliances | Dishwasher, Dryer, Stove, Washer, Window Coverings, Refrigerator |
| Basement Development | Finished |
| Basement Type | N/a (finished) |
| Cooling Type | Central Air Conditioning |
| Exterior Finish | Aluminum Siding, Brick |
| Flooring Type | Laminate, Carpeted |
| Heating Fuel | Natural Gas |
| Heating Type | Forced Air |
| Stories Total | 2 |
| Size Interior | 1,000 - 1,199 Sqft |
| Type | Row / Townhouse |
Parking
| No Garage |
Land
| Acreage | No |
| Fence Type | Fenced Yard |
| Land Amenities | Park, Schools, Public Transit |
Rooms
| Level | Type | Length | Width | Dimensions |
|---|---|---|---|---|
| Second Level | Primary Bedroom | 5.28 m | 3.38 m | 5.28 m x 3.38 m |
| Second Level | Bedroom 2 | 3.05 m | 2.82 m | 3.05 m x 2.82 m |
| Second Level | Bedroom 3 | 2.74 m | 2.54 m | 2.74 m x 2.54 m |
| Basement | Recreational, Games Room | 5.26 m | 3.4 m | 5.26 m x 3.4 m |
| Basement | Bedroom 4 | 3.48 m | 3.12 m | 3.48 m x 3.12 m |
| Main Level | Living Room | 5.69 m | 3.08 m | 5.69 m x 3.08 m |
| Main Level | Dining Room | 4.7 m | 2.34 m | 4.7 m x 2.34 m |
| Main Level | Kitchen | 3.53 m | 2.77 m | 3.53 m x 2.77 m |


1939 Ironoak Way #101
Oakville, Ontario L6H 3V8
(905) 812-8123
(905) 812-8155

Salesperson
(905) 812-8123
1939 Ironoak Way #101
Oakville, Ontario L6H 3V8
(905) 812-8123
(905) 812-8155

The trademarks REALTOR®, REALTORS®, and the REALTOR® logo are controlled by The Canadian Real Estate Association (CREA) and identify real estate professionals who are members of CREA. The trademarks MLS®, Multiple Listing Service® and the associated logos are owned by The Canadian Real Estate Association (CREA) and identify the quality of services provided by real estate professionals who are members of CREA. The trademark DDF® is owned by The Canadian Real Estate Association (CREA) and identifies CREA's Data Distribution Facility (DDF®)
October 04 2026 04:40:45
Toronto Regional Real Estate Board
Royal LePage Real Estate Associates