
419 - 150 Logan Avenue Toronto, Ontario M4M 0E4

$2,800 Monthly
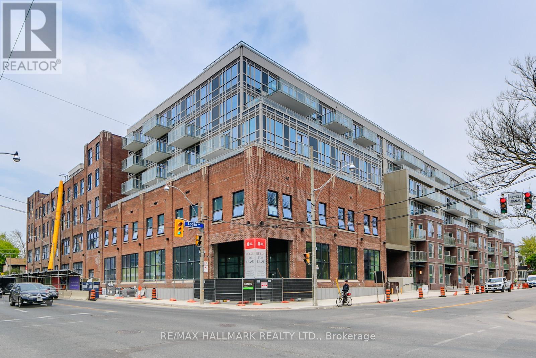
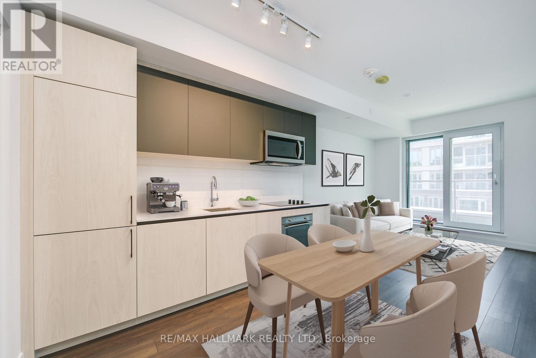
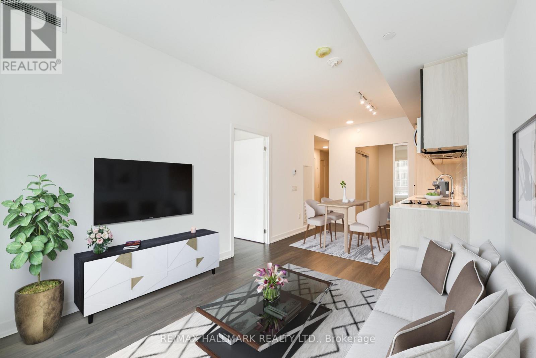
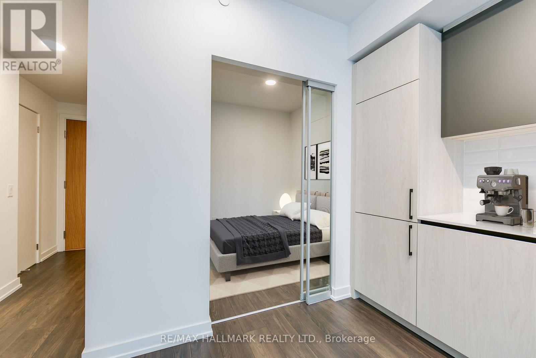
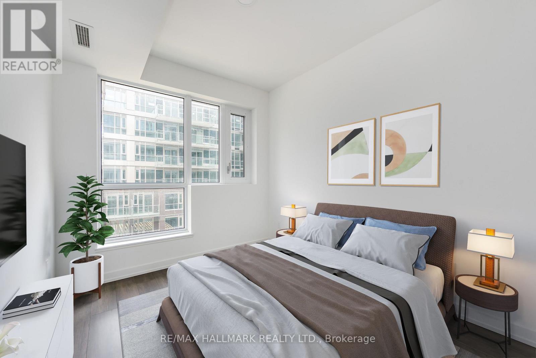
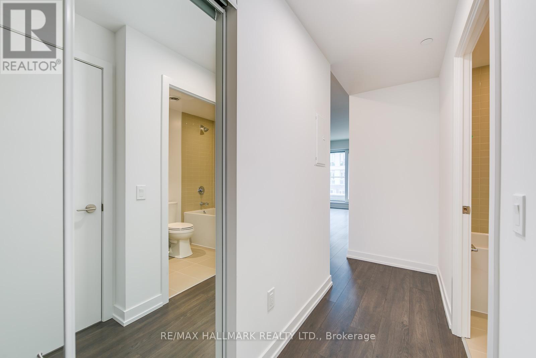
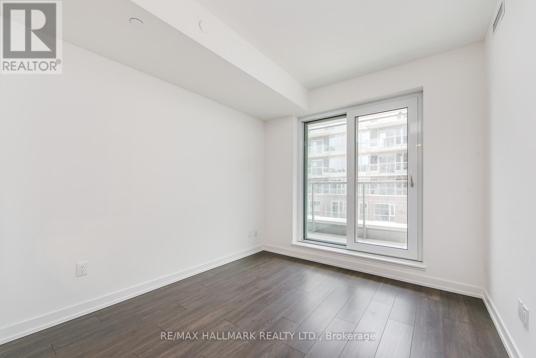
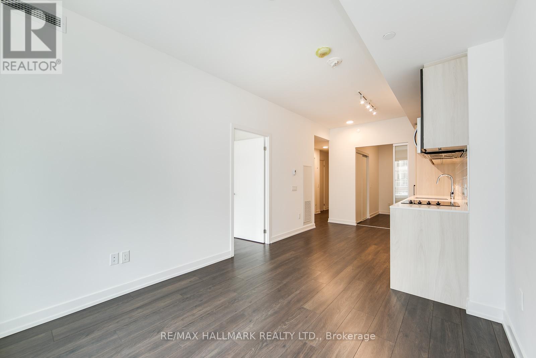
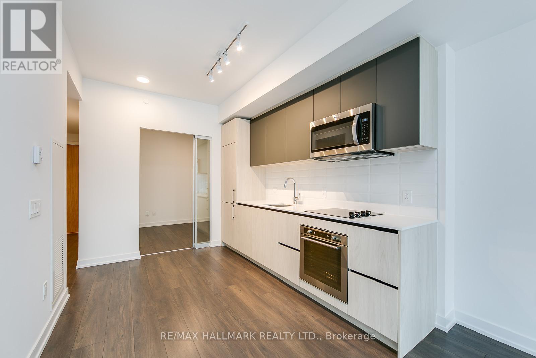
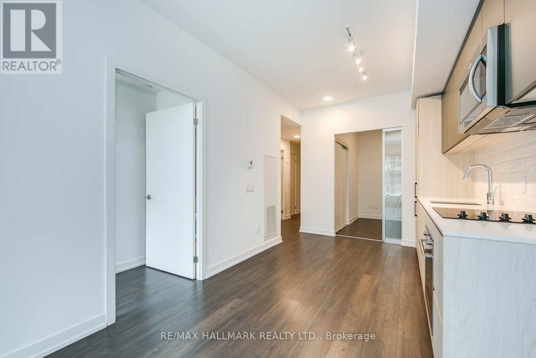
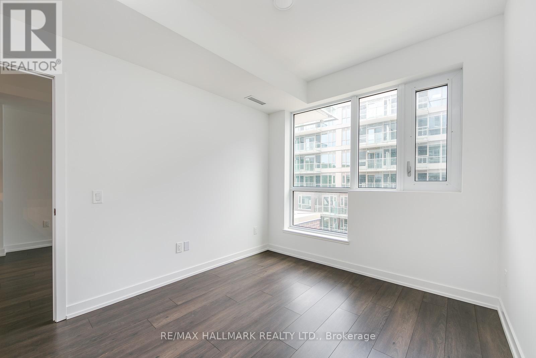
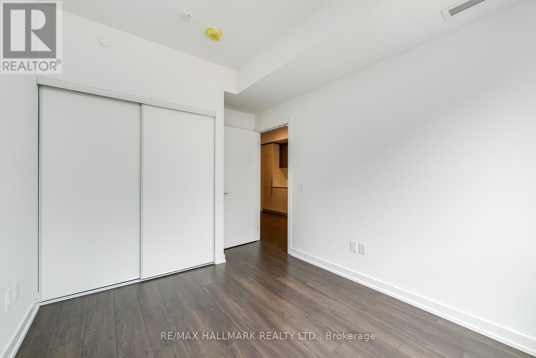
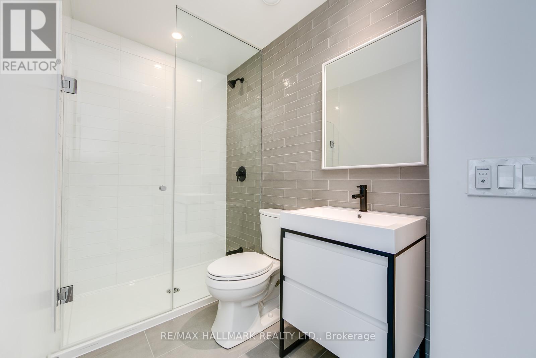
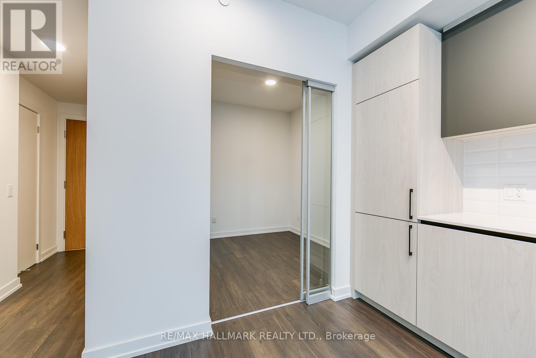
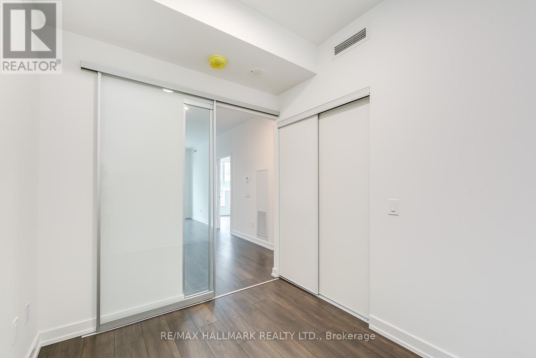
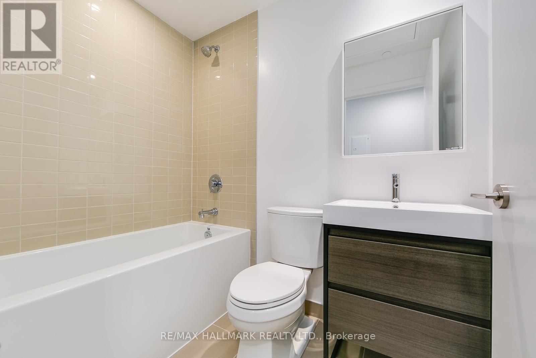
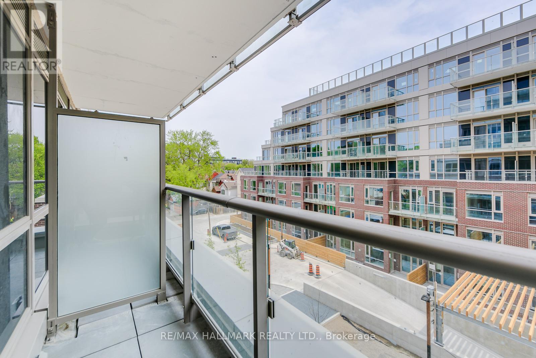
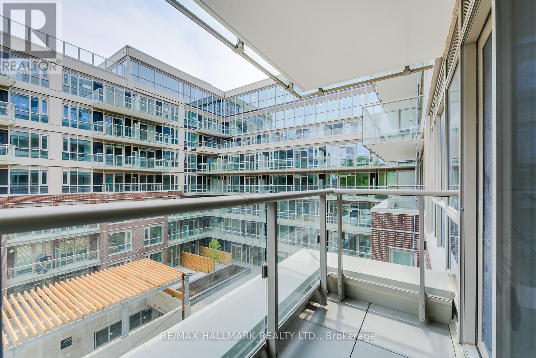
This 2 Bed, 2 Bath Open-Concept Condo Features High-End Finishes, Modern Design, And Stunning Natural Light. Step Onto Your Private Balcony And Enjoy East-Facing Courtyard Views - A Perfect Spot To Sip Your Morning Coffee. Primary Bedroom Includes An Ensuite Bath With A Walk-In Shower, While The Second Bedroom Offers Flexibility For Guests Or A Home Office. Enjoy Modern Amenities Such As Motorized Custom Blinds, In-Suite Laundry, Parking And Locker. The Condo Building Also Offers Their Residents A Beautiful Rooftop Terrace/Party Room With Downtown Views, Gym, Co-working Space, And Dog Washing Station. Steps Away From The Best Leslieville Shops, Restaurants, And Entertainment. (id:55460)
Property Details
| MLS® Number | E13718280 |
| Property Type | Single Family |
| Community Name | South Riverdale |
| Amenities Near By | Public Transit, Park |
| Community Features | Pets Allowed With Restrictions, Community Centre |
| Features | Balcony, In Suite Laundry |
| Parking Space Total | 1 |
Building
| Bathroom Total | 2 |
| Bedrooms Above Ground | 2 |
| Bedrooms Total | 2 |
| Age | 0 To 5 Years |
| Amenities | Exercise Centre, Security/concierge, Party Room, Visitor Parking, Storage - Locker |
| Appliances | Oven - Built-in, Blinds, Dishwasher, Dryer, Microwave, Oven, Stove, Washer, Refrigerator |
| Basement Type | None |
| Cooling Type | Central Air Conditioning |
| Exterior Finish | Brick, Concrete |
| Flooring Type | Laminate |
| Heating Fuel | Natural Gas |
| Heating Type | Forced Air |
| Size Interior | 600 - 699 Ft2 |
| Type | Apartment |
Parking
| Underground | |
| Garage |
Land
| Acreage | No |
| Land Amenities | Public Transit, Park |
Rooms
| Level | Type | Length | Width | Dimensions |
|---|---|---|---|---|
| Main Level | Living Room | 3.02 m | 6.73 m | 3.02 m x 6.73 m |
| Main Level | Dining Room | 3.02 m | 6.73 m | 3.02 m x 6.73 m |
| Main Level | Kitchen | 3.02 m | 6.73 m | 3.02 m x 6.73 m |
| Main Level | Primary Bedroom | 2.77 m | 3.2 m | 2.77 m x 3.2 m |
| Main Level | Bedroom 2 | 2.23 m | 2.77 m | 2.23 m x 2.77 m |

Salesperson
(416) 219-6956
www.athomeintoronto.com/
www.facebook.com/athomeintoronto/
www.linkedin.com/in/fatimabregman/

630 Danforth Ave
Toronto, Ontario M4K 1R3
(416) 462-1888
(416) 462-3135

630 Danforth Ave
Toronto, Ontario M4K 1R3
(416) 462-1888
(416) 462-3135

The trademarks REALTOR®, REALTORS®, and the REALTOR® logo are controlled by The Canadian Real Estate Association (CREA) and identify real estate professionals who are members of CREA. The trademarks MLS®, Multiple Listing Service® and the associated logos are owned by The Canadian Real Estate Association (CREA) and identify the quality of services provided by real estate professionals who are members of CREA. The trademark DDF® is owned by The Canadian Real Estate Association (CREA) and identifies CREA's Data Distribution Facility (DDF®)
August 27 2026 10:27:18
Toronto Regional Real Estate Board
RE/MAX Hallmark Realty Ltd.