
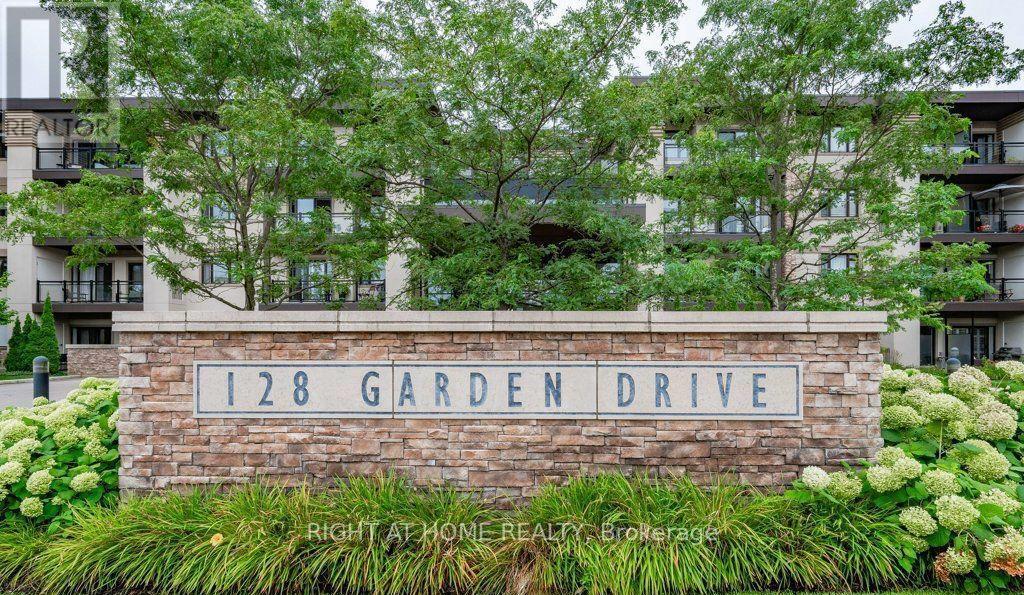
419 - 128 Garden Drive Oakville, Ontario L6K 2W5

$3,200 Monthly
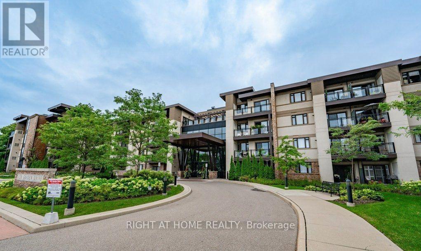
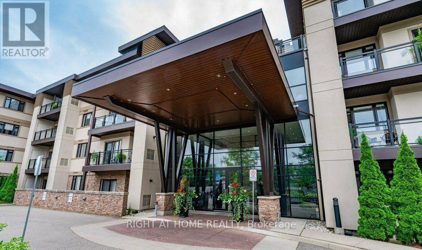
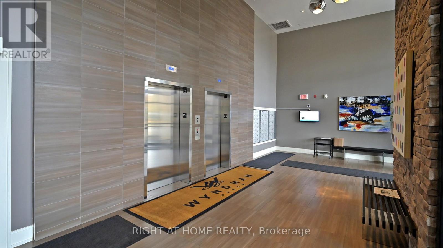
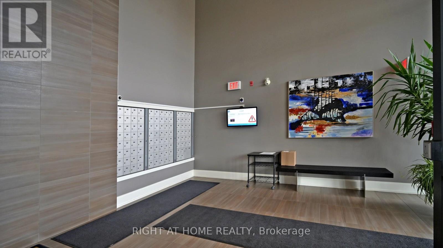
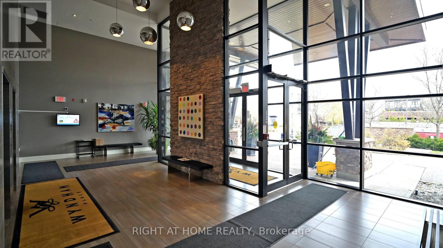
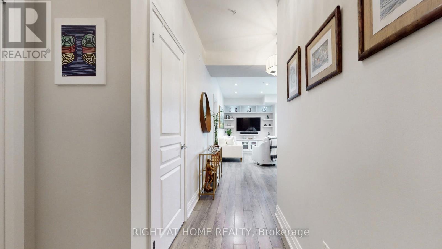
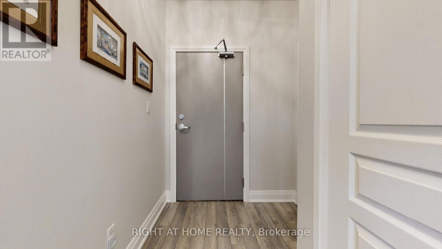
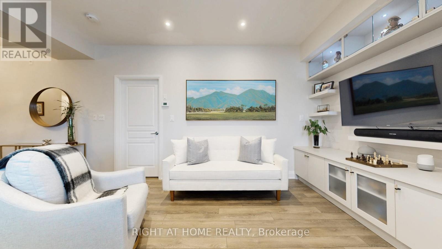
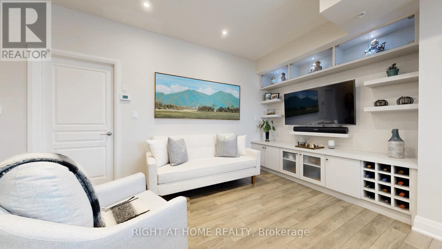
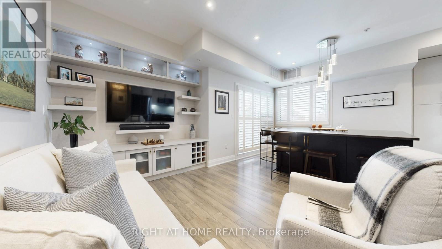
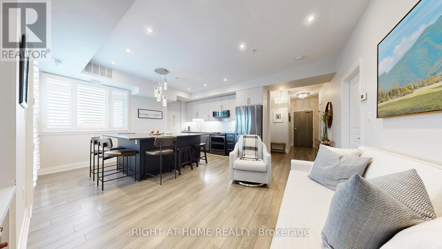
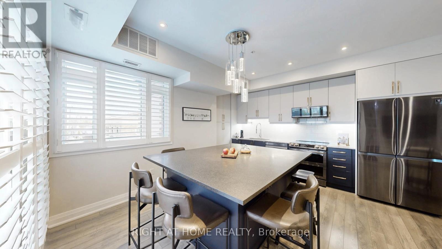
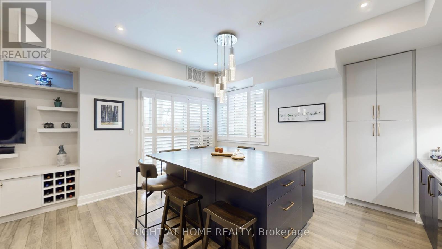
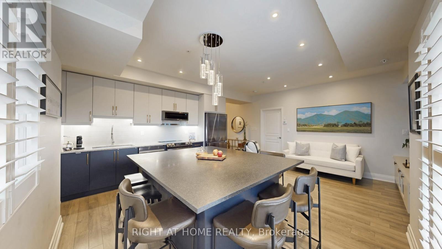
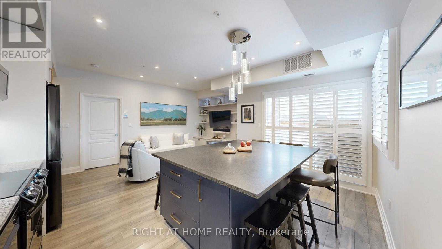
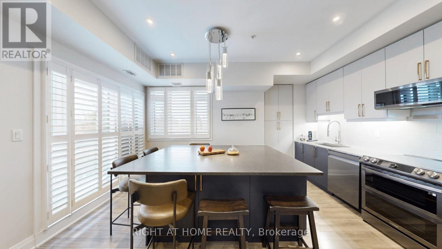
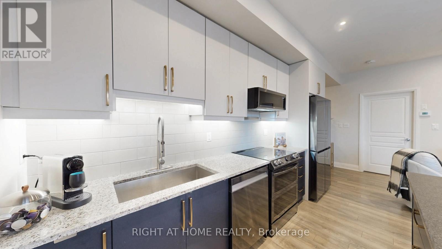
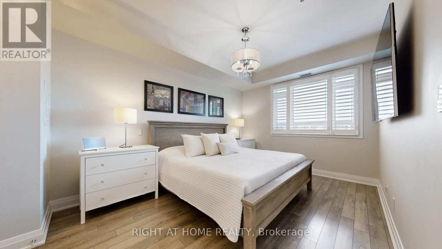
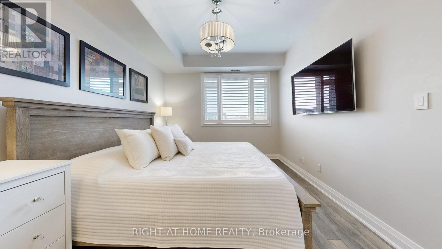
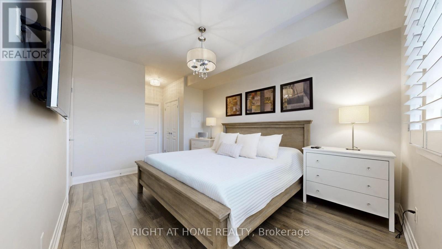
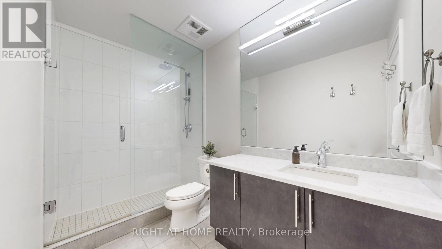
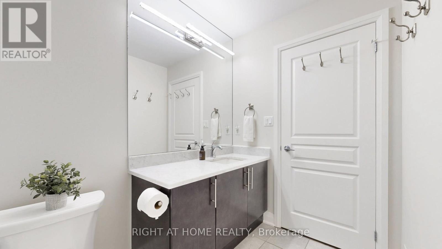
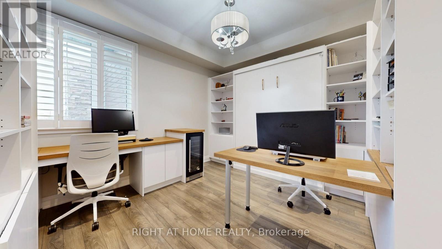
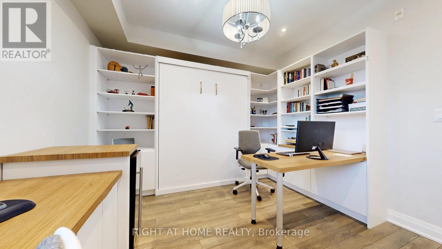
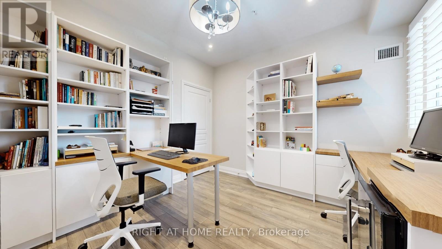
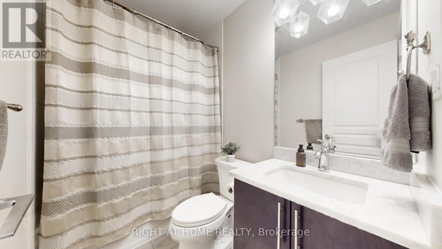
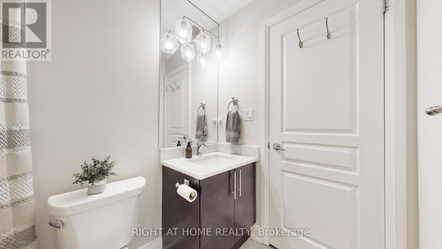
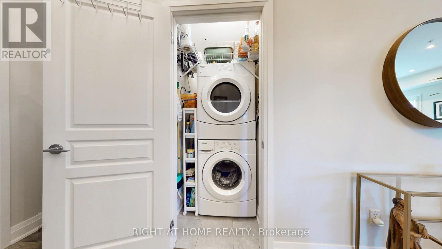
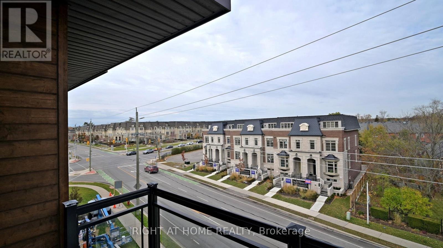
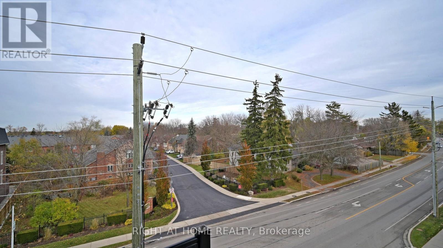
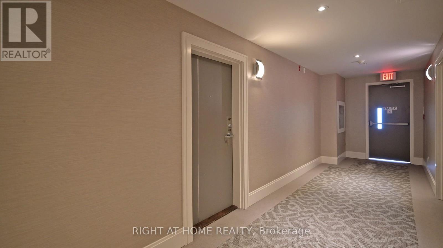
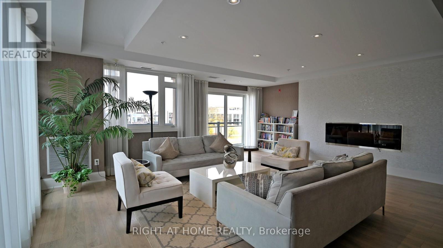
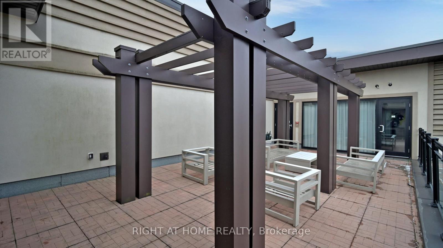
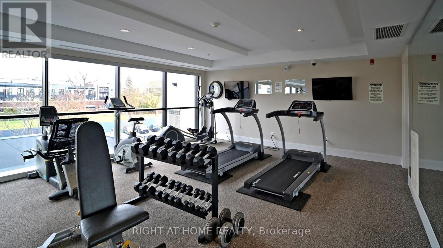
Welcome to this beautifully maintained 2-bedroom, 2-bathroom condo in the heart of Downtown Oakville. Featuring a bright, open-concept living and dining area with large windows, this home offers an inviting space filled with natural light.The modern kitchen is equipped with high-end stainless steel appliances and ample counter space, making it ideal for both everyday living and entertaining. Thoughtfully designed custom closets and built-in cabinetry in the living room and second bedroom provide exceptional storage and functionality.The spacious primary suite features two walk-in closets and a spa-inspired ensuite bathroom, creating a comfortable private retreat. Enjoy outdoor living on your private balcony with a convenient gas line hookup for a BBQ.Additional highlights one parking space located right beside the elevator for added convenience, as well as a storage locker on the same floor as the unit.Residents enjoy premium building amenities, including a fully equipped fitness centre, party room, rooftop terrace with beautiful city views, and underground visitor parking. (id:55460)
Property Details
| MLS® Number | W13569094 |
| Property Type | Single Family |
| Community Name | 1002 - CO Central |
| Amenities Near By | Marina, Park, Public Transit |
| Community Features | Pets Not Allowed, Community Centre |
| Features | Balcony, In Suite Laundry |
| Parking Space Total | 1 |
Building
| Bathroom Total | 2 |
| Bedrooms Above Ground | 2 |
| Bedrooms Total | 2 |
| Age | 11 To 15 Years |
| Amenities | Exercise Centre, Party Room, Storage - Locker |
| Appliances | Dishwasher, Dryer, Stove, Washer, Wine Fridge, Refrigerator |
| Basement Type | None |
| Cooling Type | Central Air Conditioning |
| Exterior Finish | Stone |
| Heating Fuel | Natural Gas |
| Heating Type | Forced Air |
| Size Interior | 1,000 - 1,199 Ft2 |
| Type | Apartment |
Parking
| Underground | |
| Garage |
Land
| Acreage | No |
| Land Amenities | Marina, Park, Public Transit |
Rooms
| Level | Type | Length | Width | Dimensions |
|---|---|---|---|---|
| Main Level | Primary Bedroom | 3.17 m | 6.07 m | 3.17 m x 6.07 m |
| Main Level | Bathroom | 1.67 m | 2.91 m | 1.67 m x 2.91 m |
| Main Level | Bedroom 2 | 3.32 m | 3.62 m | 3.32 m x 3.62 m |
| Main Level | Bathroom | 1.52 m | 2.16 m | 1.52 m x 2.16 m |
| Main Level | Kitchen | 3.26 m | 4.72 m | 3.26 m x 4.72 m |
| Main Level | Living Room | 2.5 m | 5.5 m | 2.5 m x 5.5 m |
https://www.realtor.ca/real-estate/30039366/419-128-garden-drive-oakville-co-central-1002-co-central

Salesperson
(905) 617-0106
5111 New Street, Suite 106
Burlington, Ontario L7L 1V2
(905) 637-1700
www.rightathomerealtycom/

The trademarks REALTOR®, REALTORS®, and the REALTOR® logo are controlled by The Canadian Real Estate Association (CREA) and identify real estate professionals who are members of CREA. The trademarks MLS®, Multiple Listing Service® and the associated logos are owned by The Canadian Real Estate Association (CREA) and identify the quality of services provided by real estate professionals who are members of CREA. The trademark DDF® is owned by The Canadian Real Estate Association (CREA) and identifies CREA's Data Distribution Facility (DDF®)
July 16 2026 03:35:48
Toronto Regional Real Estate Board
Right At Home Realty, Brokerage