
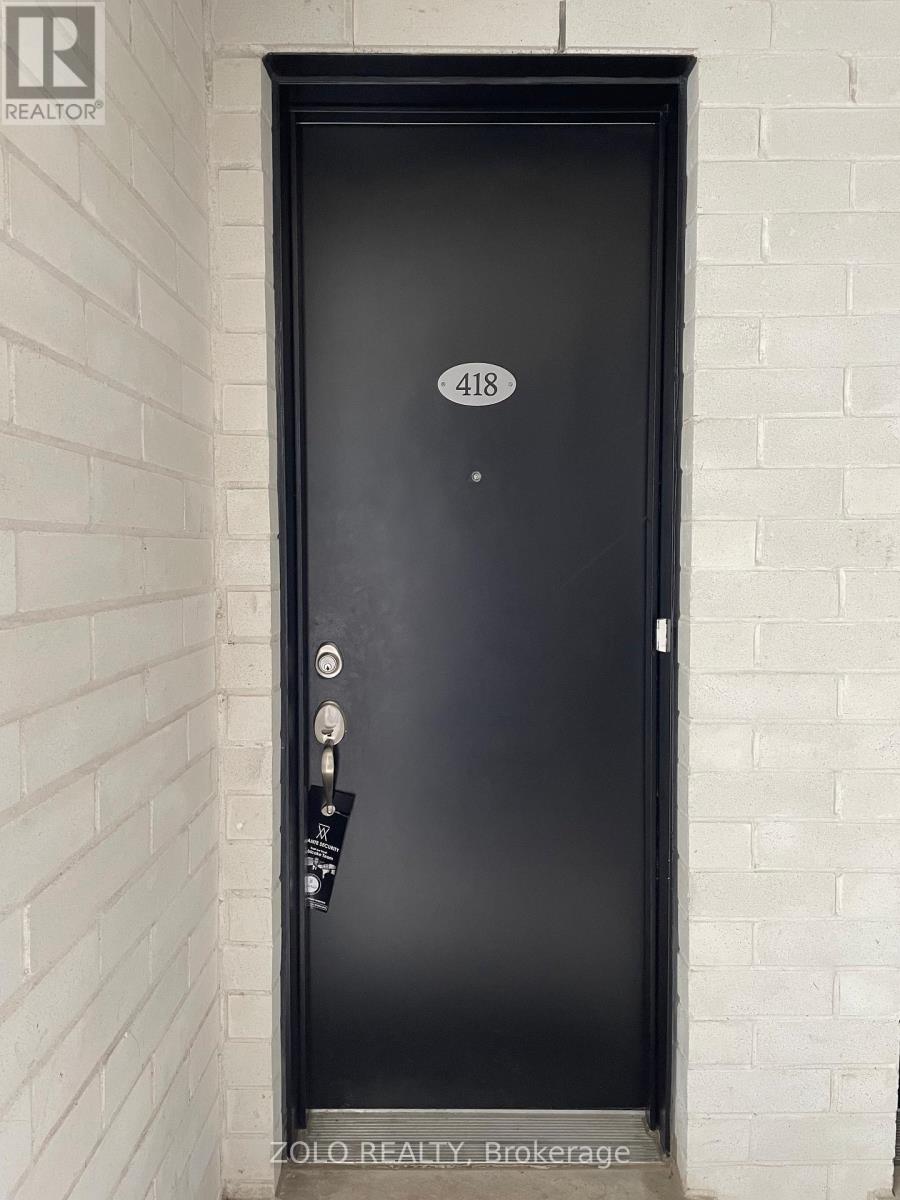
418 - 130 Widdicombe Hill Boulevard Toronto, Ontario M9R 0A9

$2,800 Monthly
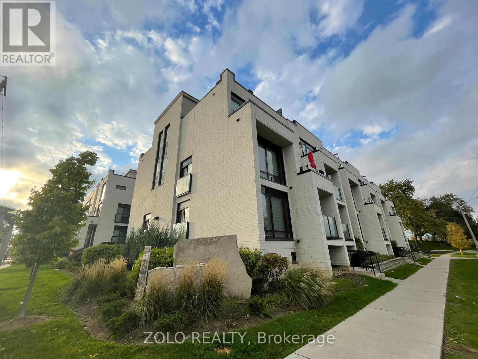
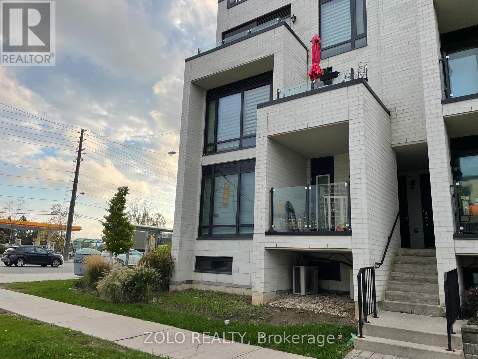
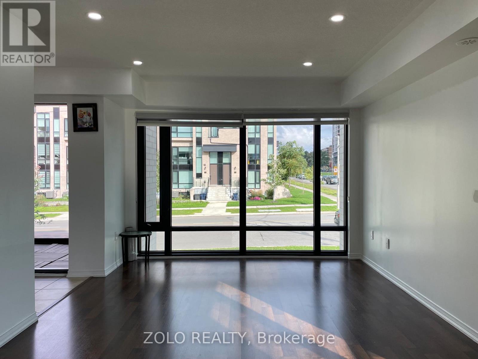
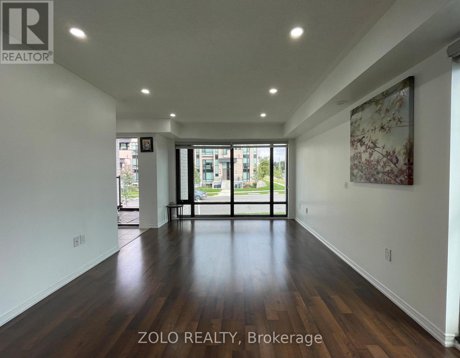
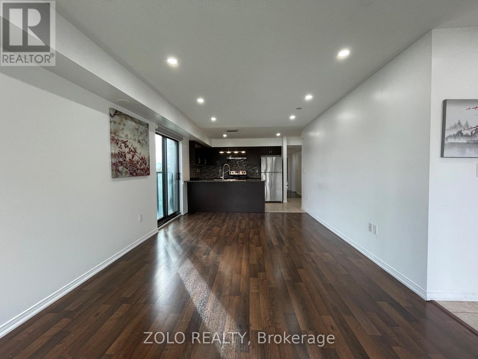
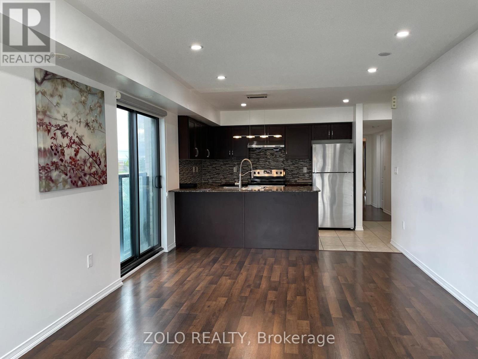
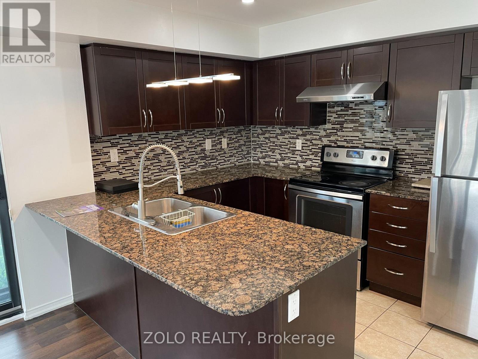
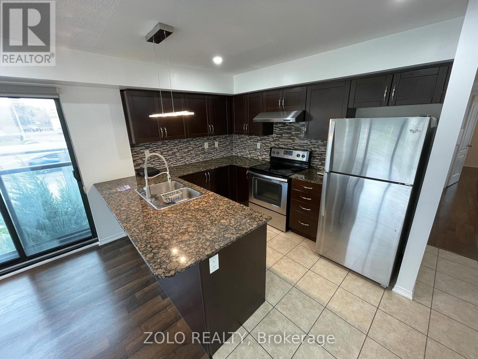
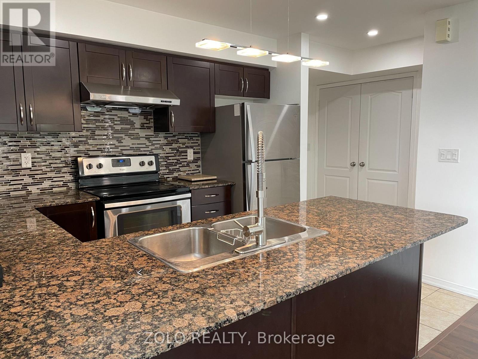
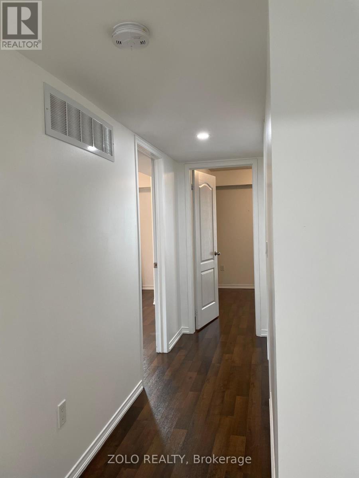
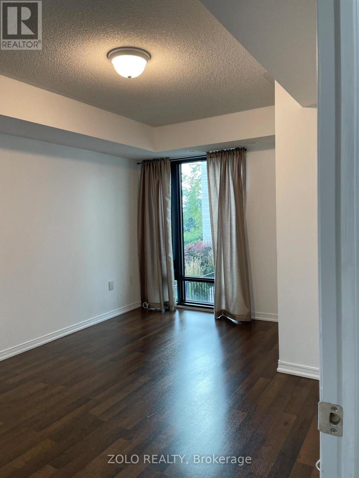
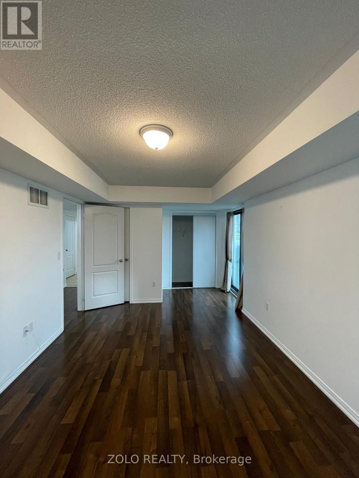
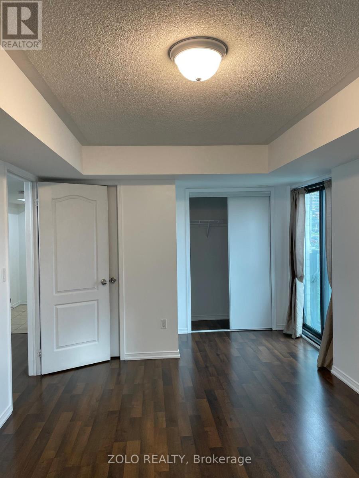
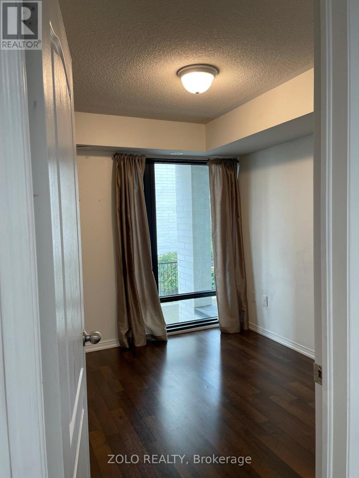
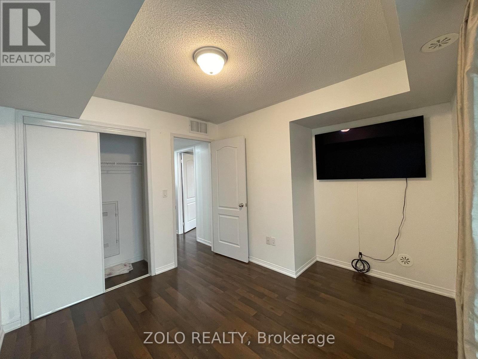
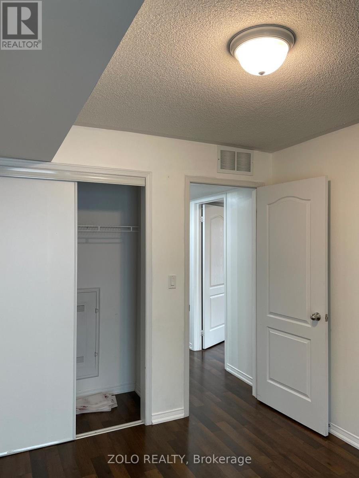
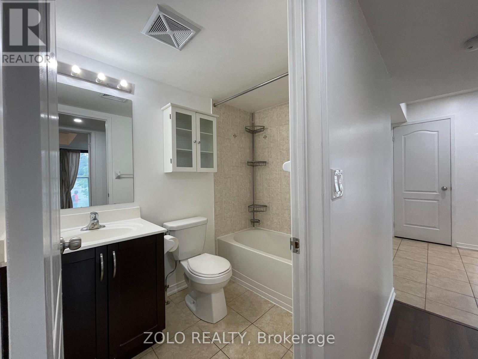
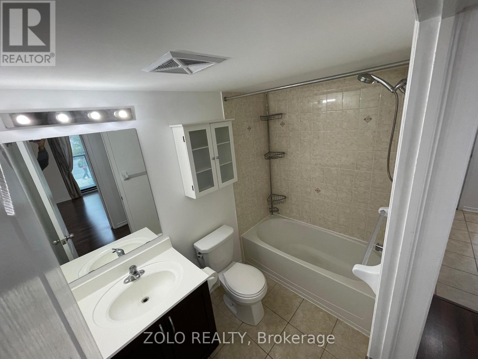
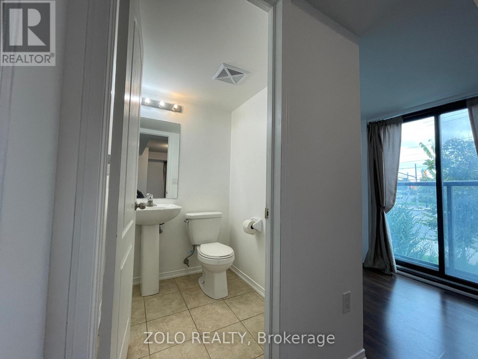
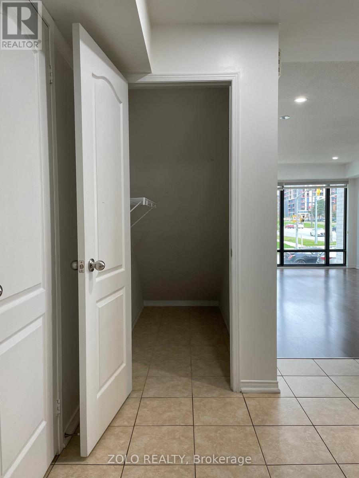
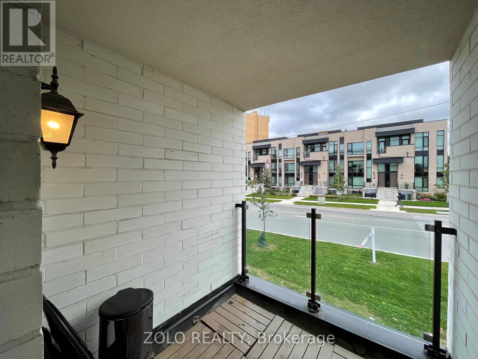
A Stunning Newly Renovated 2 Bedroom Unit With Lots Of Natural Lighting. This Gorgeous 2 Bedroom Unit Features An Open Concept With Modern And Upgraded Finishes That You Will Love. An Inviting Kitchen, Living And Dining Room Area That Is Great For Entertaining With Access To Balcony With Gaslines For Bbq Setup. A Spacious Master With En-Suite Washroom And Work From Home Desk Space. Upgraded Kitchen With Lots Of Storage, And Breakfast Bar. (id:55460)
Property Details
| MLS® Number | W13519586 |
| Property Type | Single Family |
| Community Name | Willowridge-Martingrove-Richview |
| Community Features | Pets Allowed With Restrictions |
| Features | Balcony |
| Parking Space Total | 1 |
Building
| Bathroom Total | 2 |
| Bedrooms Above Ground | 2 |
| Bedrooms Total | 2 |
| Age | 0 To 5 Years |
| Amenities | Storage - Locker |
| Basement Type | None |
| Cooling Type | Central Air Conditioning |
| Exterior Finish | Brick |
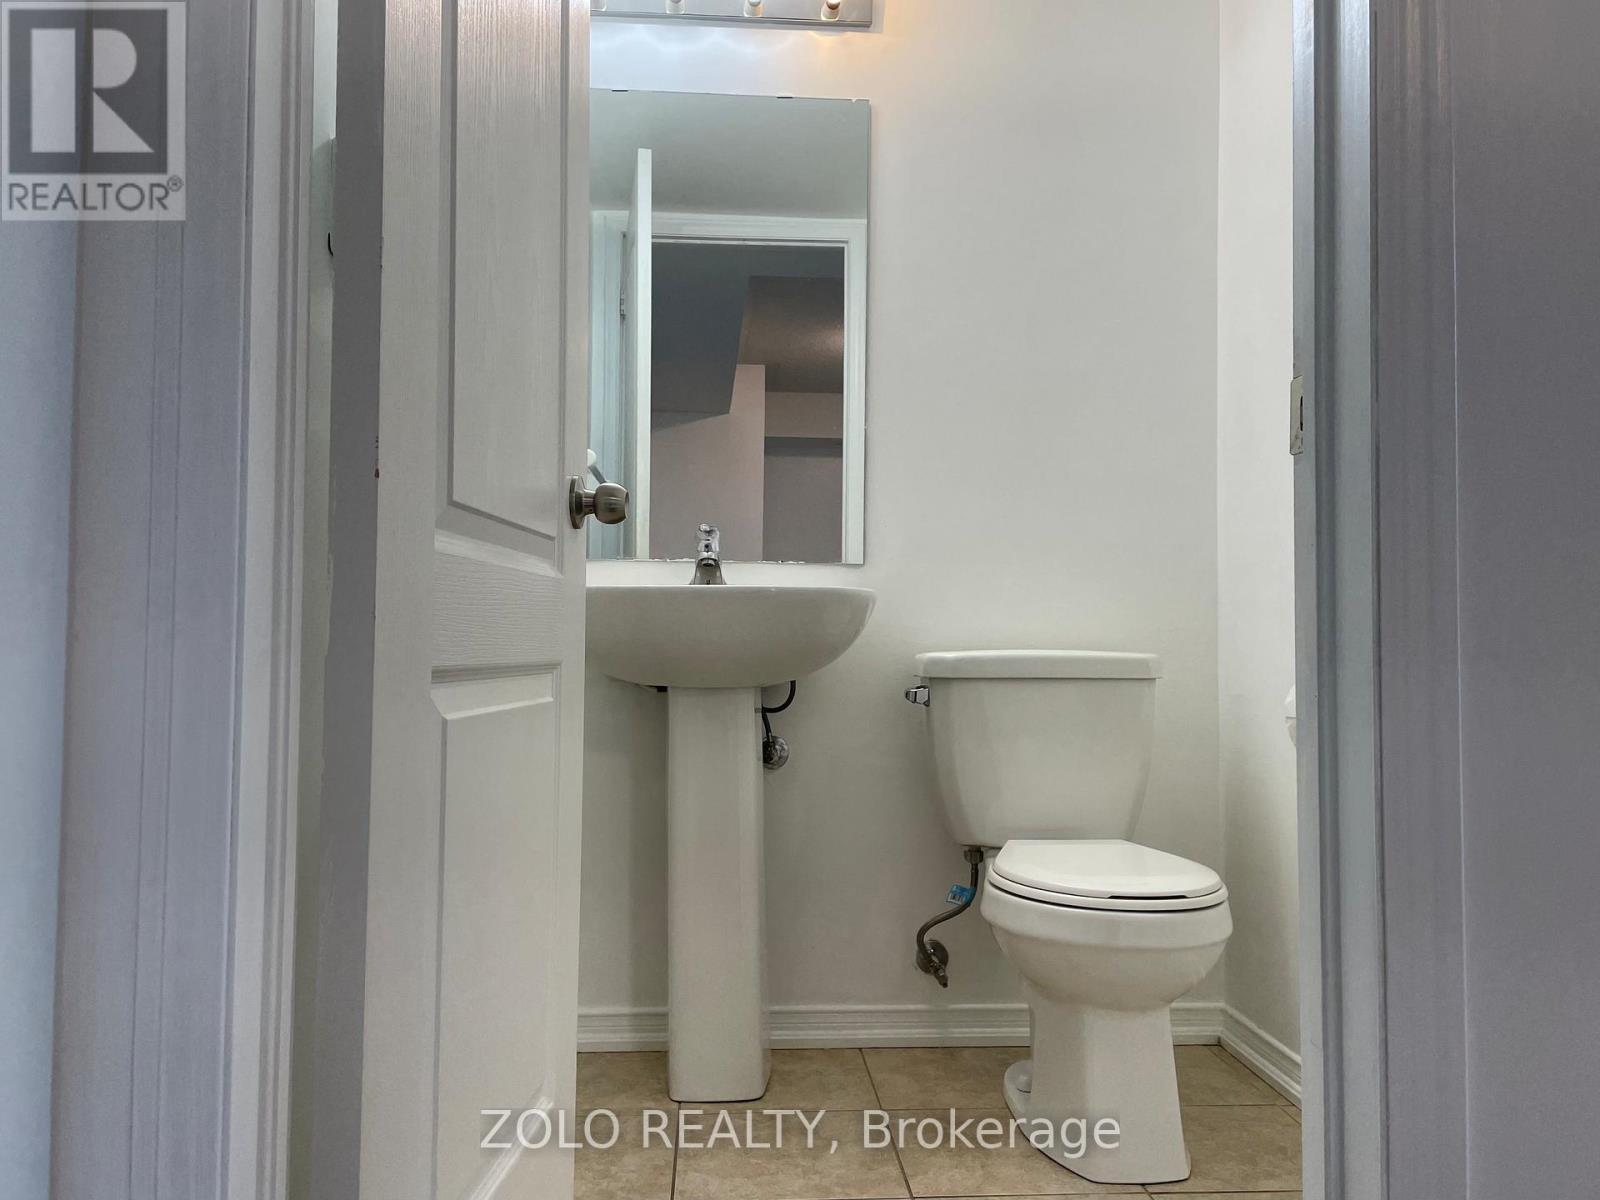
| Half Bath Total | 1 |
| Heating Fuel | Natural Gas |
| Heating Type | Forced Air |
| Size Interior | 900 - 999 Ft2 |
| Type | Row / Townhouse |
Parking
| Underground | |
| Garage |
Land
| Acreage | No |
Rooms
| Level | Type | Length | Width | Dimensions |
|---|---|---|---|---|
| Main Level | Kitchen | 7.97 m | 10.99 m | 7.97 m x 10.99 m |
| Main Level | Living Room | 17.97 m | 10.99 m | 17.97 m x 10.99 m |
| Main Level | Dining Room | 17.97 m | 10.99 m | 17.97 m x 10.99 m |
| Main Level | Primary Bedroom | 12.99 m | 9.97 m | 12.99 m x 9.97 m |
Salesperson
(416) 898-8932

5700 Yonge St #1900, 106458
Toronto, Ontario M2M 4K2
(416) 898-8932
(416) 981-3248
www.zolo.ca/

The trademarks REALTOR®, REALTORS®, and the REALTOR® logo are controlled by The Canadian Real Estate Association (CREA) and identify real estate professionals who are members of CREA. The trademarks MLS®, Multiple Listing Service® and the associated logos are owned by The Canadian Real Estate Association (CREA) and identify the quality of services provided by real estate professionals who are members of CREA. The trademark DDF® is owned by The Canadian Real Estate Association (CREA) and identifies CREA's Data Distribution Facility (DDF®)
July 03 2026 06:03:27
Toronto Regional Real Estate Board
Zolo Realty