
415 - 98 Lillian Street Toronto, Ontario M4S 0A5

$719,000Maintenance, Heat, Common Area Maintenance, Insurance, Water, Parking
$891.50 Monthly
Maintenance, Heat, Common Area Maintenance, Insurance, Water, Parking
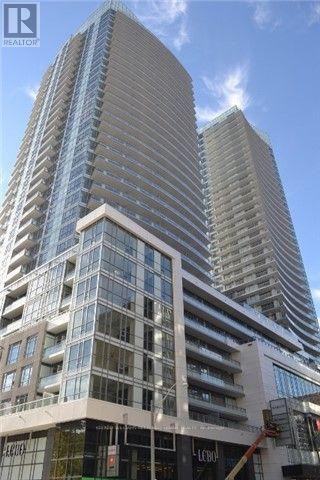
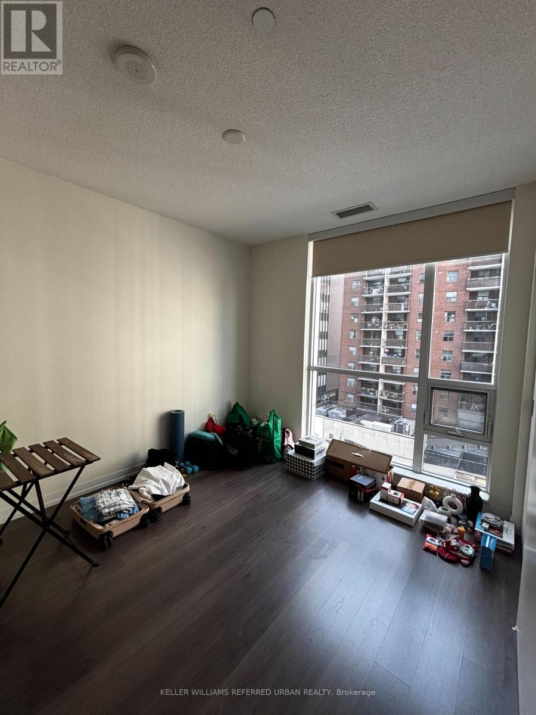
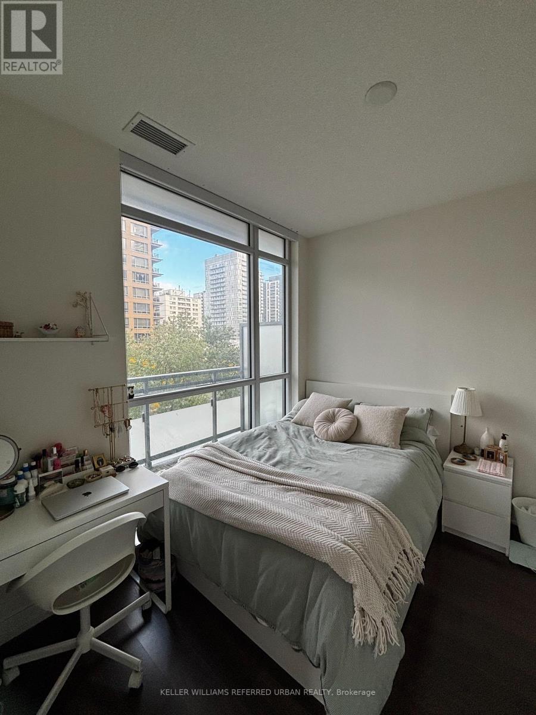
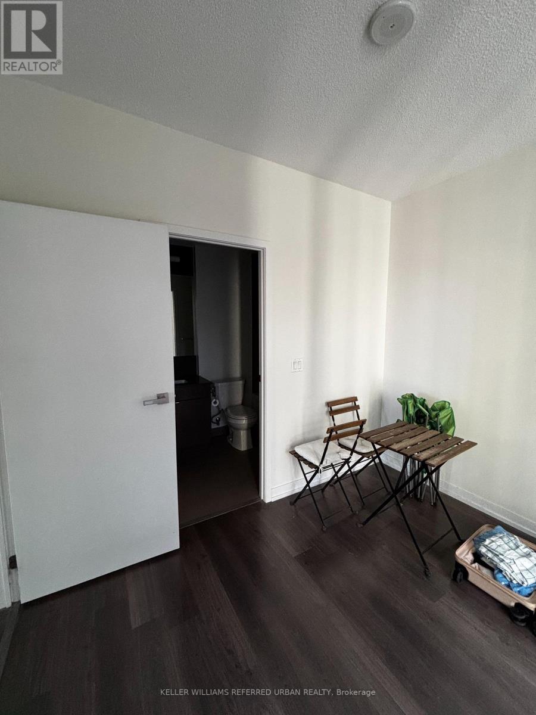
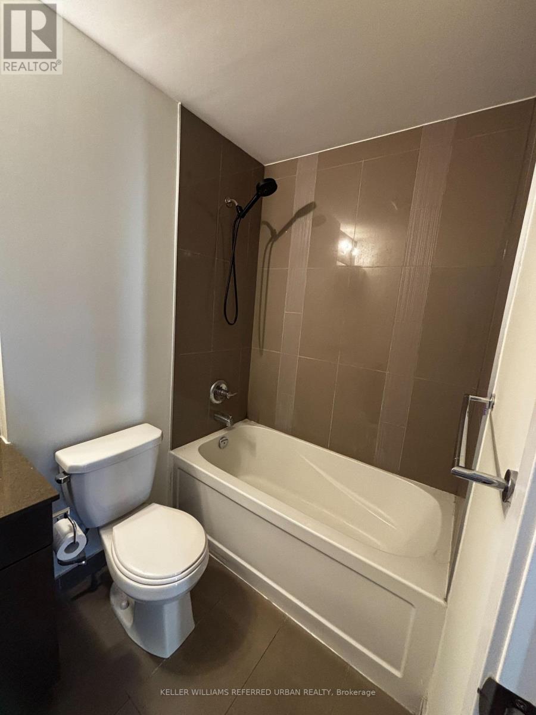
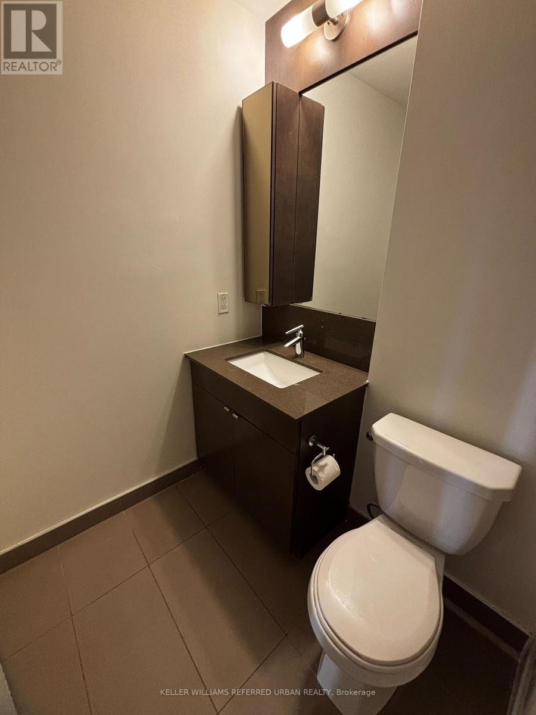
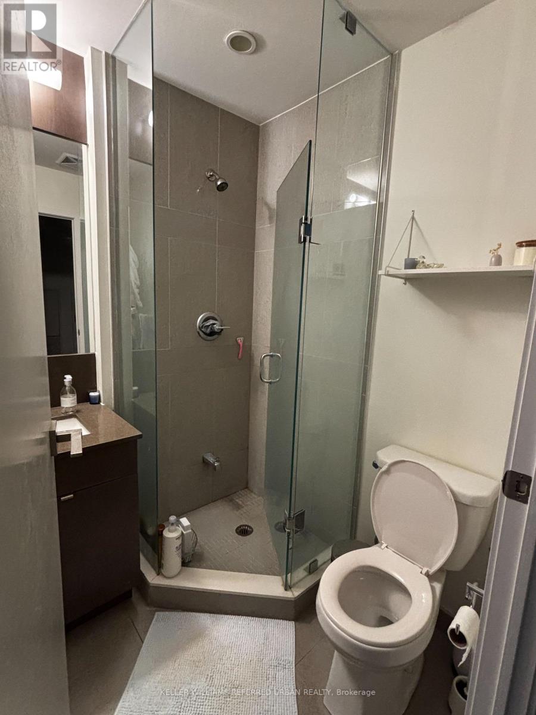
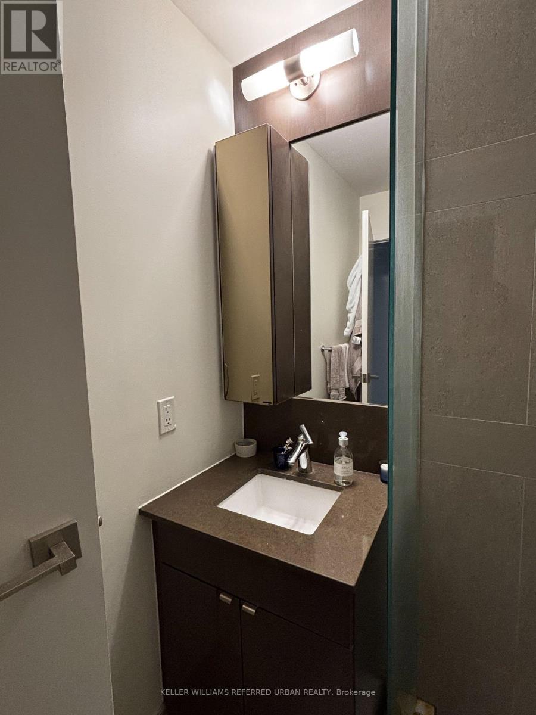
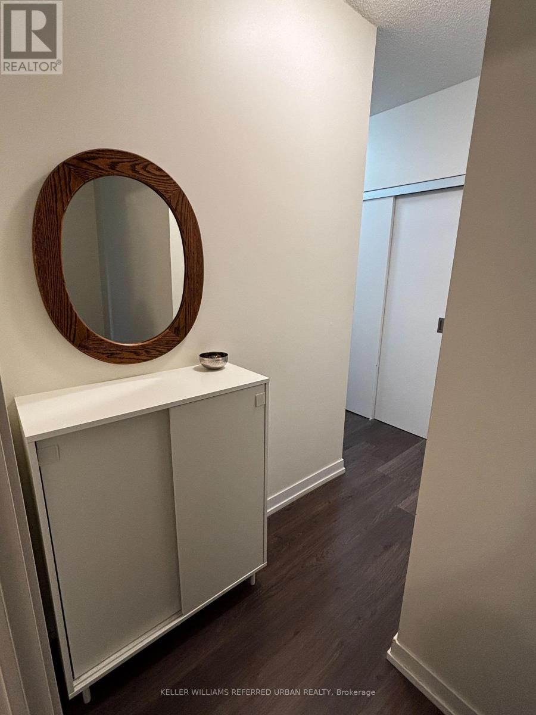
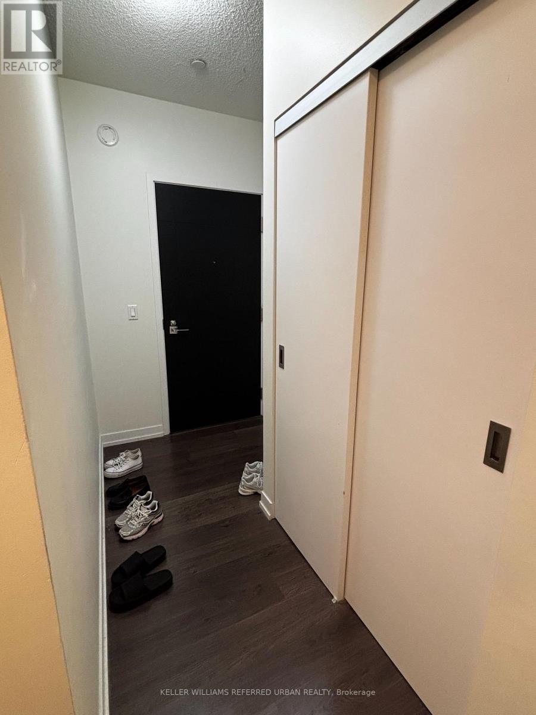
$891.50 MonthlyHighly Anticipated Luxury Madison Condo at Yonge and Eglinton. Modern, Bright, Spacious Two Bedroom Corner Unit with Amazing View. One Parking And One Locker Included. Desirable Split Bedroom Layout Boasts Floor To Ceiling Windows (In Both Bedrooms) With 9Ft Ceilings, Laminate Throughout, Stainless Steel Appliances And A Nice Balcony. Move In Today And Start Enjoying Your Exclusive Midtown Living! Surrounding Amenities Include: Loblaws, LCBO, Starbucks, La Carnita, Shoppers Drug Mart, Major Banks, Yonge-Eglinton Subway, TTC, Metro And Much More! Pool, Party Room With Lounge And Gym. 24 Hour Concierge. (id:55460)
Property Details
| MLS® Number | C14090092 |
| Property Type | Single Family |
| Community Name | Mount Pleasant West |
| Amenities Near By | Park, Public Transit, Schools |
| Community Features | Pets Allowed With Restrictions |
| Features | Balcony, Carpet Free |
| Parking Space Total | 1 |
| Pool Type | Indoor Pool |
| View Type | View, City View |
Building
| Bathroom Total | 2 |
| Bedrooms Above Ground | 2 |
| Bedrooms Total | 2 |
| Age | 6 To 10 Years |
| Amenities | Security/concierge, Exercise Centre, Party Room, Visitor Parking, Storage - Locker |
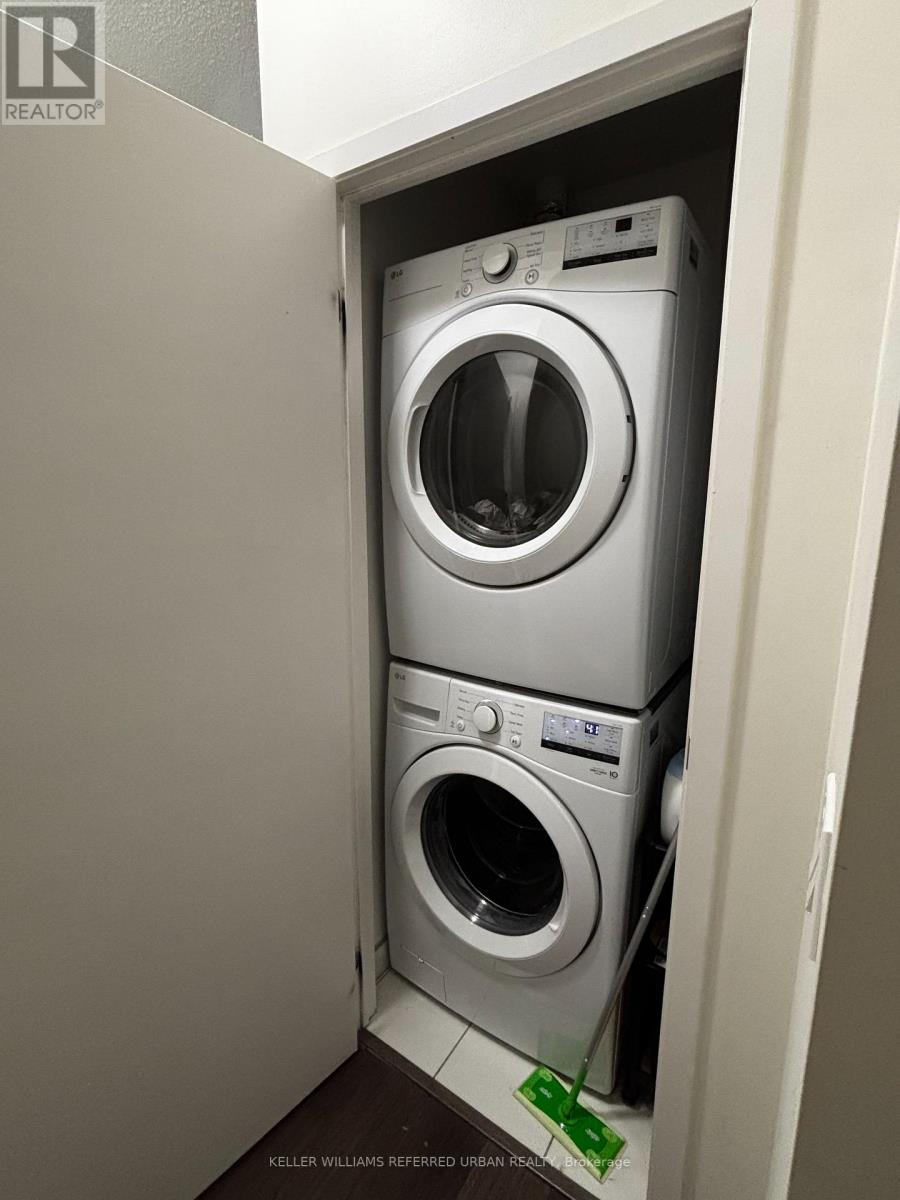
| Appliances | Oven - Built-in, Range, Dishwasher, Microwave, Stove, Refrigerator |
| Basement Type | None |
| Cooling Type | Central Air Conditioning |
| Exterior Finish | Concrete |
| Fire Protection | Security Guard |
| Flooring Type | Hardwood |
| Heating Fuel | Natural Gas |
| Heating Type | Forced Air |
| Size Interior | 800 - 899 Sqft |
| Type | Apartment |
Parking
| Underground | |
| Garage |
Land
| Acreage | No |
| Land Amenities | Park, Public Transit, Schools |
Rooms
| Level | Type | Length | Width | Dimensions |
|---|---|---|---|---|
| Flat | Primary Bedroom | 3.05 m | 3.2 m | 3.05 m x 3.2 m |
| Flat | Bedroom 2 | 3 m | 2.77 m | 3 m x 2.77 m |
| Flat | Living Room | 5.21 m | 3.2 m | 5.21 m x 3.2 m |
| Flat | Dining Room | 5.21 m | 3.2 m | 5.21 m x 3.2 m |
| Flat | Kitchen | 3.71 m | 5.71 m | 3.71 m x 5.71 m |
Salesperson
(416) 572-1016

156 Duncan Mill Rd Unit 1
Toronto, Ontario M3B 3N2
(416) 572-1016
(416) 572-1017
www.whykwru.ca/

The trademarks REALTOR®, REALTORS®, and the REALTOR® logo are controlled by The Canadian Real Estate Association (CREA) and identify real estate professionals who are members of CREA. The trademarks MLS®, Multiple Listing Service® and the associated logos are owned by The Canadian Real Estate Association (CREA) and identify the quality of services provided by real estate professionals who are members of CREA. The trademark DDF® is owned by The Canadian Real Estate Association (CREA) and identifies CREA's Data Distribution Facility (DDF®)
October 17 2026 02:25:43
Toronto Regional Real Estate Board
Keller Williams Referred Urban Realty