
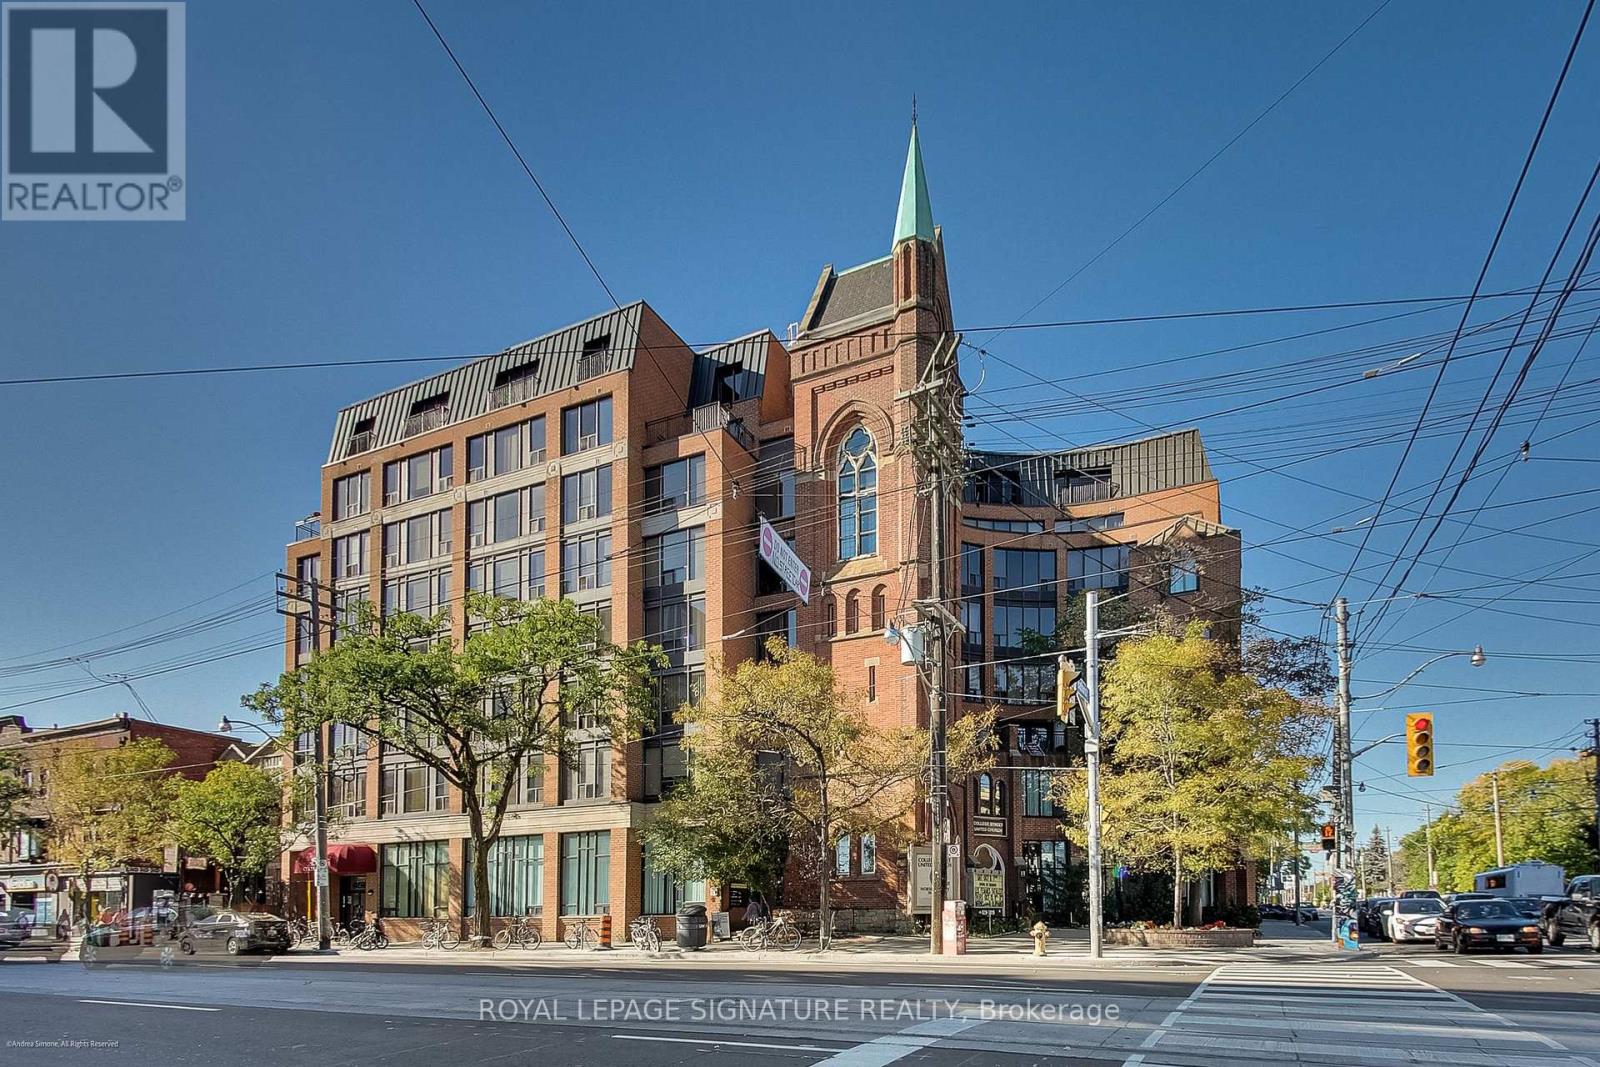
415 - 456 College Street Toronto, Ontario M6G 4A3

$499,000Maintenance, Heat, Insurance, Water, Common Area Maintenance
$869.42 Monthly
Maintenance, Heat, Insurance, Water, Common Area Maintenance
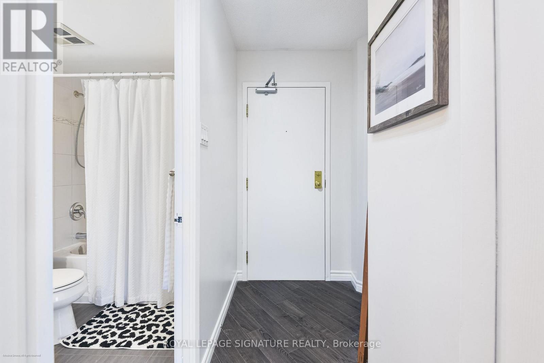
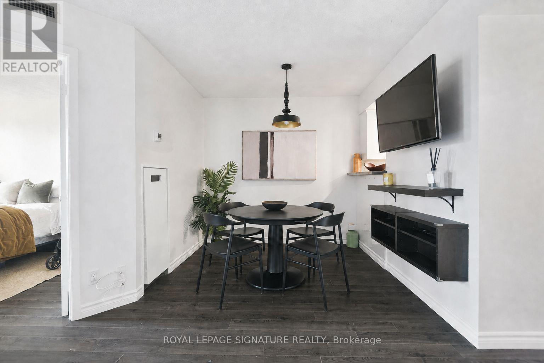
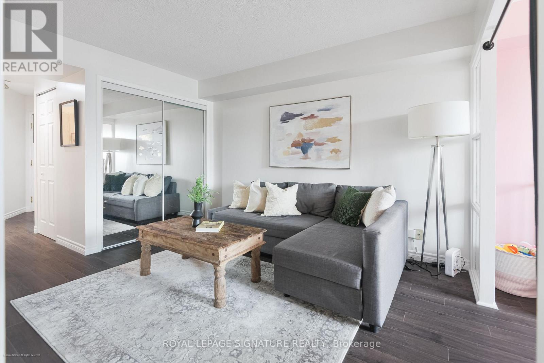
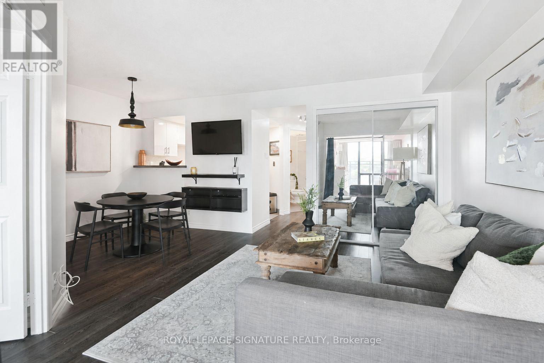
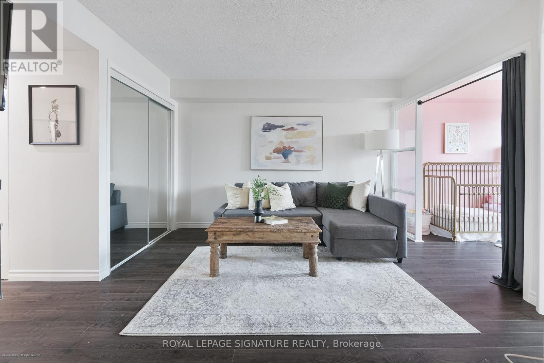
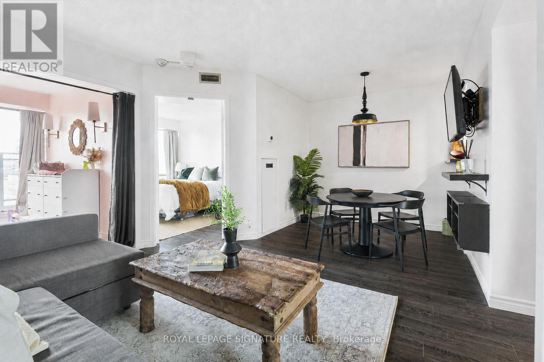
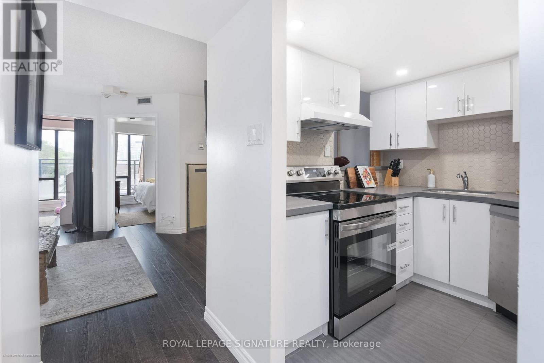
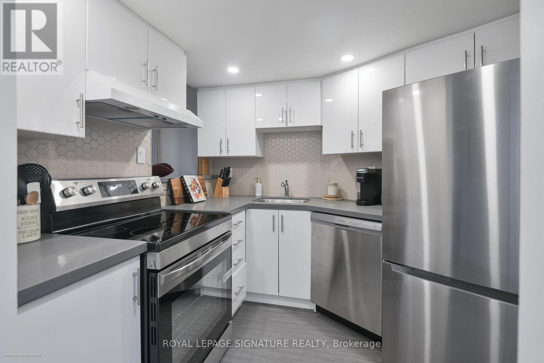
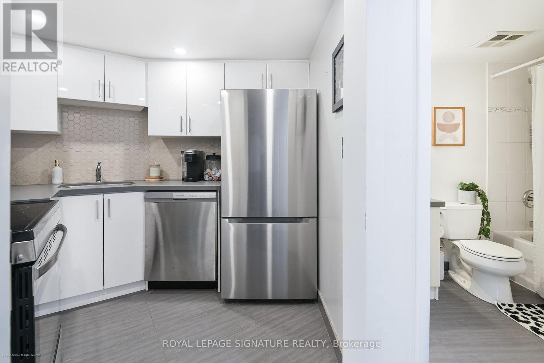
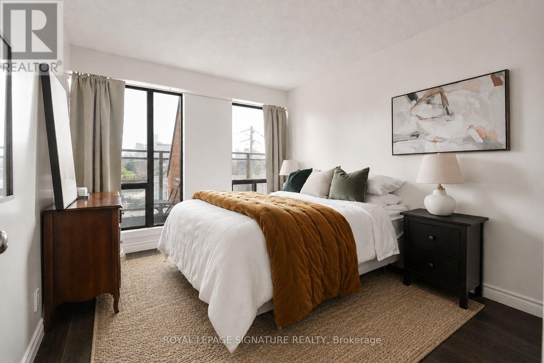
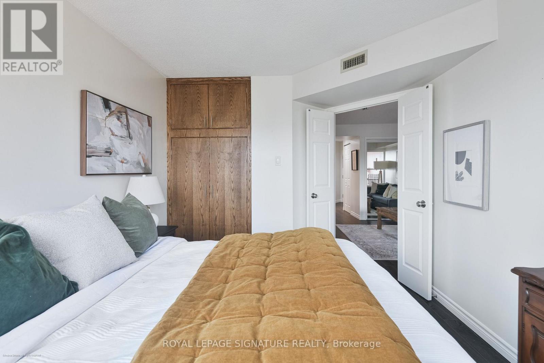
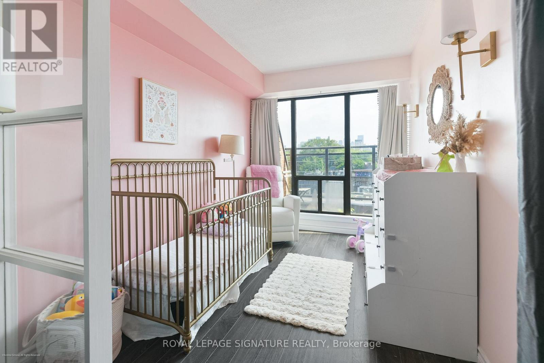
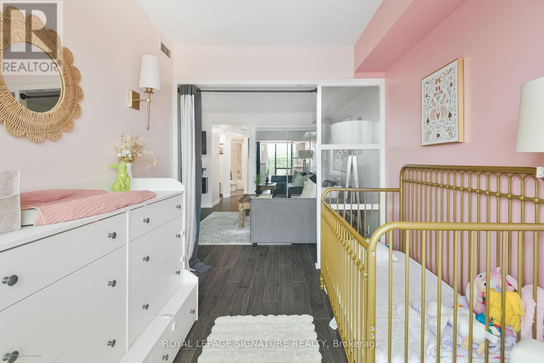
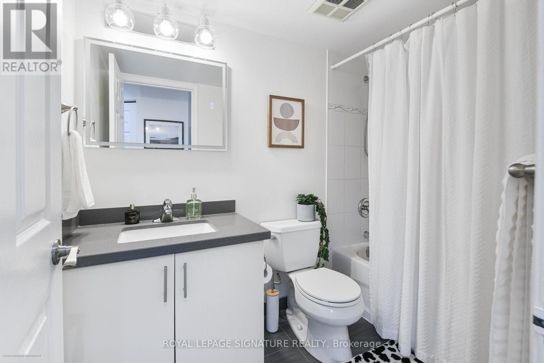
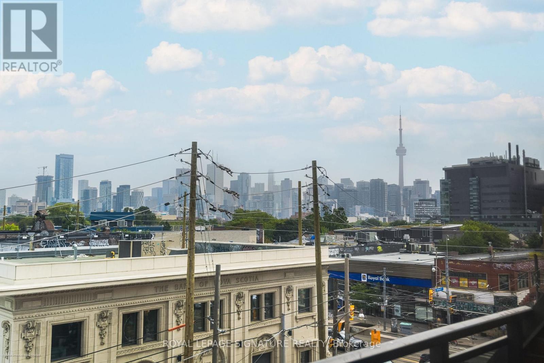
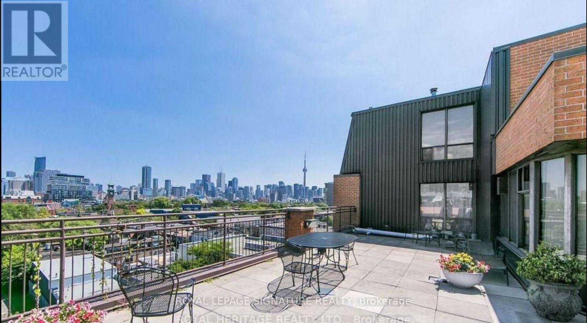
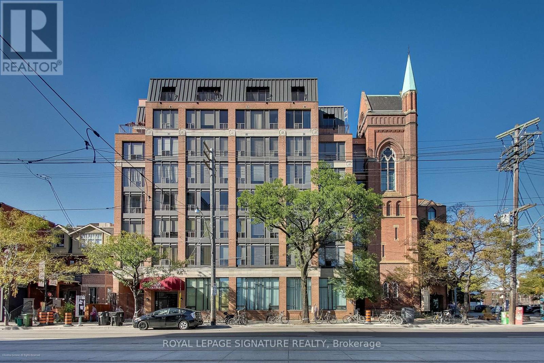
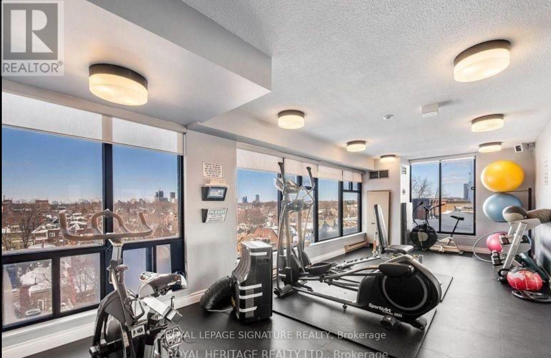
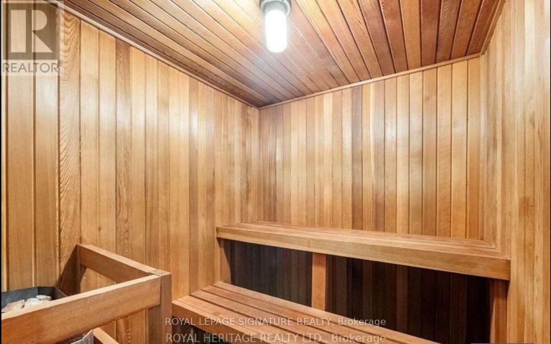
$869.42 MonthlyWelcome to the heart of Little Italy, This bright and spacious 2-bedroom suite offers approximately 700 sq. ft. in a well-maintained, character-filled building, surrounded by some of Toronto's best restaurants, cafés, nightlife, festivals and neighbourhood energy - all with an incredible 100 Walk Score.Freshly painted and move-in ready, the suite features brand-new appliances, new countertops and plenty of natural light. Wake up to CN Tower views from the bedroom, then step outside and experience one of the city's most vibrant communities. You're moments from the College and Spadina streetcars, U of T, Kensington Market and the Annex, with downtown just minutes away.The building offers a gym and rooftop terrace, plus the unit has access to guaranteed rental parking for only $100/month - an increasingly rare convenience downtown.Two real bedrooms, great light, skyline views and an unbeatable Little Italy location. With so few condo options in this neighbourhood, this is a rare opportunity to own a true downtown home without sacrificing space, character or walkability. Building features Sauna, Gym and Rooftop Terrace. (id:55460)
Property Details
| MLS® Number | C13740796 |
| Property Type | Single Family |
| Community Name | Palmerston-Little Italy |
| Community Features | Pets Allowed With Restrictions |
| Equipment Type | Water Heater |
| Parking Space Total | 1 |
| Rental Equipment Type | Water Heater |
Building
| Bathroom Total | 1 |
| Bedrooms Above Ground | 2 |
| Bedrooms Total | 2 |
| Amenities | Storage - Locker |
| Appliances | Dishwasher, Dryer, Stove, Washer, Refrigerator |
| Basement Type | None |
| Cooling Type | Central Air Conditioning |
| Exterior Finish | Brick |
| Flooring Type | Laminate |
| Heating Fuel | Electric |
| Heating Type | Forced Air |
| Size Interior | 600 - 699 Ft2 |
| Type | Apartment |
Parking
| Underground | |
| Garage |
Land
| Acreage | No |
Rooms
| Level | Type | Length | Width | Dimensions |
|---|---|---|---|---|
| Flat | Living Room | 2.59 m | 5.42 m | 2.59 m x 5.42 m |
| Flat | Dining Room | 2.59 m | 5.42 m | 2.59 m x 5.42 m |
| Flat | Kitchen | 2.42 m | 1.55 m | 2.42 m x 1.55 m |
| Flat | Primary Bedroom | 3.04 m | 3.96 m | 3.04 m x 3.96 m |
| Flat | Bedroom 2 | 2.37 m | 3.17 m | 2.37 m x 3.17 m |
Salesperson
(416) 205-0355
(416) 728-5401
danielleinthecity.ca/
www.facebook.com/danielleinthecity/

495 Wellington St W #100
Toronto, Ontario M5V 1G1
(416) 205-0355
(416) 205-0360

The trademarks REALTOR®, REALTORS®, and the REALTOR® logo are controlled by The Canadian Real Estate Association (CREA) and identify real estate professionals who are members of CREA. The trademarks MLS®, Multiple Listing Service® and the associated logos are owned by The Canadian Real Estate Association (CREA) and identify the quality of services provided by real estate professionals who are members of CREA. The trademark DDF® is owned by The Canadian Real Estate Association (CREA) and identifies CREA's Data Distribution Facility (DDF®)
September 03 2026 08:30:20
Toronto Regional Real Estate Board
Royal LePage Signature Realty