
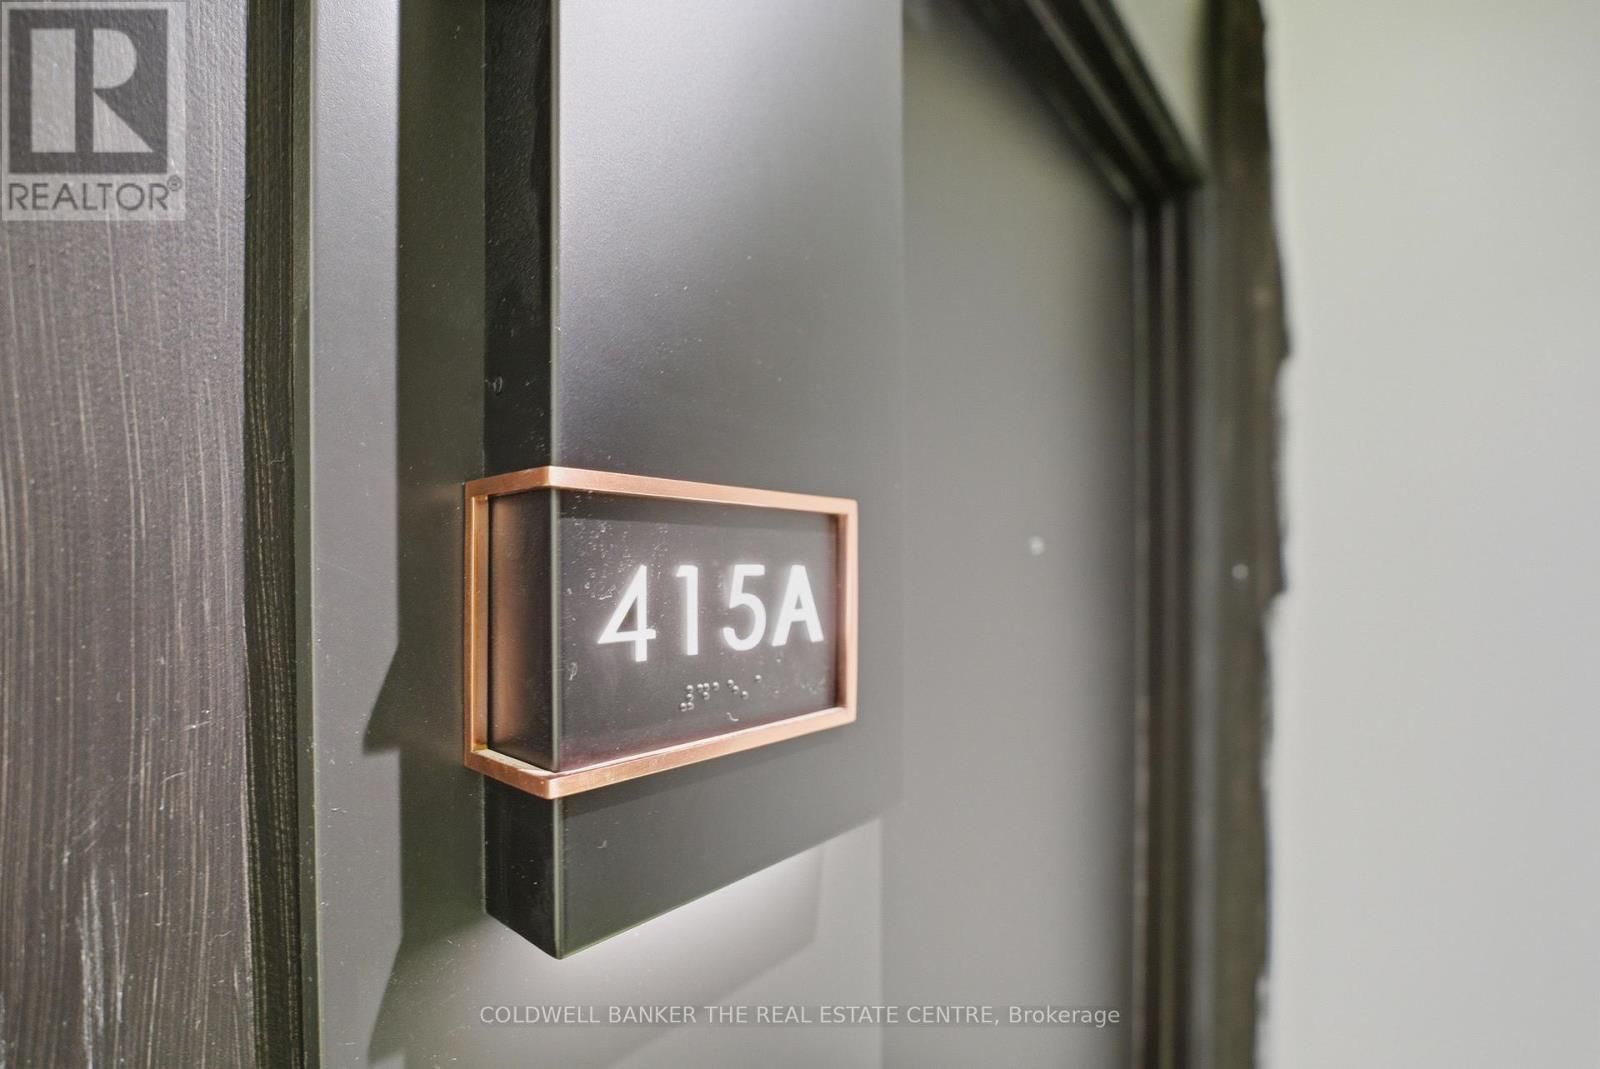
415 - 115 Nipissing Road Milton, Ontario L9T 1R3

$2,499 Monthly
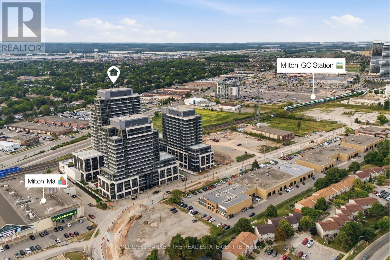
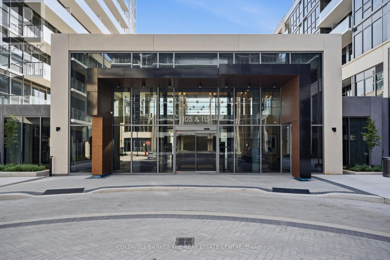
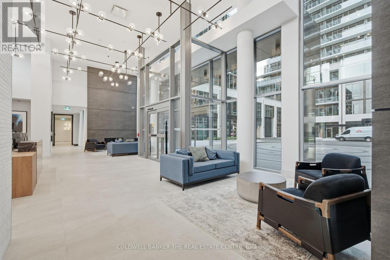
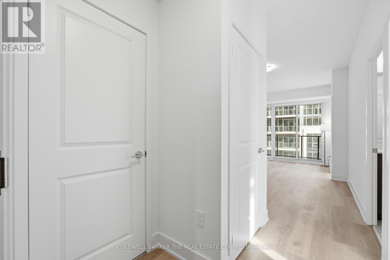
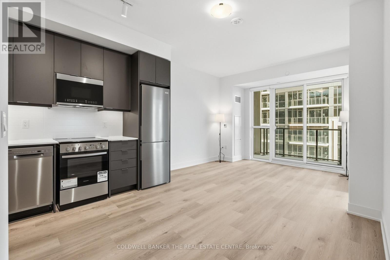
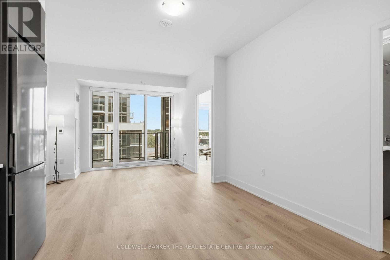
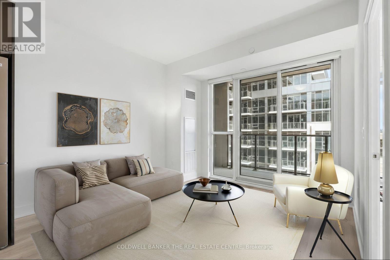
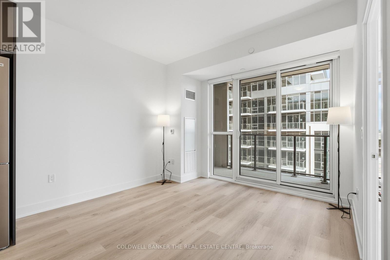
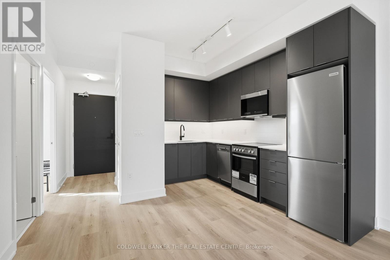
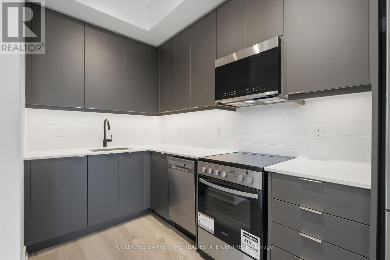
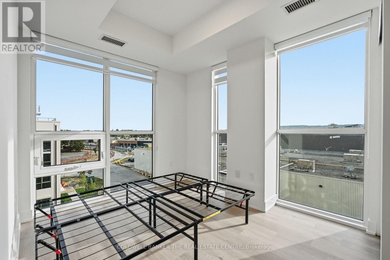
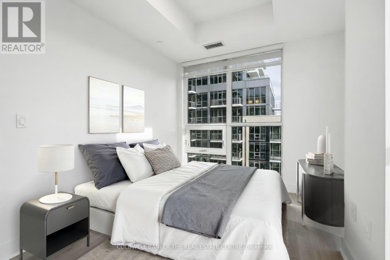
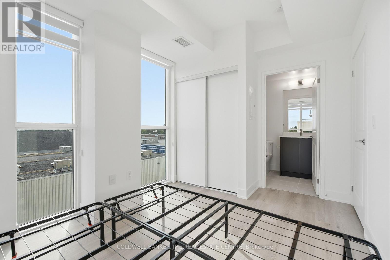
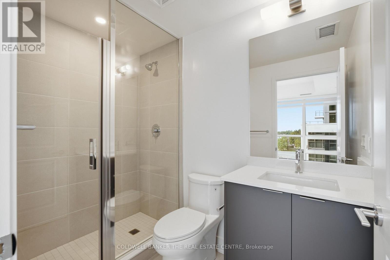
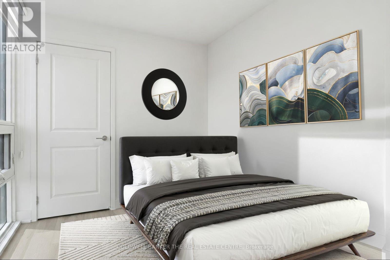
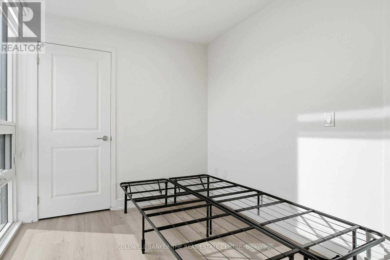
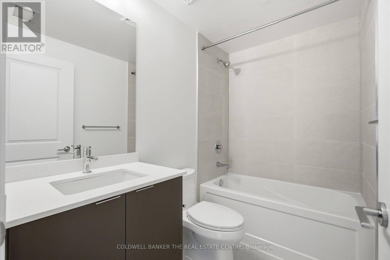
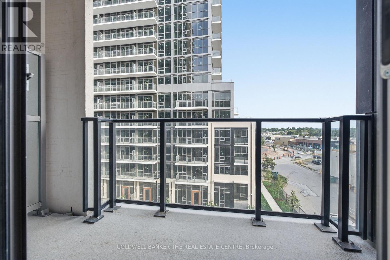
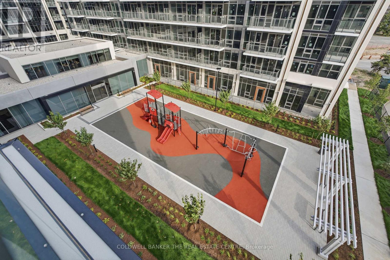
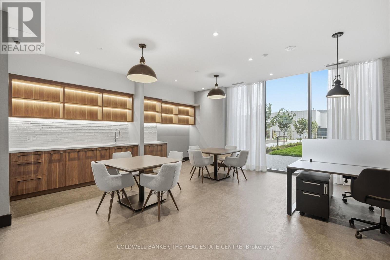
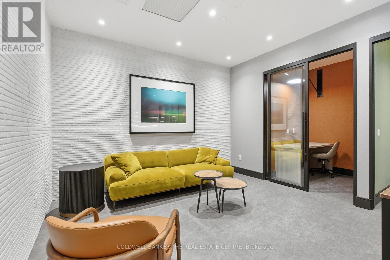
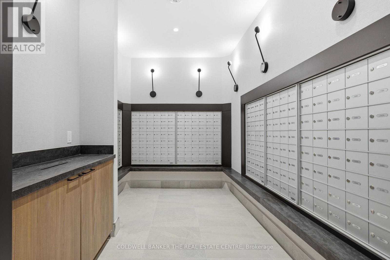
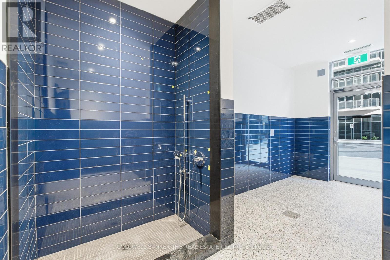
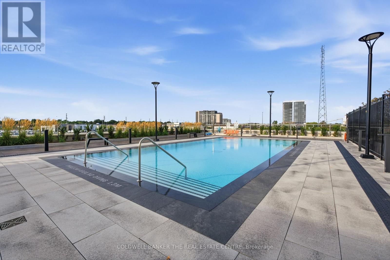
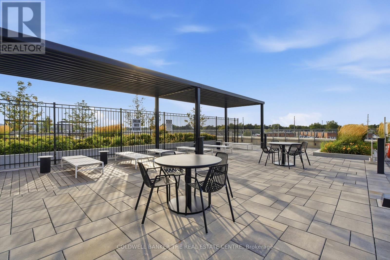
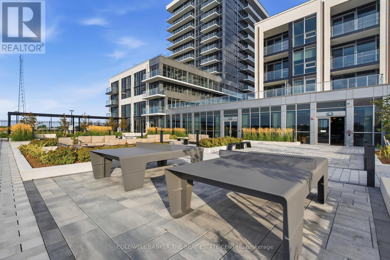
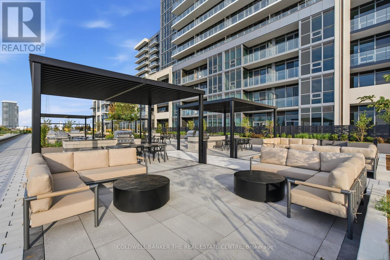
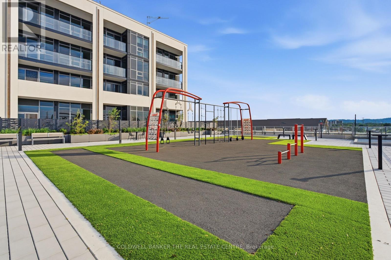
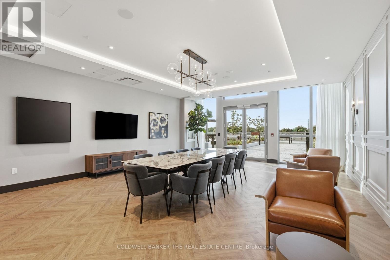
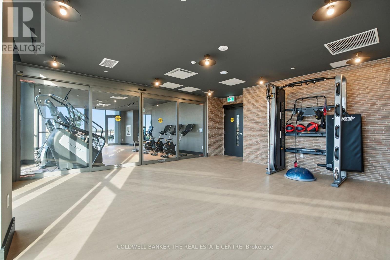
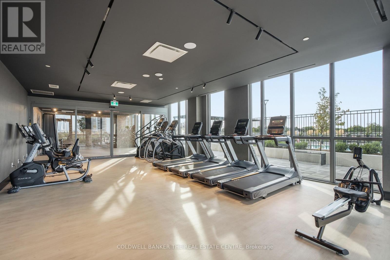
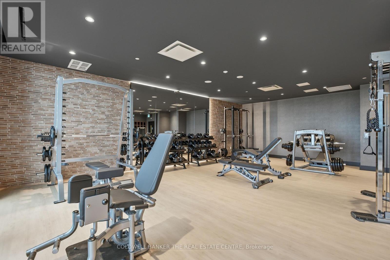
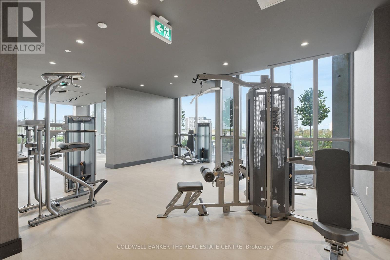
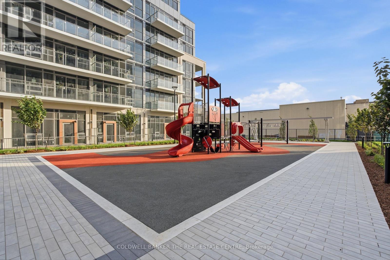
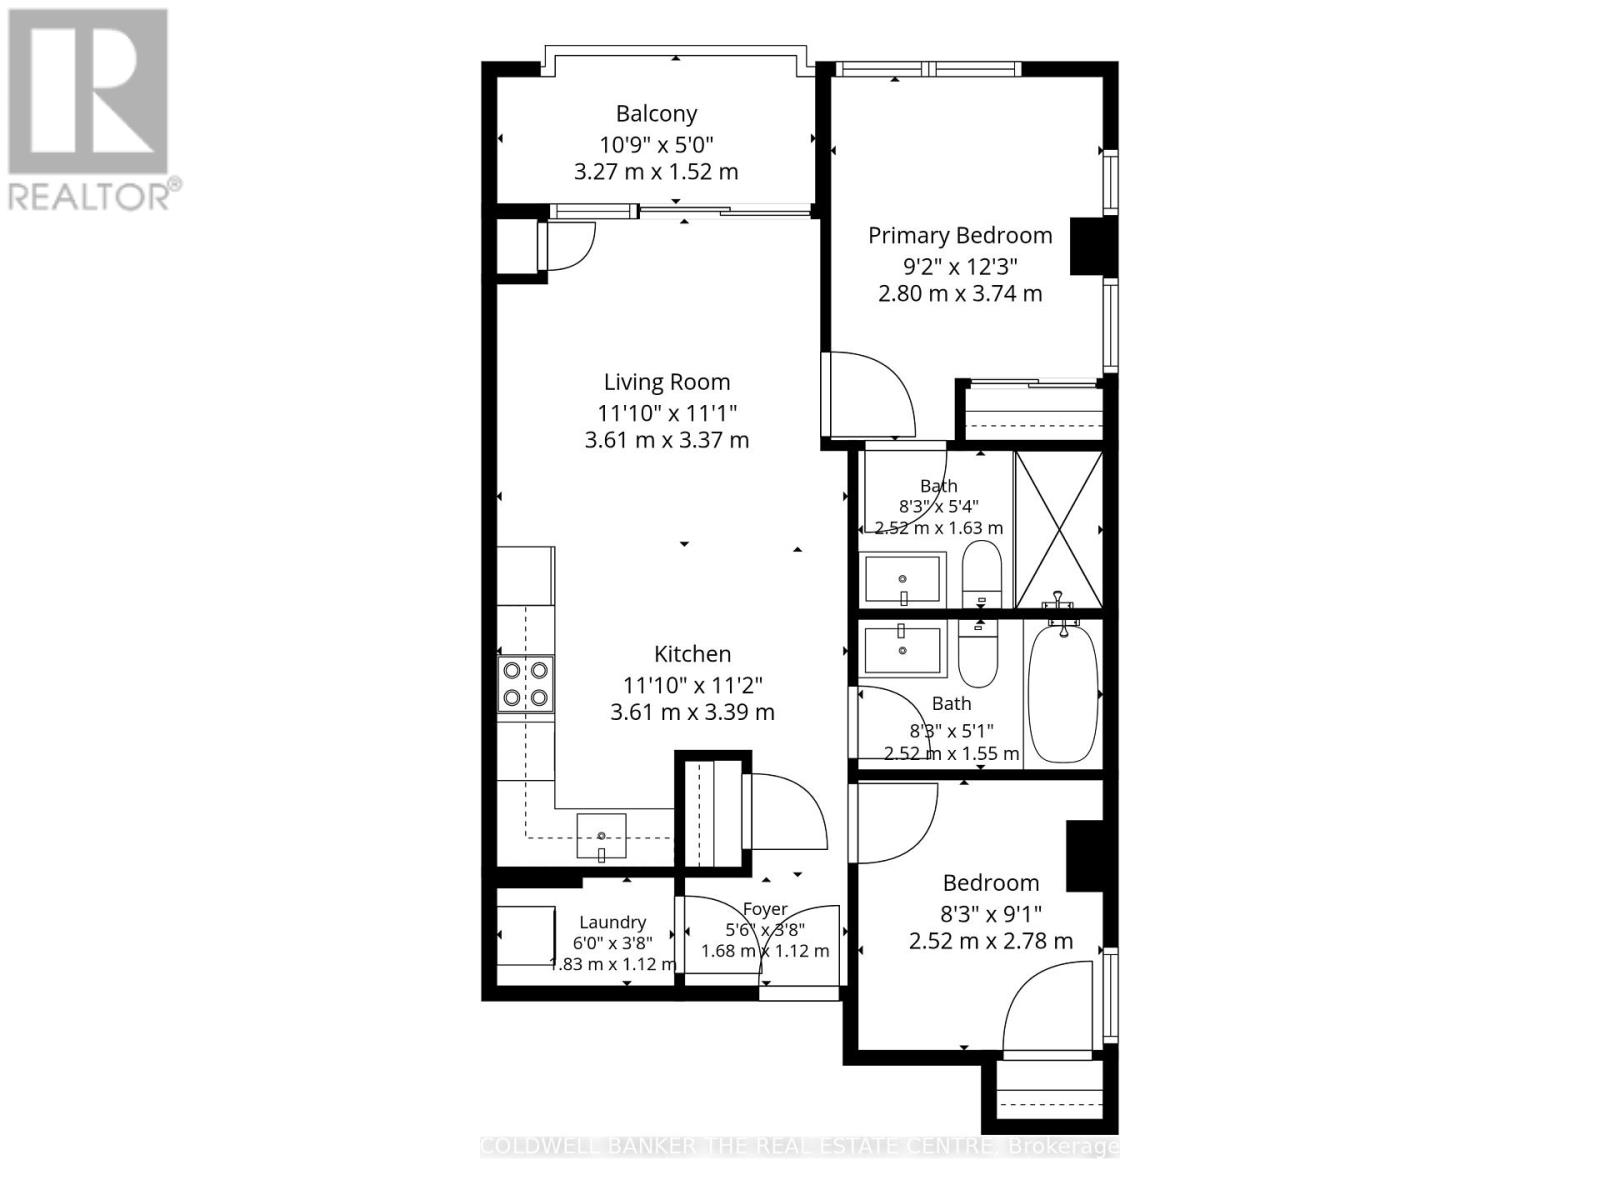
Brand new 2-bedroom, 2-bathroom, 669 sq. ft. corner unit at The Millhouse Condominiums, featuring a bright interior and private 52 sq. ft. balcony overlooking the outdoor play area. Enjoy an exceptional range of building amenities, including a dog spa, tech lounge, meeting rooms, outdoor pool, BBQ areas, patios, workout spaces, weight studio, yoga room, dining room, event lounges, and secured access. Conveniently located next door to Milton Mall and within walking distance to Milton GO Station and Downtown Milton. Close to Toronto Premium Outlets, big-box stores, supermarkets, parks, and local recreation. Includes 1 parking and 1 locker. (id:55460)
Property Details
| MLS® Number | W13698222 |
| Property Type | Single Family |
| Community Name | 1037 - TM Timberlea |
| Community Features | Pets Allowed With Restrictions |
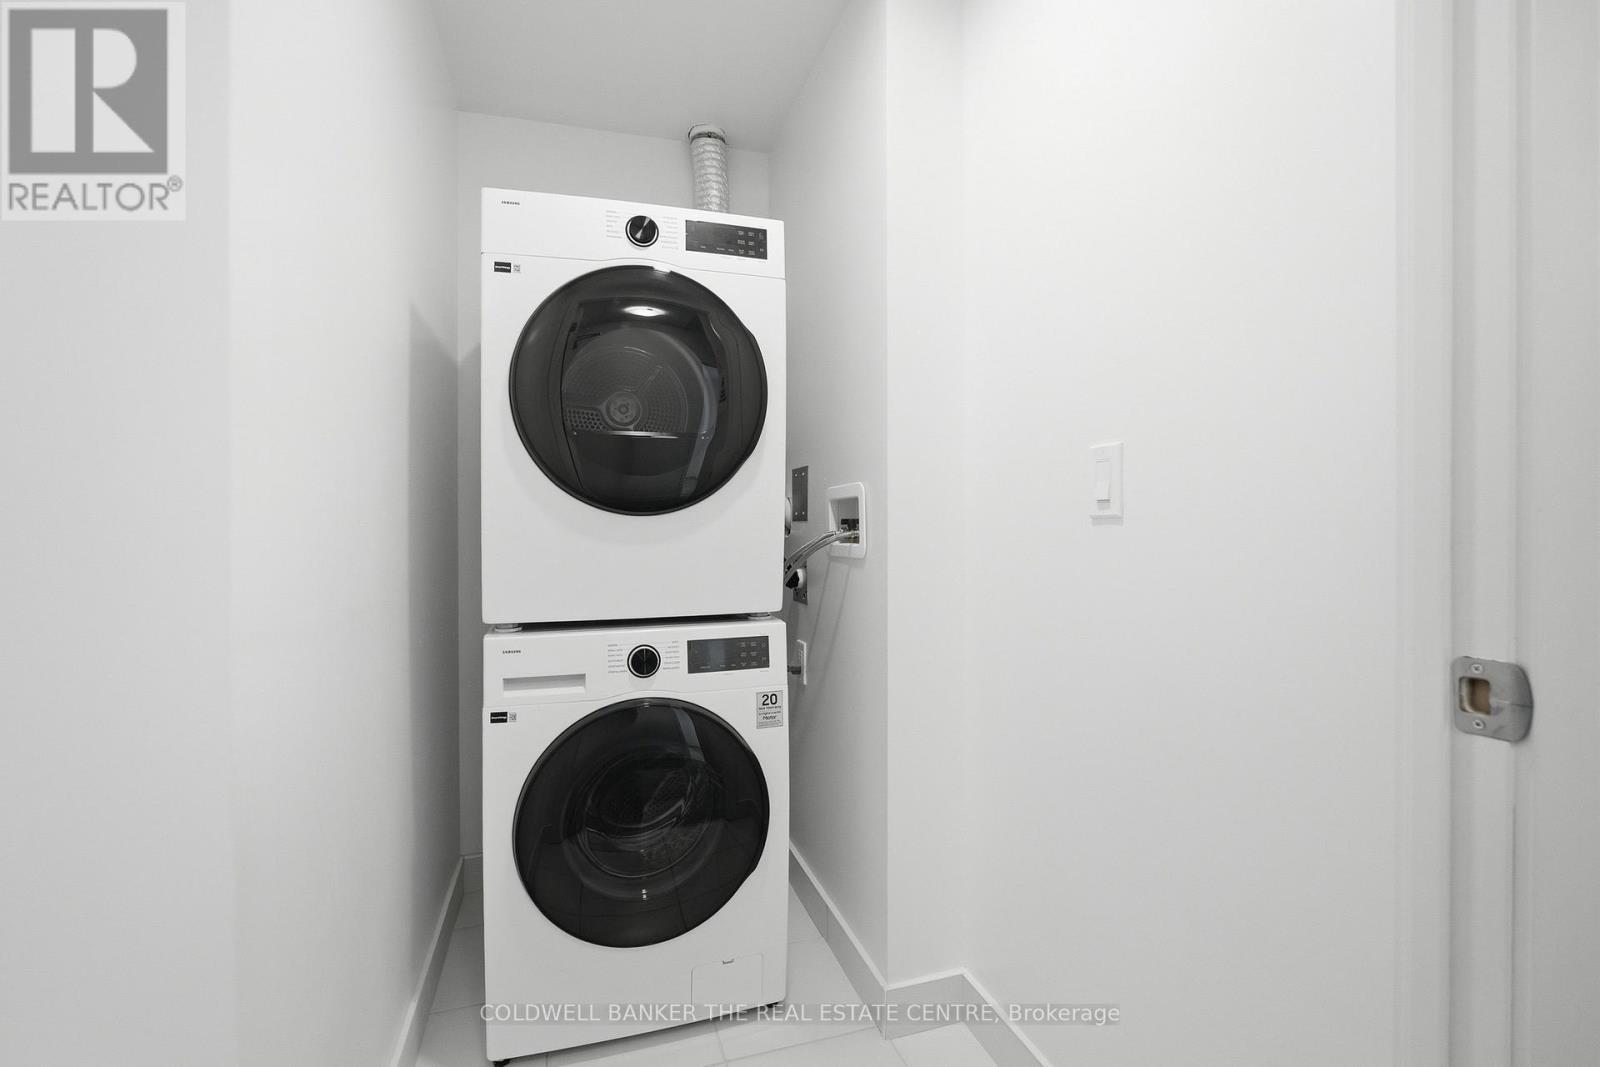
| Features | Balcony, Carpet Free, In Suite Laundry |
| Parking Space Total | 1 |
| Pool Type | Outdoor Pool |
| Structure | Playground |
Building
| Bathroom Total | 2 |
| Bedrooms Above Ground | 2 |
| Bedrooms Total | 2 |
| Amenities | Exercise Centre, Party Room, Storage - Locker |
| Basement Type | None |
| Cooling Type | Central Air Conditioning |
| Exterior Finish | Concrete |
| Heating Fuel | Other |
| Heating Type | Forced Air |
| Size Interior | 600 - 699 Ft2 |
| Type | Apartment |
Parking
| Underground | |
| No Garage |
Land
| Acreage | No |
Rooms
| Level | Type | Length | Width | Dimensions |
|---|---|---|---|---|
| Main Level | Laundry Room | 1.83 m | 1.12 m | 1.83 m x 1.12 m |
| Main Level | Living Room | 3.61 m | 3.38 m | 3.61 m x 3.38 m |
| Main Level | Bedroom | 2.51 m | 2.77 m | 2.51 m x 2.77 m |
| Main Level | Kitchen | 3.61 m | 3.4 m | 3.61 m x 3.4 m |
| Main Level | Primary Bedroom | 2.79 m | 3.73 m | 2.79 m x 3.73 m |
| Main Level | Bathroom | 2.51 m | 1.55 m | 2.51 m x 1.55 m |
| Main Level | Foyer | 1.68 m | 1.12 m | 1.68 m x 1.12 m |
| Main Level | Bathroom | 2.51 m | 1.63 m | 2.51 m x 1.63 m |

Broker
(647) 694-4448
(647) 477-5911
amolkapoor.ca/
www.facebook.com/100772881745206
www.linkedin.com/in/amol-kapoor-realtor/

2162 Major Mackenzie Drive
Vaughan, Ontario L6A 1P7
(905) 737-5700
(905) 737-5703

The trademarks REALTOR®, REALTORS®, and the REALTOR® logo are controlled by The Canadian Real Estate Association (CREA) and identify real estate professionals who are members of CREA. The trademarks MLS®, Multiple Listing Service® and the associated logos are owned by The Canadian Real Estate Association (CREA) and identify the quality of services provided by real estate professionals who are members of CREA. The trademark DDF® is owned by The Canadian Real Estate Association (CREA) and identifies CREA's Data Distribution Facility (DDF®)
August 21 2026 01:00:59
Toronto Regional Real Estate Board
Coldwell Banker The Real Estate Centre