
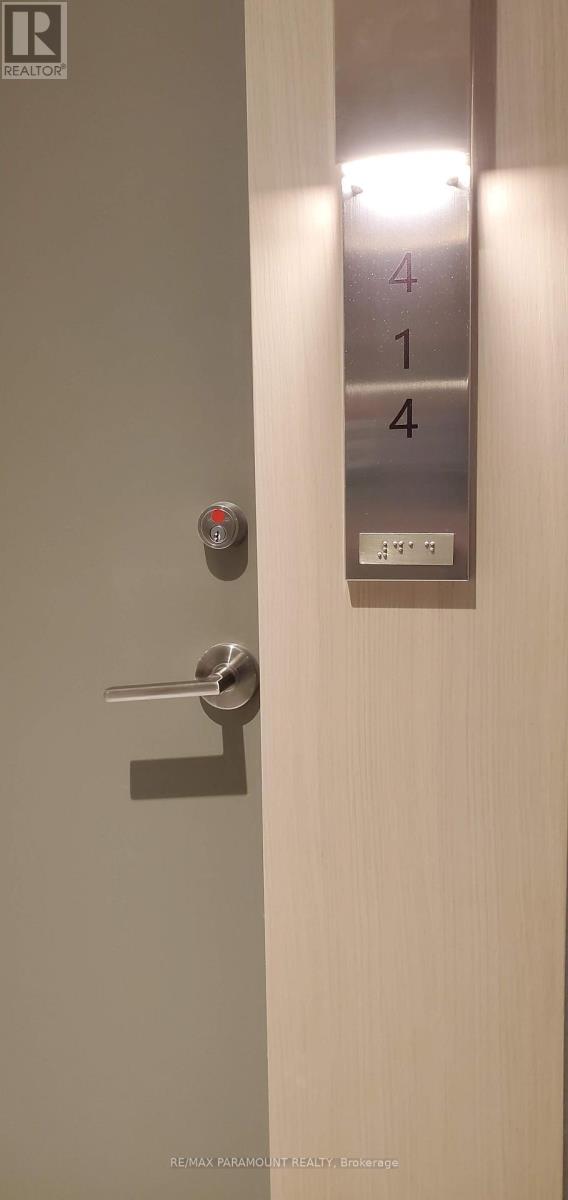
414 - 15 Skyridge Drive Brampton, Ontario L6P 4S3


$2,300 Monthly
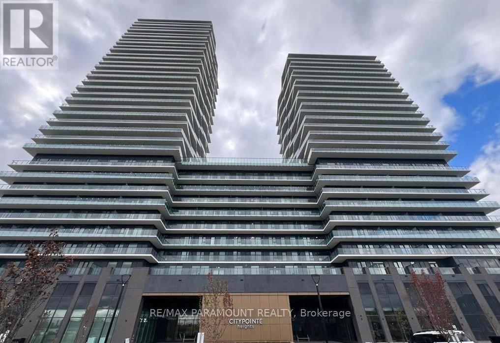
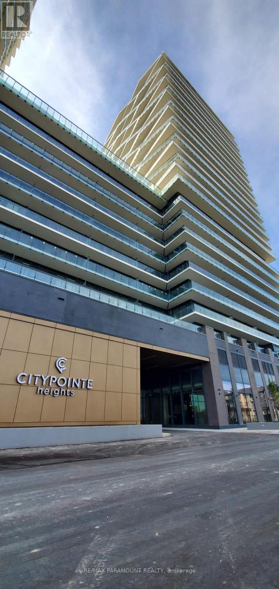
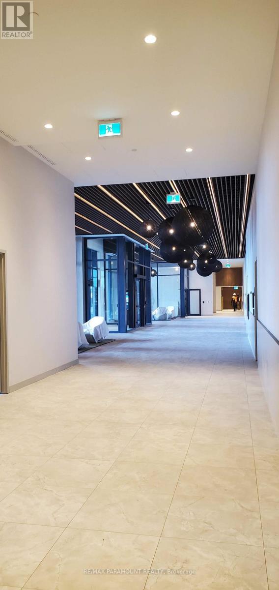
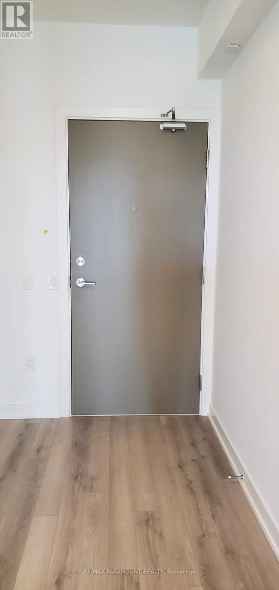
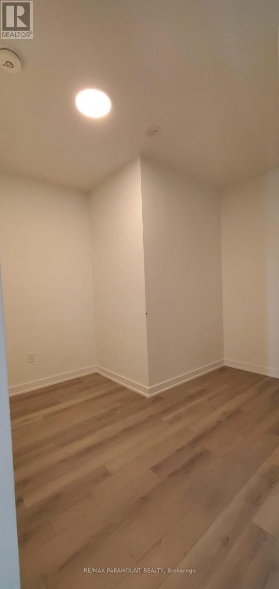
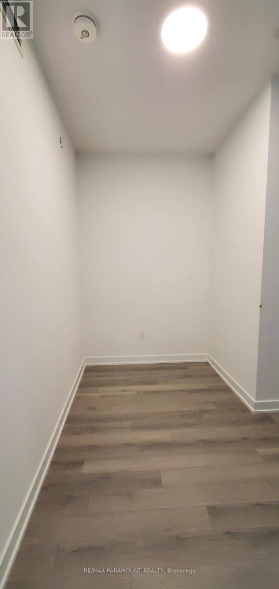
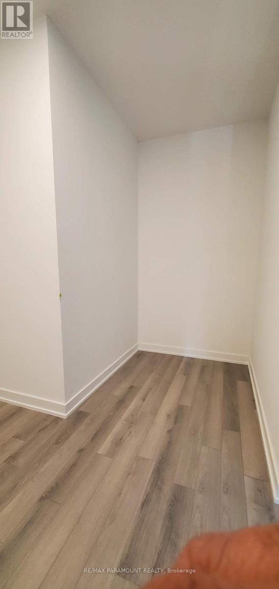
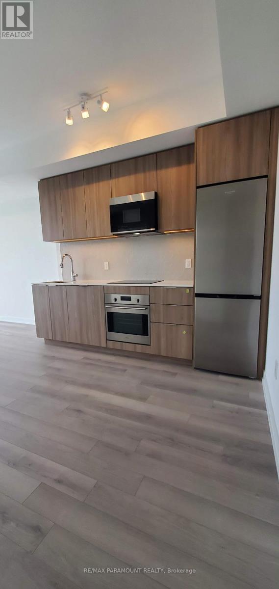
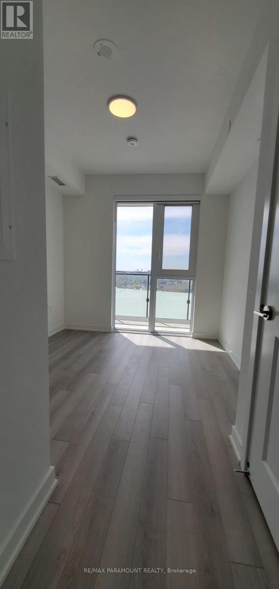
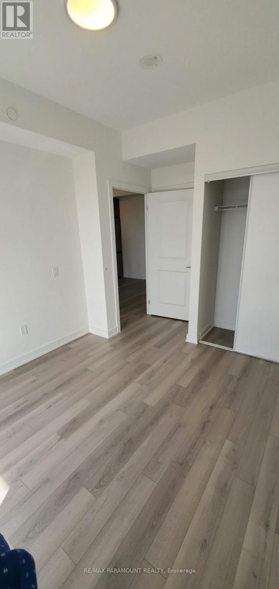
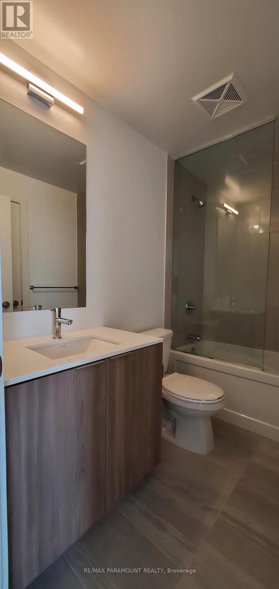
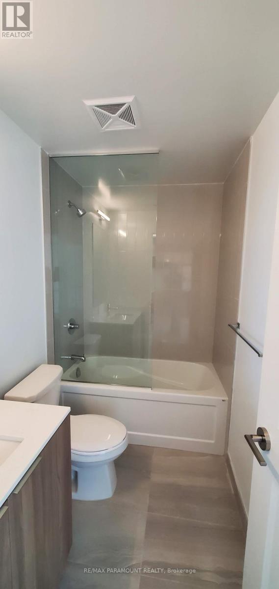
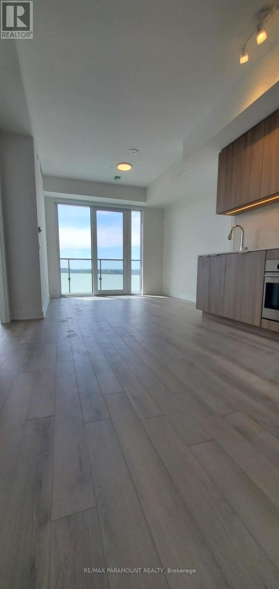
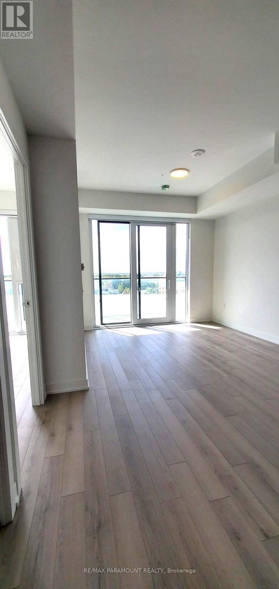
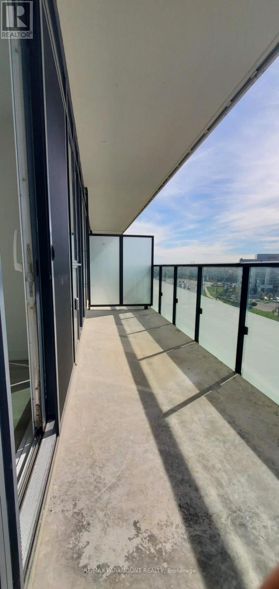
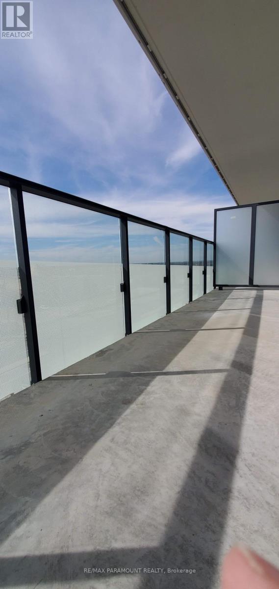
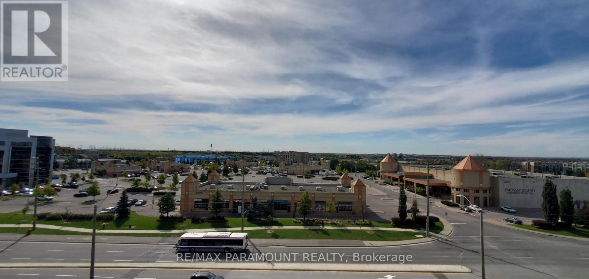
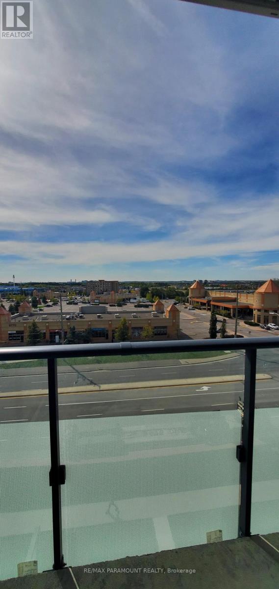
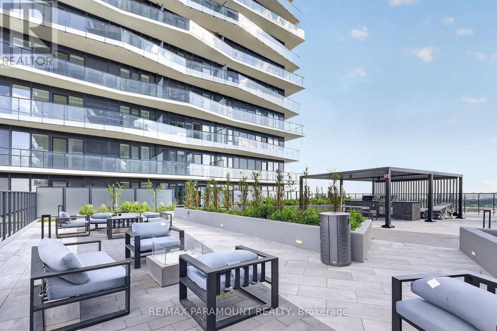
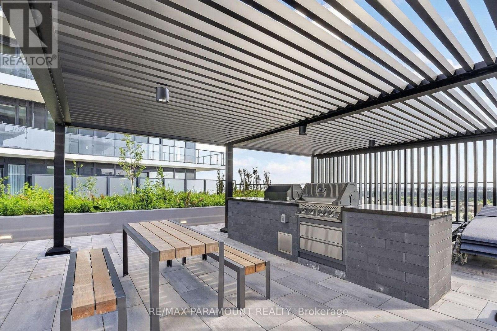
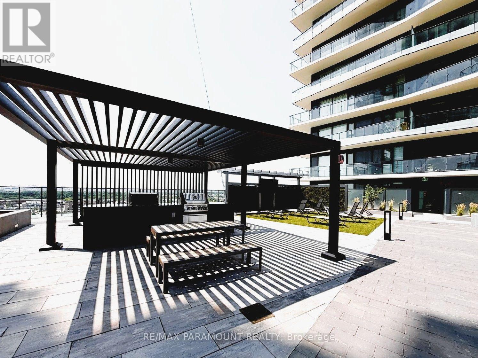
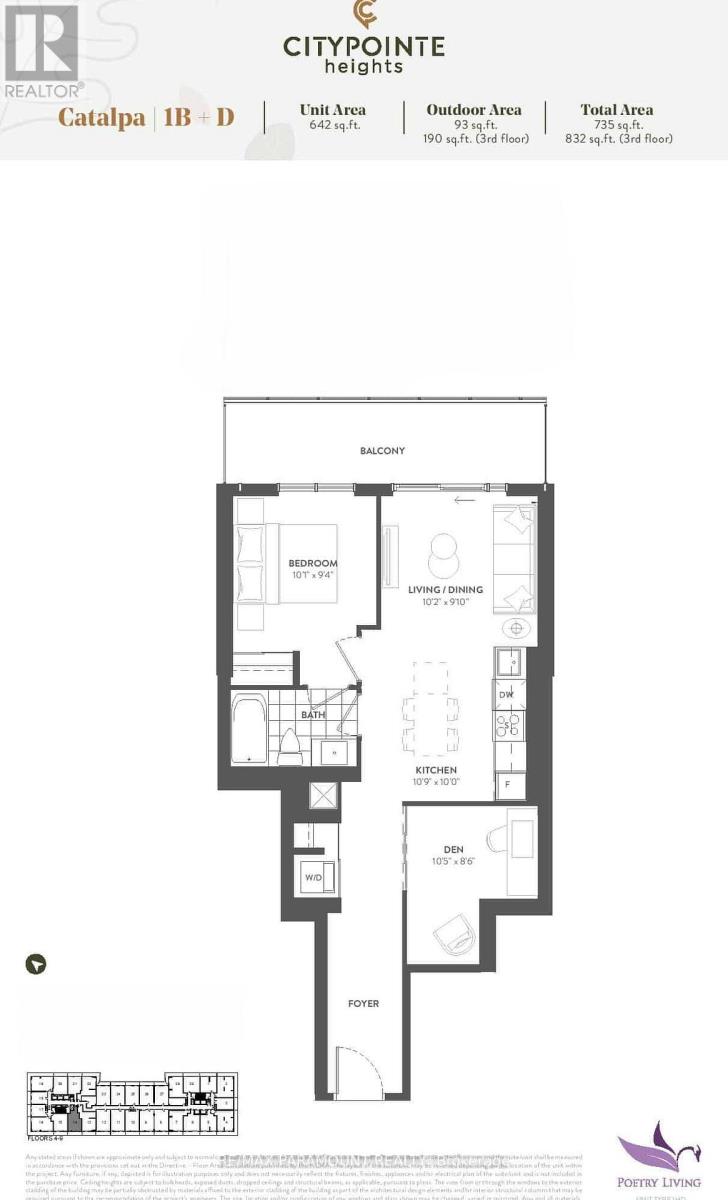
Available from September 15. CityPointe Heights Condos - Where Modern Living Meets Natural Beauty! Welcome to this West-facing, bright 1 Bedroom + Den suite in one of the most desirable areas of Brampton, located right on the Brampton-Vaughan border. Thoughtfully designed, this 735 sq ft spacious suite offers the perfect blend of comfort, convenience, and contemporary style. Flooded with natural light, the open-concept layout creates a warm and inviting atmosphere - ideal for relaxing, entertaining, or working from home. Step outside to a huge private balcony, perfect for enjoying your morning coffee or unwinding at the end of the day. Enjoy an unbeatable location with easy access to major routes, including Hwy 427 and Hwy 50, as well as nearby Costco, Pearson International Airport, places of worship, and numerous retail plazas. Public transit is conveniently accessible, making commuting effortless to Humber College, the Toronto-Vaughan Subway line connecting Toronto Downtown, and BCC. (id:55460)
Property Details
| MLS® Number | W13577550 |
| Property Type | Single Family |
| Community Name | Bram East |
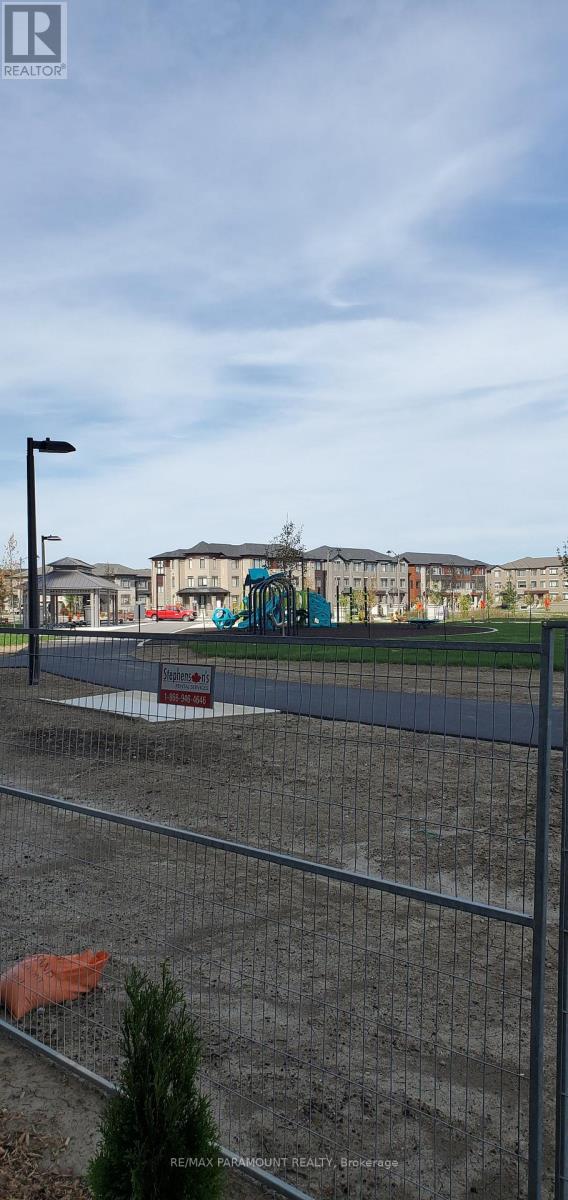
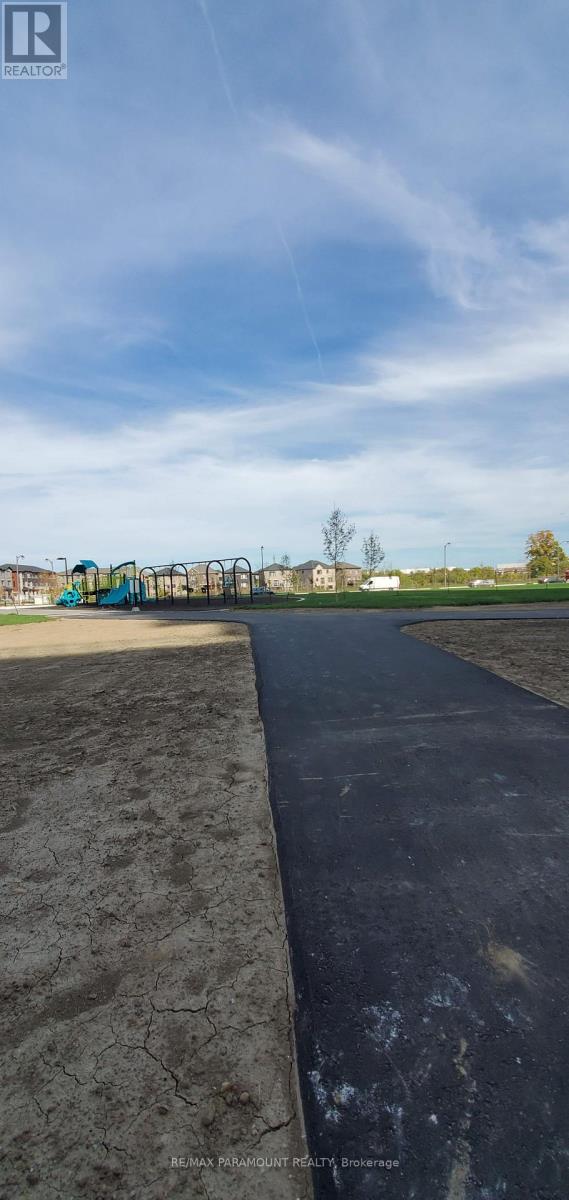
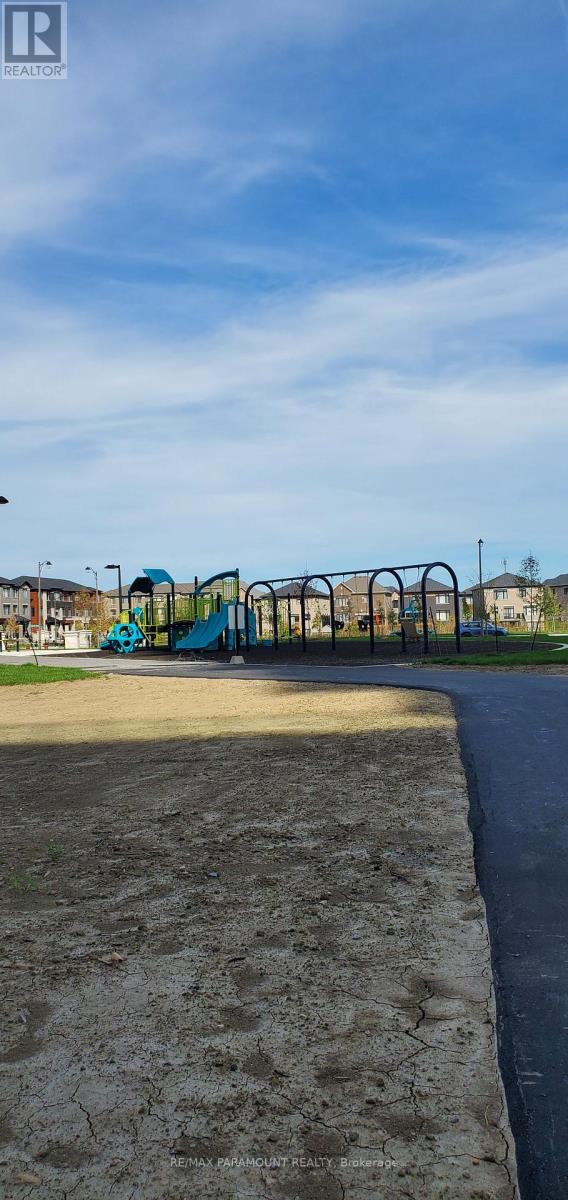
| Amenities Near By | Park, Place Of Worship, Public Transit |
| Community Features | Pets Allowed With Restrictions |
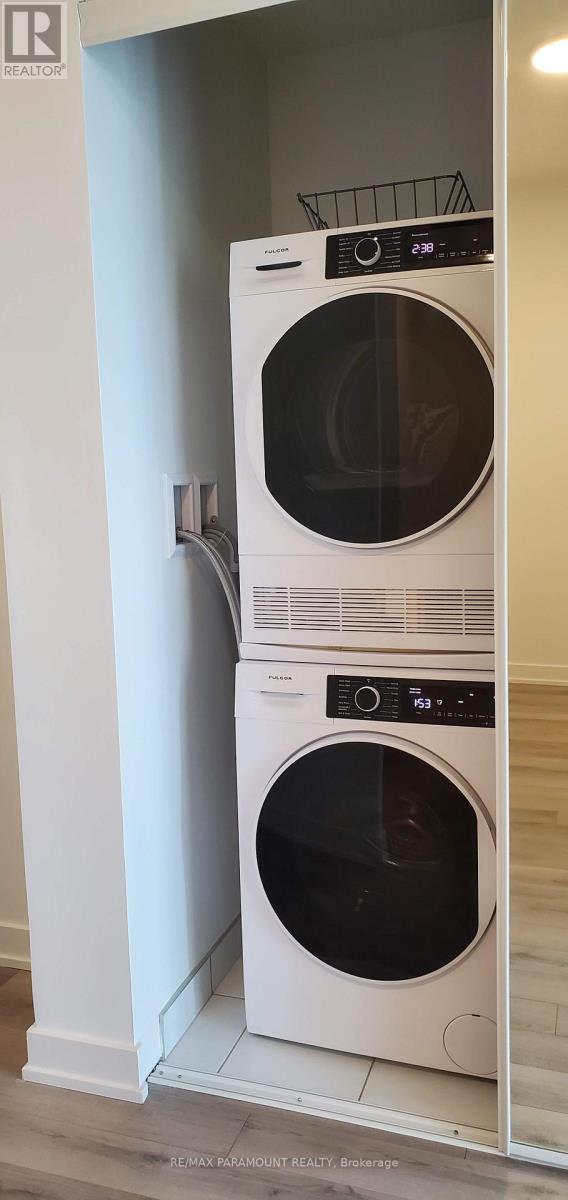
| Features | Conservation/green Belt, Elevator, Balcony, Carpet Free, In Suite Laundry |
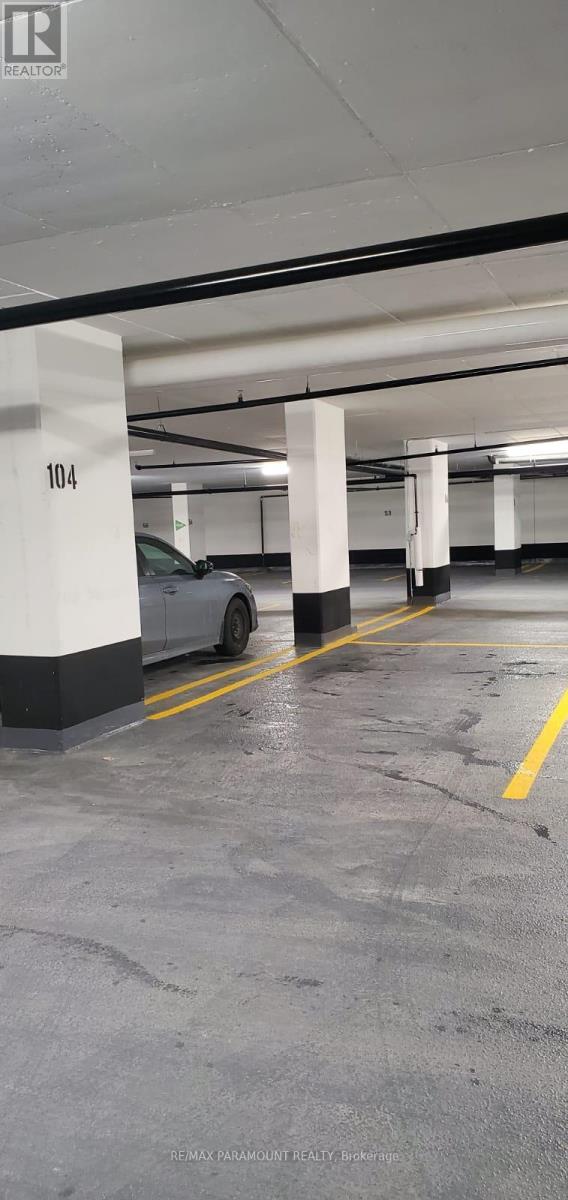
| Parking Space Total | 1 |
Building
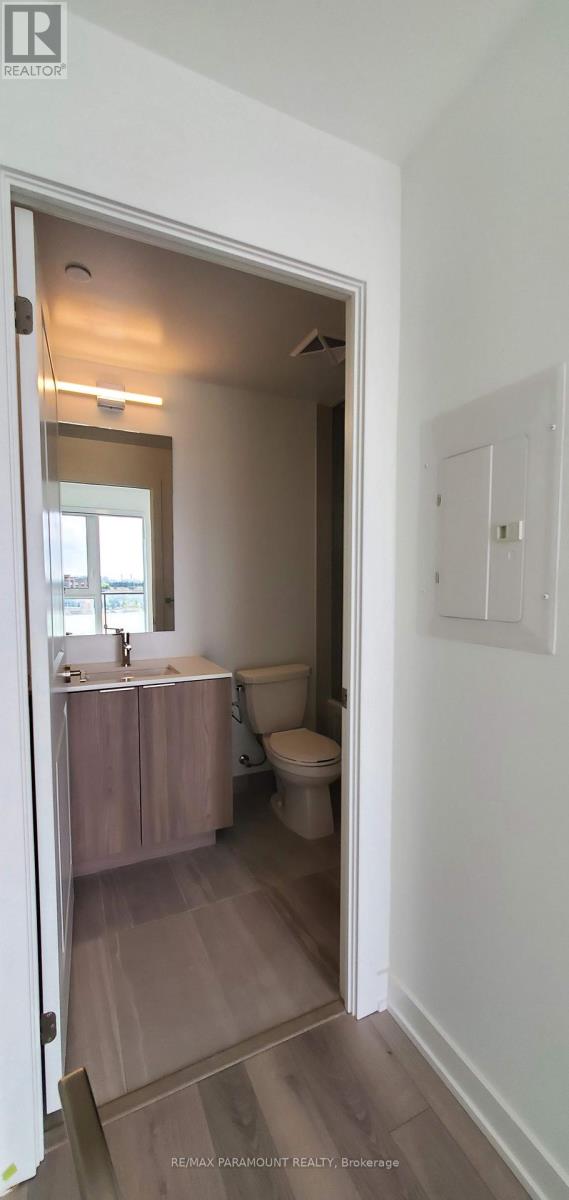
| Bathroom Total | 1 |
| Bedrooms Above Ground | 1 |
| Bedrooms Below Ground | 1 |
| Bedrooms Total | 2 |
| Age | New Building |
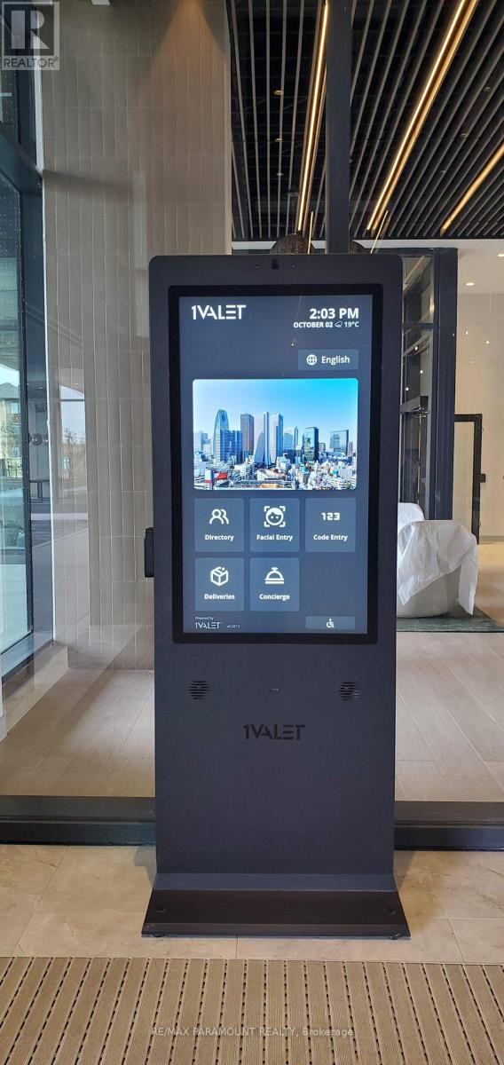
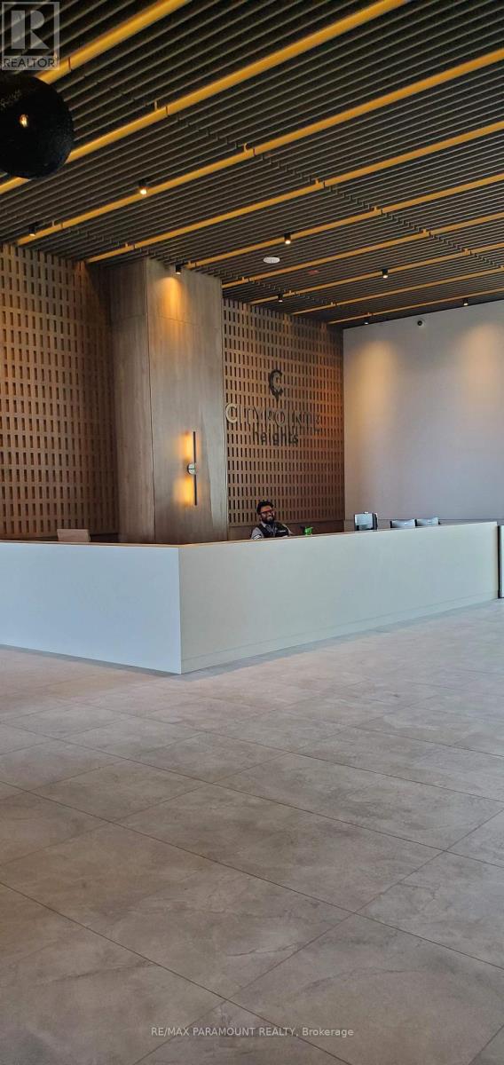
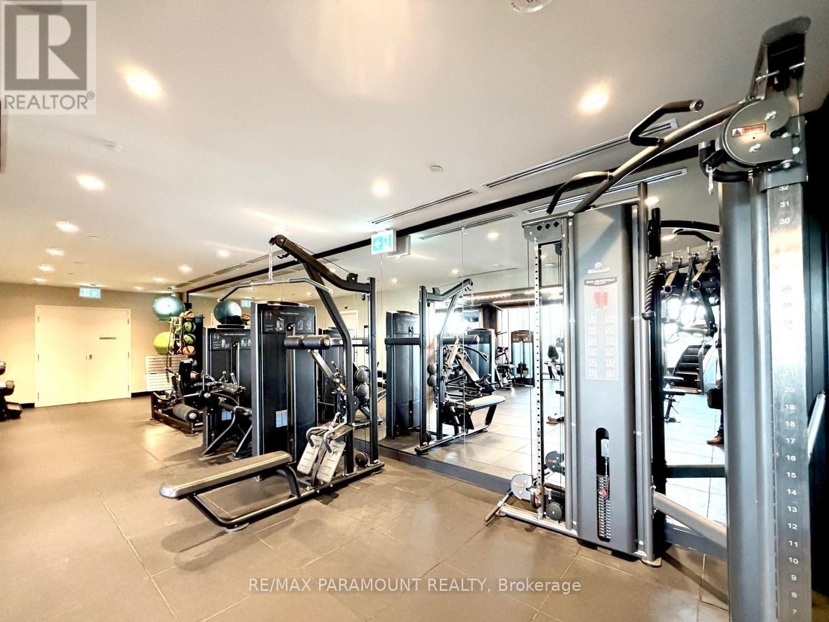
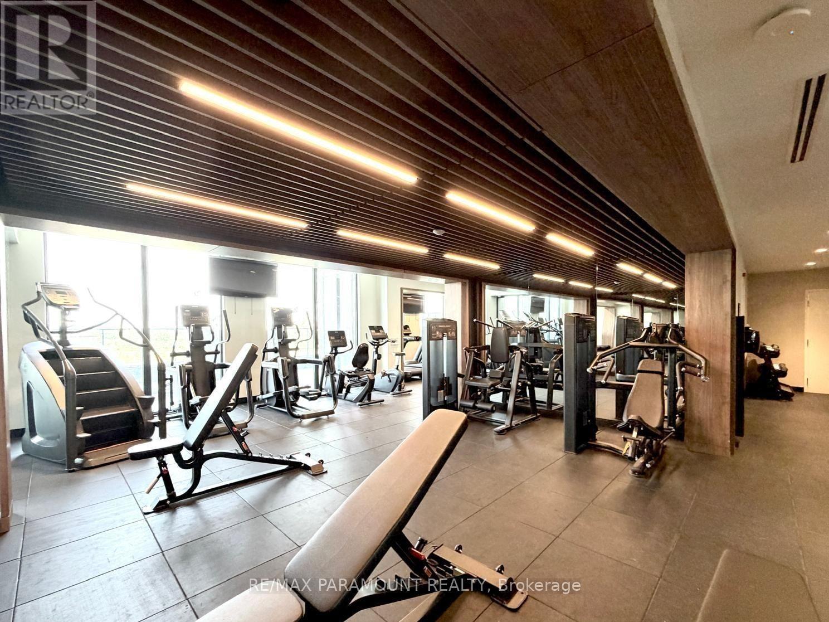
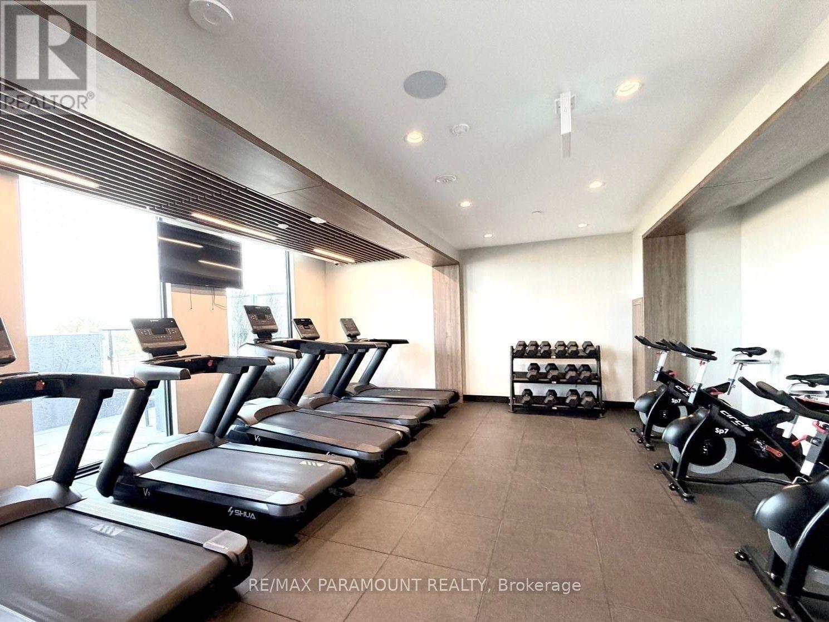
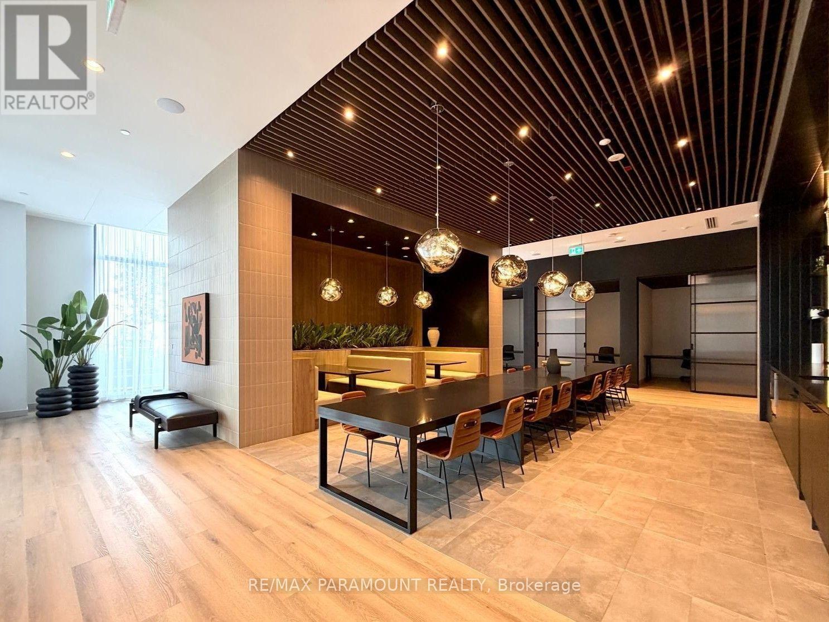
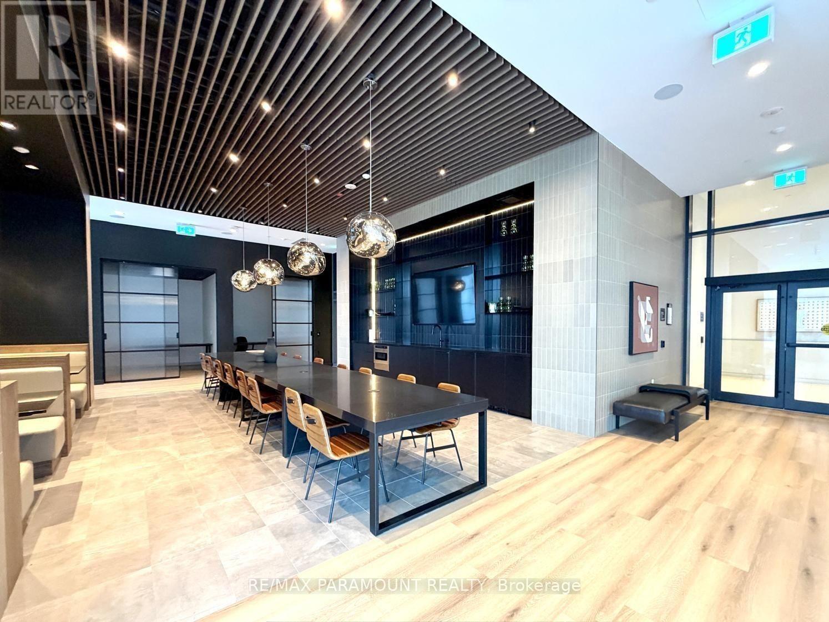
| Amenities | Exercise Centre, Security/concierge, Visitor Parking |
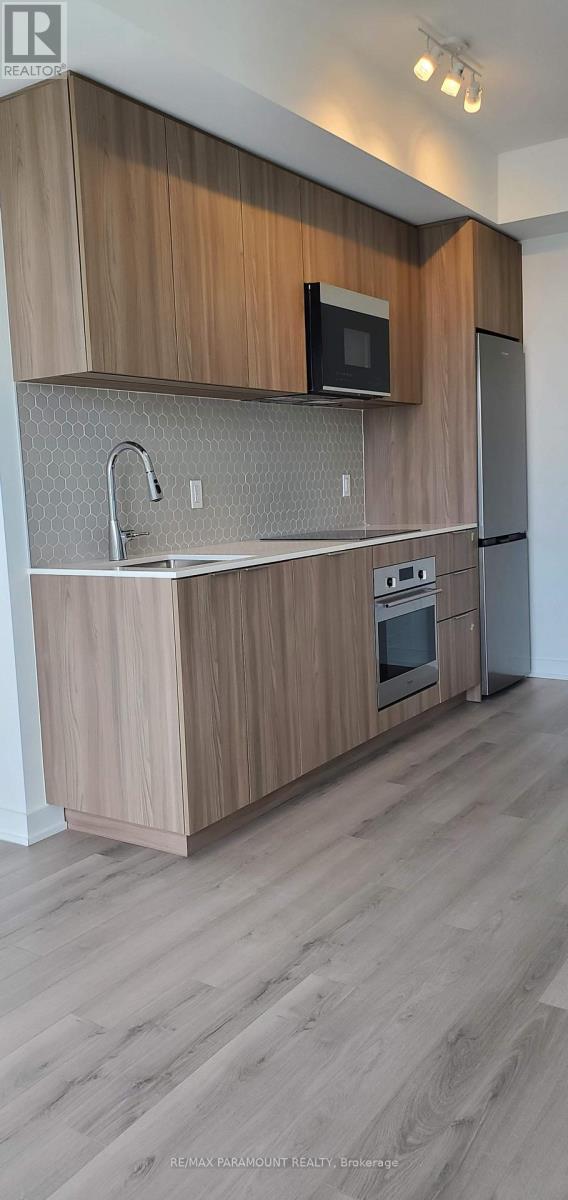
| Appliances | Dishwasher, Dryer, Microwave, Stove, Washer, Refrigerator |
| Basement Type | None |
| Cooling Type | Central Air Conditioning |
| Exterior Finish | Concrete |
| Flooring Type | Laminate |
| Heating Fuel | Natural Gas |
| Heating Type | Forced Air |
| Size Interior | 600 - 699 Ft2 |
| Type | Apartment |
Parking
| Underground | |
| Garage |
Land
| Acreage | No |
| Land Amenities | Park, Place Of Worship, Public Transit |
Rooms
| Level | Type | Length | Width | Dimensions |
|---|---|---|---|---|
| Flat | Living Room | 3.1 m | 2.77 m | 3.1 m x 2.77 m |
| Flat | Kitchen | 3.32 m | 3 m | 3.32 m x 3 m |
| Flat | Den | 3.2 m | 2.6 m | 3.2 m x 2.6 m |
| Flat | Bedroom | 3 m | 2.8 m | 3 m x 2.8 m |
https://www.realtor.ca/real-estate/30048658/414-15-skyridge-drive-brampton-bram-east-bram-east

Broker
(416) 726-0063
(416) 726-0063
realtorjohal.com/
www.facebook.com/RealtorJohal/
twitter.com/harmeljohal
www.linkedin.com/in/harmeljohal
7420b Bramalea Rd
Mississauga, Ontario L5S 1W9
(905) 673-1212
(905) 673-3415
www.remaxparamount.com/

The trademarks REALTOR®, REALTORS®, and the REALTOR® logo are controlled by The Canadian Real Estate Association (CREA) and identify real estate professionals who are members of CREA. The trademarks MLS®, Multiple Listing Service® and the associated logos are owned by The Canadian Real Estate Association (CREA) and identify the quality of services provided by real estate professionals who are members of CREA. The trademark DDF® is owned by The Canadian Real Estate Association (CREA) and identifies CREA's Data Distribution Facility (DDF®)
August 28 2026 11:33:48
Toronto Regional Real Estate Board
RE/MAX Paramount Realty