
413 - 1171 Queen Street W Toronto, Ontario M6J 0A5

$549,000Maintenance, Common Area Maintenance, Heat, Insurance, Water
$469.01 Monthly
Maintenance, Common Area Maintenance, Heat, Insurance, Water
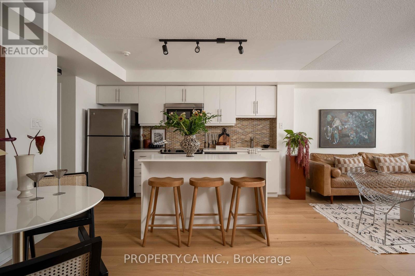
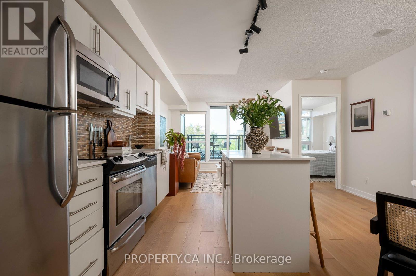
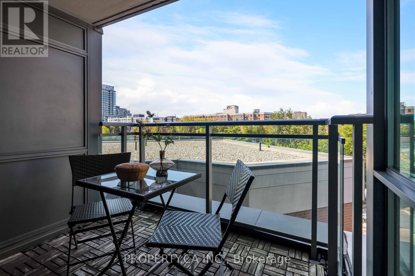
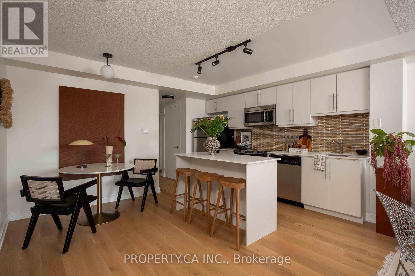
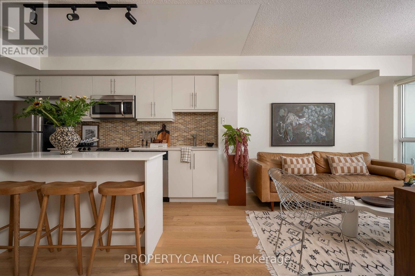
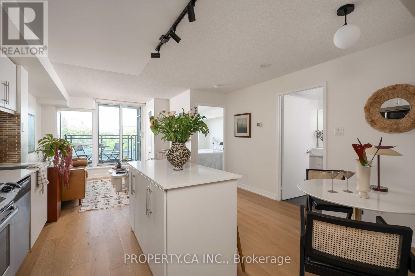
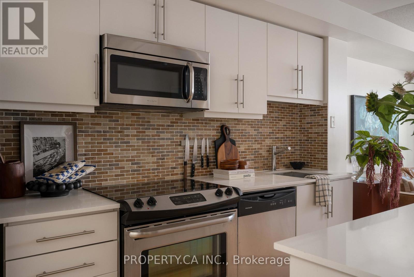
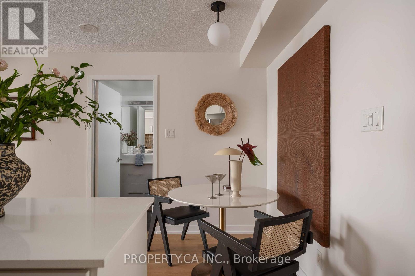
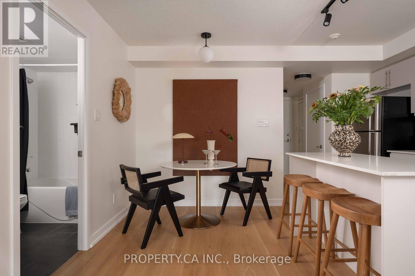
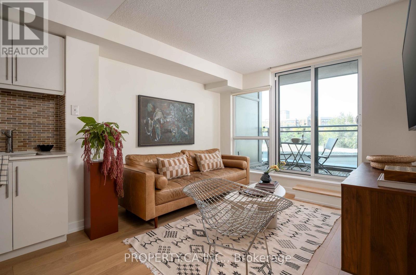
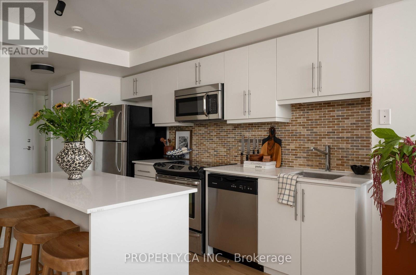
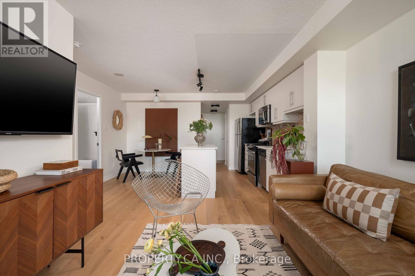
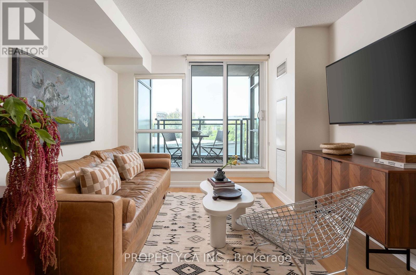
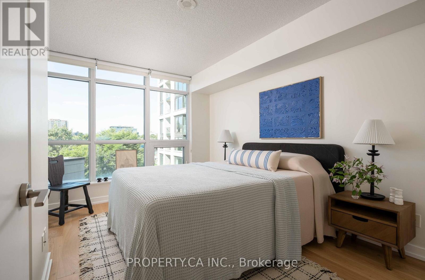
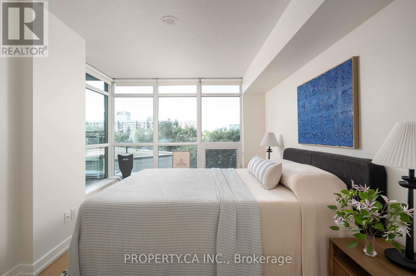
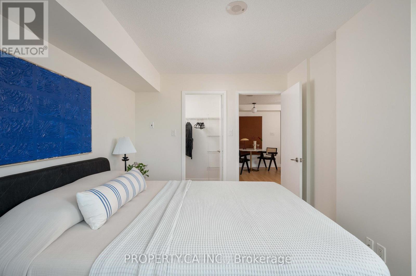
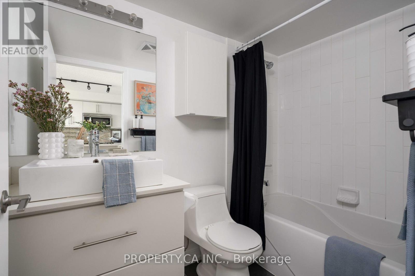
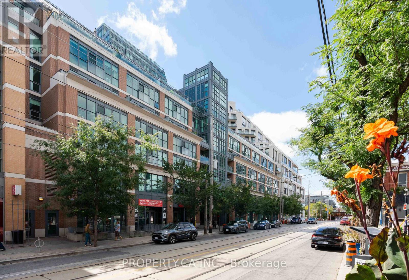
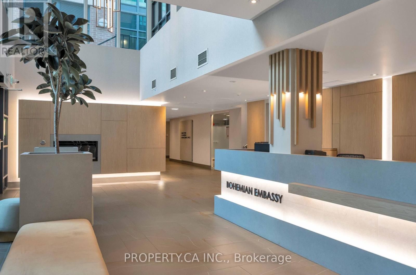
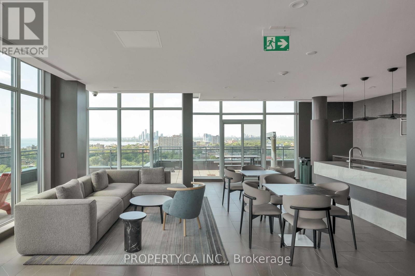
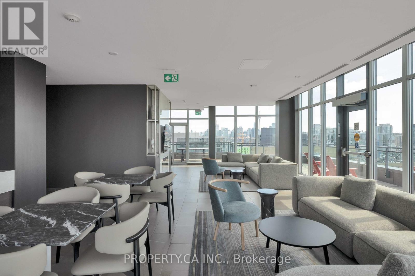
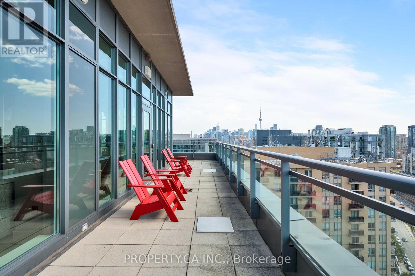
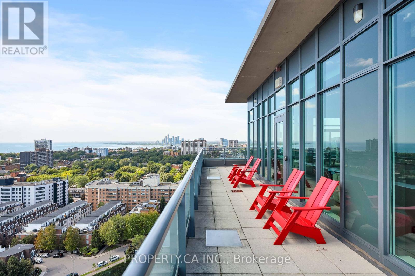
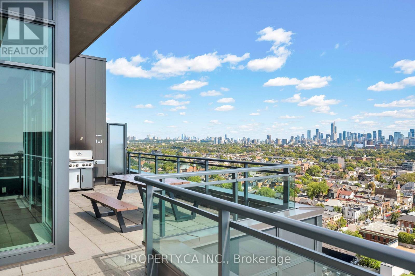
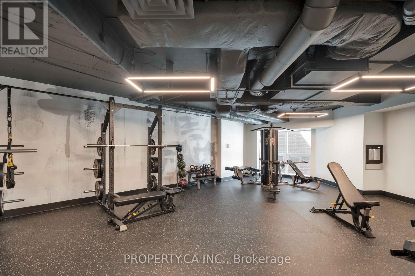
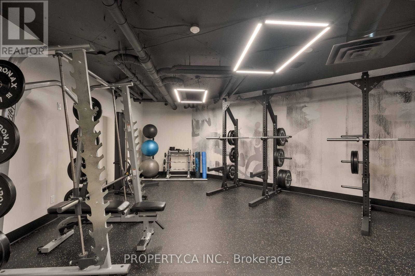
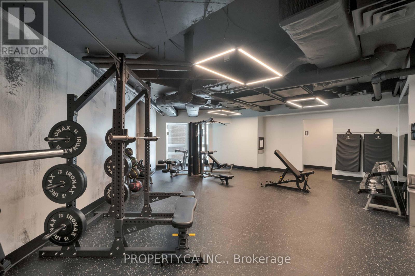
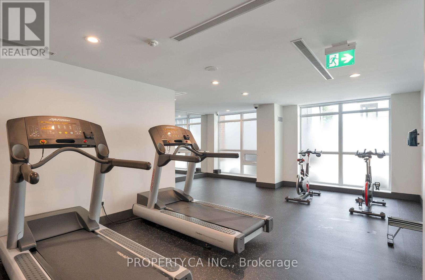
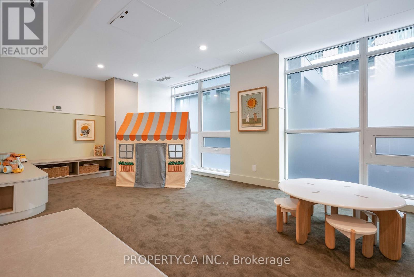
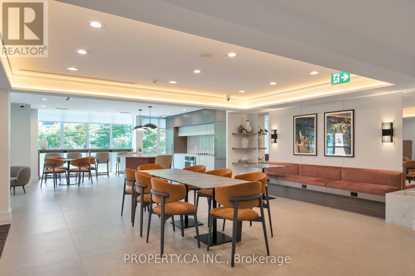
$469.01 MonthlyThis large one-bedroom suite in the heart of Queen West pairs a west-facing balcony with sunset light and a large walk-in closet, all within a five-minute walk of everything the neighbourhood offers. At The Bohemian embassy, on Queen Street West at Gladstone, the suite spans over 600 square feet with an open-concept layout and a modern kitchen. The balcony looks out over a quiet rooftop rather than the street, sparing the unit the noise most in this stretch of Queen West can't avoid. The Bohemian Embassy has anchored this corner since 2011, known as much for its location as its build. Trinity Bellwoods Park, World-Renowned Ossington strip, the Drake and Gladstone hotels, and the cafes and restaurants that define the neighbourhood are all a short walk away, with the 501 streetcar stopping right at the front door for an easy ride downtown. LOTS OF PARKING SPACES AVAILABLE FOR RENT, newly renovated amenities/common areas, and a locked bicycle storage room with individual lockers for rent. (id:55460)
Property Details
| MLS® Number | C13784470 |
| Property Type | Single Family |
| Community Name | Little Portugal |
| Amenities Near By | Hospital, Place Of Worship, Public Transit, Schools |
| Community Features | Pets Allowed With Restrictions, Community Centre |
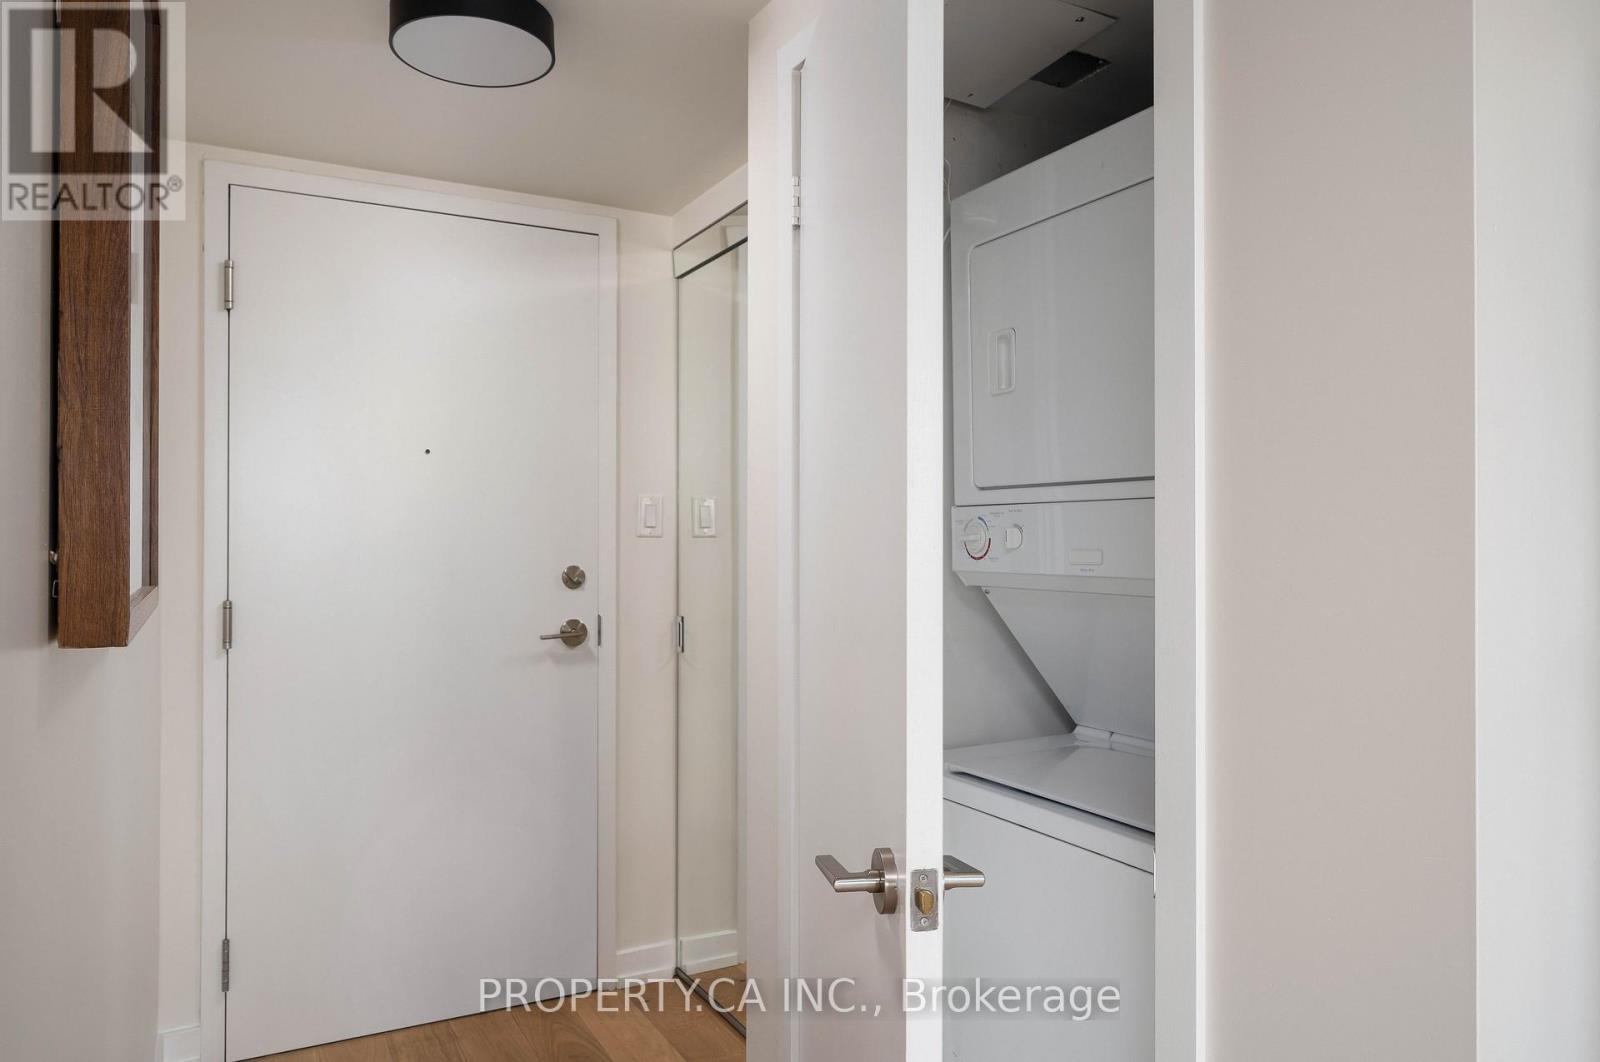
| Features | Balcony, Carpet Free, In Suite Laundry |
| View Type | City View |
Building
| Bathroom Total | 1 |
| Bedrooms Above Ground | 1 |
| Bedrooms Total | 1 |
| Amenities | Exercise Centre, Visitor Parking, Sauna, Separate Heating Controls, Security/concierge |
| Appliances | Oven - Built-in, Blinds, Dryer, Microwave, Stove, Washer, Refrigerator |
| Basement Type | None |
| Cooling Type | Central Air Conditioning |
| Exterior Finish | Brick Facing, Concrete |
| Fire Protection | Security System |
| Flooring Type | Vinyl |
| Heating Fuel | Natural Gas |
| Heating Type | Forced Air |
| Size Interior | 600 - 699 Sqft |
| Type | Apartment |
Parking
| Underground | |
| Garage |
Land
| Acreage | No |
| Land Amenities | Hospital, Place Of Worship, Public Transit, Schools |
Rooms
| Level | Type | Length | Width | Dimensions |
|---|---|---|---|---|
| Main Level | Living Room | 3.29 m | 3.08 m | 3.29 m x 3.08 m |
| Main Level | Dining Room | 3.35 m | 1.86 m | 3.35 m x 1.86 m |
| Main Level | Kitchen | 3.66 m | 2.19 m | 3.66 m x 2.19 m |
| Main Level | Primary Bedroom | 3.96 m | 2.81 m | 3.96 m x 2.81 m |


36 Distillery Lane Unit 500
Toronto, Ontario
(416) 583-1660
(416) 352-1740
www.property.ca/

The trademarks REALTOR®, REALTORS®, and the REALTOR® logo are controlled by The Canadian Real Estate Association (CREA) and identify real estate professionals who are members of CREA. The trademarks MLS®, Multiple Listing Service® and the associated logos are owned by The Canadian Real Estate Association (CREA) and identify the quality of services provided by real estate professionals who are members of CREA. The trademark DDF® is owned by The Canadian Real Estate Association (CREA) and identifies CREA's Data Distribution Facility (DDF®)
September 15 2026 02:10:58
Toronto Regional Real Estate Board
Property.ca Inc.