
412 Saville Crescent Oakville, Ontario L6L 3T8


$3,799,000
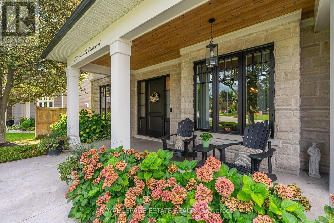
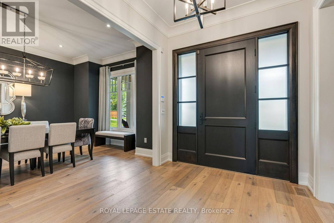
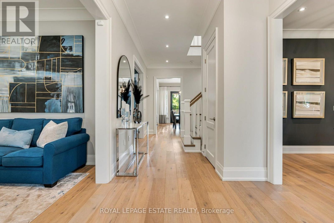
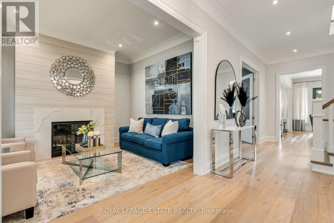
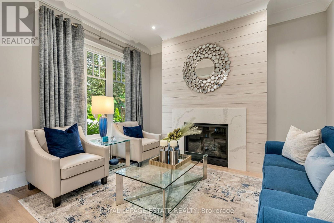
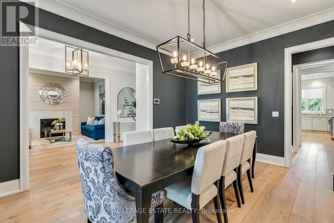
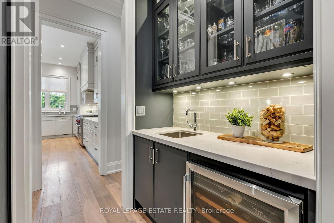
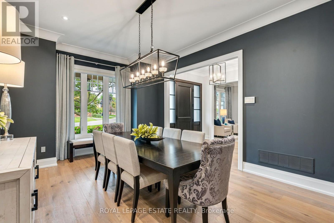
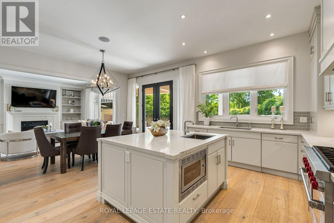
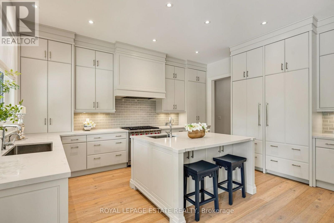
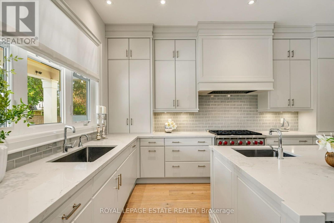
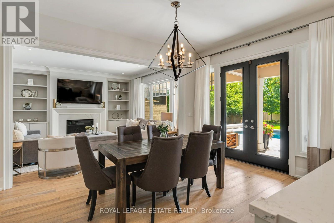
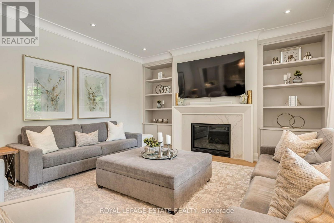
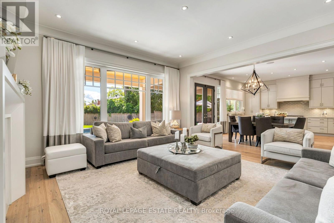
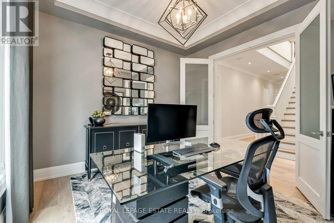
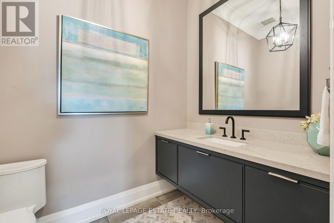
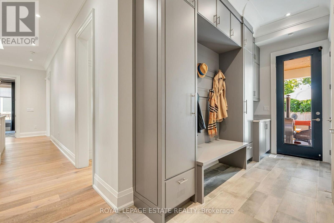
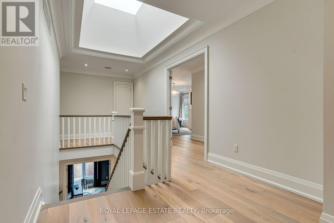
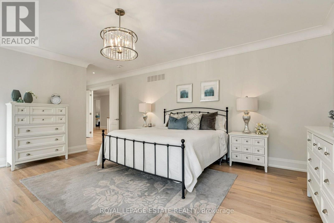
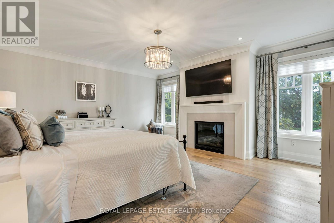
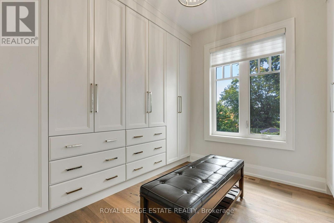
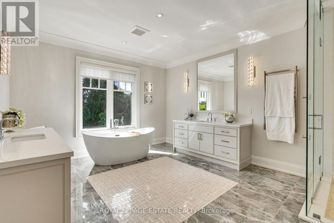
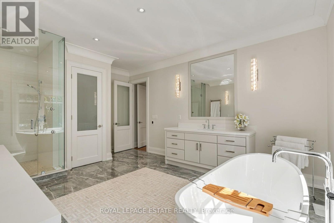
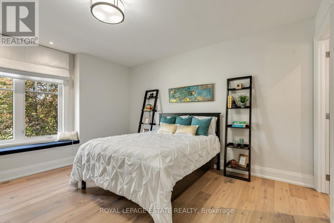
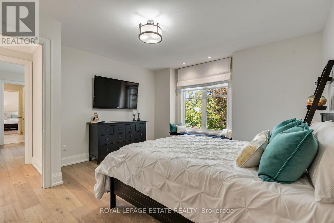
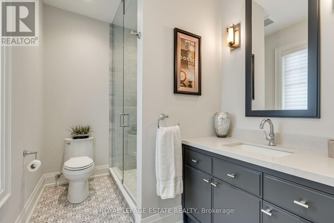
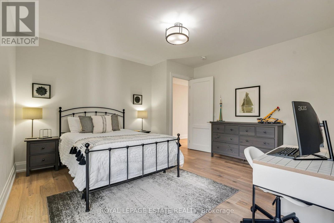
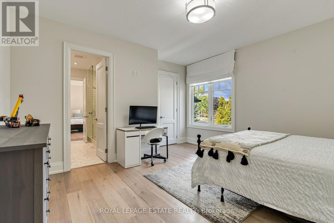
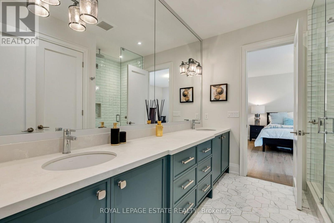
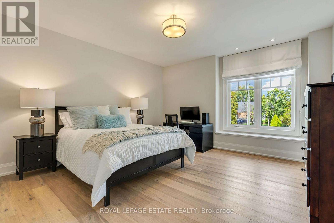
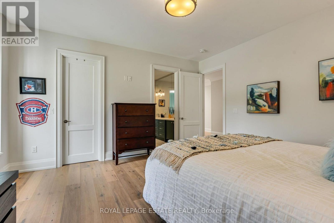
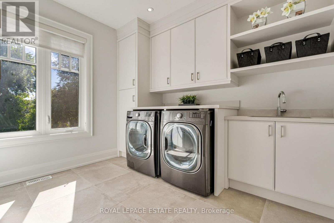
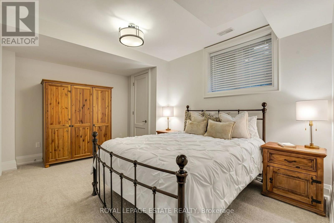
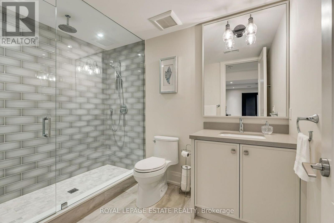
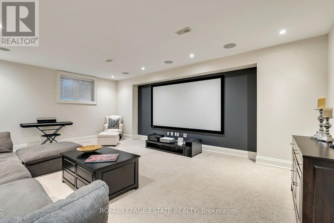
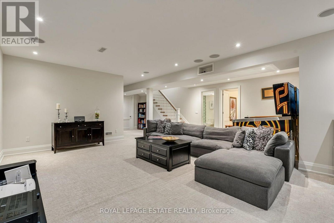
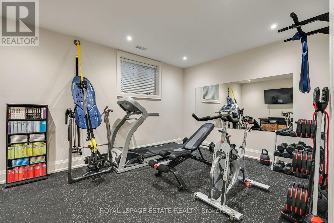
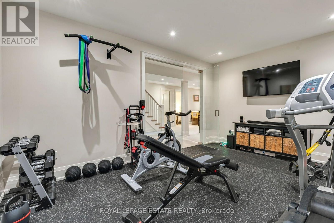
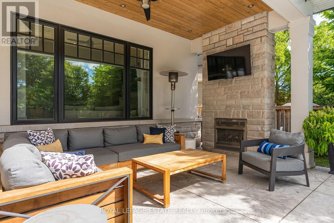
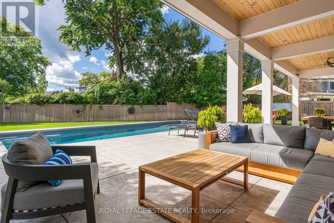
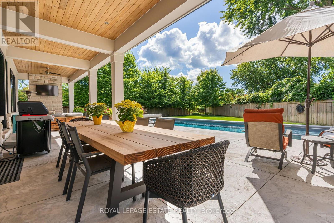
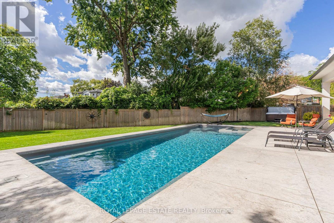
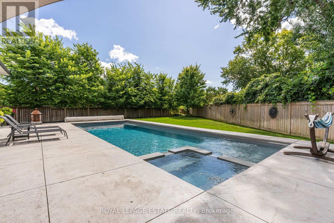
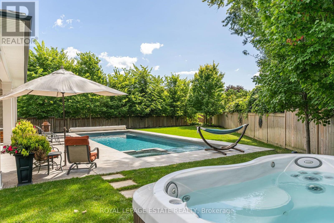
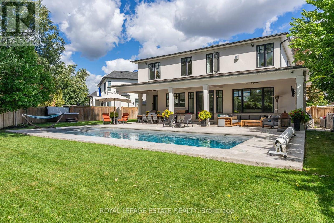
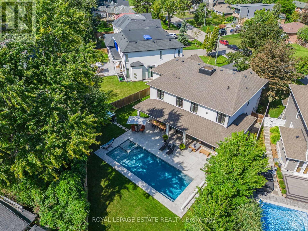
Tucked into the bend of a quiet crescent, south of the QEW, this extraordinary home unfolds across an oversized lot with more than 5,800 sq. ft. of living space. From the moment you arrive, it feels warm, elegant and effortlessly inviting, a home designed as much for everyday moments as it is for unforgettable gatherings.The main floor begins with a gracious living room and expansive dining room, flowing into a butler's pantry and chef's kitchen outfitted with high-end appliances and generous workspace. A private, enclosed office offers a quiet place to work, while the eat-in kitchen and family room open naturally to the backyard. And then, the real magic begins outside. A covered lanai creates an extension of the living space, with ample seating, fireplace and TV hookup, all overlooking a sparkling saltwater pool and beautifully landscaped gardens, the perfect backdrop for entertaining family and friends. A custom mudroom adds exceptional storage and connects directly to the oversized garage, with room for two vehicles plus tandem parking for a small car or motorcycle. Upstairs, a dramatic skylight bathes the hallway in natural light and leads to four generous bedrooms. The primary suite is a private retreat, complete with gas fireplace, custom walk-in closet and spa-like ensuite featuring heated floors, dual vanities, freestanding tub, glass shower and private water closet. Two bedrooms share a Jack-and-Jill bath, while the fourth enjoys its own ensuite. A spacious laundry room completes the level. Downstairs, the fully finished lower level adds even more room to live and play, with 9-foot ceilings, a large recreation room, glass-walled gym, fifth bedroom and abundant storage. Come for the space and setting. Stay for the feeling. This is more than a beautiful home, it's a place to live beautifully. (id:55460)
Property Details
| MLS® Number | W13790688 |
| Property Type | Single Family |
| Community Name | 1020 - WO West |
| Easement | Unknown, None |
| Equipment Type | Water Heater |
| Parking Space Total | 8 |
| Rental Equipment Type | Water Heater |
Building
| Bathroom Total | 5 |
| Bedrooms Above Ground | 4 |
| Bedrooms Below Ground | 1 |
| Bedrooms Total | 5 |
| Age | 6 To 15 Years |
| Appliances | Dishwasher, Dryer, Home Theatre, Microwave, Gas Stove(s), Washer, Window Coverings, Refrigerator |
| Basement Development | Finished |
| Basement Type | N/a (finished) |
| Construction Style Attachment | Detached |
| Cooling Type | Central Air Conditioning |
| Exterior Finish | Stone, Stucco |
| Fireplace Present | Yes |
| Fireplace Total | 3 |
| Flooring Type | Hardwood, Carpeted |
| Foundation Type | Poured Concrete |
| Half Bath Total | 1 |
| Heating Fuel | Natural Gas |
| Heating Type | Forced Air |
| Stories Total | 2 |
| Size Interior | 3,500 - 5,000 Sqft |
| Type | House |
| Utility Water | Municipal Water |
Parking
| Garage |
Land
| Acreage | No |
| Sewer | Sanitary Sewer |
| Size Depth | 188 Ft ,10 In |
| Size Frontage | 52 Ft |
| Size Irregular | 52 X 188.9 Ft ; Irregular |
| Size Total Text | 52 X 188.9 Ft ; Irregular |
| Zoning Description | Residential |
Rooms
| Level | Type | Length | Width | Dimensions |
|---|---|---|---|---|
| Second Level | Bedroom 2 | 4.45 m | 4.39 m | 4.45 m x 4.39 m |
| Second Level | Bedroom 3 | 4.45 m | 4.14 m | 4.45 m x 4.14 m |
| Second Level | Bedroom 4 | 4.37 m | 4.39 m | 4.37 m x 4.39 m |
| Second Level | Laundry Room | 3.3 m | 2.87 m | 3.3 m x 2.87 m |
| Second Level | Primary Bedroom | 5.66 m | 5 m | 5.66 m x 5 m |
| Lower Level | Recreational, Games Room | 7.75 m | 6.71 m | 7.75 m x 6.71 m |
| Lower Level | Exercise Room | 4.85 m | 3.48 m | 4.85 m x 3.48 m |
| Lower Level | Bedroom 5 | 4.65 m | 3.3 m | 4.65 m x 3.3 m |
| Lower Level | Utility Room | 5.44 m | 4.88 m | 5.44 m x 4.88 m |
| Lower Level | Other | 6.25 m | 4.04 m | 6.25 m x 4.04 m |
| Main Level | Foyer | 3 m | 2.46 m | 3 m x 2.46 m |
| Main Level | Living Room | 3.99 m | 3.51 m | 3.99 m x 3.51 m |
| Main Level | Dining Room | 5.03 m | 3.89 m | 5.03 m x 3.89 m |
| Main Level | Office | 3.61 m | 3.51 m | 3.61 m x 3.51 m |
| Main Level | Family Room | 5.28 m | 5.03 m | 5.28 m x 5.03 m |
| Main Level | Kitchen | 5.03 m | 3.15 m | 5.03 m x 3.15 m |
| Main Level | Eating Area | 5.03 m | 3.43 m | 5.03 m x 3.43 m |
| Main Level | Mud Room | 3.048 m | 1.524 m | 3.048 m x 1.524 m |
https://www.realtor.ca/real-estate/30286454/412-saville-crescent-oakville-wo-west-1020-wo-west


507 King St E
Toronto, Ontario M5A 1M3
(416) 690-5100

3034 Ingleton Lane
Oakville, Ontario L6M 5E3
(905) 915-3227

The trademarks REALTOR®, REALTORS®, and the REALTOR® logo are controlled by The Canadian Real Estate Association (CREA) and identify real estate professionals who are members of CREA. The trademarks MLS®, Multiple Listing Service® and the associated logos are owned by The Canadian Real Estate Association (CREA) and identify the quality of services provided by real estate professionals who are members of CREA. The trademark DDF® is owned by The Canadian Real Estate Association (CREA) and identifies CREA's Data Distribution Facility (DDF®)
September 16 2026 03:36:16
Toronto Regional Real Estate Board
Royal LePage Estate Realty