
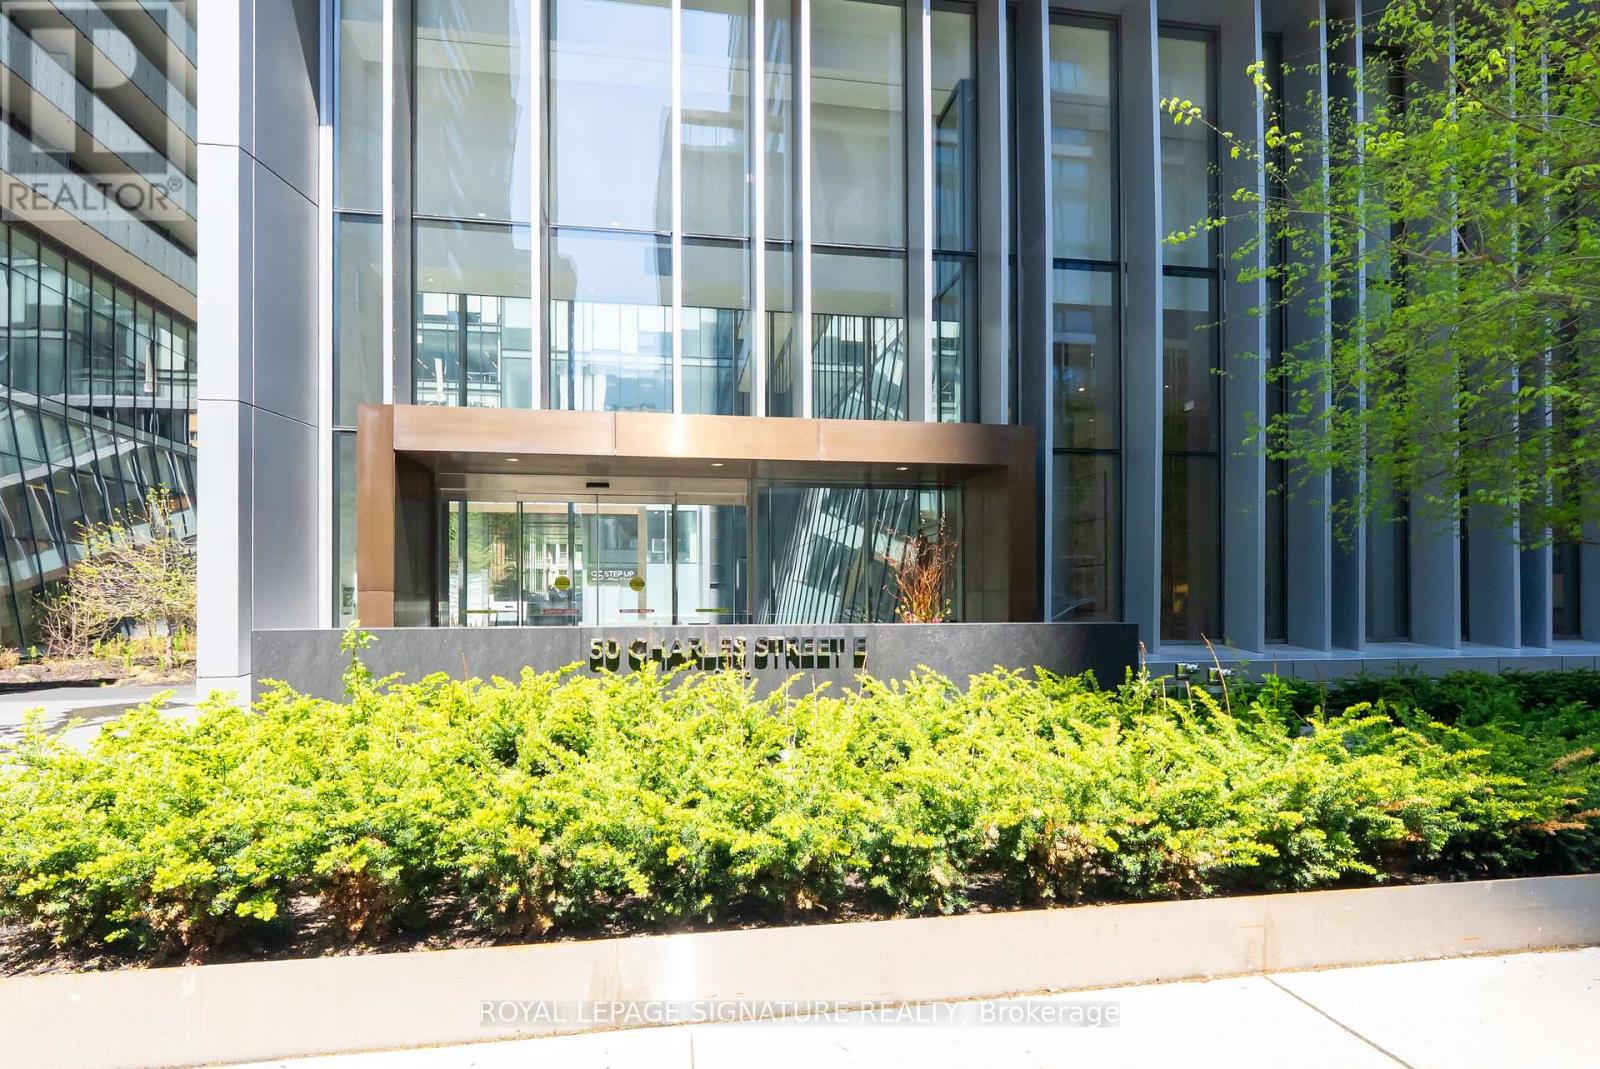
4113 - 50 Charles Street E Toronto, Ontario M4Y 0C3

$2,700 Monthly
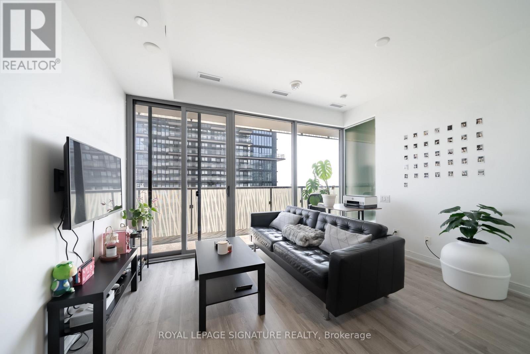
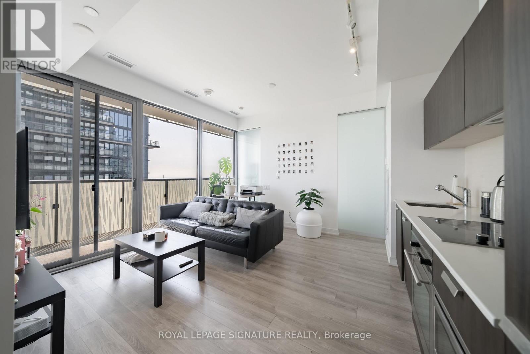
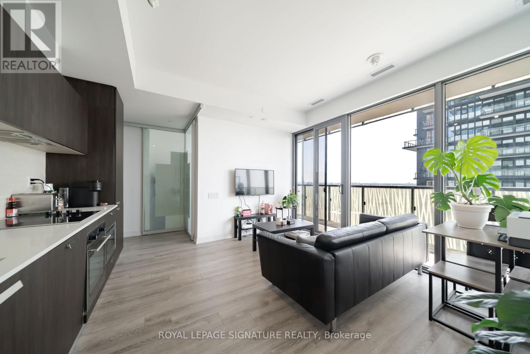
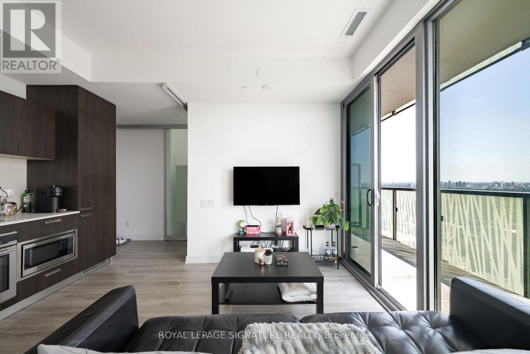
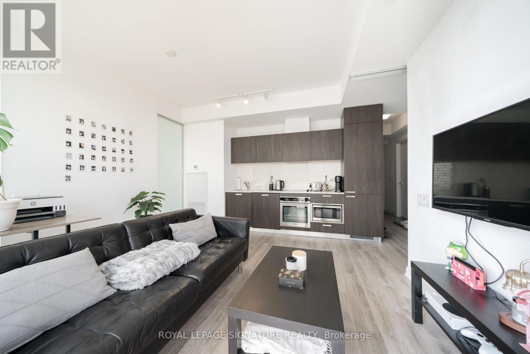
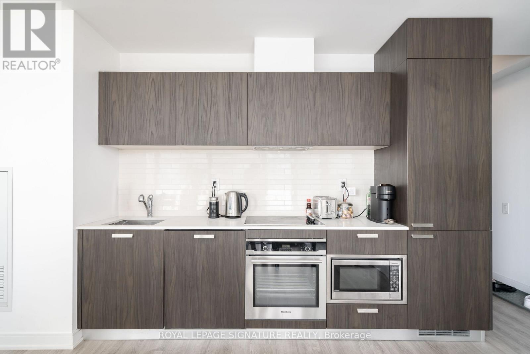
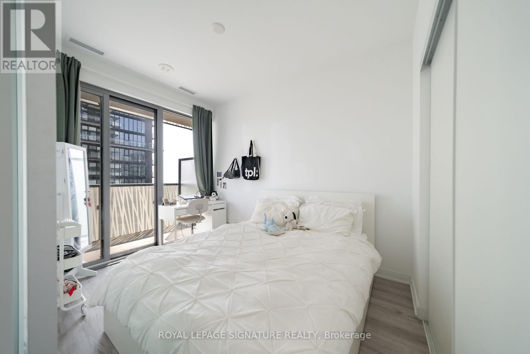
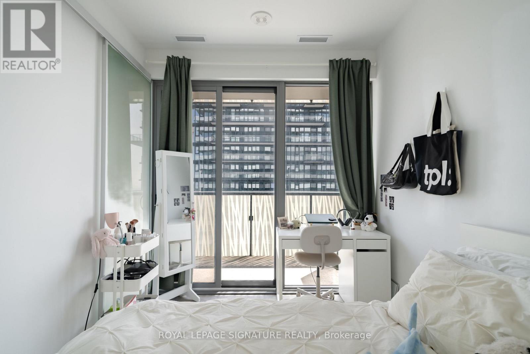
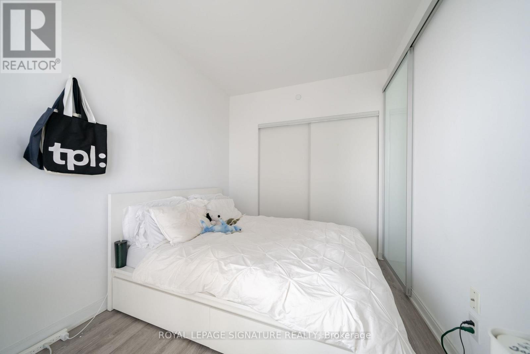
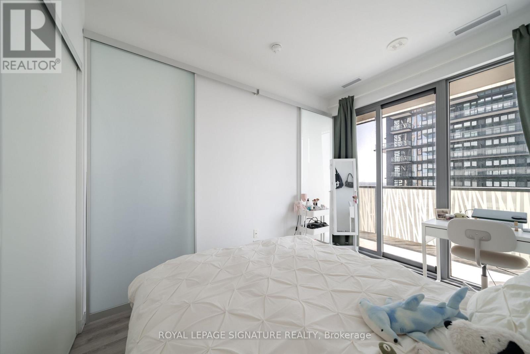
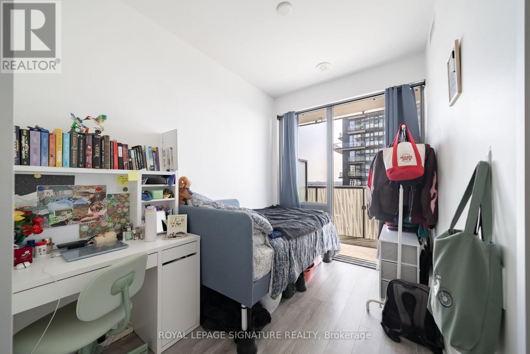
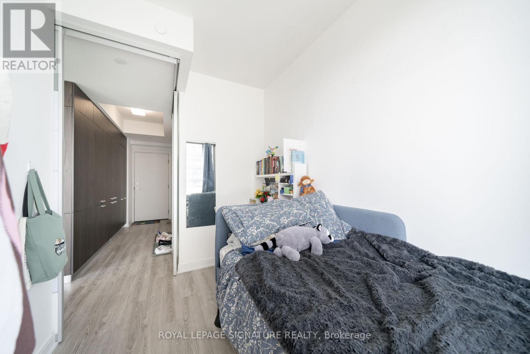
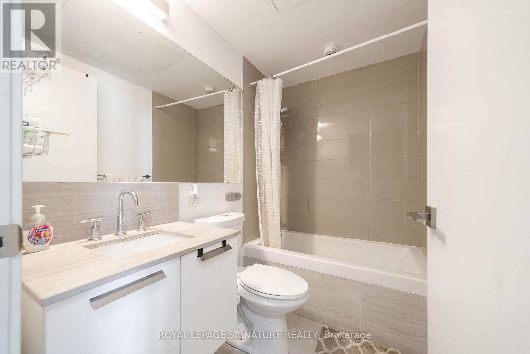
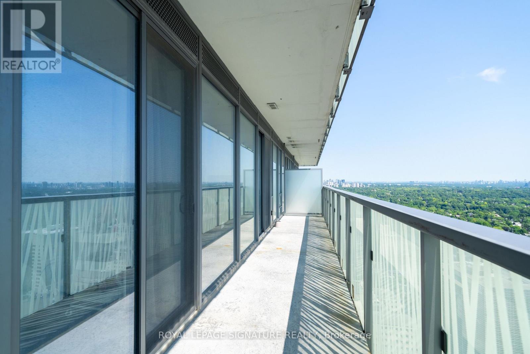
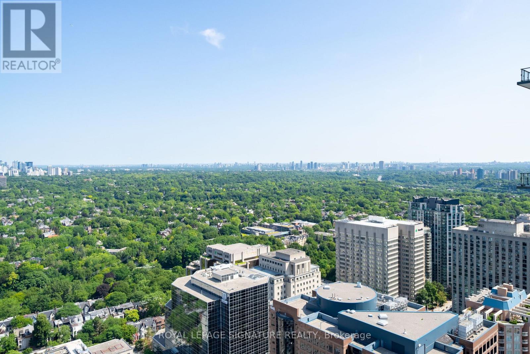
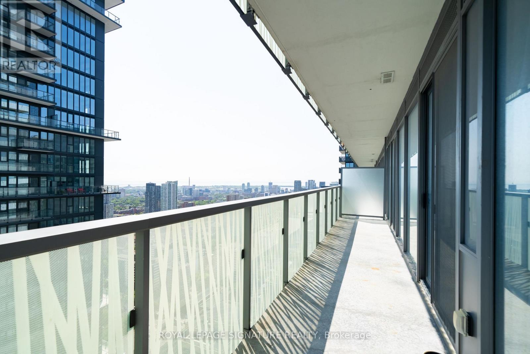
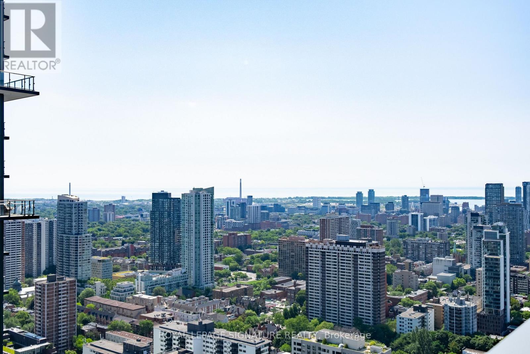
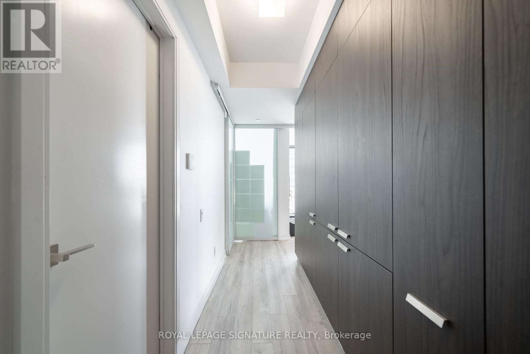
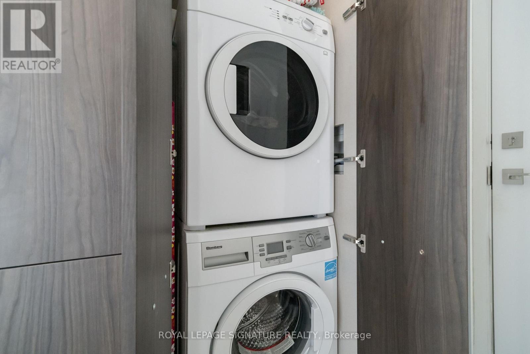
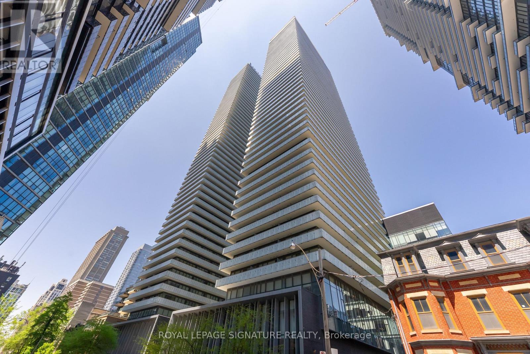
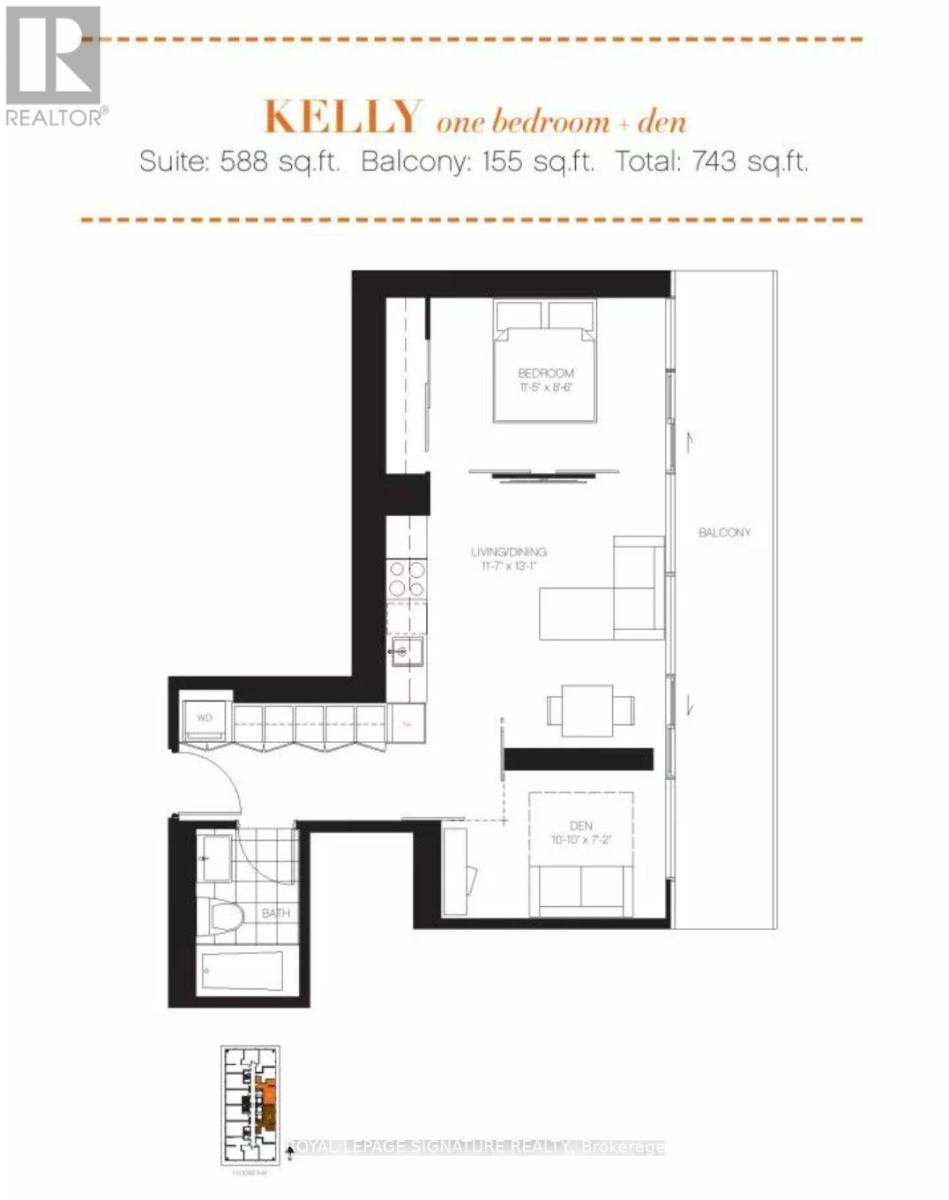
Bright 1 Bed + Den at Casa III with incredible 41st floor east-facing views. Nearly 600 sq ft plus a 155 sq ft balcony, this suite offers floor-to-ceiling windows, 9 ft ceilings, and a bright open-concept living space. The kitchen features sleek integrated appliances, modern cabinetry, and a clean contemporary backsplash. The den is a true den - enclosed with a sliding door and its own window - making it a proper home office, guest space, or quiet work-from-home setup. Spacious 4-piece bath. Storage locker included. Casa III offers standout amenities including a rooftop pool, full gym, party room, games room, and 24-hour concierge. Steps to Yorkville, Bloor-Yonge subway, U of T, groceries, LCBO, restaurants, cafés, and everyday essentials. (id:55460)
Property Details
| MLS® Number | C13593446 |
| Property Type | Single Family |
| Community Name | Church-Yonge Corridor |
| Amenities Near By | Park, Place Of Worship, Public Transit, Schools |
| Community Features | Pets Allowed With Restrictions |
| Features | Balcony, Carpet Free, In Suite Laundry |
| Pool Type | Outdoor Pool |
Building
| Bathroom Total | 1 |
| Bedrooms Above Ground | 1 |
| Bedrooms Below Ground | 1 |
| Bedrooms Total | 2 |
| Amenities | Recreation Centre, Exercise Centre, Party Room, Visitor Parking, Storage - Locker, Security/concierge |
| Appliances | Dishwasher, Dryer, Microwave, Oven, Washer, Window Coverings, Refrigerator |
| Basement Type | None |
| Cooling Type | Central Air Conditioning |
| Exterior Finish | Concrete |
| Heating Fuel | Natural Gas |
| Heating Type | Forced Air |
| Size Interior | 500 - 599 Ft2 |
| Type | Apartment |
Parking
| Underground | |
| Garage |
Land
| Acreage | No |
| Land Amenities | Park, Place Of Worship, Public Transit, Schools |
Rooms
| Level | Type | Length | Width | Dimensions |
|---|---|---|---|---|
| Flat | Living Room | 3.53 m | 3.99 m | 3.53 m x 3.99 m |
| Flat | Dining Room | 3.53 m | 3.99 m | 3.53 m x 3.99 m |
| Flat | Kitchen | 3.53 m | 3.99 m | 3.53 m x 3.99 m |
| Flat | Primary Bedroom | 3.48 m | 2.59 m | 3.48 m x 2.59 m |
| Flat | Den | 3.3 m | 2.18 m | 3.3 m x 2.18 m |

Broker
(416) 205-0355

495 Wellington St W #100
Toronto, Ontario M5V 1G1
(416) 205-0355
(416) 205-0360
Salesperson
(416) 583-1660

36 Distillery Lane Unit 500
Toronto, Ontario M5A 3C4
(416) 583-1660
(416) 352-1740
www.property.ca/

The trademarks REALTOR®, REALTORS®, and the REALTOR® logo are controlled by The Canadian Real Estate Association (CREA) and identify real estate professionals who are members of CREA. The trademarks MLS®, Multiple Listing Service® and the associated logos are owned by The Canadian Real Estate Association (CREA) and identify the quality of services provided by real estate professionals who are members of CREA. The trademark DDF® is owned by The Canadian Real Estate Association (CREA) and identifies CREA's Data Distribution Facility (DDF®)
July 22 2026 04:29:41
Toronto Regional Real Estate Board
Royal LePage Signature Realty, Property.ca Inc.