
411 - 5705 Long Valley Road Mississauga, Ontario L5M 0M3

$3,050 Monthly
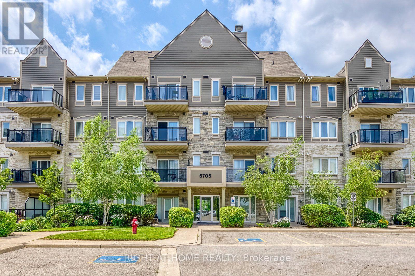
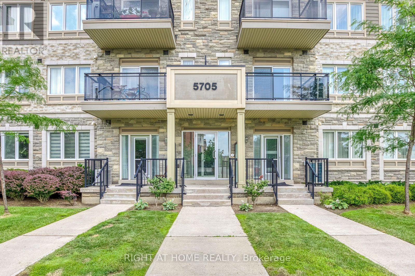
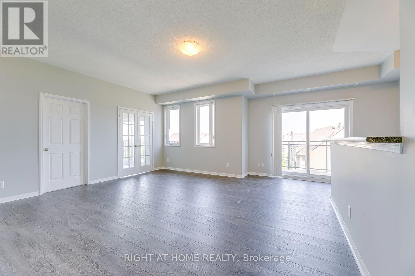
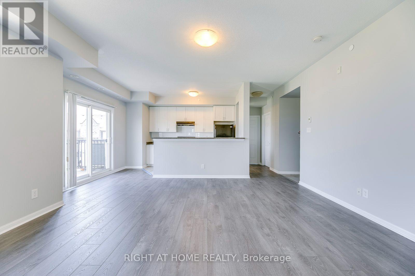
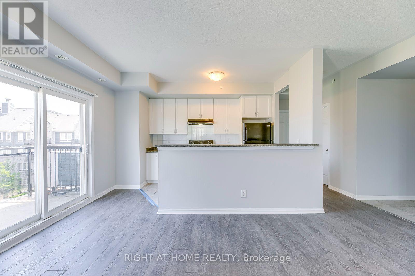
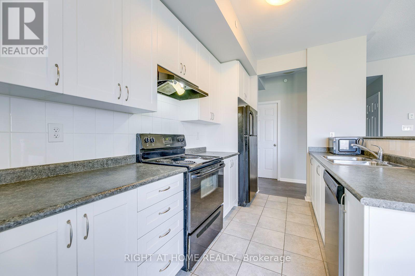
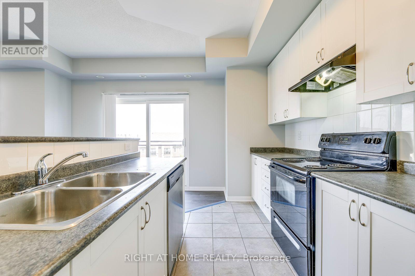
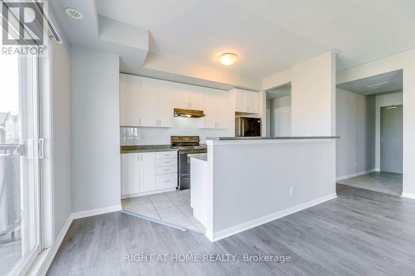
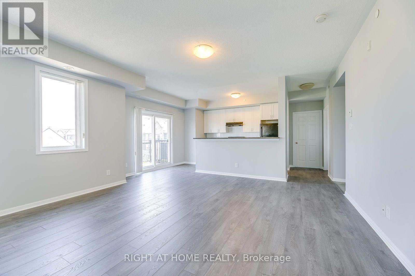
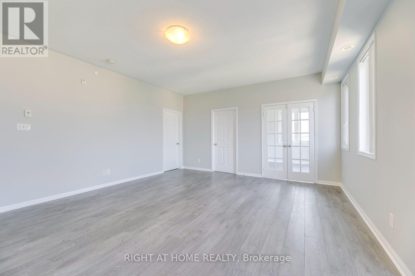
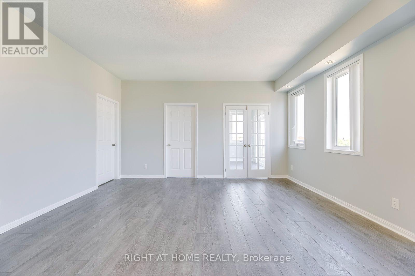
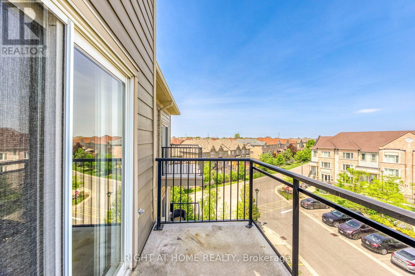
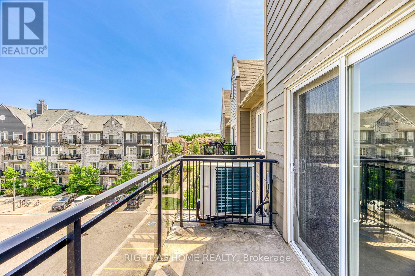
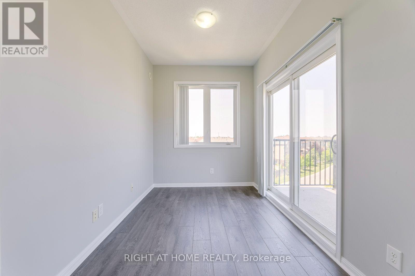
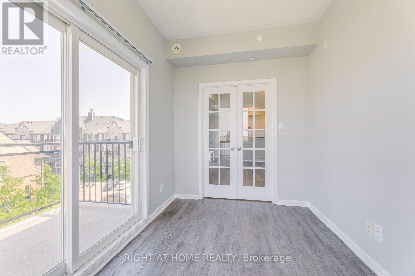
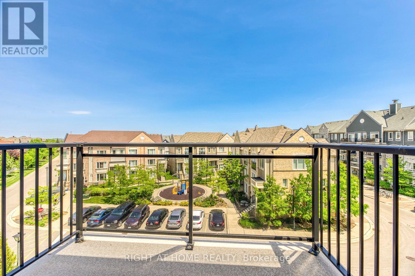
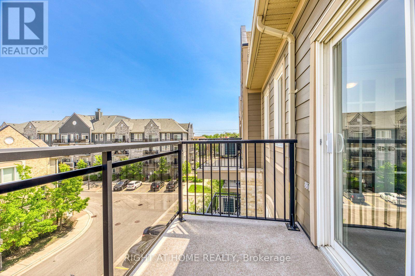
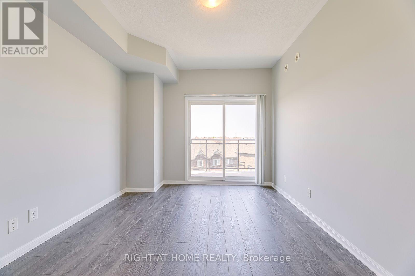
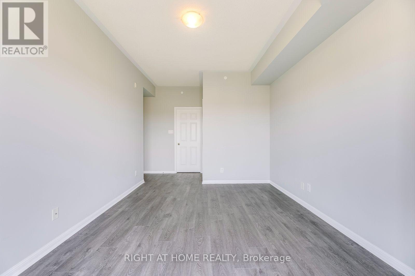
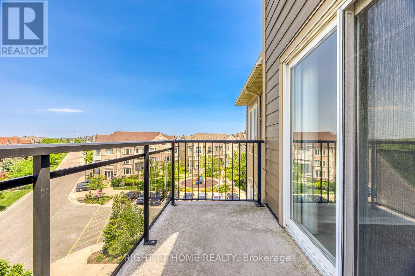
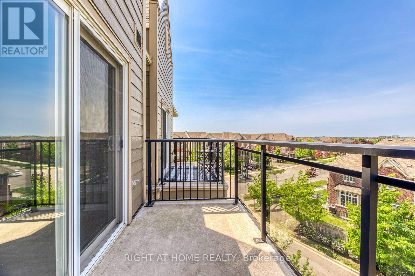
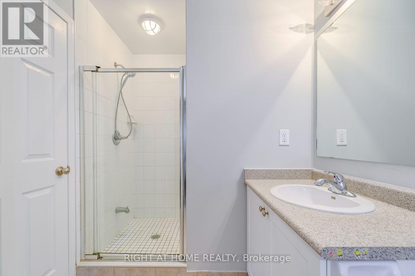
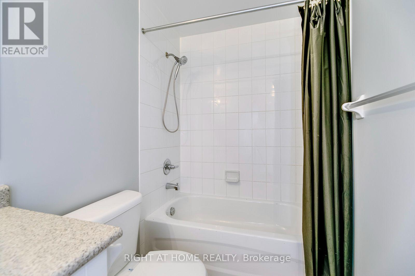
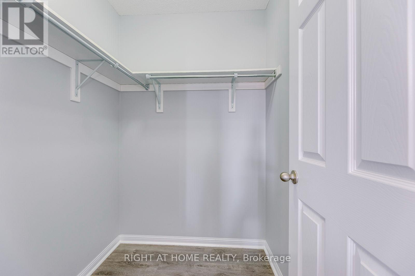
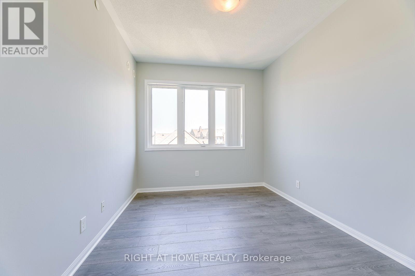
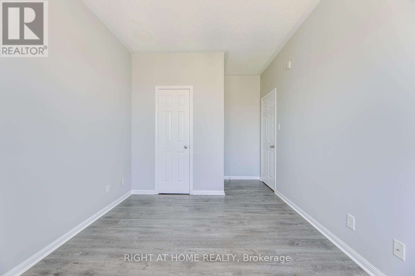
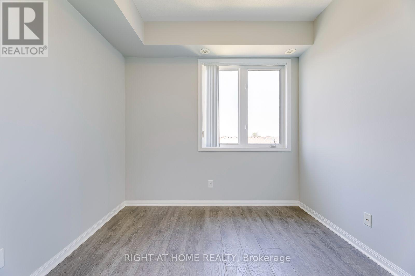
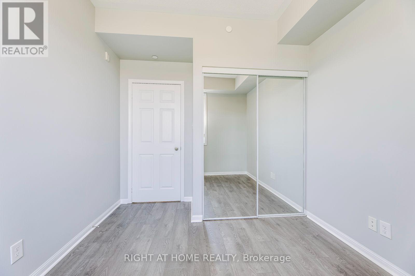
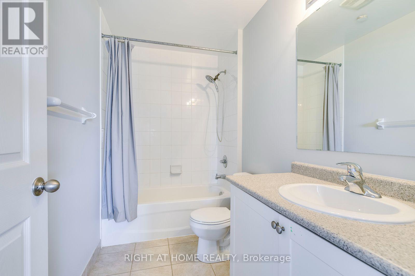
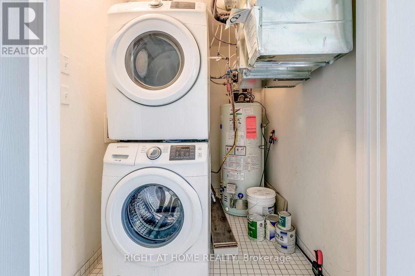
Welcome To This Beautiful 3+1 Bedrms Spacious Corner Unit Located In High Demand Churchill Meadows Neighborhood! Sun-filled Practical Open Concept Layout Features 9 Ft. Ceiling, 3 Amazing Open Balconies For Lots Of Natural Light! > Upgraded Laminated Flooring & Light Fixtures. Enjoy Cooking Daily In Modern Open Chef Kitchen With Upgraded Appliances & Full-Length Cabinets , Unique Good Sized Den Perfects For Office Or Computer Station . 3 Good Sized Bedrooms Included Retreated Master 4 Pcs. Ensuite, Large W/I Closet & W/O To Balcony. **Great Schools Zone. Mins To "Go" Station. Close To Shopping, School, Park & More.. >>>Lovely Nest For AAA Tenants, Professional & Small Family ! > Tenant Pays Hot Water Tank Rental $ 55 /mth Adds On Rental Cheque. (id:55460)
Property Details
| MLS® Number | W13582334 |
| Property Type | Single Family |
| Community Name | Churchill Meadows |
| Amenities Near By | Public Transit, Place Of Worship |
| Community Features | Pets Not Allowed |
| Equipment Type | Water Heater |
| Features | Balcony, Carpet Free |
| Parking Space Total | 1 |
| Rental Equipment Type | Water Heater |
Building
| Bathroom Total | 2 |
| Bedrooms Above Ground | 3 |
| Bedrooms Below Ground | 1 |
| Bedrooms Total | 4 |
| Age | 11 To 15 Years |
| Amenities | Visitor Parking |
| Appliances | Blinds, Dishwasher, Dryer, Hood Fan, Stove, Washer, Refrigerator |
| Basement Type | None |
| Cooling Type | Central Air Conditioning |
| Exterior Finish | Aluminum Siding, Brick |
| Flooring Type | Laminate, Ceramic |
| Heating Fuel | Natural Gas |
| Heating Type | Forced Air |
| Size Interior | 1,200 - 1,399 Ft2 |
| Type | Row / Townhouse |
Parking
| Underground | |
| Garage |
Land
| Acreage | No |
| Land Amenities | Public Transit, Place Of Worship |
Rooms
| Level | Type | Length | Width | Dimensions |
|---|---|---|---|---|
| Flat | Living Room | 5.35 m | 5.25 m | 5.35 m x 5.25 m |
| Flat | Dining Room | 5.35 m | 5.25 m | 5.35 m x 5.25 m |
| Flat | Kitchen | 4.24 m | 2.6 m | 4.24 m x 2.6 m |
| Flat | Primary Bedroom | 5.15 m | 3.15 m | 5.15 m x 3.15 m |
| Flat | Bedroom 2 | 4.85 m | 2.87 m | 4.85 m x 2.87 m |
| Flat | Bedroom 3 | 3.33 m | 2.84 m | 3.33 m x 2.84 m |
| Flat | Den | 3.33 m | 2.82 m | 3.33 m x 2.82 m |
Salesperson
(905) 565-9200

480 Eglinton Ave West #30, 106498
Mississauga, Ontario L5R 0G2
(905) 565-9200
(905) 565-6677
www.rightathomerealty.com/

The trademarks REALTOR®, REALTORS®, and the REALTOR® logo are controlled by The Canadian Real Estate Association (CREA) and identify real estate professionals who are members of CREA. The trademarks MLS®, Multiple Listing Service® and the associated logos are owned by The Canadian Real Estate Association (CREA) and identify the quality of services provided by real estate professionals who are members of CREA. The trademark DDF® is owned by The Canadian Real Estate Association (CREA) and identifies CREA's Data Distribution Facility (DDF®)
July 20 2026 05:30:35
Toronto Regional Real Estate Board
Right At Home Realty