
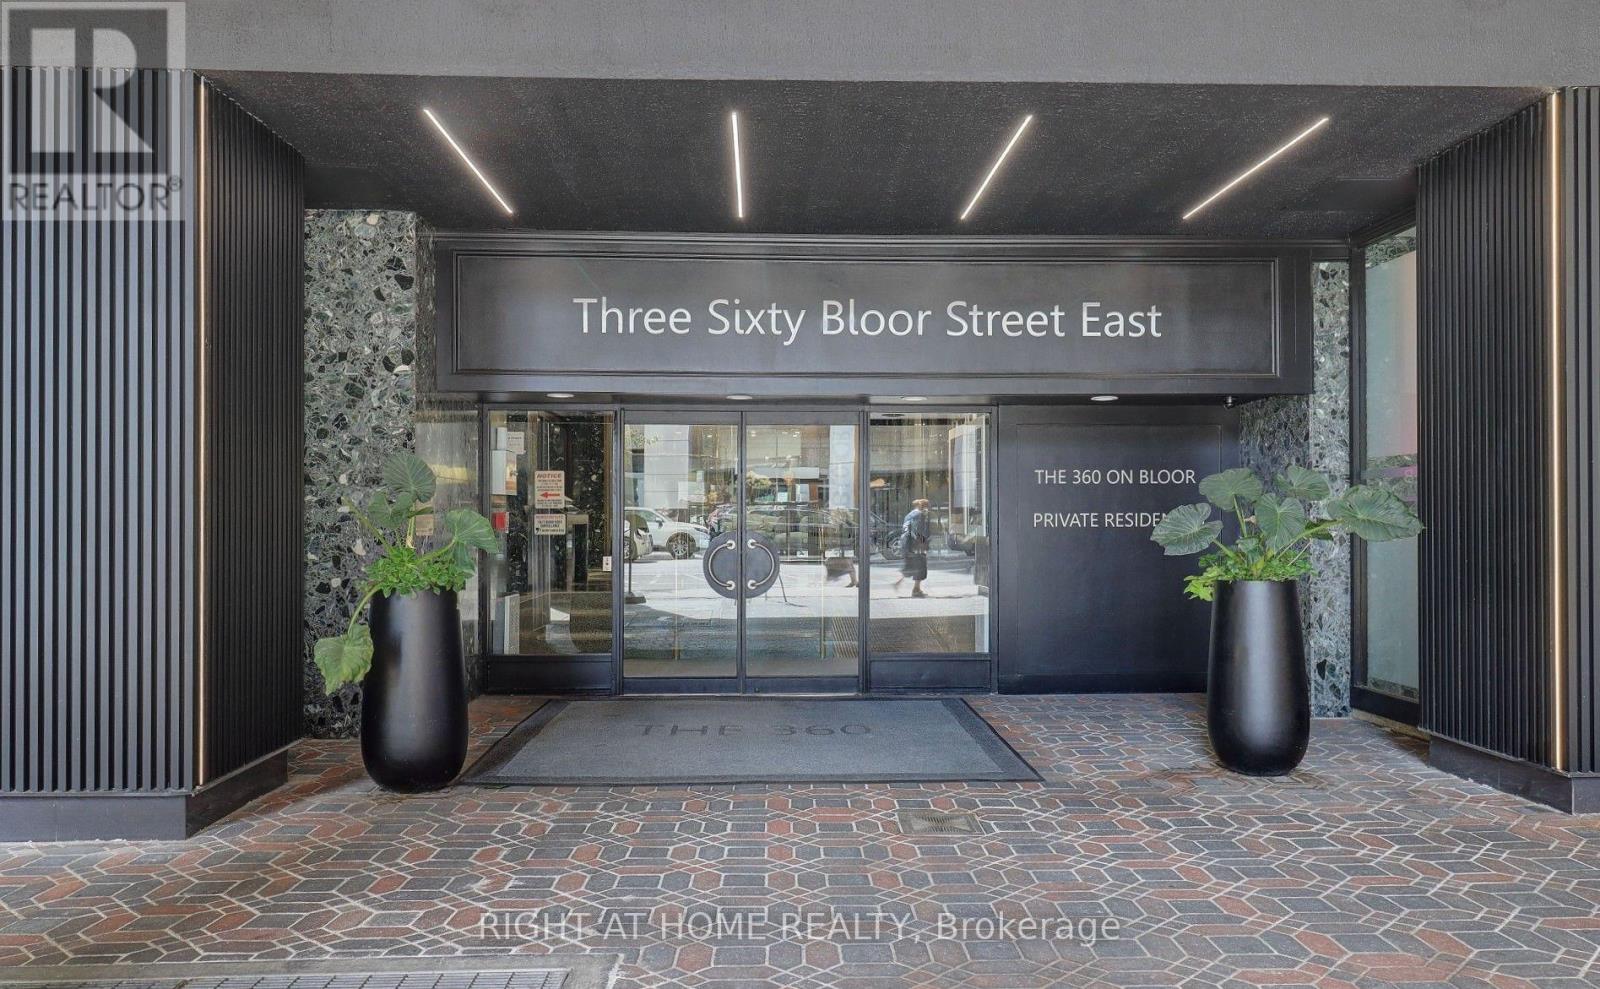
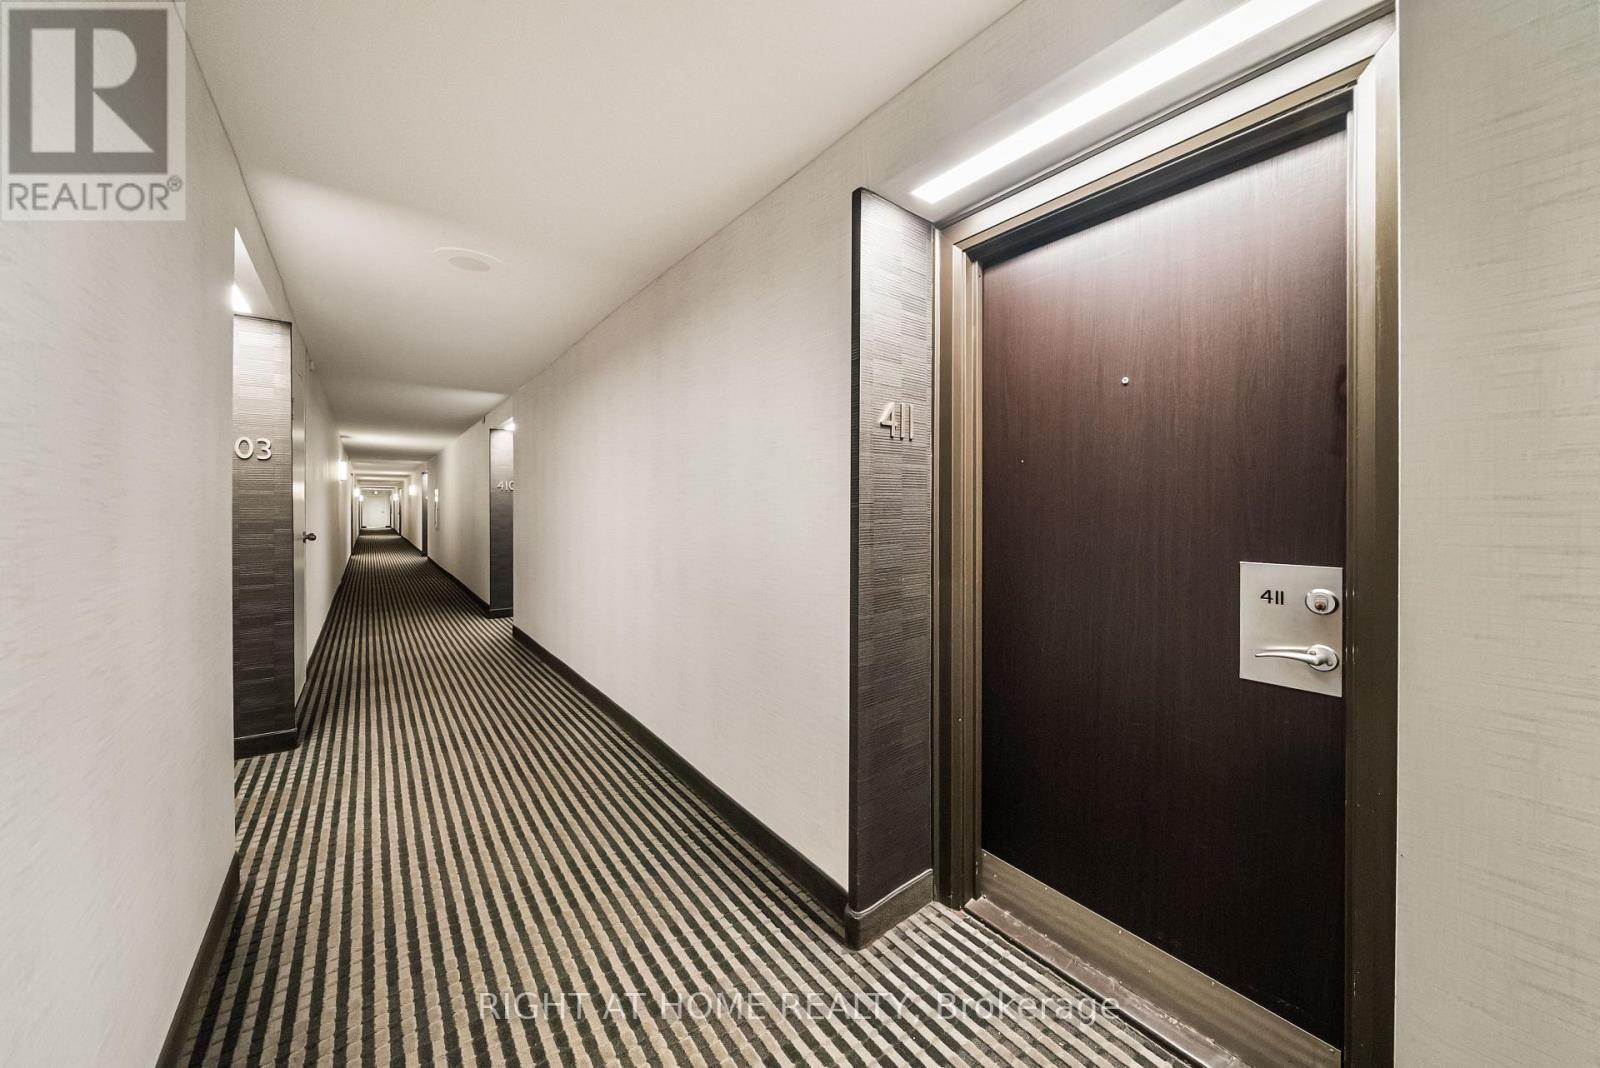
411 - 360 Bloor Street E Toronto, Ontario M4W 3M3

$2,850 Monthly
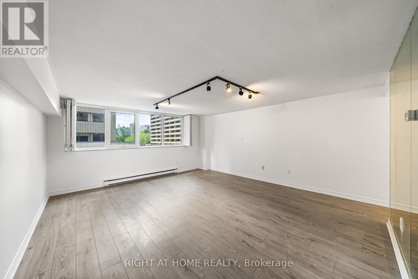
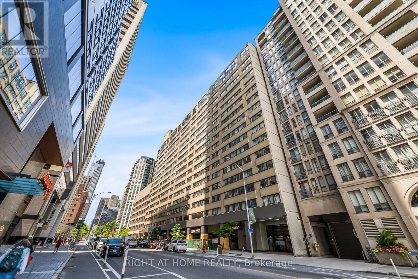
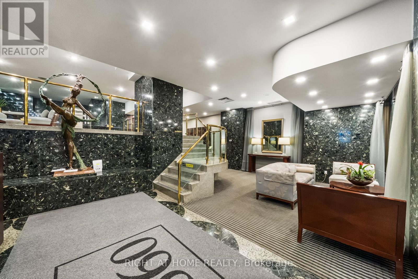
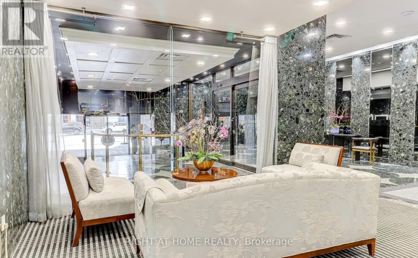
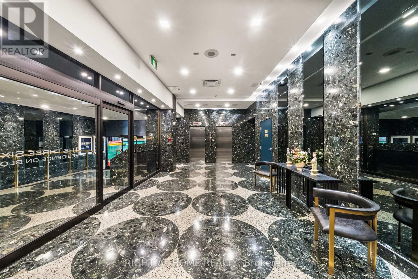
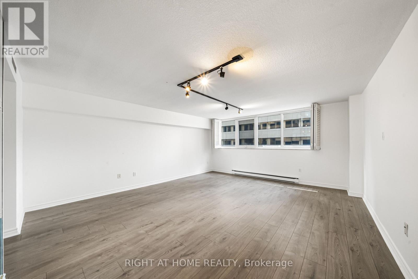
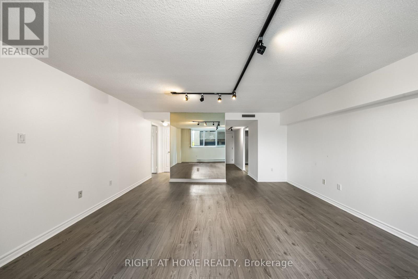
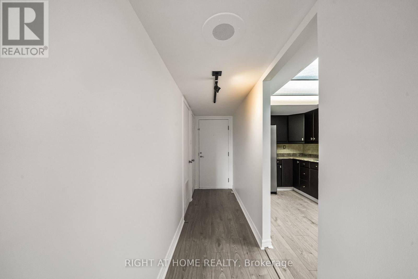
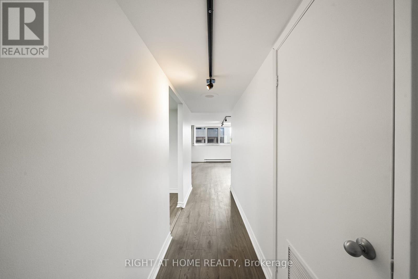
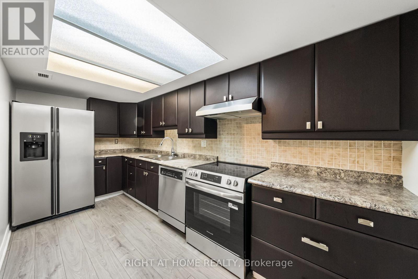
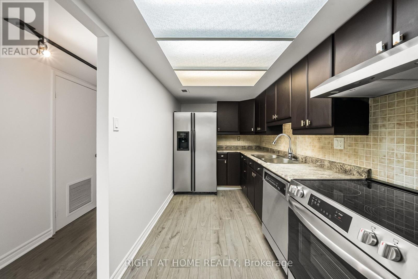
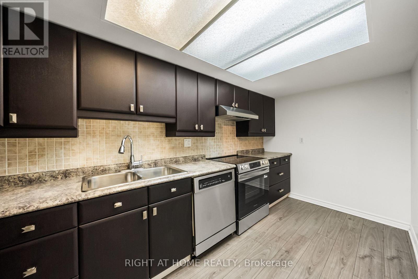
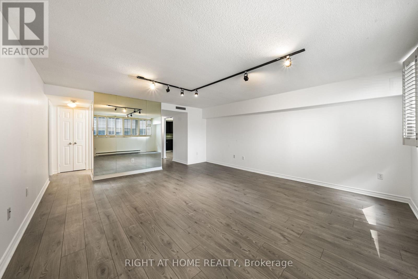
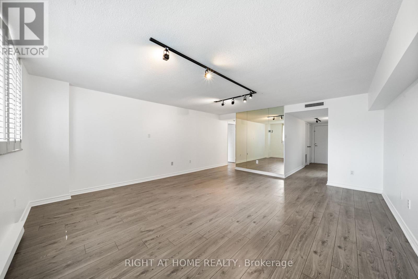
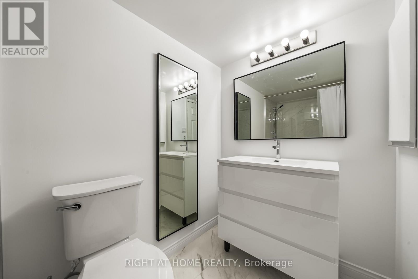
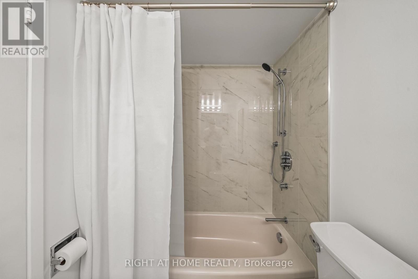
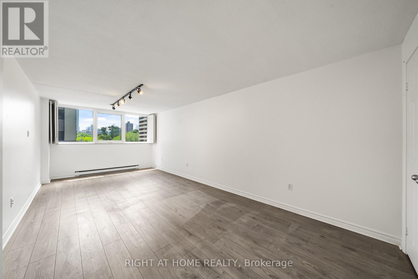
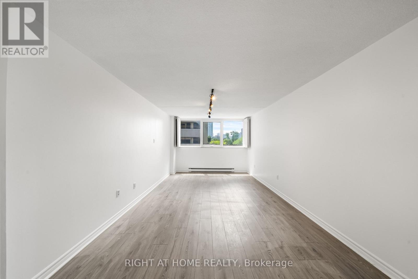
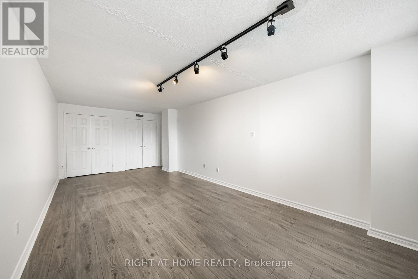
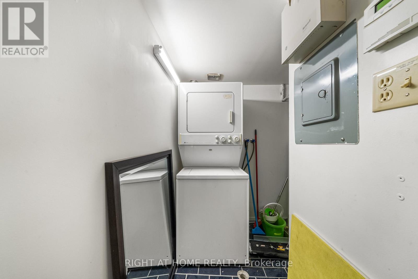
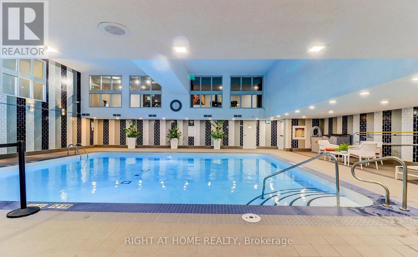
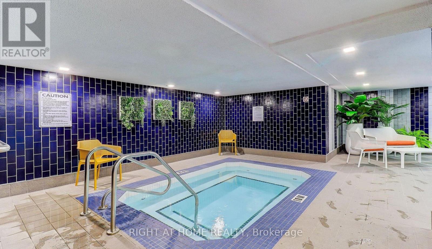
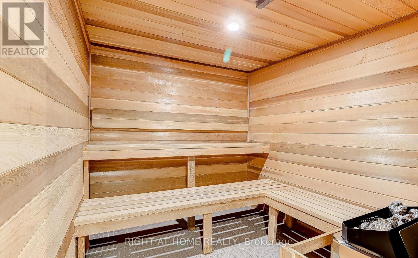
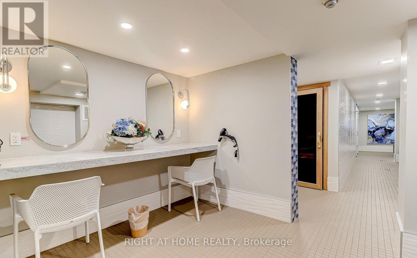
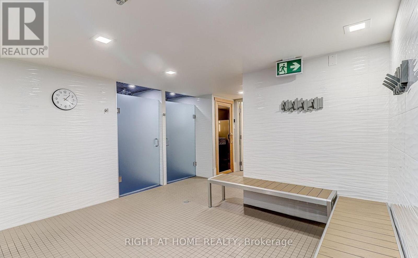
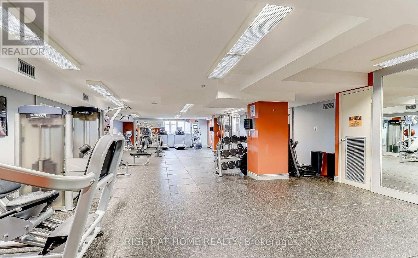
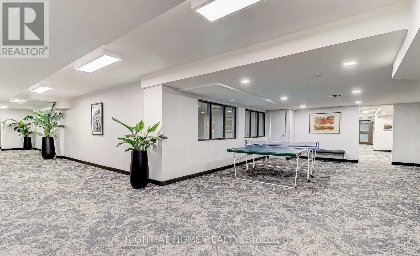
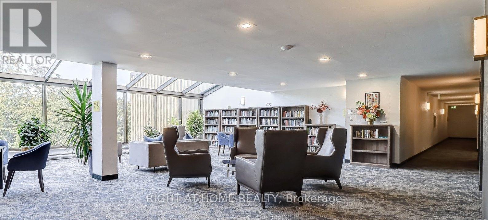
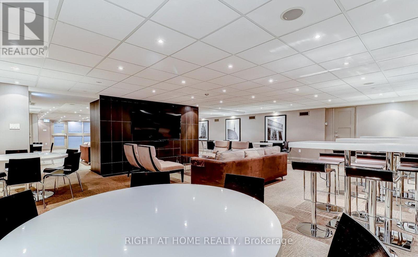
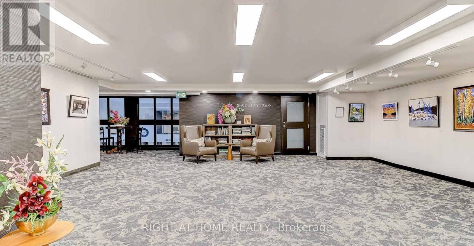
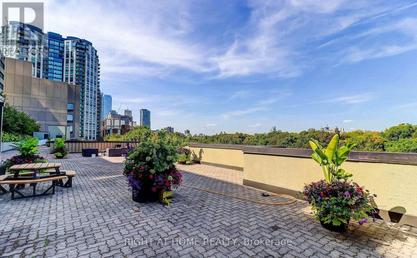
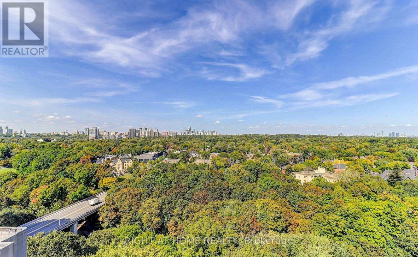
Newly Renovated! Luxury 1 Bedroom, 1 Bathroom Suite Offering Massive 925 Sq. Ft. Of Living Space. Underground Parking and Locker Included. Sunny South Exposure On Bloor Street. This Impressive 925 Sq. Ft. Layout Features Brand New Renovated Washroom, Ample Closet And Storage Space, And In-Suite Laundry. Top-Tier Amenities Feature A Brand New Indoor Pool, Whirlpool, Saunas, Fully Equipped Change Rooms, Gym, Racquet/Squash Courts, Party Room, Library Overlooking The Rosedale Ravine, And Multiple Outdoor Terraces. 24/7 Security, Abundant Visitor Parking, And An Indoor Car Wash. Steps From Subway, DVP, Yorkville Luxury Shopping, Dining, Movies, Universities, And Some Of Toronto's Finest Private And Public Schools. (id:55460)
Property Details
| MLS® Number | C13465382 |
| Property Type | Single Family |
| Community Name | Rosedale-Moore Park |
| Community Features | Pets Allowed With Restrictions |
| Features | In Suite Laundry |
| Parking Space Total | 1 |
Building
| Bathroom Total | 1 |
| Bedrooms Above Ground | 1 |
| Bedrooms Total | 1 |
| Amenities | Storage - Locker |
| Appliances | Dishwasher, Dryer, Stove, Washer, Refrigerator |
| Basement Type | None |
| Cooling Type | Central Air Conditioning |
| Exterior Finish | Brick, Concrete |
| Heating Fuel | Natural Gas |
| Heating Type | Forced Air |
| Size Interior | 900 - 999 Ft2 |
| Type | Apartment |
Parking
| Underground | |
| Garage |
Land
| Acreage | No |
Rooms
| Level | Type | Length | Width | Dimensions |
|---|---|---|---|---|
| Main Level | Foyer | 4.64 m | 1.09 m | 4.64 m x 1.09 m |
| Main Level | Living Room | 5.48 m | 4.85 m | 5.48 m x 4.85 m |
| Main Level | Dining Room | 5.48 m | 4.85 m | 5.48 m x 4.85 m |
| Main Level | Bedroom | 6.94 m | 3.28 m | 6.94 m x 3.28 m |

Salesperson
(647) 502-6586

1396 Don Mills Rd Unit B-121
Toronto, Ontario M3B 0A7
(416) 391-3232
(416) 391-0319
www.rightathomerealty.com/

The trademarks REALTOR®, REALTORS®, and the REALTOR® logo are controlled by The Canadian Real Estate Association (CREA) and identify real estate professionals who are members of CREA. The trademarks MLS®, Multiple Listing Service® and the associated logos are owned by The Canadian Real Estate Association (CREA) and identify the quality of services provided by real estate professionals who are members of CREA. The trademark DDF® is owned by The Canadian Real Estate Association (CREA) and identifies CREA's Data Distribution Facility (DDF®)
June 19 2026 05:00:03
Toronto Regional Real Estate Board
Right At Home Realty