
4106 - 11 Wellesley Street W Toronto, Ontario M4Y 0G4

$2,880 Monthly
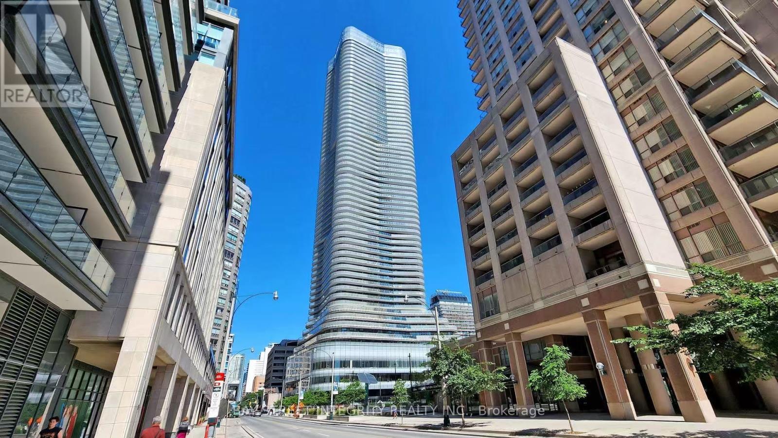
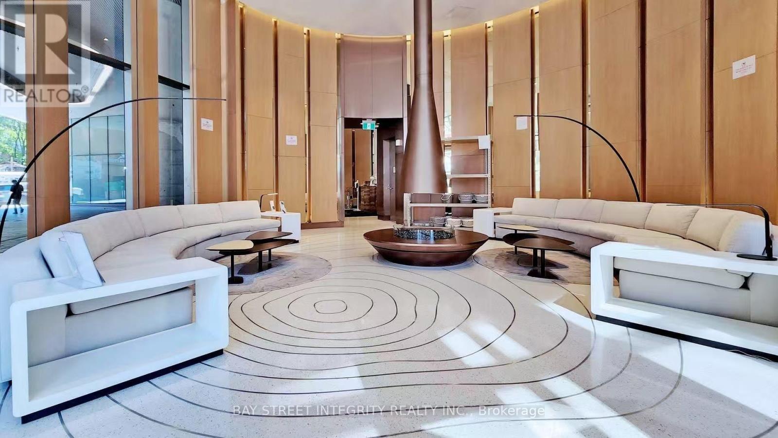
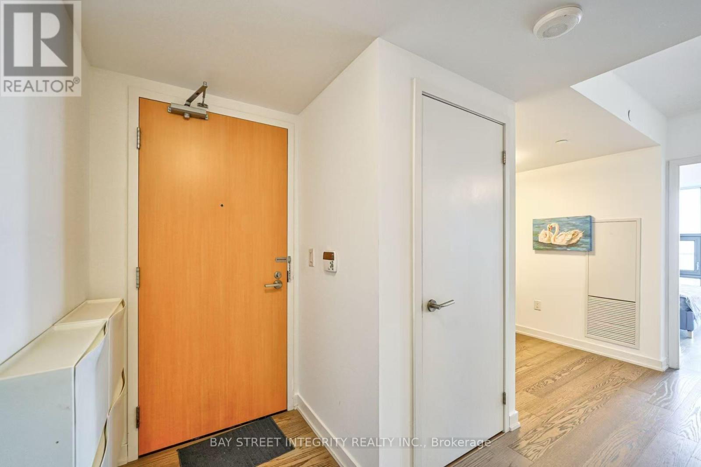
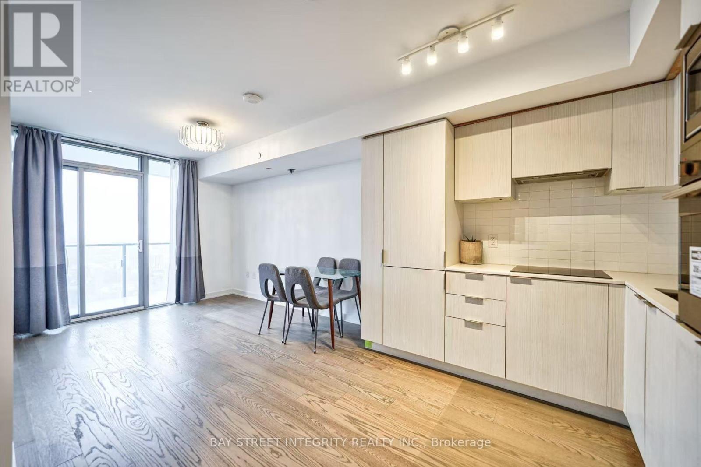
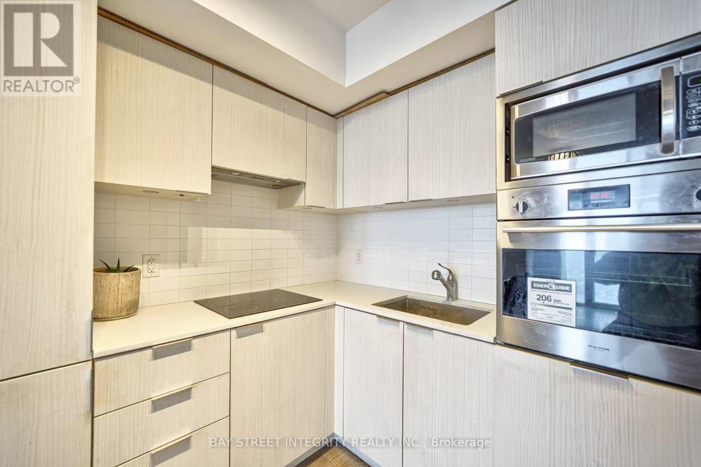
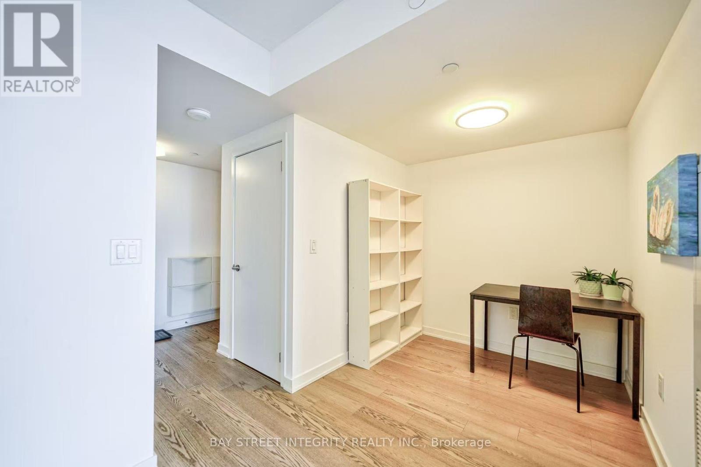
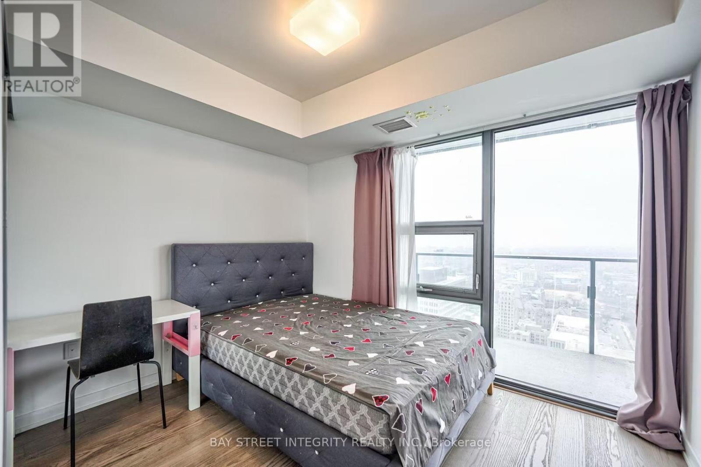
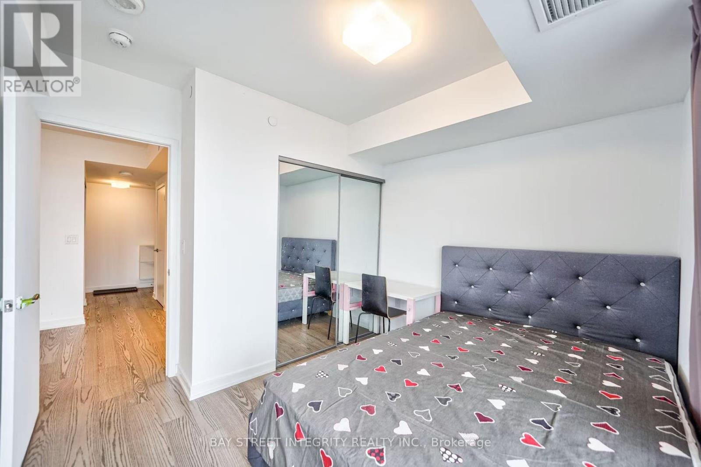
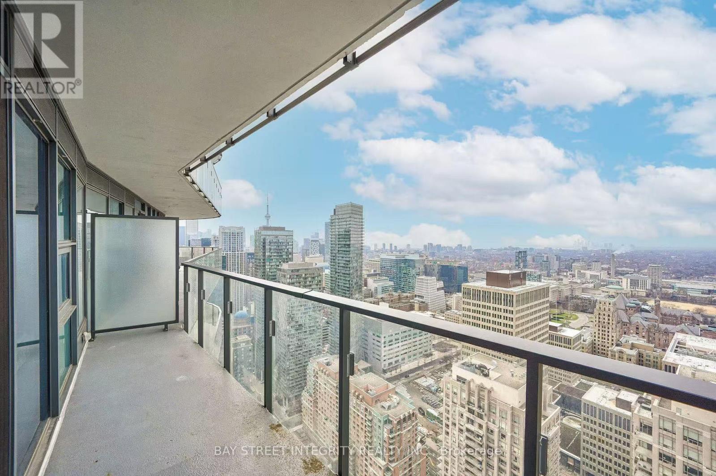
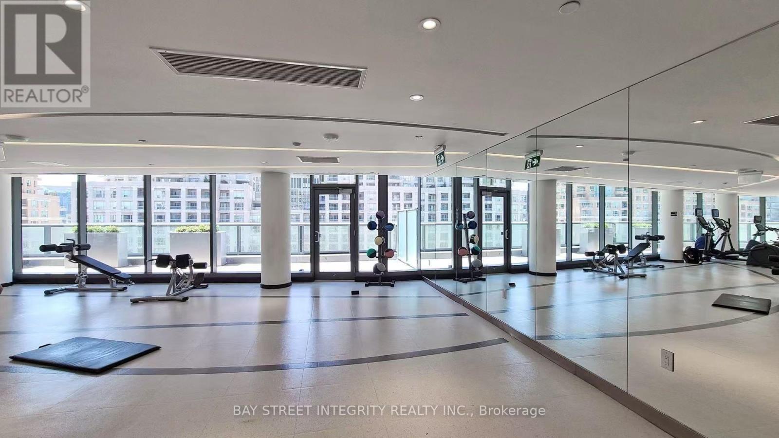
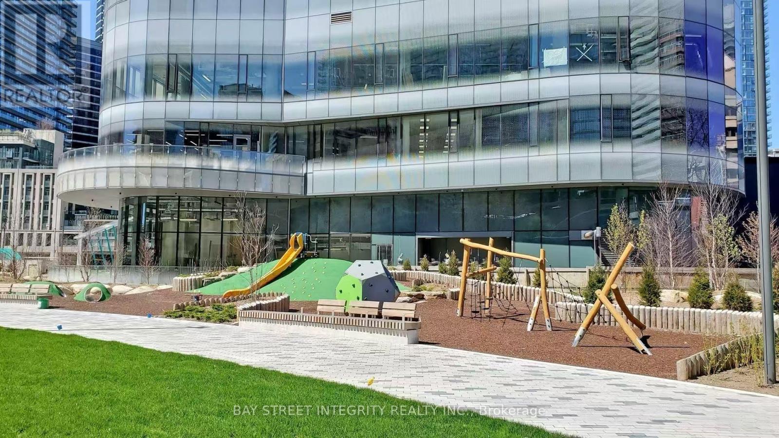
Enjoy panoramic views of Lake Ontario, CN Tower, and the downtown Toronto skyline from this modern high-rise residence. Located near Yonge and Wellesley, this functional One-bedroom plus Den is ideal for urban living and working from home. Full-width balcony offering unobstructed city and lake views. Bright and excellent layout, large windows, laminate flooring, a modern kitchen, quartz countertop, nice back-splash. High ceiling. Furnished with modern sense furniture, including sofa, dining set, Queen size bed and office desk. 24 Hour Concierge. Library, Swimming Pool, Bicycle Room. Community Centre, Many Restaurants Nearby. Three Minutes Walk from Wellesley subway station and UofT. Walkable to Yorkville, Yonge-Dundas Square, the Financial District, and all daily essentials. (id:55460)
Property Details
| MLS® Number | C13805322 |
| Property Type | Single Family |
| Community Name | Bay Street Corridor |
| Amenities Near By | Hospital, Public Transit, Schools, Park |
| Community Features | Pets Not Allowed |
| Features | Balcony, Carpet Free |
| Parking Space Total | 1 |
| Pool Type | Indoor Pool |
| View Type | View, City View |
Building
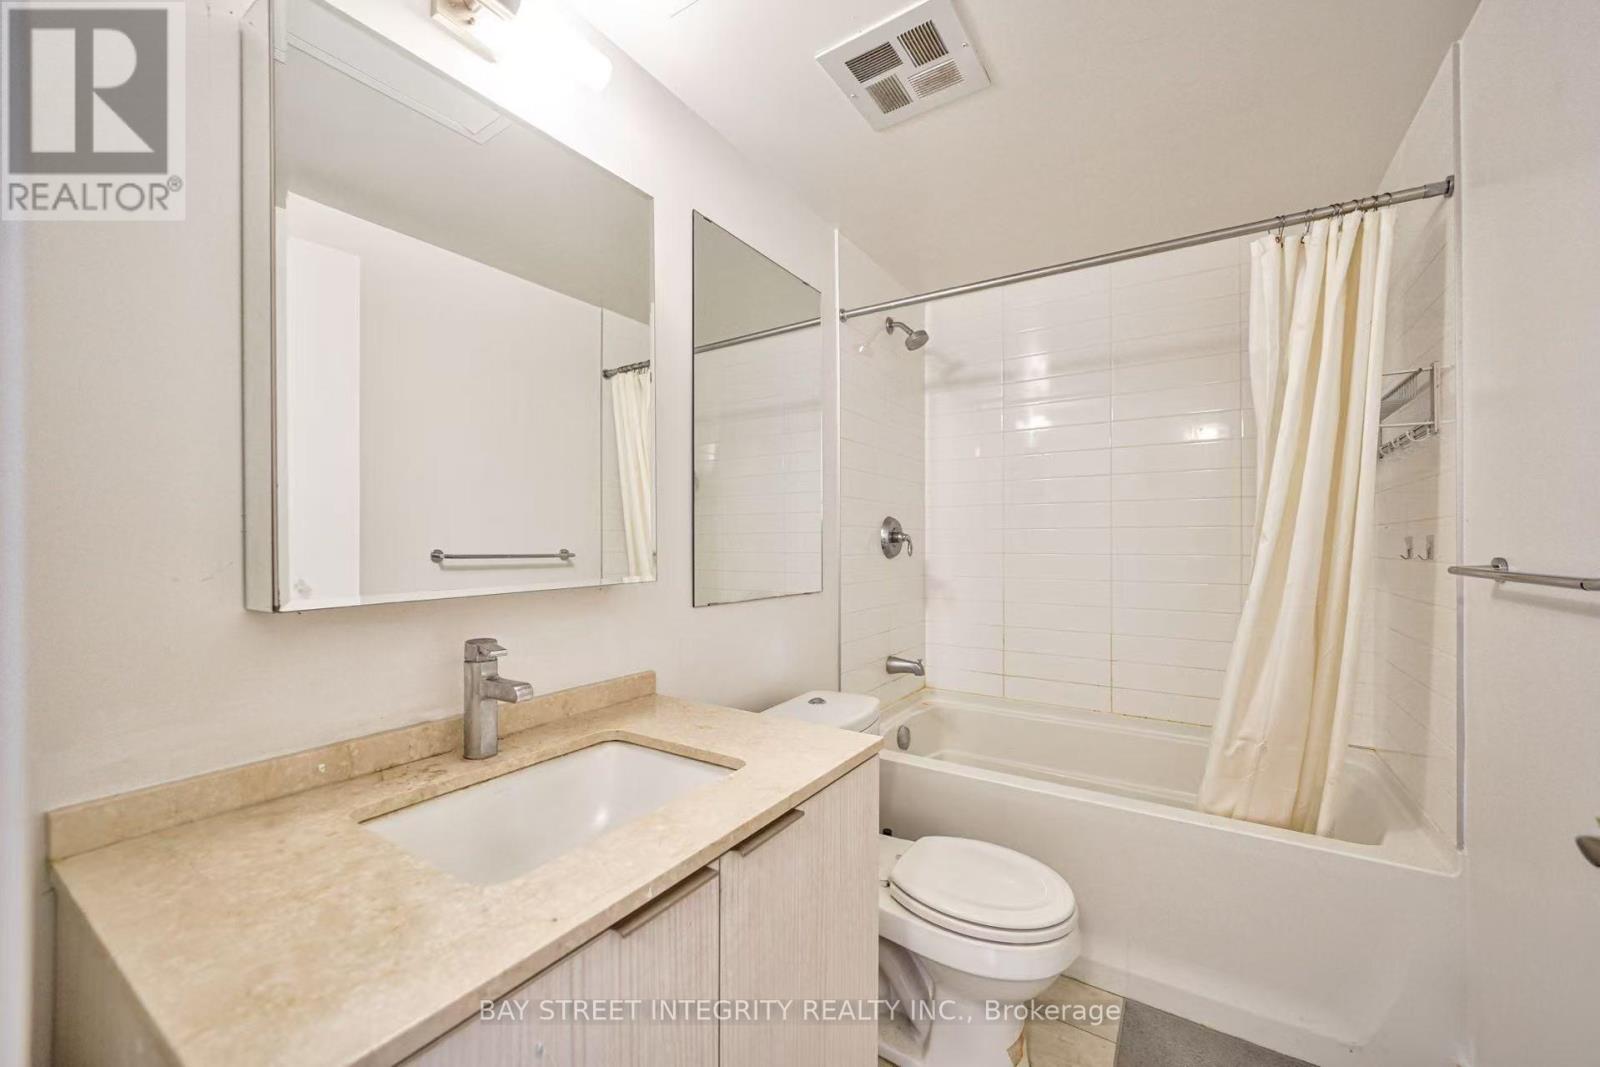
| Bathroom Total | 1 |
| Bedrooms Above Ground | 1 |
| Bedrooms Below Ground | 1 |
| Bedrooms Total | 2 |
| Age | 0 To 5 Years |
| Amenities | Security/concierge, Exercise Centre, Party Room, Sauna |
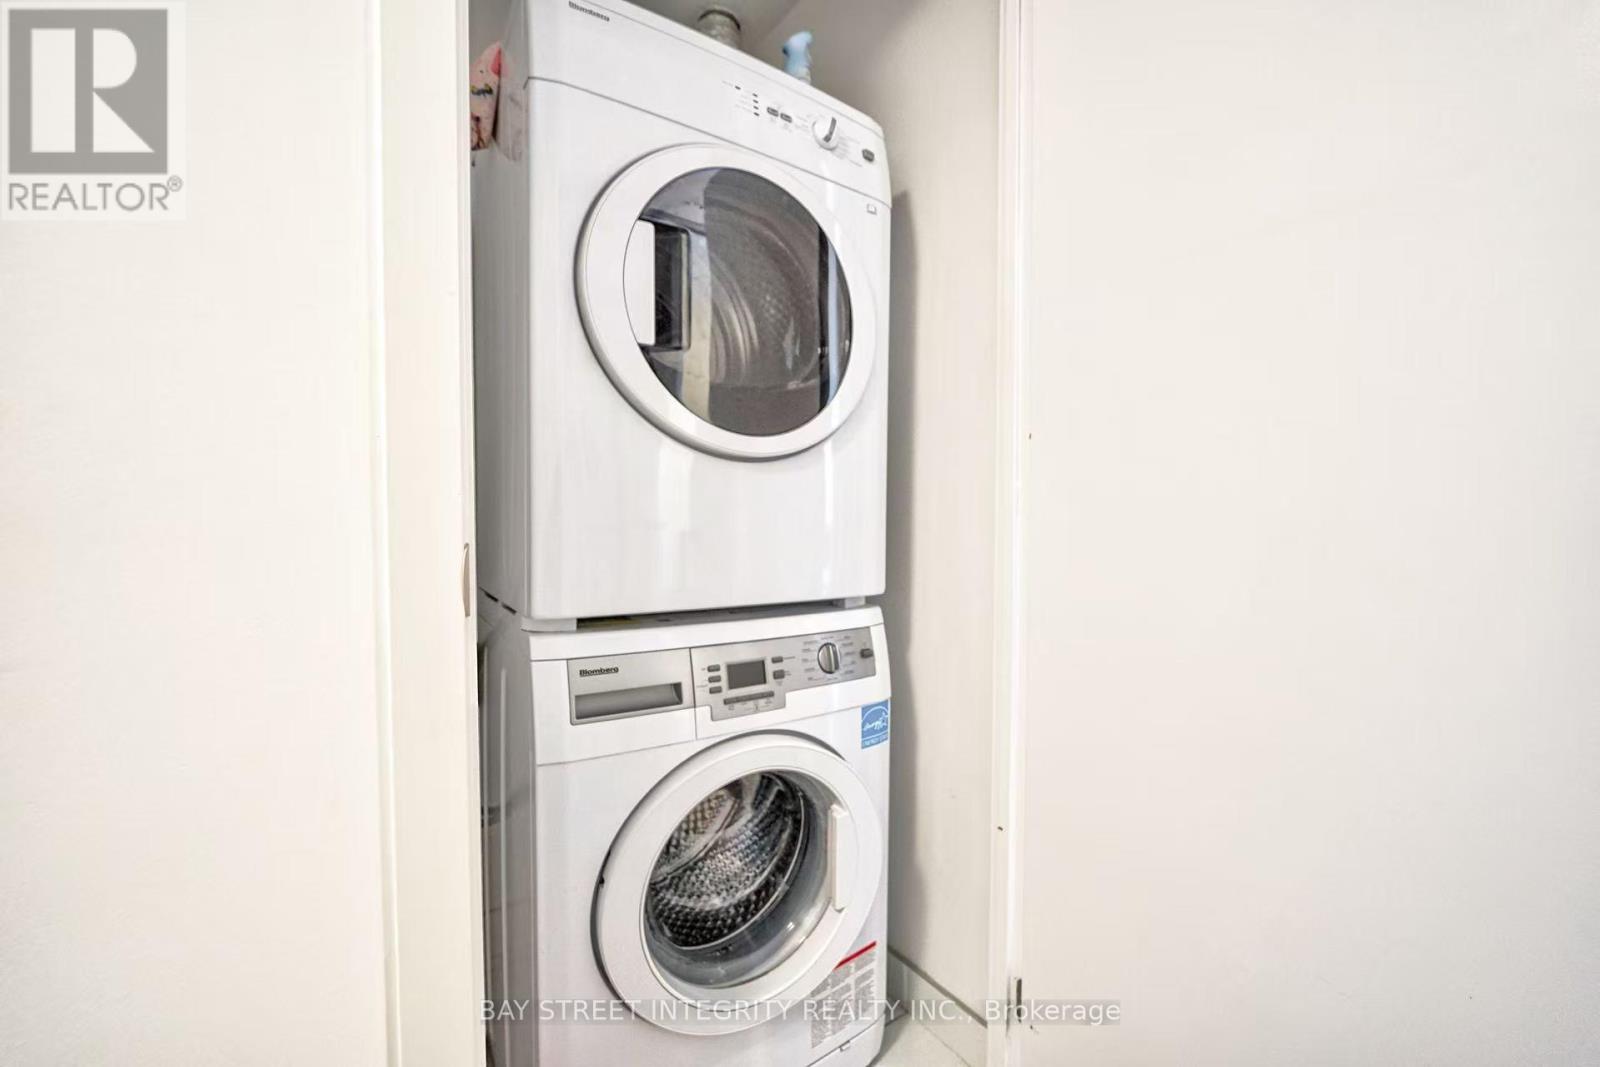
| Appliances | Oven - Built-in, Range, Dishwasher, Dryer, Microwave, Hood Fan, Stove, Washer, Window Coverings, Refrigerator |
| Basement Type | None |
| Cooling Type | Central Air Conditioning |
| Exterior Finish | Concrete |
| Fire Protection | Smoke Detectors, Security Guard, Security System |
| Flooring Type | Laminate |
| Heating Fuel | Natural Gas |
| Heating Type | Forced Air |
| Size Interior | 500 - 599 Sqft |
| Type | Apartment |
Parking
| Underground | |
| Garage |
Land
| Acreage | No |
| Land Amenities | Hospital, Public Transit, Schools, Park |
Rooms
| Level | Type | Length | Width | Dimensions |
|---|---|---|---|---|
| Flat | Living Room | 3.55 m | 3.04 m | 3.55 m x 3.04 m |
| Flat | Dining Room | 4.08 m | 2.61 m | 4.08 m x 2.61 m |
| Flat | Kitchen | 4.08 m | 2.61 m | 4.08 m x 2.61 m |
| Flat | Primary Bedroom | 3.2 m | 2.74 m | 3.2 m x 2.74 m |
| Flat | Den | 2.3 m | 2.13 m | 2.3 m x 2.13 m |
Salesperson
(905) 909-9900
8300 Woodbine Ave #519
Markham, Ontario L3R 9Y7
(905) 909-9900
(905) 909-9909
baystreetintegrity.com/

The trademarks REALTOR®, REALTORS®, and the REALTOR® logo are controlled by The Canadian Real Estate Association (CREA) and identify real estate professionals who are members of CREA. The trademarks MLS®, Multiple Listing Service® and the associated logos are owned by The Canadian Real Estate Association (CREA) and identify the quality of services provided by real estate professionals who are members of CREA. The trademark DDF® is owned by The Canadian Real Estate Association (CREA) and identifies CREA's Data Distribution Facility (DDF®)
September 19 2026 03:24:54
Toronto Regional Real Estate Board
Bay Street Integrity Realty Inc.