
4106 - 101 Charles Street E Toronto, Ontario M4Y 0A9

$3,300 Monthly
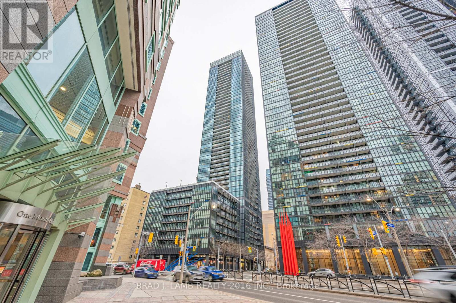
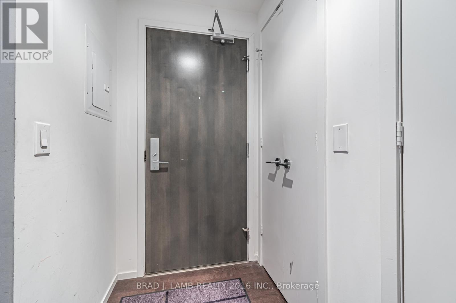
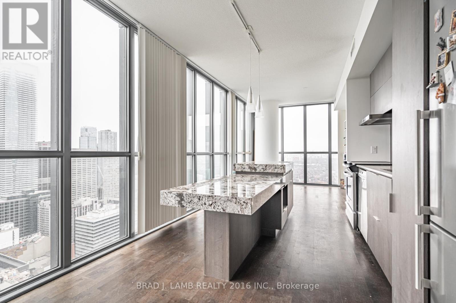
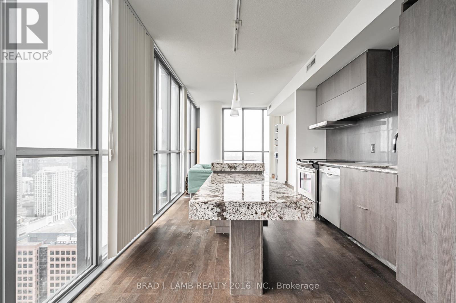
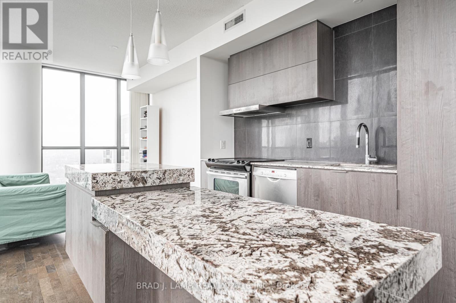
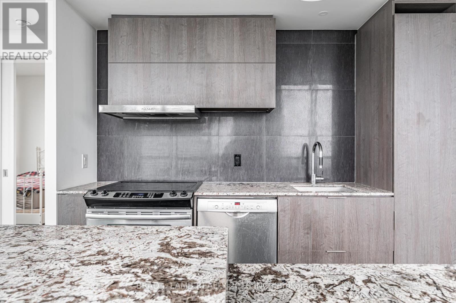
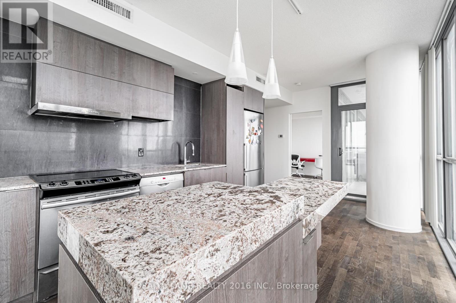
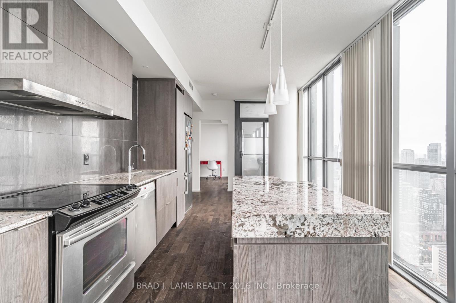
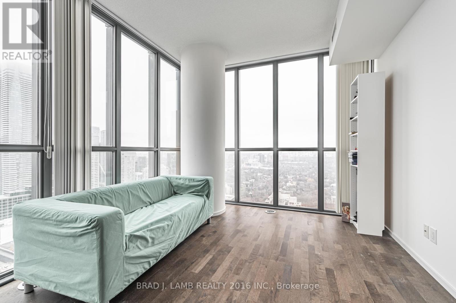
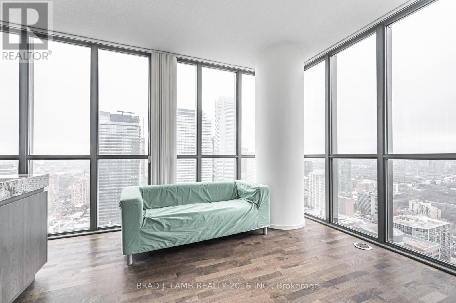
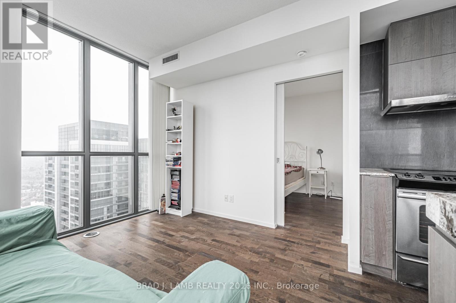
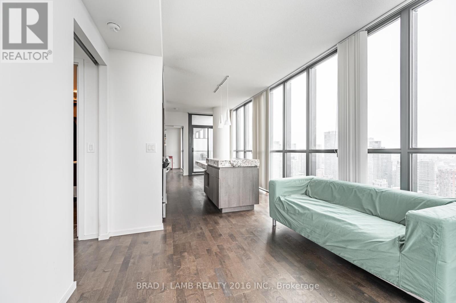
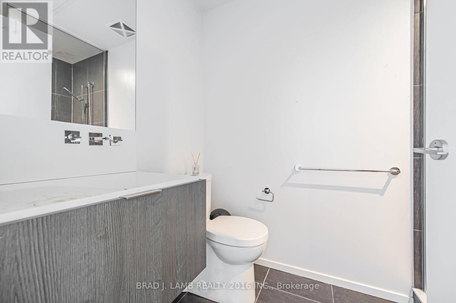
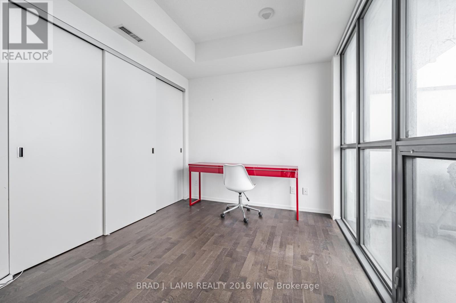
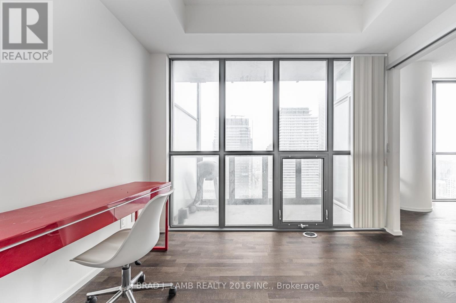
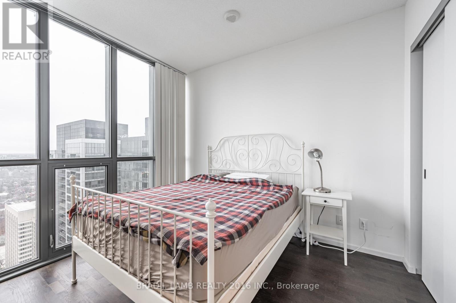
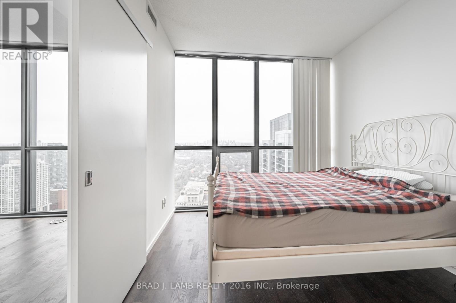
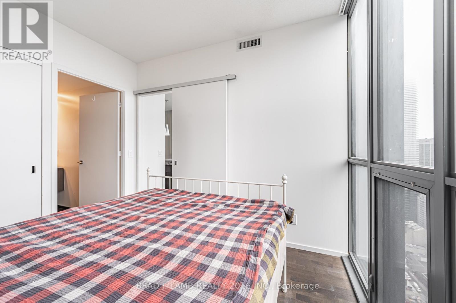
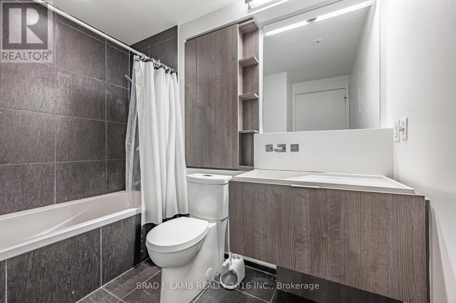
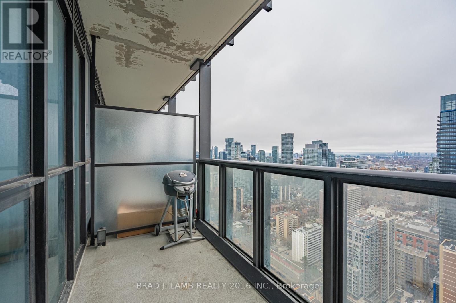
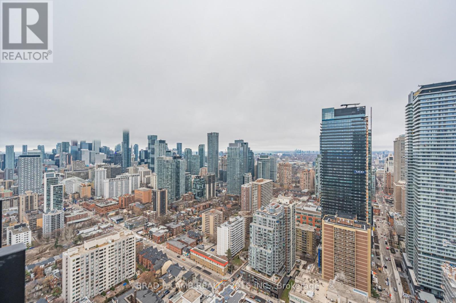
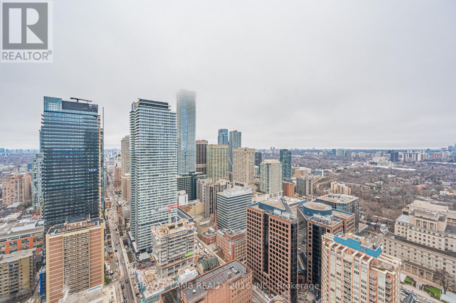
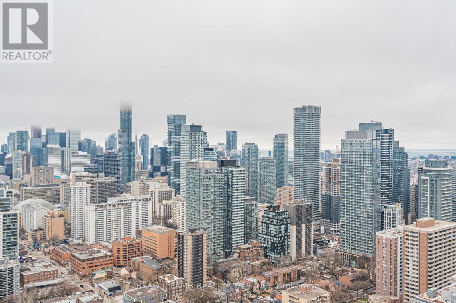
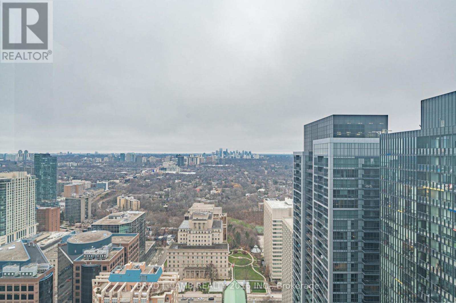
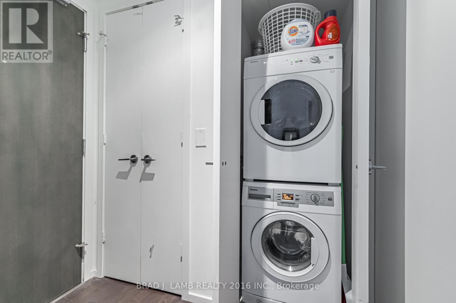
Rare Opportunity To Live In Northwest Corner Unit With Gorgeous Views Of Toronto Skyline And The Lake. Near The Famous Yorkville Village! Close to UofT, subway and hospitals. Tons of restaurants and cafes to explore. This Luxurious Suite Features 2 Bedrooms With A Private Split Layout, Master bed 4-Piece Ensuite & Second Bathroom With Standup Shower. Sun-Drenched Open Concept Living Space With Floor-To-Ceiling Windows.9 Ft Ceiling, The Modern World Class Designer Kitchen Includes A Centre Island With Integrated Dining Table, Stainless Steel Appliances & Granite Countertops. Partially furnished. One parking and one locker included. (id:55460)
Property Details
| MLS® Number | C13527472 |
| Property Type | Single Family |
| Community Name | Church-Yonge Corridor |
| Amenities Near By | Hospital, Public Transit |
| Community Features | Pets Allowed With Restrictions |
| Features | Balcony, Carpet Free, In Suite Laundry |
| Parking Space Total | 1 |
| Pool Type | Outdoor Pool |
| View Type | View, City View |
Building
| Bathroom Total | 2 |
| Bedrooms Above Ground | 2 |
| Bedrooms Total | 2 |
| Age | 6 To 10 Years |
| Amenities | Security/concierge, Exercise Centre, Party Room, Storage - Locker |
| Basement Type | None |
| Cooling Type | Central Air Conditioning |
| Exterior Finish | Concrete |
| Flooring Type | Hardwood |
| Heating Fuel | Natural Gas |
| Heating Type | Forced Air |
| Size Interior | 800 - 899 Ft2 |
| Type | Apartment |
Parking
| Underground | |
| Garage |
Land
| Acreage | No |
| Land Amenities | Hospital, Public Transit |
Rooms
| Level | Type | Length | Width | Dimensions |
|---|---|---|---|---|
| Flat | Living Room | 8.25 m | 3.2 m | 8.25 m x 3.2 m |
| Flat | Dining Room | 8.25 m | 3.2 m | 8.25 m x 3.2 m |
| Flat | Kitchen | 8.25 m | 3.2 m | 8.25 m x 3.2 m |
| Flat | Primary Bedroom | 3.5 m | 2.8 m | 3.5 m x 2.8 m |
| Flat | Bedroom 2 | 3.2 m | 2.45 m | 3.2 m x 2.45 m |
Salesperson
(416) 819-7848
www.linkedin.com/public-profile/settings?trk=d_flagship3_profile_self_view_public_profile

778 King Street West
Toronto, Ontario M5V 1N6
(416) 368-5262
(416) 368-5114
www.torontocondos.com/

The trademarks REALTOR®, REALTORS®, and the REALTOR® logo are controlled by The Canadian Real Estate Association (CREA) and identify real estate professionals who are members of CREA. The trademarks MLS®, Multiple Listing Service® and the associated logos are owned by The Canadian Real Estate Association (CREA) and identify the quality of services provided by real estate professionals who are members of CREA. The trademark DDF® is owned by The Canadian Real Estate Association (CREA) and identifies CREA's Data Distribution Facility (DDF®)
July 06 2026 05:30:31
Toronto Regional Real Estate Board
Brad J. Lamb Realty 2016 Inc.