
4105 - 10 York Street Toronto, Ontario M5J 0E1

$3,800 Monthly
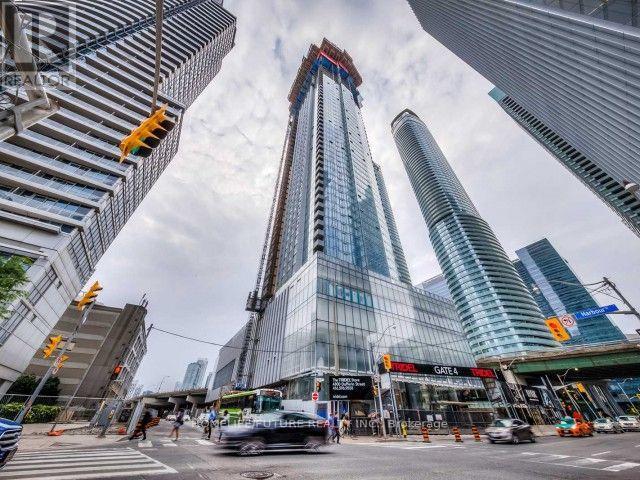
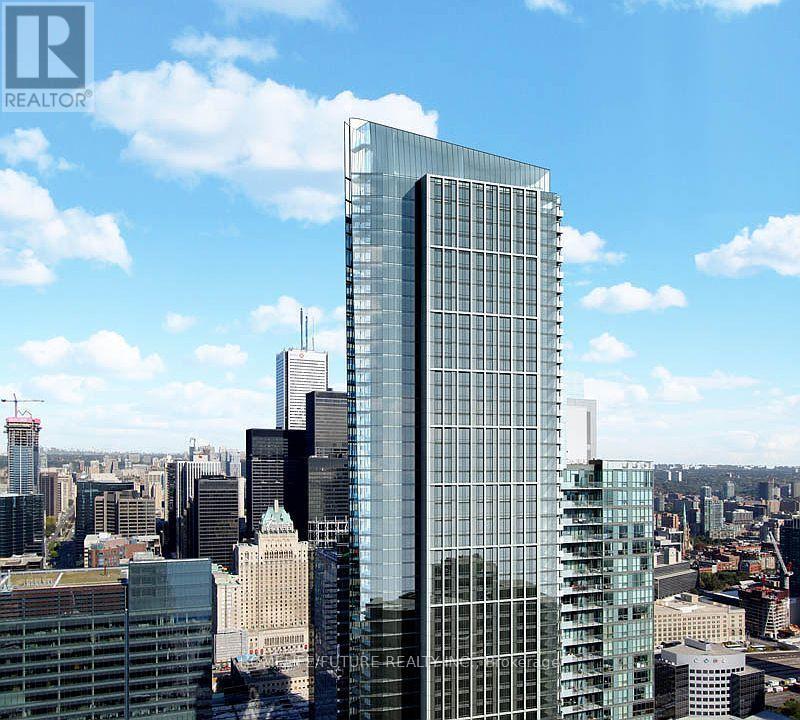
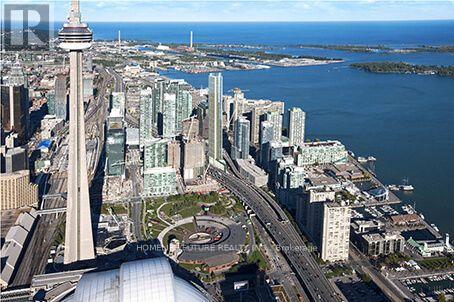
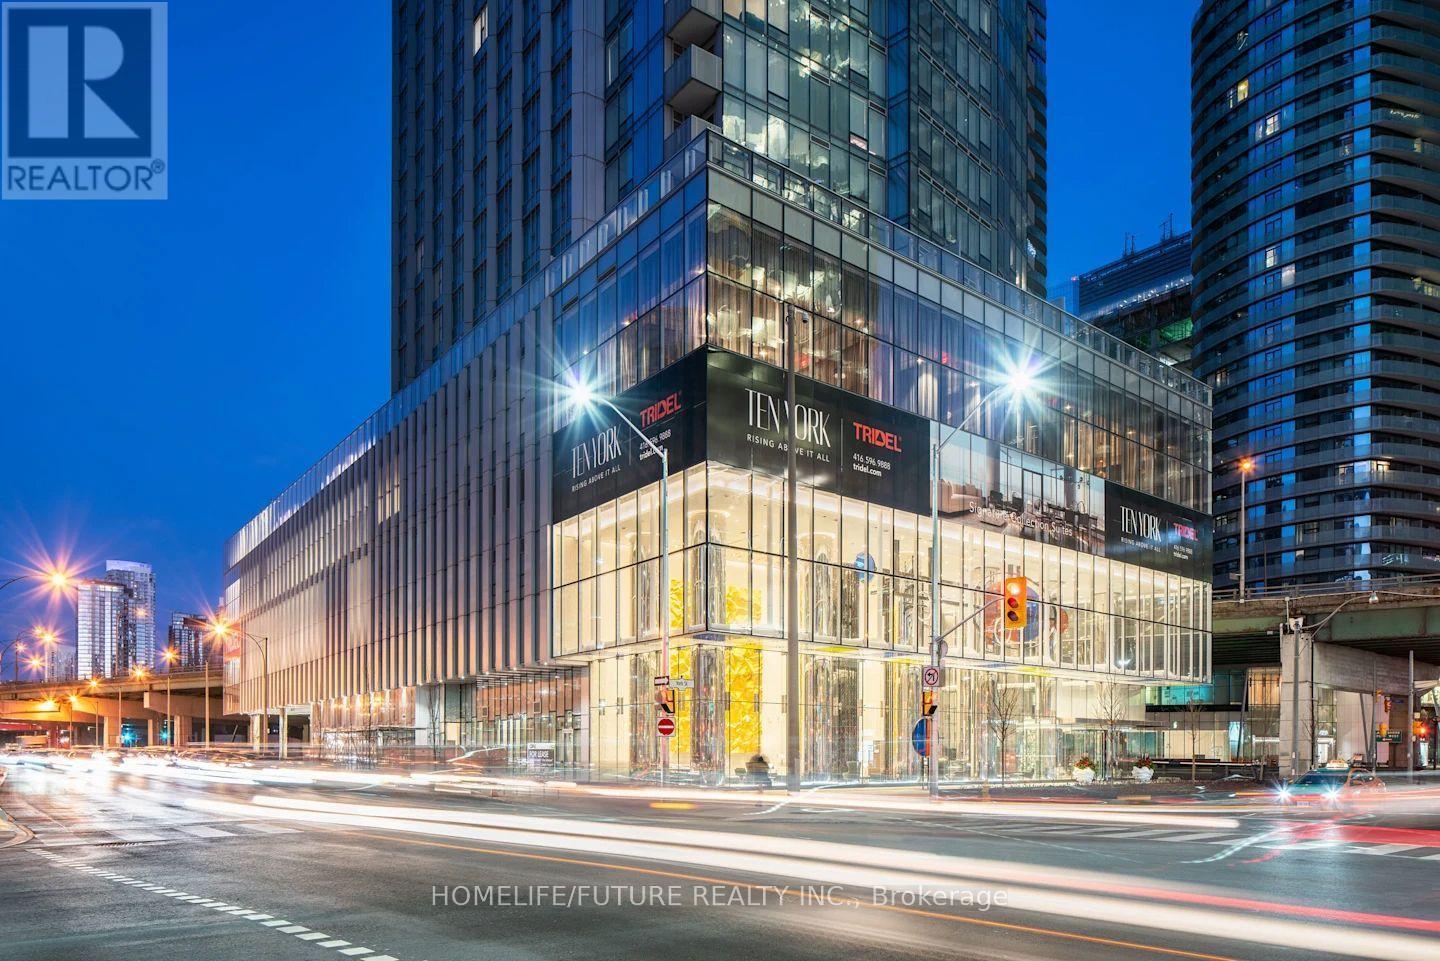
Welcome To 10 York By Tridel! This 2 Bedroom/ 2 Washroom Unit Is Available Immediately! This Stunning Unit Offers 830 Sq Ft Of Living Space, A Linear Kitchen With Premium Built In Appliances. Living Area Offers South East Views Of Lake Ontario And Love Park. Large Bedroom Offers A Window With South Views And A Walk In Closet. Laminate Flooring Throughout. Ensuite Washer And Dryer Can Be Found By The Hallway. Walking Distance To The Park, Lake, Library. Minutes From The Well, Union Station, Entertainment District And Financial District. Lake Ontario, Rogers Centre, Cn Tower. Internet May Be Included Through The Building. (id:55460)
Property Details
| MLS® Number | C13551208 |
| Property Type | Single Family |
| Community Name | Waterfront Communities C1 |
| Amenities Near By | Park, Public Transit, Schools |
| Communication Type | High Speed Internet |
| Community Features | Pets Allowed With Restrictions |
| Features | Balcony, Carpet Free |
| Parking Space Total | 1 |
| Pool Type | Outdoor Pool |
| View Type | View |
| Water Front Type | Waterfront |
Building
| Bathroom Total | 2 |
| Bedrooms Above Ground | 2 |
| Bedrooms Total | 2 |
| Amenities | Security/concierge, Exercise Centre, Recreation Centre, Visitor Parking, Storage - Locker |
| Appliances | Dishwasher, Dryer, Stove, Washer, Refrigerator |
| Basement Type | None |
| Cooling Type | Central Air Conditioning |
| Exterior Finish | Concrete |
| Flooring Type | Laminate |
| Foundation Type | Concrete |
| Heating Fuel | Natural Gas |
| Heating Type | Forced Air |
| Size Interior | 800 - 899 Ft2 |
| Type | Apartment |
Parking
| Underground | |
| Garage |
Land
| Acreage | No |
| Land Amenities | Park, Public Transit, Schools |
| Surface Water | Lake/pond |
Rooms
| Level | Type | Length | Width | Dimensions |
|---|---|---|---|---|
| Flat | Kitchen | 5.27 m | 3.25 m | 5.27 m x 3.25 m |
| Flat | Dining Room | 5.27 m | 3.25 m | 5.27 m x 3.25 m |
| Flat | Living Room | 5.27 m | 3.25 m | 5.27 m x 3.25 m |
| Flat | Primary Bedroom | 3.67 m | 3.47 m | 3.67 m x 3.47 m |
| Flat | Bedroom 2 | 2.7 m | 2.7 m | 2.7 m x 2.7 m |

Broker
(416) 545-7482
www.futuregtahomes.com/
www.facebook.com/futuregtahome/?ref=bookmarks
twitter.com/sivakumar1213
www.linkedin.com/in/siva-shanmuganathan-852bba17/

7 Eastvale Drive Unit 205
Markham, Ontario L3S 4N8
(905) 201-9977
(905) 201-9229

7 Eastvale Drive Unit 205
Markham, Ontario L3S 4N8
(905) 201-9977
(905) 201-9229

The trademarks REALTOR®, REALTORS®, and the REALTOR® logo are controlled by The Canadian Real Estate Association (CREA) and identify real estate professionals who are members of CREA. The trademarks MLS®, Multiple Listing Service® and the associated logos are owned by The Canadian Real Estate Association (CREA) and identify the quality of services provided by real estate professionals who are members of CREA. The trademark DDF® is owned by The Canadian Real Estate Association (CREA) and identifies CREA's Data Distribution Facility (DDF®)
July 12 2026 03:01:23
Toronto Regional Real Estate Board
Homelife/future Realty Inc.