
410 Kerman Avenue Grimsby, Ontario L3M 3X1

$4,500 Monthly
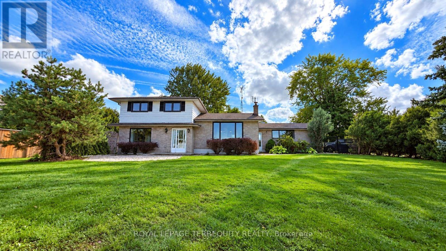
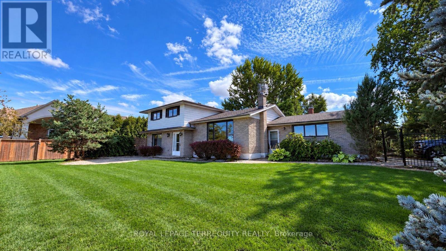
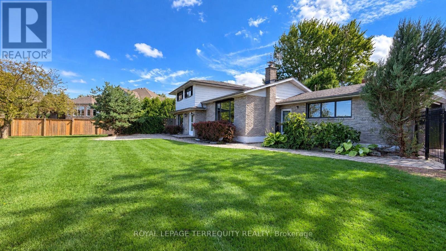
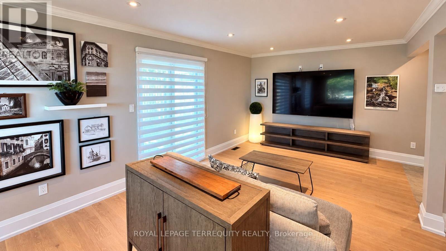
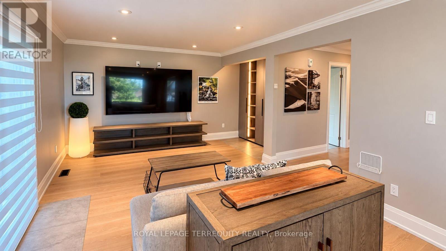
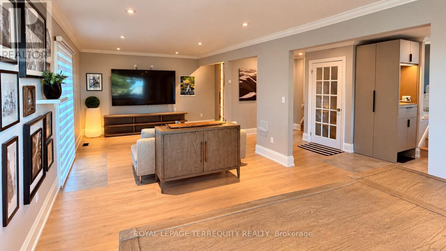
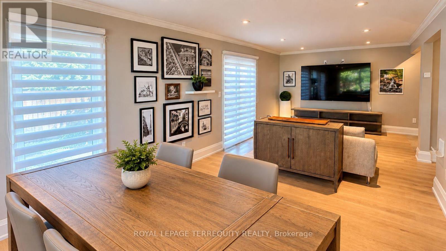
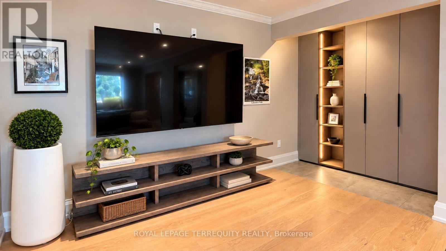
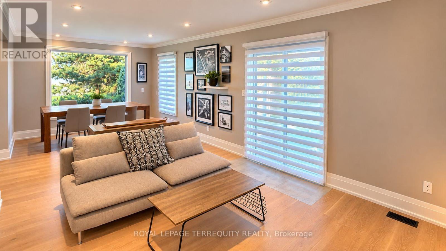
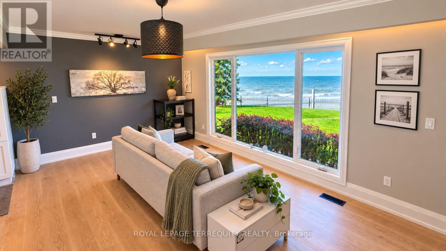
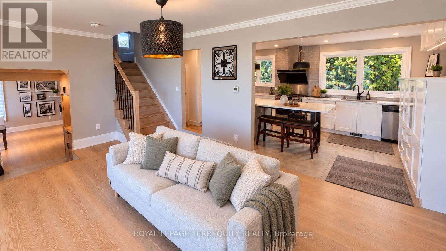
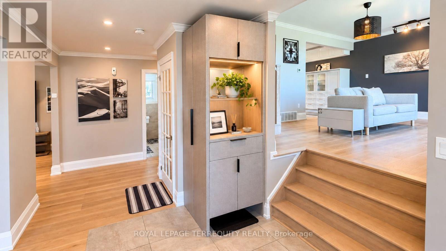
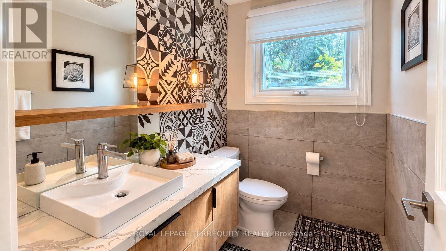
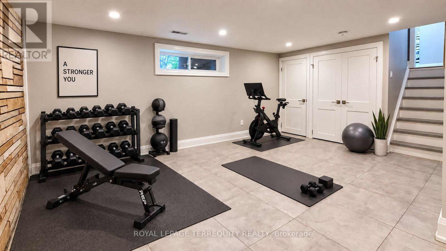
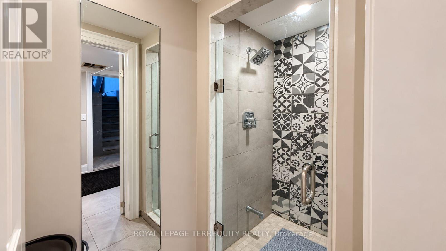
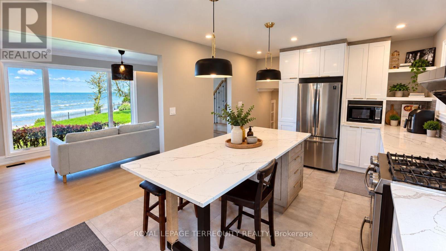
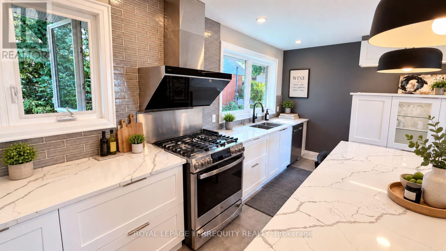
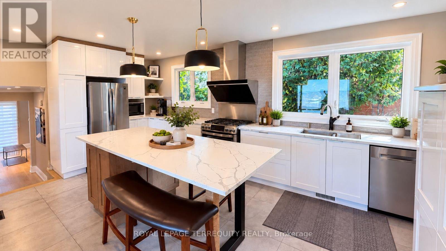
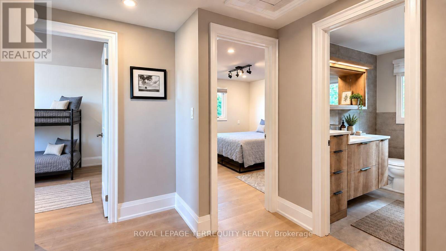
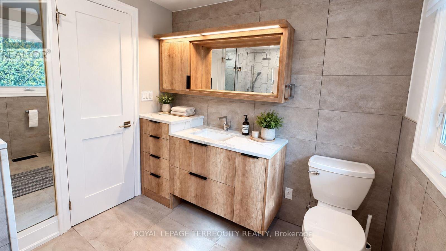
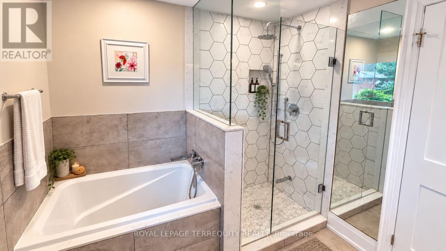
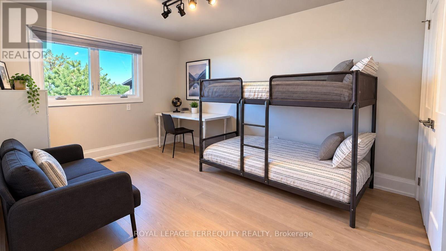
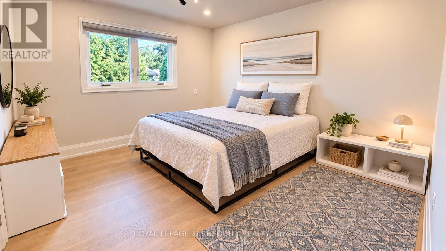
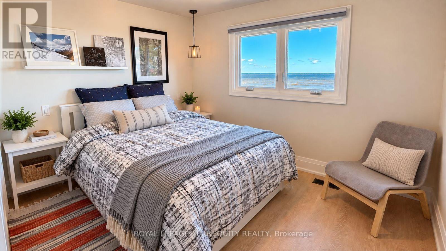
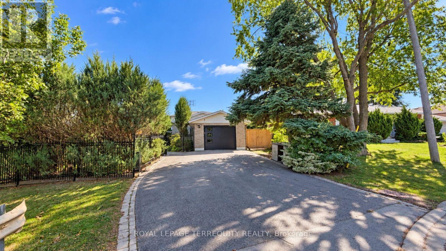
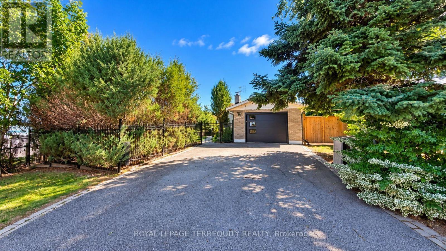
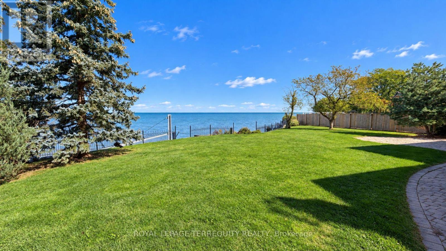
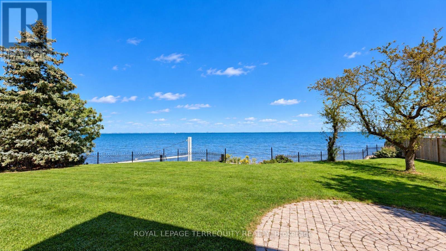
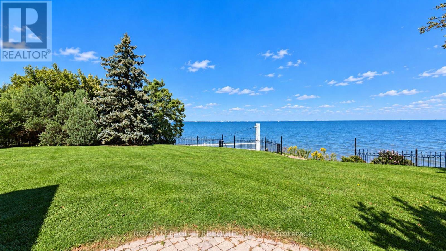
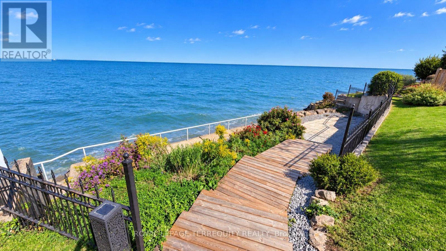
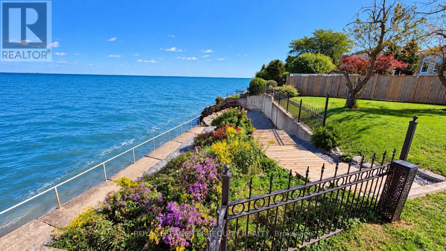
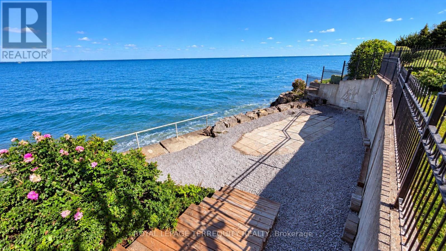
Welcome to a truly special, rarely available for rent, lakefront retreat in Grimsby. Set along 110 feet of protected shoreline, this beautifully renovated home offers the opportunity to enjoy four-season waterfront living in a private and peaceful setting. The extensively updated interior feels fresh, warm and inviting, creating a wonderful place to call home from the moment you arrive. Step outside and experience everything lakefront living has to offer, from the water's-edge patio and large private front yard to breathtaking panoramic views across Lake Ontario. Enjoy spectacular sunrises and sunsets, watch the changing seasons over the water, and take in views of the Toronto skyline from your own backyard. Perfectly positioned for both relaxation and convenience, this unique property offers easy highway access and is just minutes from Grimsby's shops, restaurants and everyday amenities. A rare opportunity to lease a beautifully renovated waterfront home where the lake is quite literally at your doorstep. **All photos are virtually enhanced with accessories to provide context for furniture placement to potential tenants. (id:55460)
Property Details
| MLS® Number | X13858426 |
| Property Type | Single Family |
| Community Name | 540 - Grimsby Beach |
| Easement | Unknown |
| Features | Cul-de-sac, Carpet Free |
| Parking Space Total | 3 |
| Structure | Patio(s) |
| View Type | Lake View, Direct Water View |
| Water Front Name | Lake Ontario |
| Water Front Type | Waterfront On Lake |
Building
| Bathroom Total | 3 |
| Bedrooms Above Ground | 3 |
| Bedrooms Total | 3 |
| Amenities | Separate Heating Controls, Separate Electricity Meters |
| Appliances | Garage Door Opener Remote(s), Water Heater, Dishwasher, Dryer, Hood Fan, Stove, Washer, Window Coverings, Refrigerator |
| Basement Development | Finished |
| Basement Type | Crawl Space, None, N/a (finished) |
| Construction Style Attachment | Detached |
| Construction Style Split Level | Sidesplit |
| Cooling Type | Central Air Conditioning |
| Exterior Finish | Aluminum Siding, Brick Veneer |
| Fire Protection | Smoke Detectors |
| Flooring Type | Hardwood, Ceramic |
| Foundation Type | Poured Concrete |
| Half Bath Total | 2 |
| Heating Fuel | Natural Gas |
| Heating Type | Forced Air |
| Size Interior | 1,500 - 2,000 Sqft |
| Type | House |
| Utility Water | Municipal Water |
Parking
| Attached Garage | |
| Garage |
Land
| Acreage | No |
| Fence Type | Fenced Yard |
| Landscape Features | Landscaped |
| Sewer | Sanitary Sewer |
| Size Depth | 110 Ft ,7 In |
| Size Frontage | 100 Ft ,1 In |
| Size Irregular | 100.1 X 110.6 Ft |
| Size Total Text | 100.1 X 110.6 Ft |
Rooms
| Level | Type | Length | Width | Dimensions |
|---|---|---|---|---|
| Second Level | Family Room | 5.8 m | 3.1 m | 5.8 m x 3.1 m |
| Second Level | Kitchen | 6.5 m | 2.9 m | 6.5 m x 2.9 m |
| Third Level | Primary Bedroom | 4.2 m | 2.9 m | 4.2 m x 2.9 m |
| Third Level | Bedroom 2 | 3.7 m | 3.5 m | 3.7 m x 3.5 m |
| Third Level | Bedroom 3 | 3.4 m | 2.9 m | 3.4 m x 2.9 m |
| Basement | Recreational, Games Room | 5.2 m | 3.5 m | 5.2 m x 3.5 m |
| Ground Level | Living Room | 3.7 m | 3.48 m | 3.7 m x 3.48 m |
| Ground Level | Dining Room | 4.5 m | 3.5 m | 4.5 m x 3.5 m |


2345 Argentia Road Unit 201b
Mississauga, Ontario L5N 8K4
(905) 812-9000
(905) 812-9609
www.terrequity.com/

The trademarks REALTOR®, REALTORS®, and the REALTOR® logo are controlled by The Canadian Real Estate Association (CREA) and identify real estate professionals who are members of CREA. The trademarks MLS®, Multiple Listing Service® and the associated logos are owned by The Canadian Real Estate Association (CREA) and identify the quality of services provided by real estate professionals who are members of CREA. The trademark DDF® is owned by The Canadian Real Estate Association (CREA) and identifies CREA's Data Distribution Facility (DDF®)
October 03 2026 09:37:47
Toronto Regional Real Estate Board
Royal LePage Terrequity Realty