
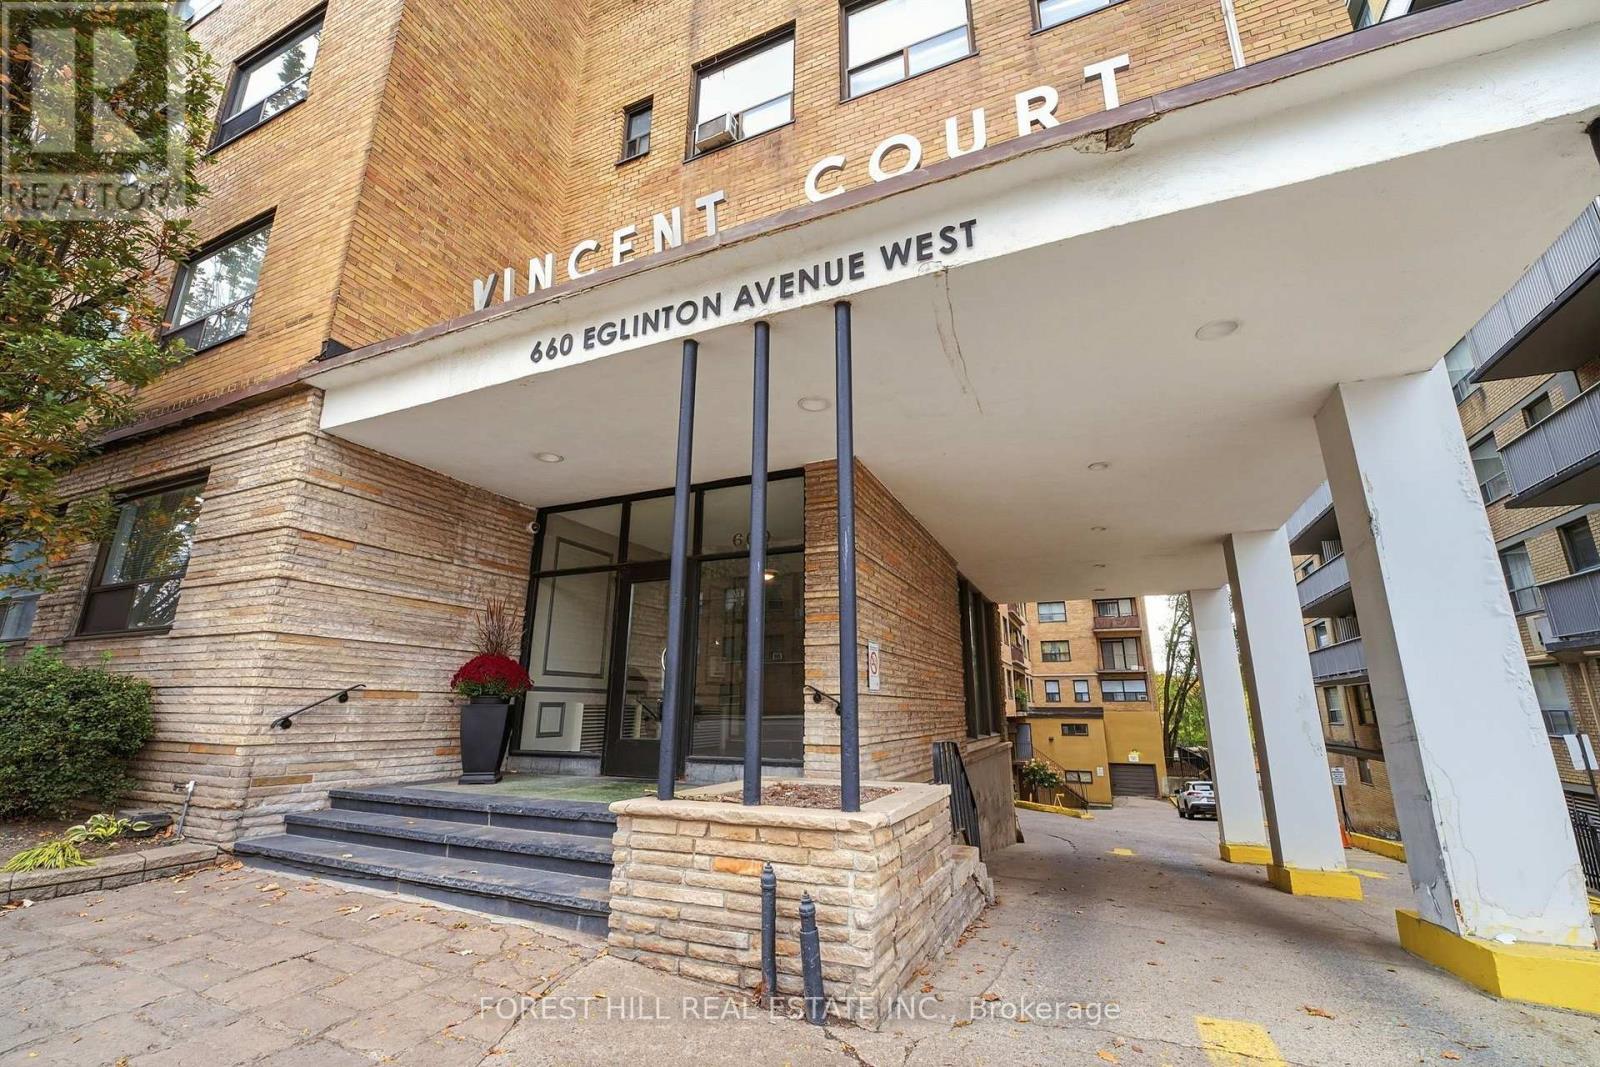
410 - 660 Eglinton Avenue W Toronto, Ontario N4S 2S9

$3,200 Monthly
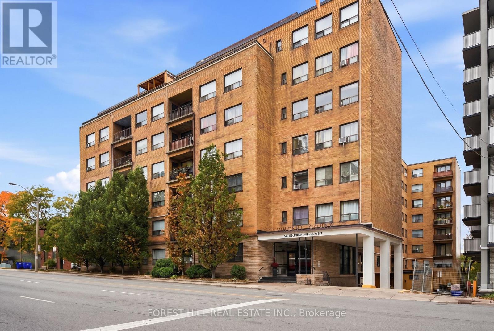
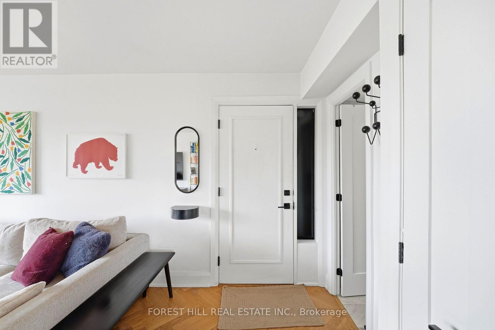
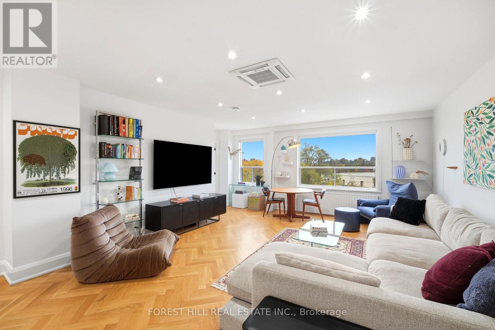
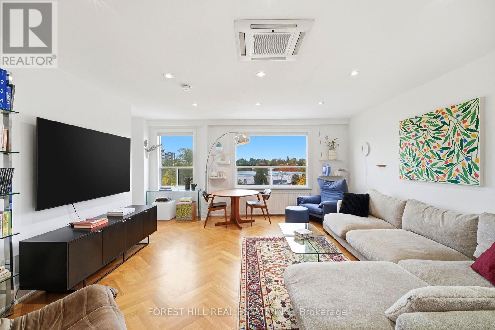
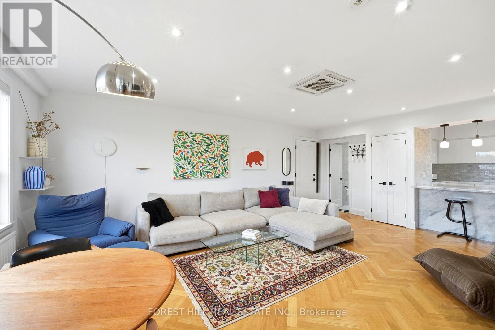
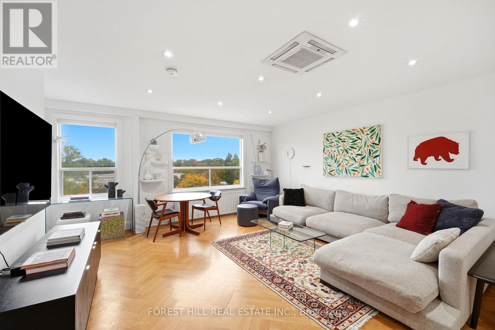
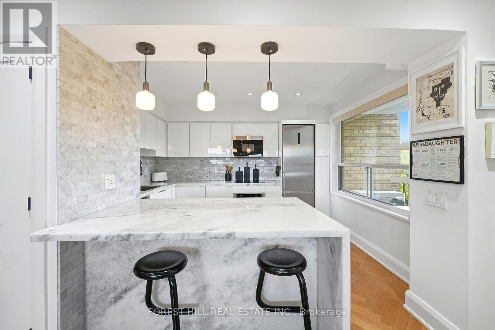
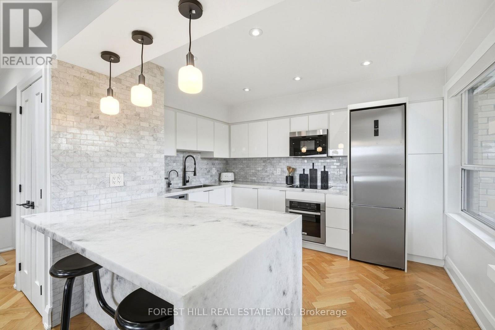
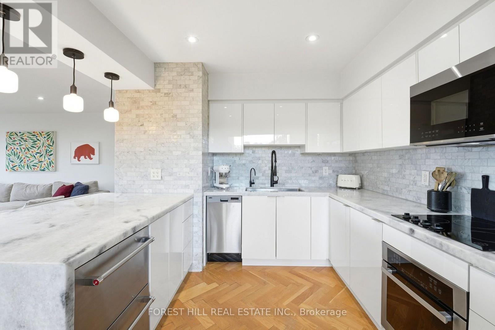
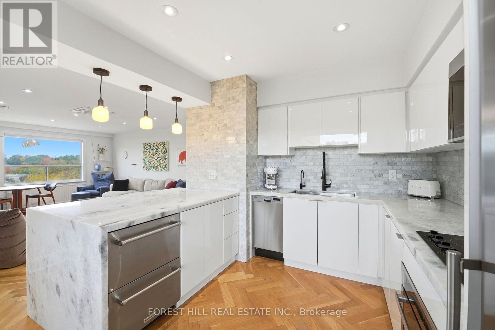
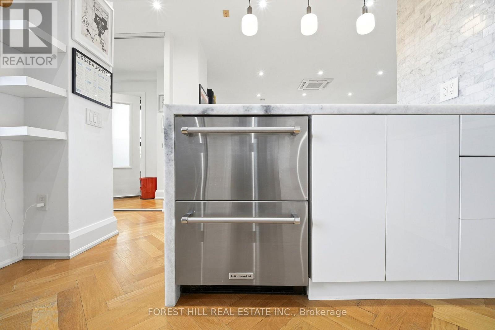
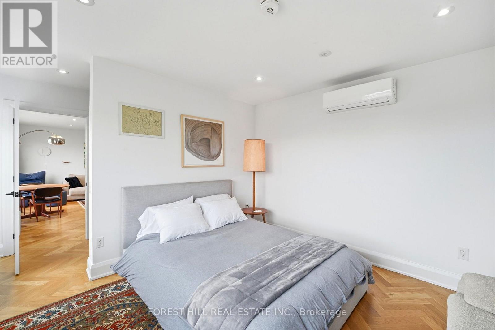
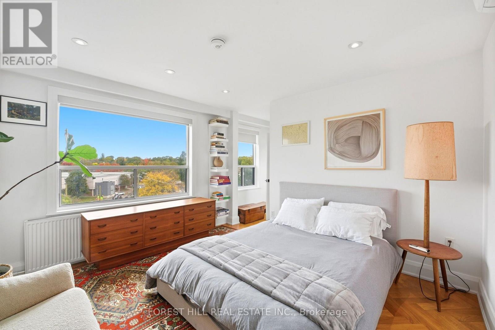
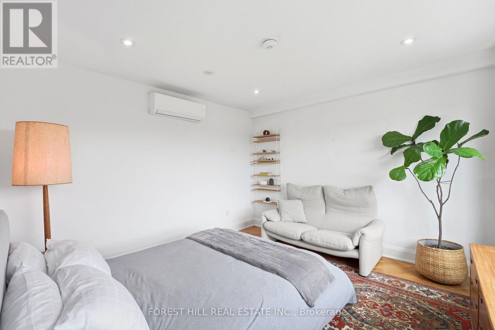
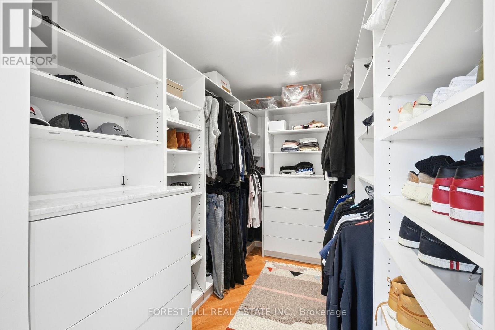
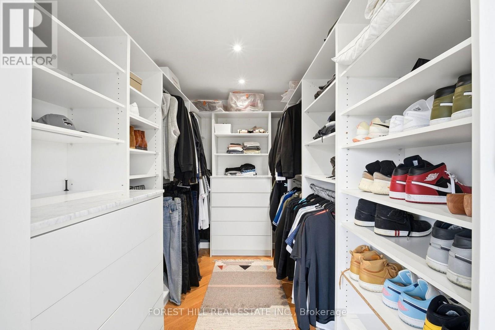
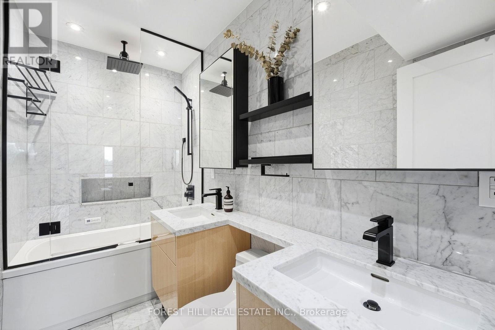
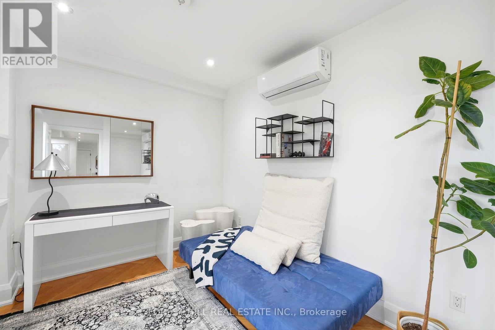
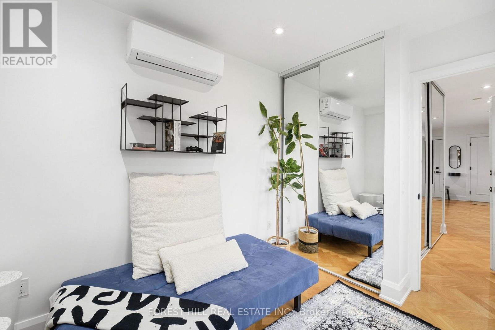
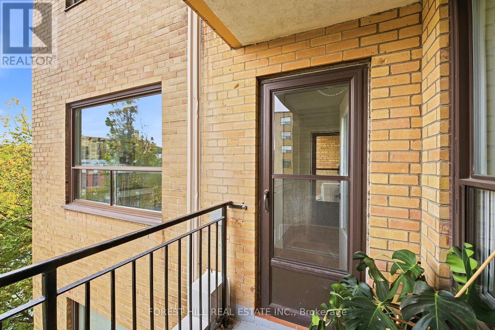
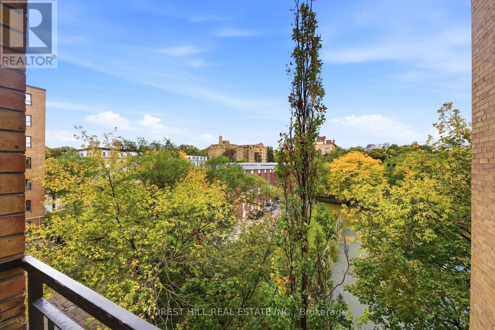
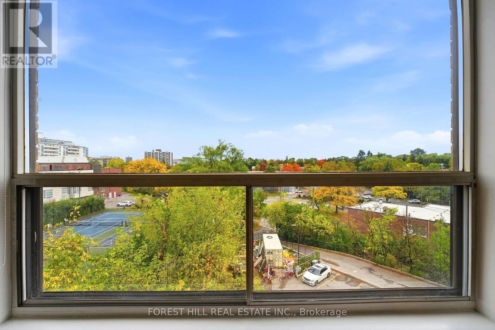
Welcome to 660 Eglinton Ave West, where classic Forest Hill charm meets modern convenience. Spanning nearly 1,000 sq.Ft., this bright corner unit is wrapped in large windows, filling the spacious 2-bedroom layout with an abundance of natural light. Fully renovated throughout with new hardwood flooring and central ac. The chef's kitchen boasts premium countertops, rich cabinetry, stainless steel appliances, and a large peninsula island with extra seating, perfect for entertaining. The primary bedroom features a massive walk-in closet and a ton of natural Light. Move-in ready with ultimate flexibility. You can choose to lease this unit partially furnished for a hassle-free experience, or unfurnished to bring your own personal touch. The unit Includes dedicated underground parking and a private storage locker. Unbeatable midtown location directly on the Eglinton crosstown LRT line. Steps to local boutique shops, top-rated restaurants, cafes, the beltline trail, and surrounding parks. Don't miss this rare, oversized rental opportunity in a premier neighbourhood. (id:55460)
Property Details
| MLS® Number | C14079960 |
| Property Type | Single Family |
| Community Name | Forest Hill North |
| Community Features | Pets Allowed With Restrictions |
| Features | Balcony |
| Parking Space Total | 1 |
Building
| Bathroom Total | 1 |
| Bedrooms Above Ground | 2 |
| Bedrooms Total | 2 |
| Amenities | Storage - Locker |
| Basement Type | None |
| Cooling Type | Central Air Conditioning |
| Exterior Finish | Brick |
| Flooring Type | Hardwood |
| Heating Fuel | Other |
| Heating Type | Other |
| Size Interior | 900 - 999 Sqft |
| Type | Apartment |
Parking
| Underground | |
| Garage |
Land
| Acreage | No |
Rooms
| Level | Type | Length | Width | Dimensions |
|---|---|---|---|---|
| Main Level | Living Room | 4.93 m | 6.27 m | 4.93 m x 6.27 m |
| Main Level | Dining Room | 4.93 m | 6.27 m | 4.93 m x 6.27 m |
| Main Level | Kitchen | 3.27 m | 3.24 m | 3.27 m x 3.24 m |
| Main Level | Primary Bedroom | 3.64 m | 3.82 m | 3.64 m x 3.82 m |
| Main Level | Bedroom 2 | 3.64 m | 2.62 m | 3.64 m x 2.62 m |
Salesperson
(416) 488-2875

441 Spadina Road
Toronto, Ontario M5P 2W3
(416) 488-2875
(416) 488-2694
www.foresthill.com/

The trademarks REALTOR®, REALTORS®, and the REALTOR® logo are controlled by The Canadian Real Estate Association (CREA) and identify real estate professionals who are members of CREA. The trademarks MLS®, Multiple Listing Service® and the associated logos are owned by The Canadian Real Estate Association (CREA) and identify the quality of services provided by real estate professionals who are members of CREA. The trademark DDF® is owned by The Canadian Real Estate Association (CREA) and identifies CREA's Data Distribution Facility (DDF®)
October 15 2026 01:29:47
Toronto Regional Real Estate Board
Forest Hill Real Estate Inc.