
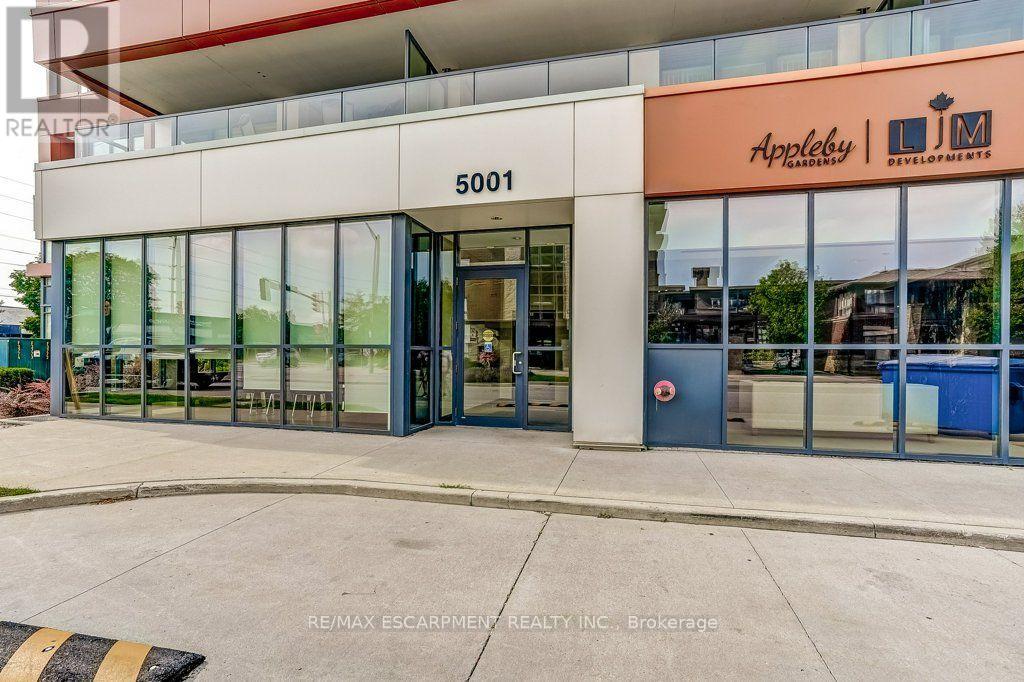
410 - 5001 Corporate Drive Burlington, Ontario L7L 0H5

$599,900Maintenance, Heat, Water, Common Area Maintenance, Insurance, Parking
$828.98 Monthly
Maintenance, Heat, Water, Common Area Maintenance, Insurance, Parking
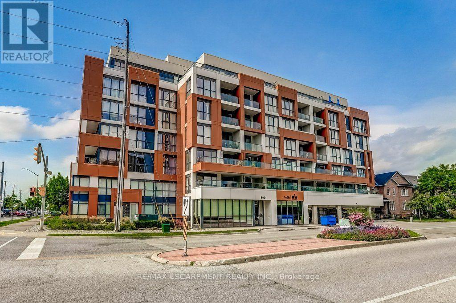
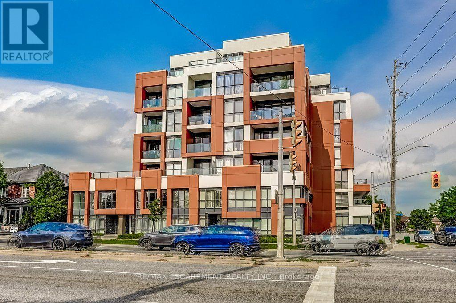
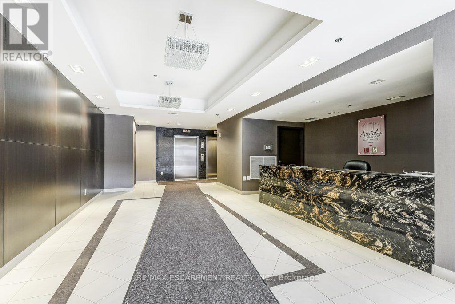
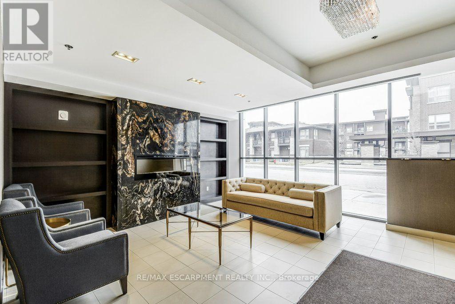
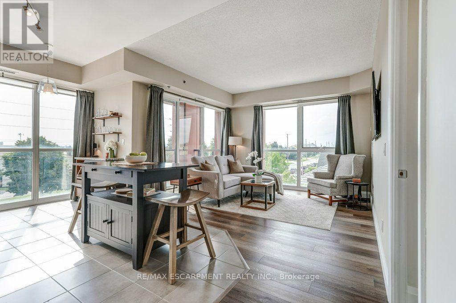
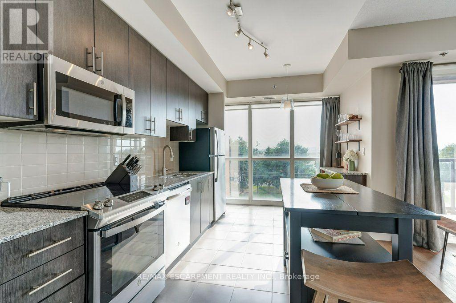
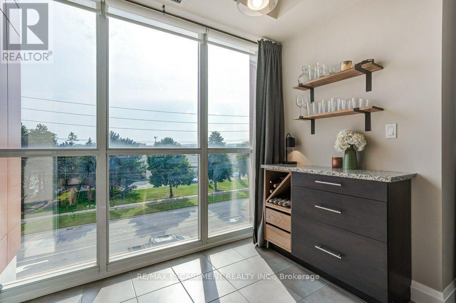
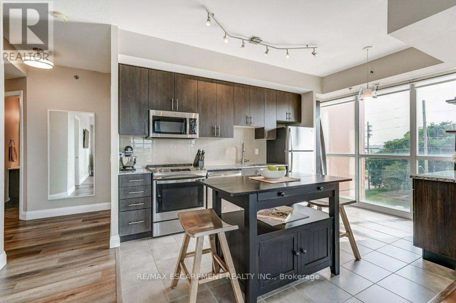
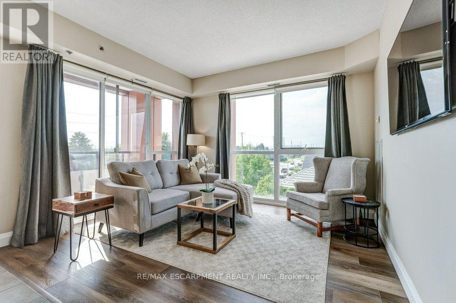
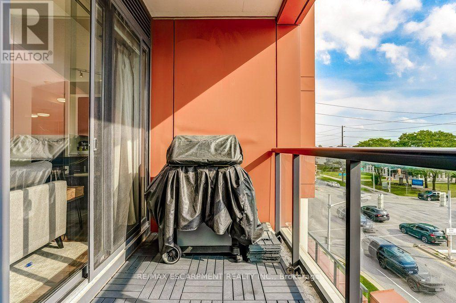
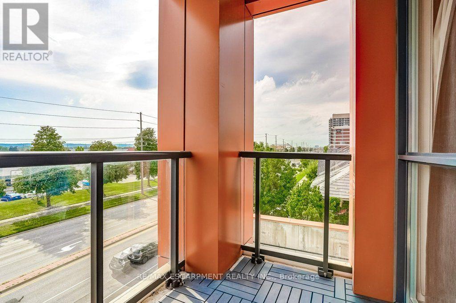
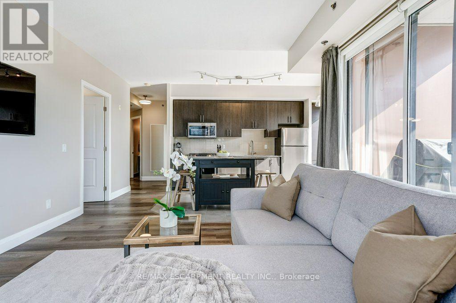
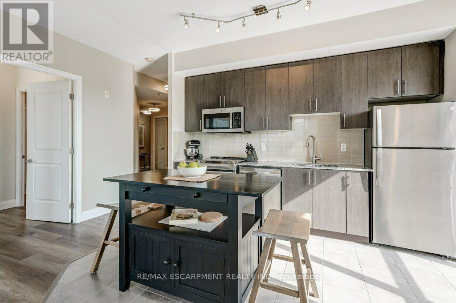
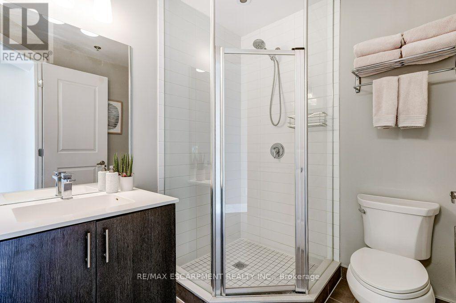
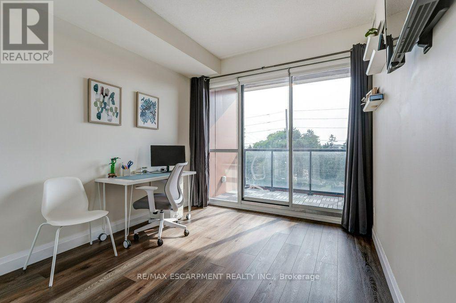
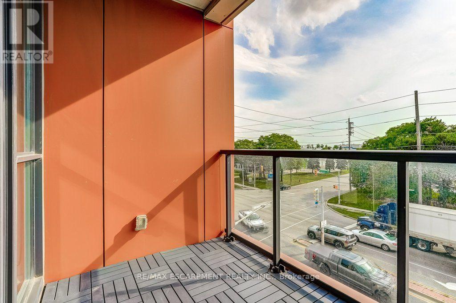
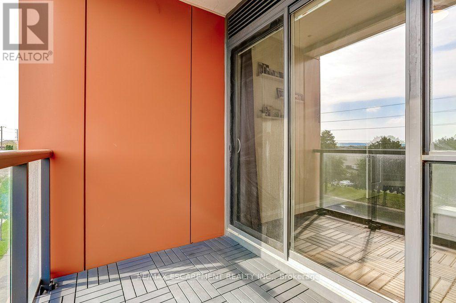
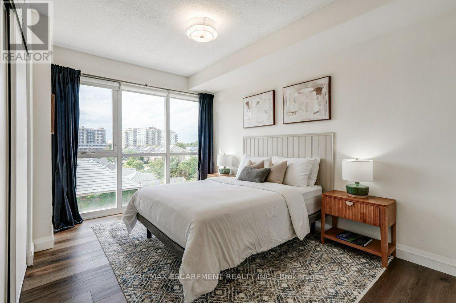
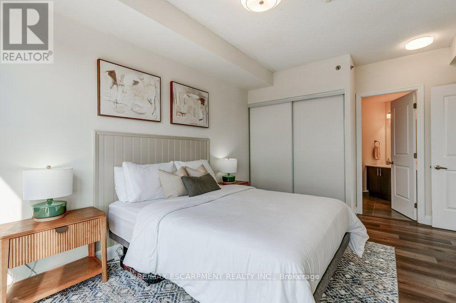
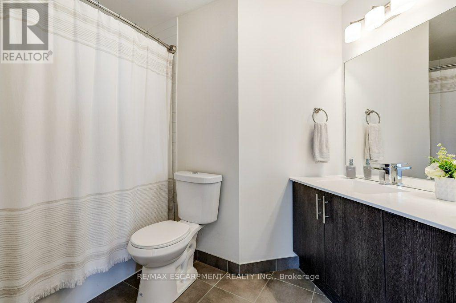
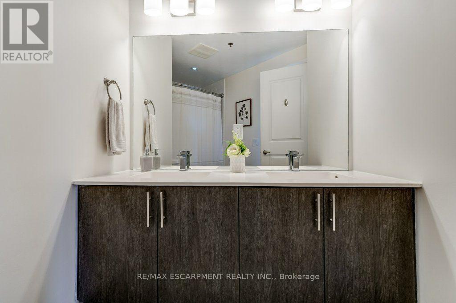
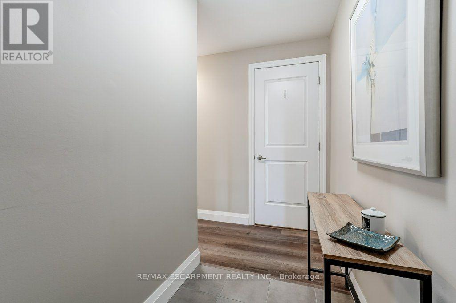
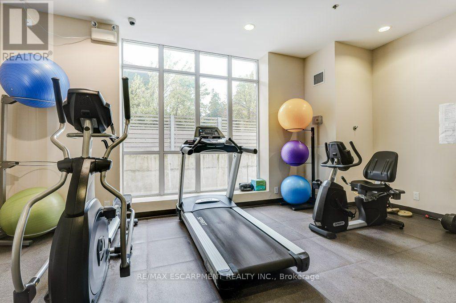
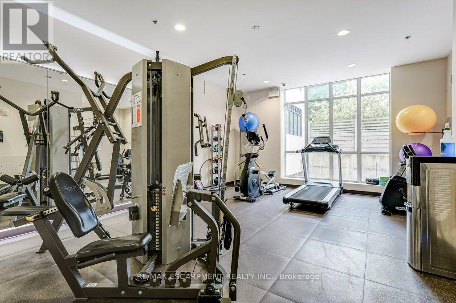
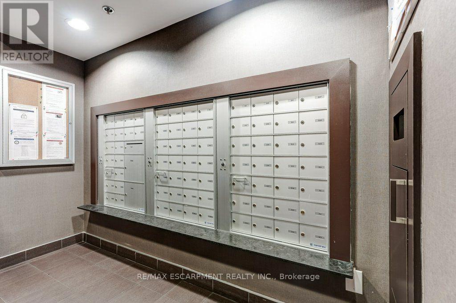
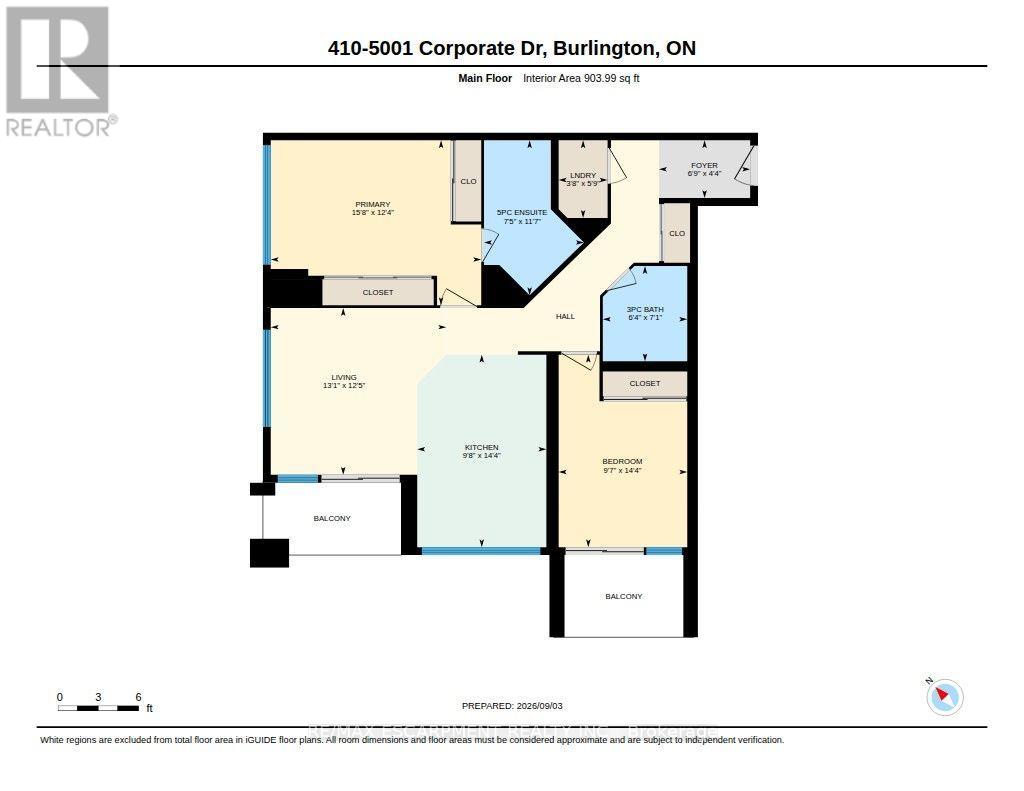
$828.98 MonthlyLive close to it all in Appleby Gardens! Bright southwest-facing corner unit offering unobstructed views, floor-to-ceiling windows and two balconies. This modern 2-bedroom, 2-bathroom open concept layout, features a bright kitchen overlooking the living room with balcony, granite countertops and an upgraded pantry with matching bar/coffee station-perfect for extra storage and entertaining. Positioned at opposite ends of the suite for added privacy, both bedrooms feature built-in closet organizers, while the primary suite offers a 5-piece ensuite and the second bedroom has its own 3-piece bathroom & balcony. Enjoy a well-maintained building with visitor parking, a fitness room, a party room, and best of all, two side-by-side underground parking spaces, plus a bike locker. Millcroft Shopping Centre is just one block away for an easy walk to everyday essentials. Minutes to Tansley Woods Community Centre, Millcroft Golf Club and Bronte Creek Provincial Park for outdoor activities. Easy transit to the QEW, 407, 403 and Appleby GO Station. In a nutshell, a terrific location for a lifestyle that puts everything you need close to home! (id:55460)
Property Details
| MLS® Number | W13756652 |
| Property Type | Single Family |
| Community Name | Tansley |
| Amenities Near By | Golf Nearby, Park, Public Transit, Schools |
| Community Features | Pets Allowed With Restrictions, Community Centre |
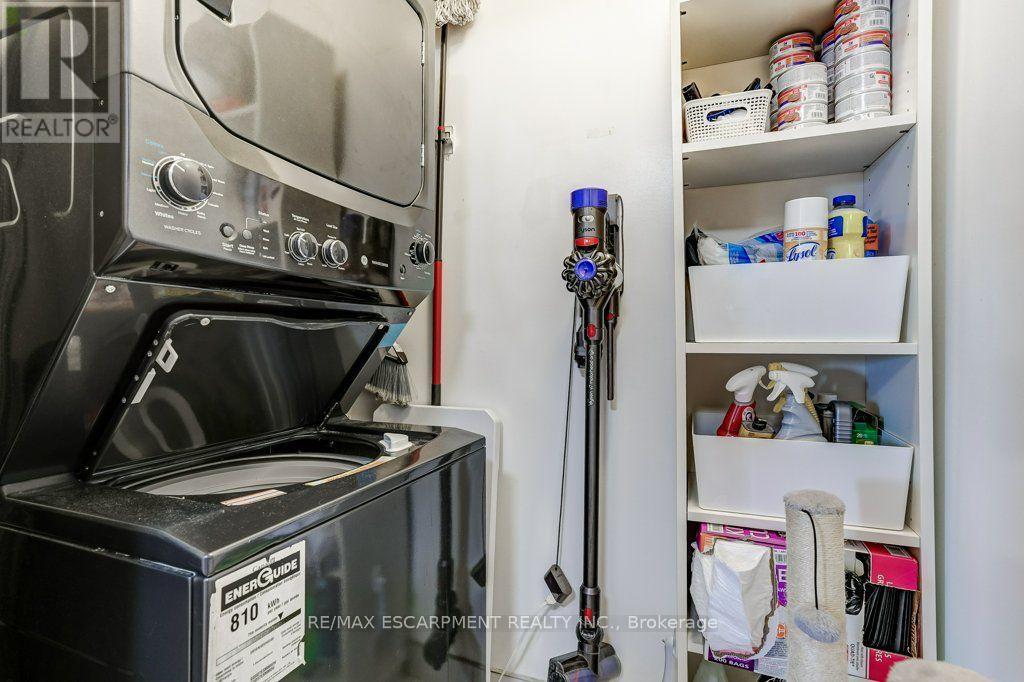
| Features | Elevator, Balcony, Carpet Free, In Suite Laundry |
| Parking Space Total | 2 |
Building
| Bathroom Total | 2 |
| Bedrooms Above Ground | 2 |
| Bedrooms Total | 2 |
| Age | 6 To 10 Years |
| Amenities | Exercise Centre, Party Room, Visitor Parking |
| Appliances | Garage Door Opener Remote(s), Blinds, Dishwasher, Dryer, Microwave, Range, Stove, Wall Mounted Tv, Washer, Refrigerator |
| Basement Type | None |
| Cooling Type | Central Air Conditioning |
| Exterior Finish | Aluminum Siding, Concrete |
| Fire Protection | Controlled Entry, Security System |
| Heating Fuel | Natural Gas |
| Heating Type | Heat Pump |
| Size Interior | 900 - 999 Ft2 |
| Type | Apartment |
Parking
| Underground | |
| Garage |
Land
| Acreage | No |
| Land Amenities | Golf Nearby, Park, Public Transit, Schools |
Rooms
| Level | Type | Length | Width | Dimensions |
|---|---|---|---|---|
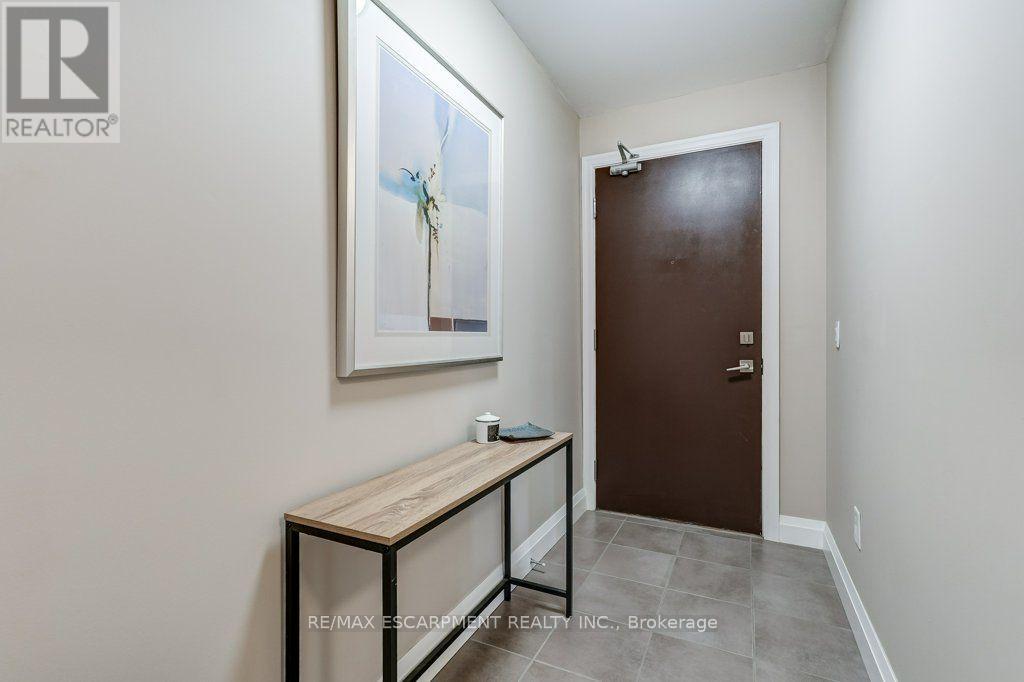
| Flat | Foyer | 2.07 m | 1.31 m | 2.07 m x 1.31 m |
| Flat | Laundry Room | 1.77 m | 1.11 m | 1.77 m x 1.11 m |
| Flat | Bathroom | 2.17 m | 1.92 m | 2.17 m x 1.92 m |
| Flat | Bedroom | 4.38 m | 2.93 m | 4.38 m x 2.93 m |
| Flat | Kitchen | 4.38 m | 2.93 m | 4.38 m x 2.93 m |
| Flat | Living Room | 3.99 m | 3.79 m | 3.99 m x 3.79 m |
| Flat | Primary Bedroom | 4.78 m | 3.75 m | 4.78 m x 3.75 m |
| Flat | Bathroom | 3.52 m | 2.27 m | 3.52 m x 2.27 m |
https://www.realtor.ca/real-estate/30248014/410-5001-corporate-drive-burlington-tansley-tansley

Broker
(905) 639-7676
www.philiphollett.com/
www.facebook.com/PhilipHollettRealEstate
www.linkedin.com/in/hollettphilip/

2180 Itabashi Way #4b
Burlington, Ontario
(905) 639-7676
(905) 681-9908
www.remaxescarpment.com/

The trademarks REALTOR®, REALTORS®, and the REALTOR® logo are controlled by The Canadian Real Estate Association (CREA) and identify real estate professionals who are members of CREA. The trademarks MLS®, Multiple Listing Service® and the associated logos are owned by The Canadian Real Estate Association (CREA) and identify the quality of services provided by real estate professionals who are members of CREA. The trademark DDF® is owned by The Canadian Real Estate Association (CREA) and identifies CREA's Data Distribution Facility (DDF®)
September 08 2026 09:00:35
Toronto Regional Real Estate Board
RE/MAX Escarpment Realty Inc.