
410 - 180 Veterans Drive Brampton, Ontario L7A 5G7
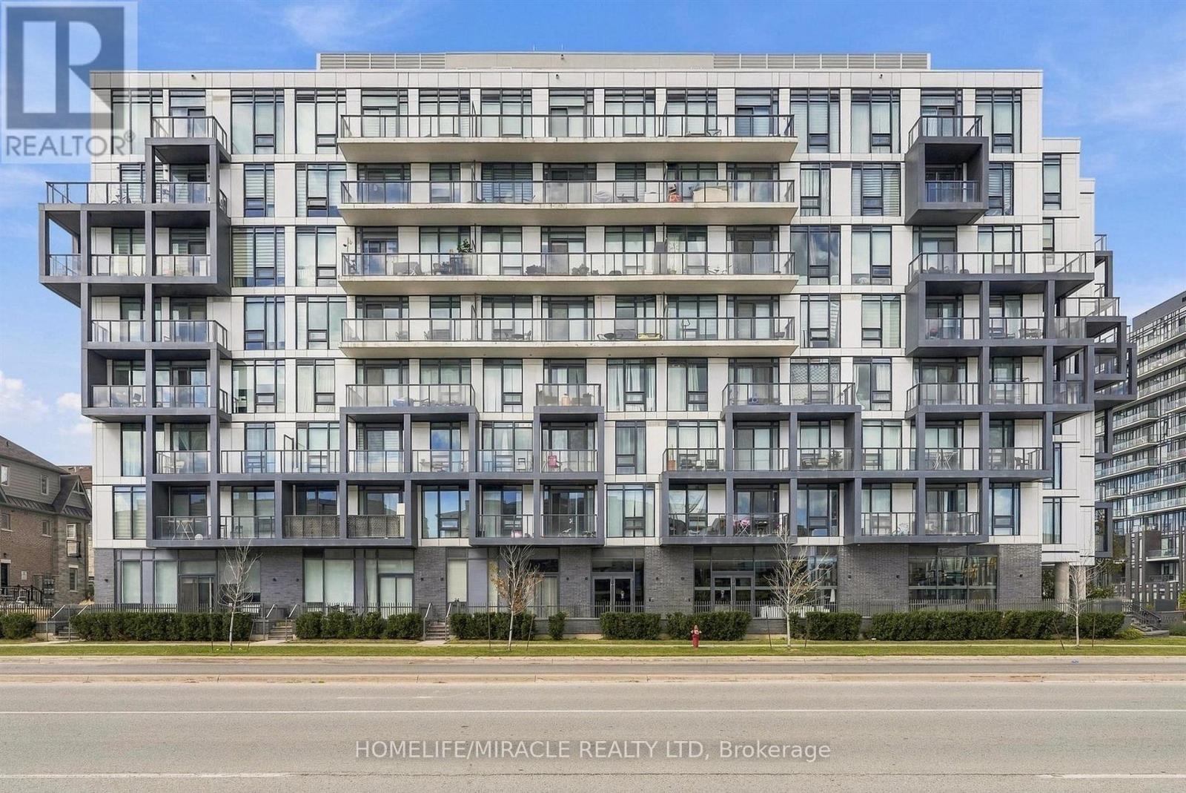
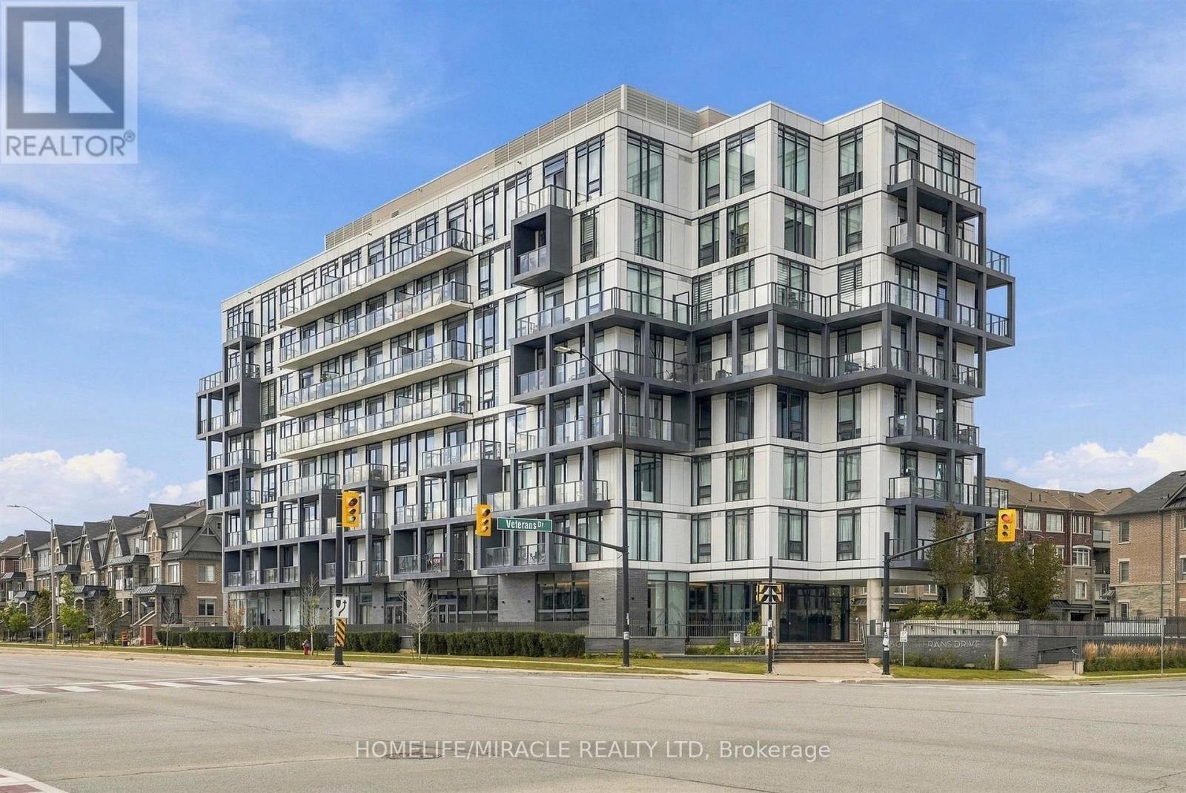
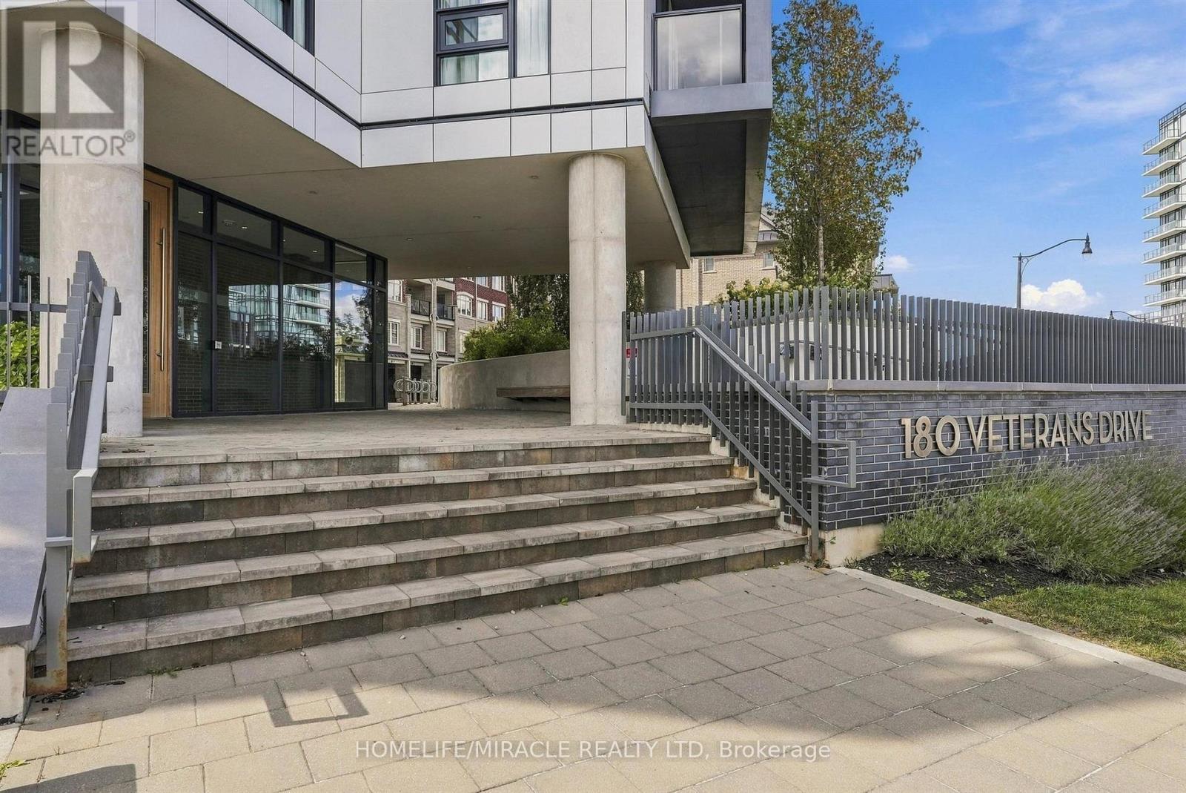
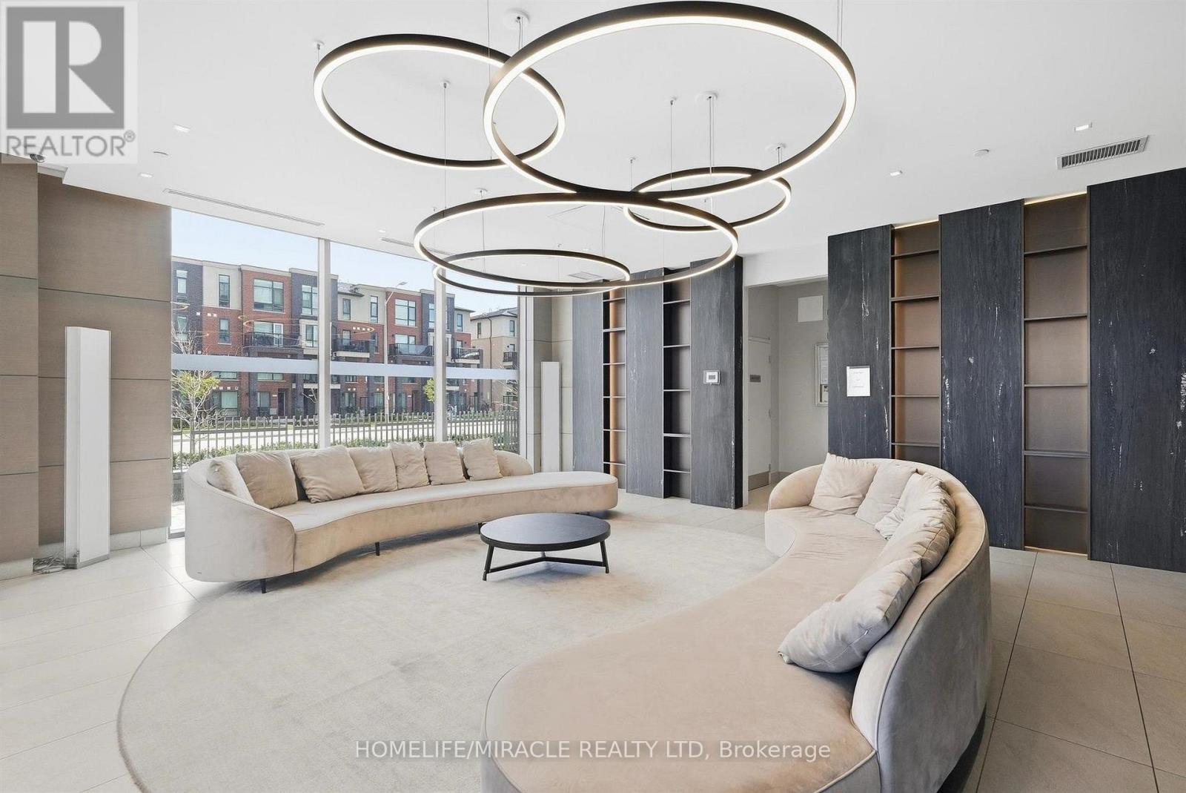

$2,100 Monthly
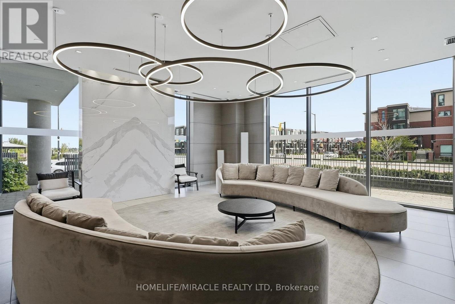
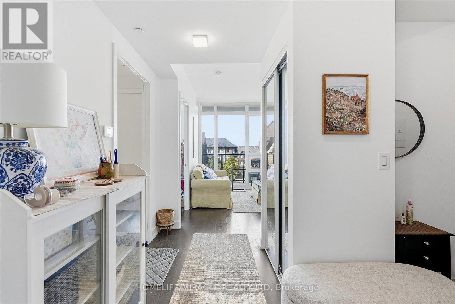
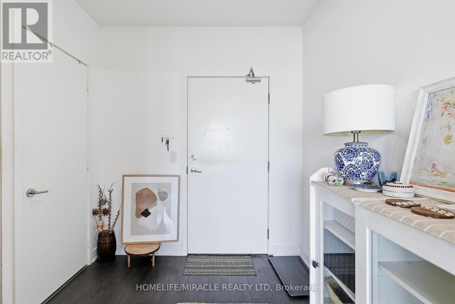
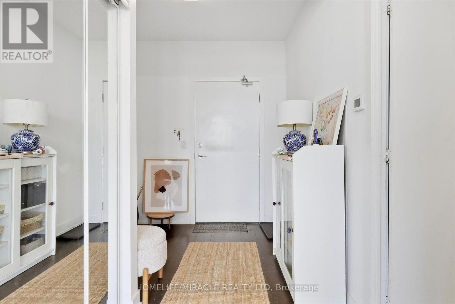
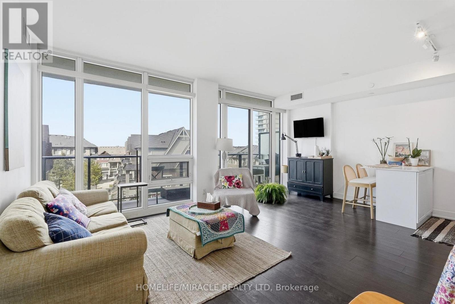
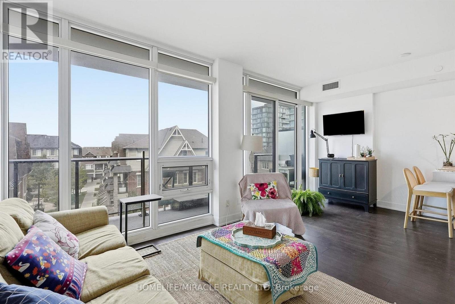
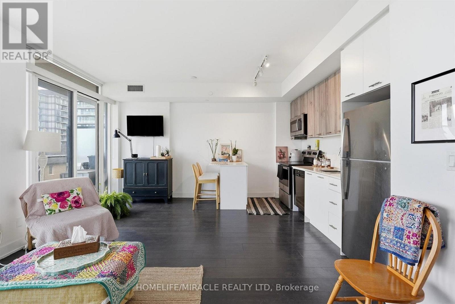
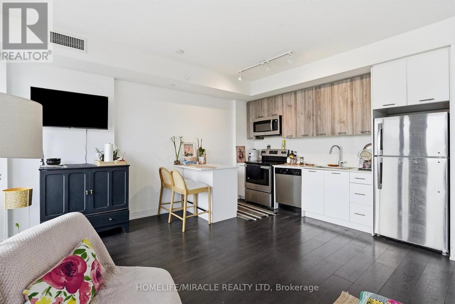
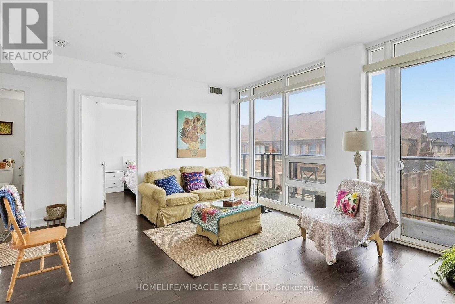
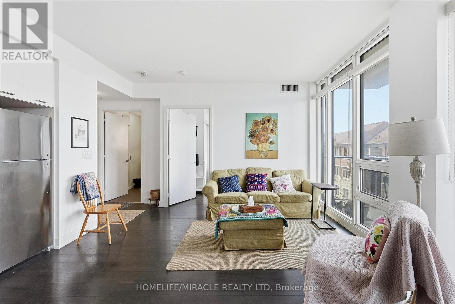
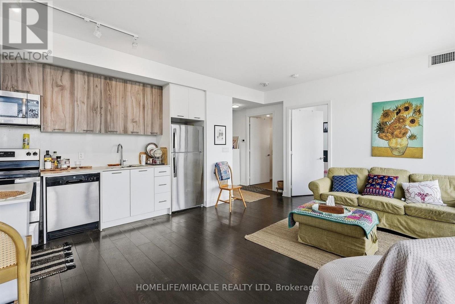
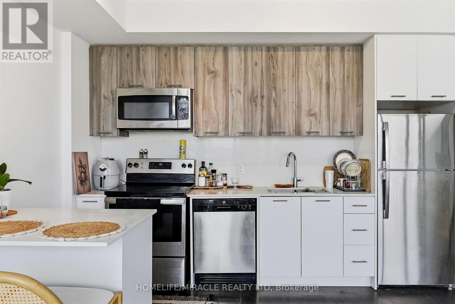
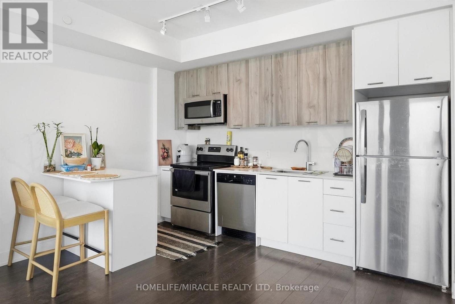
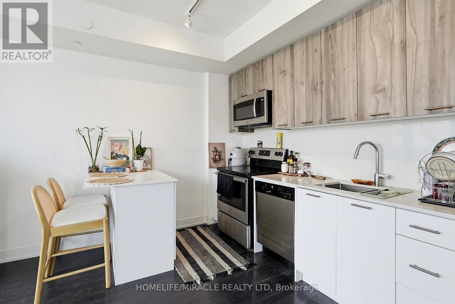
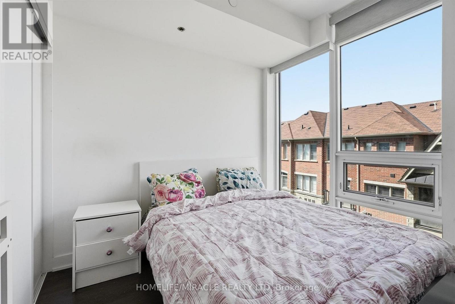
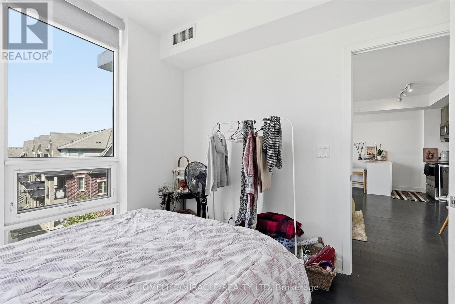
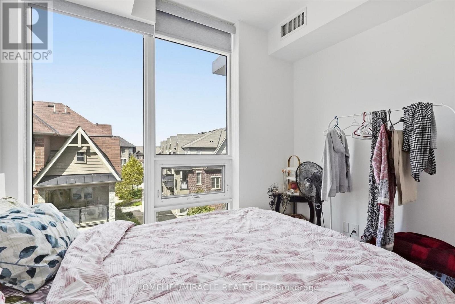
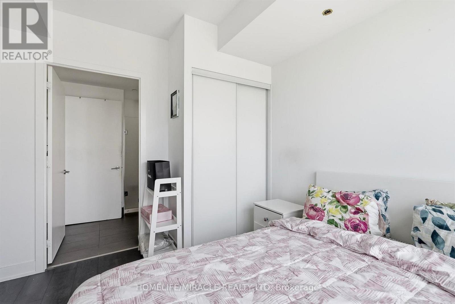
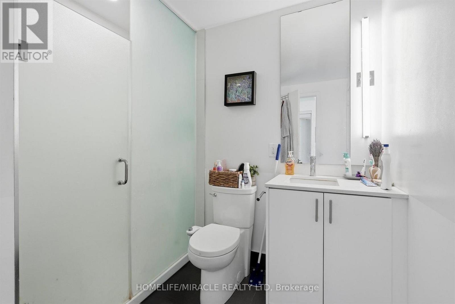
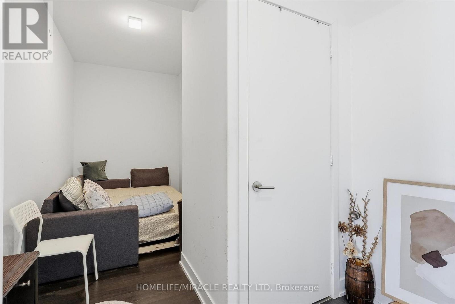
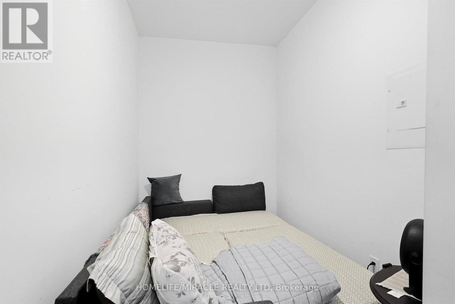
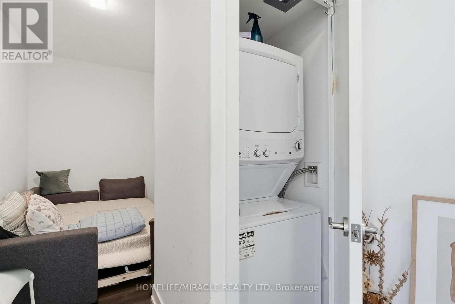
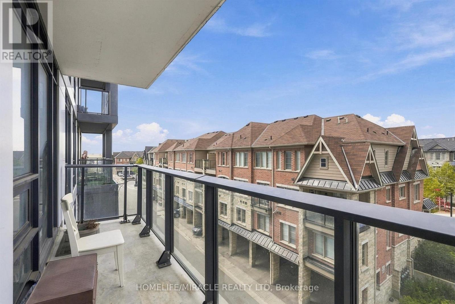
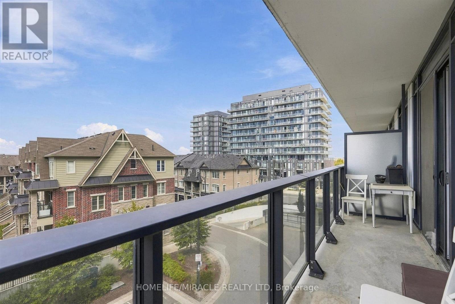
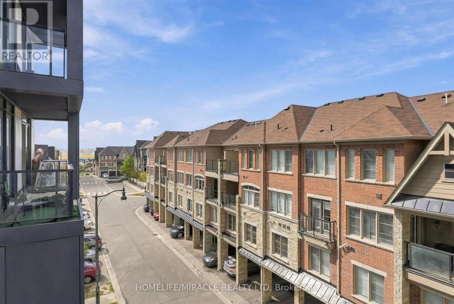
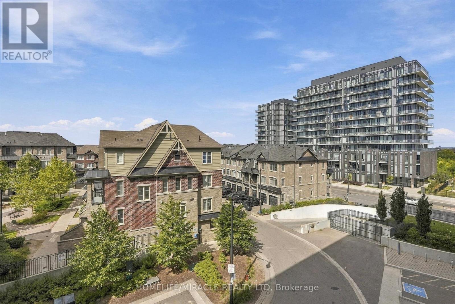
Welcome to this stylish 1-bedroom + den suite offering a bright, functional open-concept layout. The modern kitchen features stainless steel appliances, ample cabinetry, and flows seamlessly into the living and dining areas. Step out onto the spacious private balcony, perfect for relaxing or entertaining. The generous bedroom offers excellent closet space, while the versatile den is ideal for a home office or guest space. Complete with a 4-piece bathroom, in-suite laundry, one underground parking space, and one storage locker. Modern, functional, and move-in ready! (id:55460)
Property Details
| MLS® Number | W13841212 |
| Property Type | Single Family |
| Community Name | Northwest Brampton |
| Community Features | Pets Allowed With Restrictions |
| Features | Balcony, Carpet Free |
| Parking Space Total | 1 |
Building
| Bathroom Total | 1 |
| Bedrooms Above Ground | 1 |
| Bedrooms Total | 1 |
| Amenities | Exercise Centre, Party Room, Visitor Parking, Storage - Locker |
| Basement Type | None |
| Cooling Type | Central Air Conditioning |
| Exterior Finish | Brick |
| Flooring Type | Laminate |
| Heating Fuel | Natural Gas |
| Heating Type | Forced Air |
| Size Interior | 600 - 699 Sqft |
| Type | Apartment |
Parking
| Underground | |
| Garage |
Land
| Acreage | No |
Rooms
| Level | Type | Length | Width | Dimensions |
|---|---|---|---|---|
| Main Level | Living Room | 5.7 m | 4.7 m | 5.7 m x 4.7 m |
| Main Level | Dining Room | 5.7 m | 4.7 m | 5.7 m x 4.7 m |
| Main Level | Primary Bedroom | 3.41 m | 2.78 m | 3.41 m x 2.78 m |
| Main Level | Den | 3.66 m | 2.5 m | 3.66 m x 2.5 m |
Salesperson
(416) 464-4755

11a-5010 Steeles Ave. West
Toronto, Ontario M9V 5C6
(416) 747-9777
(416) 747-7135
www.homelifemiracle.com/

The trademarks REALTOR®, REALTORS®, and the REALTOR® logo are controlled by The Canadian Real Estate Association (CREA) and identify real estate professionals who are members of CREA. The trademarks MLS®, Multiple Listing Service® and the associated logos are owned by The Canadian Real Estate Association (CREA) and identify the quality of services provided by real estate professionals who are members of CREA. The trademark DDF® is owned by The Canadian Real Estate Association (CREA) and identifies CREA's Data Distribution Facility (DDF®)
September 29 2026 09:06:40
Toronto Regional Real Estate Board
Homelife/miracle Realty Ltd