
41 Victoria Street Halton Hills, Ontario L7G 3N5

$3,300 Monthly
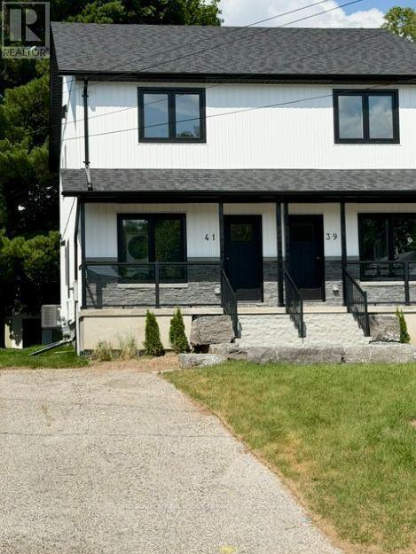
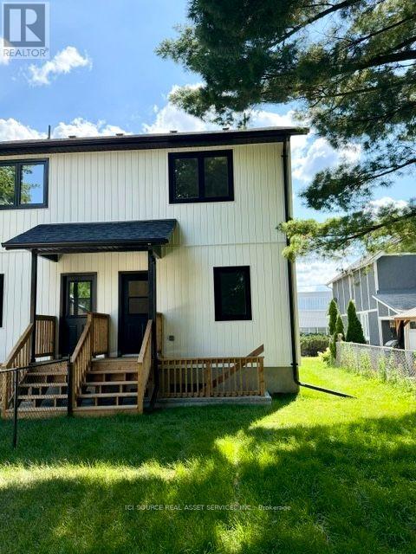
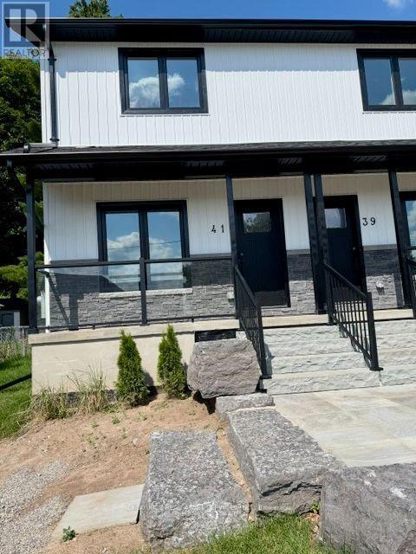
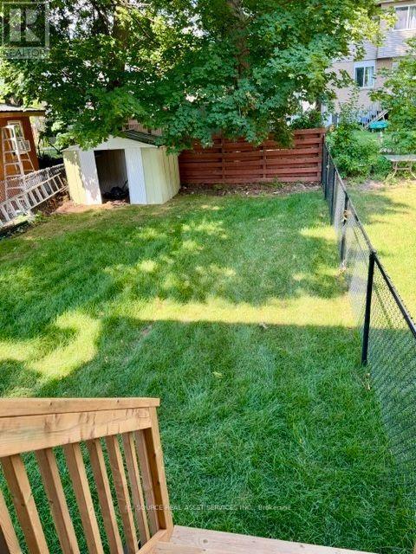
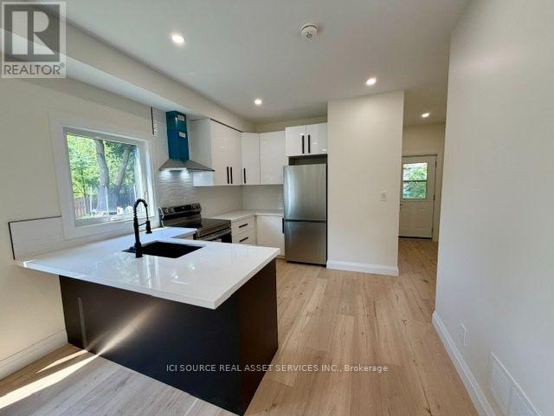
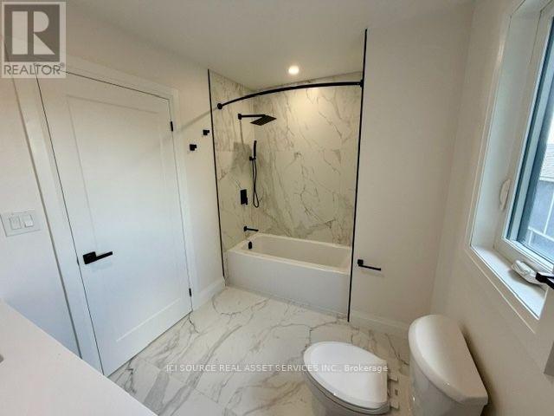
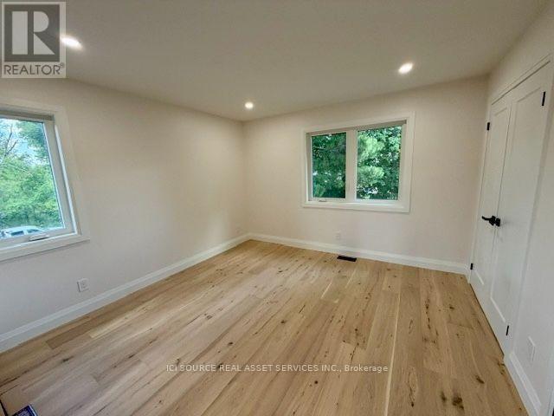
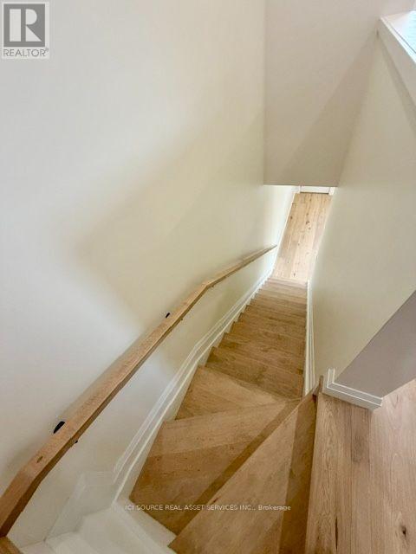
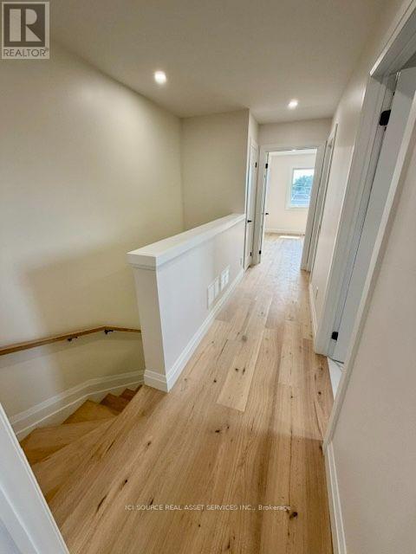
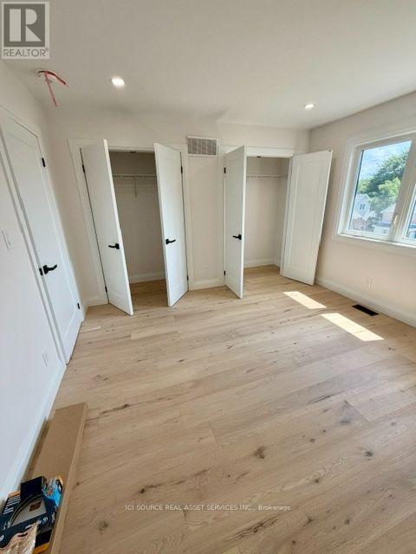
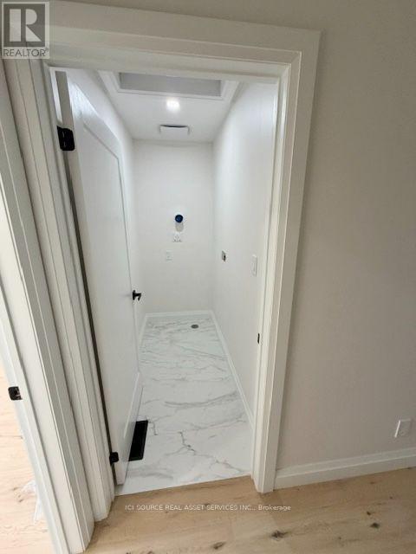
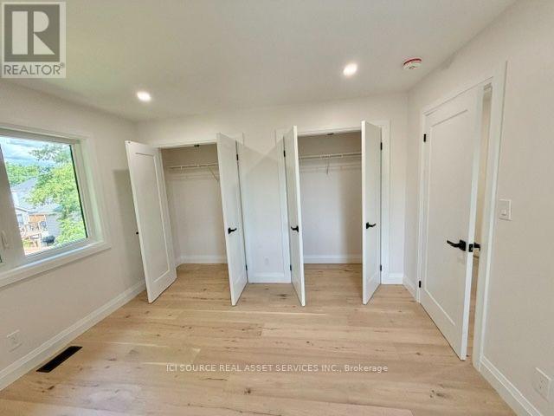
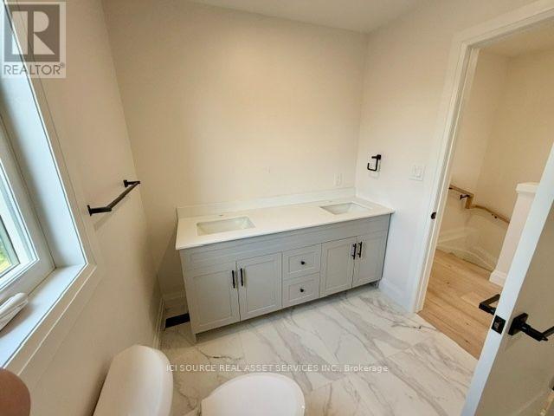
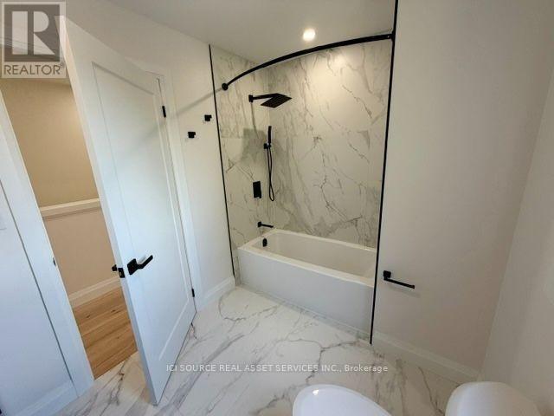
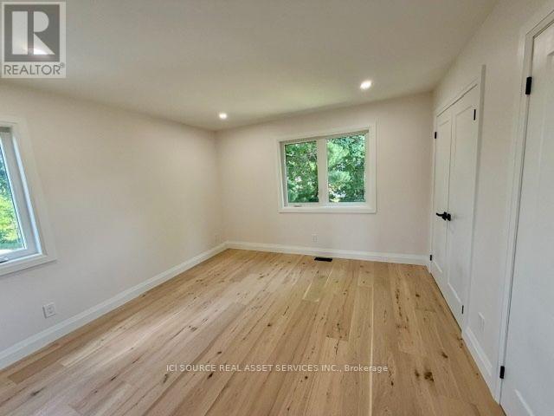
Be the first to live in this beautifully finished brand-new semi-detached home, located on one of Georgetown's quiet no-through street. Offering approximately 1,400 sq ft of thoughtfully designed living space, this bright and modern home features 2 spacious bedrooms, a large main bathroom with double sinks, and a convenient main-floor powder room. The open-concept layout is perfect for comfortable everyday living and entertaining. The modern kitchen features white quartz countertops, a stylish white backsplash, brand-new stainless steel appliances, flowing seamlessly into the living and dining areas. Beautiful light engineered oak flooring throughout the home creating a warm, elegant look that's easy to maintain. Enjoy the convenience of in-suite laundry and private driveway parking. Ideally located just 5 minutes from the GO Station, historic downtown Georgetown, the farmers' market, restaurants, shops, the public library, parks and schools, with easy access to major commuter routes. Just minutes from charming village of Glen Williams with its popular restaurants and the Art Centre. Perfect for professionals, singles or couples, or a small family seeking the comfort, quality, and convenience of living in one of the Georgetown's most quiet neighbourhood. *For Additional Property Details Click The Brochure Icon Below* (id:55460)
Property Details
| MLS® Number | W13536260 |
| Property Type | Single Family |
| Community Name | Georgetown |
| Features | In Suite Laundry |
| Parking Space Total | 2 |
Building
| Bathroom Total | 2 |
| Bedrooms Above Ground | 2 |
| Bedrooms Total | 2 |
| Appliances | Dishwasher, Dryer, Stove, Washer, Refrigerator |
| Basement Type | None |
| Construction Status | Insulation Upgraded |
| Construction Style Attachment | Semi-detached |
| Cooling Type | Central Air Conditioning |
| Exterior Finish | Vinyl Siding |
| Foundation Type | Insulated Concrete Forms |
| Half Bath Total | 1 |
| Heating Fuel | Natural Gas |
| Heating Type | Forced Air |
| Stories Total | 2 |
| Size Interior | 1,100 - 1,500 Ft2 |
| Type | House |
| Utility Water | Municipal Water |
Parking
| No Garage |
Land
| Acreage | No |
| Sewer | Sanitary Sewer |
Rooms
| Level | Type | Length | Width | Dimensions |
|---|---|---|---|---|
| Second Level | Primary Bedroom | 3.6 m | 3.7 m | 3.6 m x 3.7 m |
| Second Level | Bedroom 2 | 3.5 m | 3.7 m | 3.5 m x 3.7 m |
| Main Level | Living Room | 4.4 m | 4.5 m | 4.4 m x 4.5 m |
| Main Level | Kitchen | 3 m | 3.5 m | 3 m x 3.5 m |
| Main Level | Bathroom | 3 m | 1.5 m | 3 m x 1.5 m |
| In Between | Dining Room | 2.9 m | 1.9 m | 2.9 m x 1.9 m |
https://www.realtor.ca/real-estate/30003846/41-victoria-street-halton-hills-georgetown-georgetown
Broker of Record
(800) 253-1787
(800) 253-1787


The trademarks REALTOR®, REALTORS®, and the REALTOR® logo are controlled by The Canadian Real Estate Association (CREA) and identify real estate professionals who are members of CREA. The trademarks MLS®, Multiple Listing Service® and the associated logos are owned by The Canadian Real Estate Association (CREA) and identify the quality of services provided by real estate professionals who are members of CREA. The trademark DDF® is owned by The Canadian Real Estate Association (CREA) and identifies CREA's Data Distribution Facility (DDF®)
July 19 2026 08:30:22
Toronto Regional Real Estate Board
Ici Source Real Asset Services Inc.