
41 Pearce Drive Ajax, Ontario L1T 2M6

$799,000
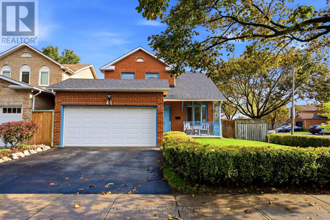
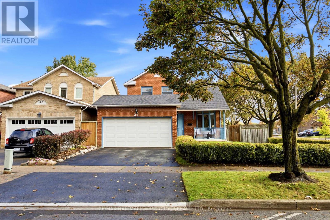
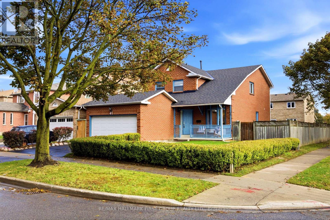
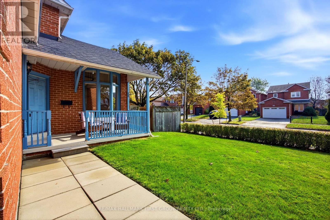
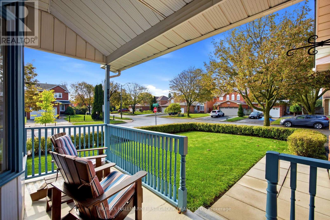
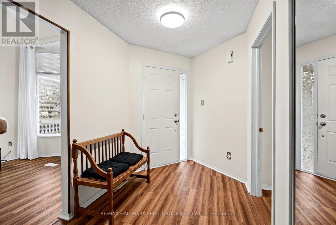
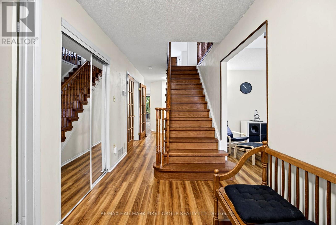
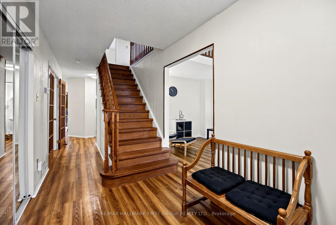
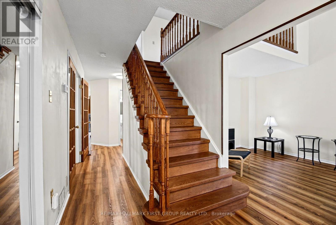
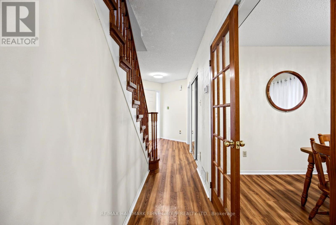
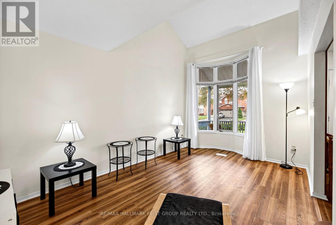
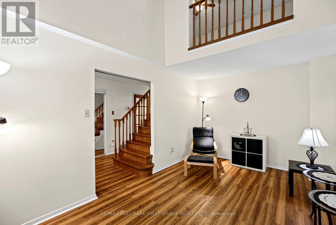
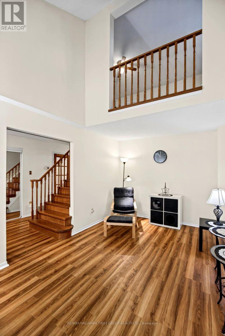
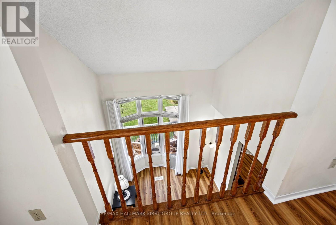
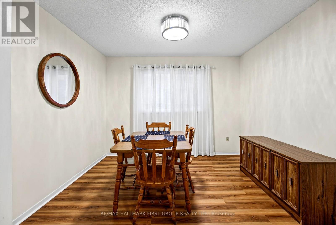
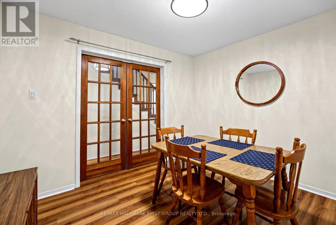
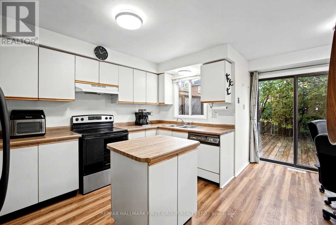
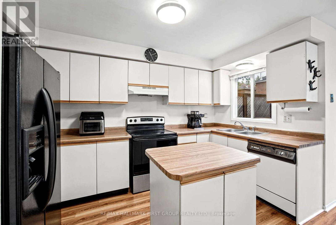
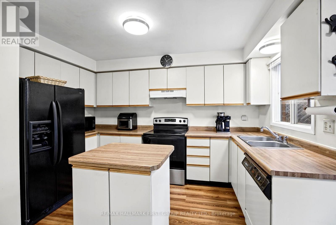
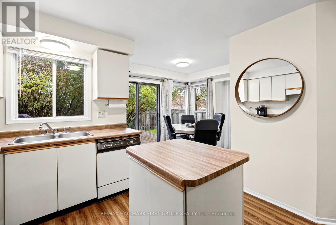
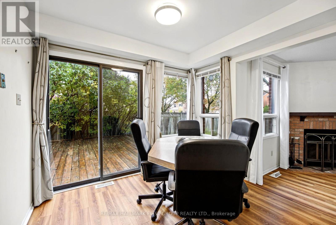
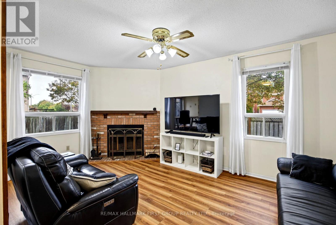
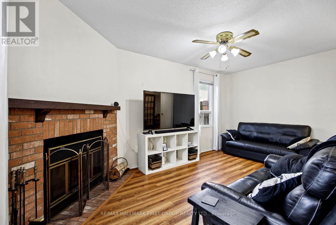
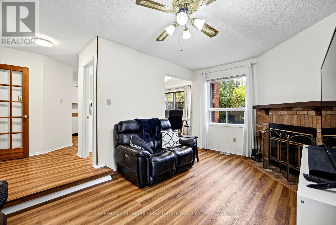
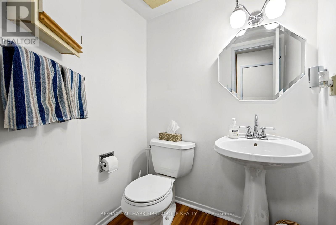
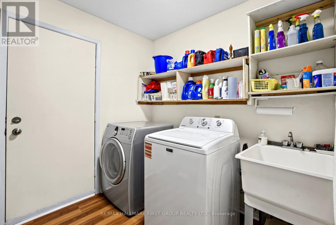
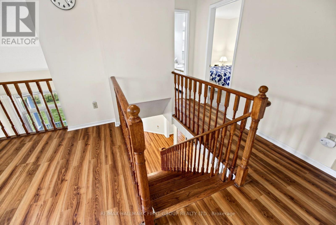
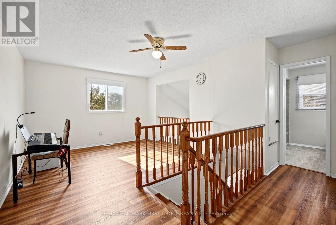
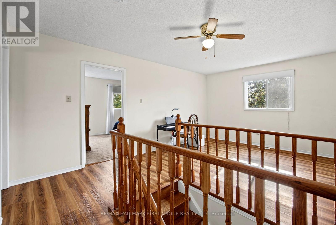
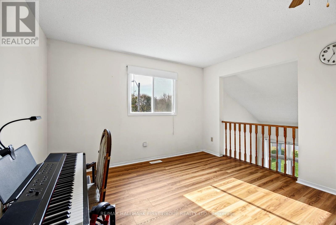
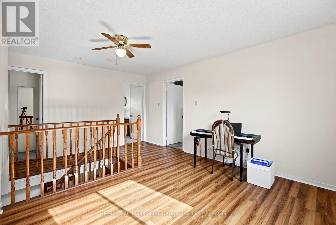
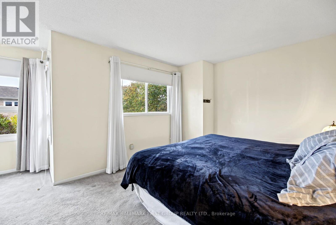
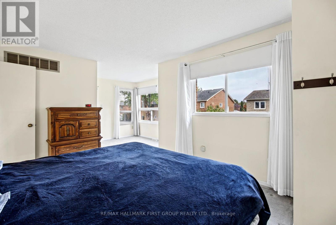
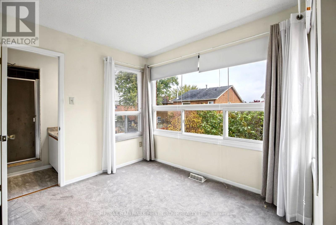
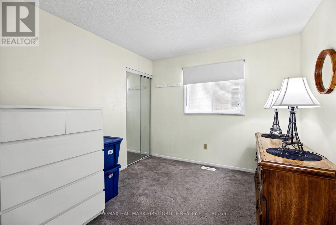
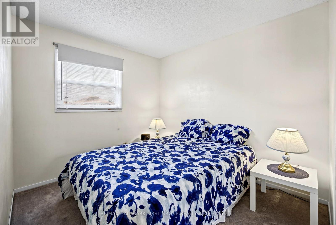
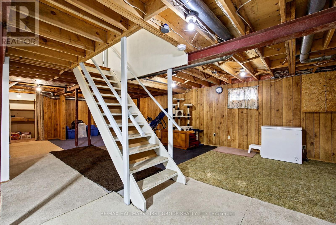
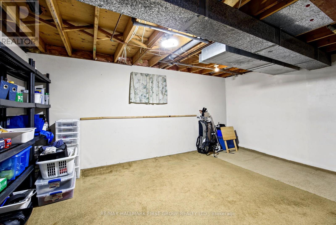
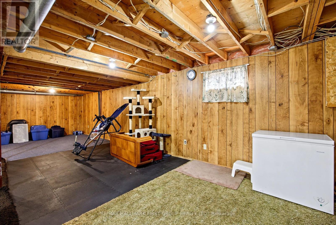
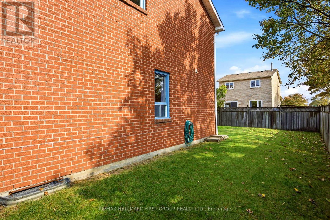
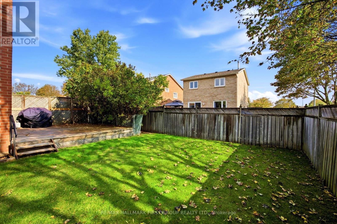
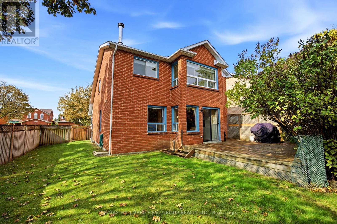
*Have You Been Searching For A Nice Family Home In A Nice Area But Are Finding That Prices Are Just Too High? *Well... Your Search Can Stop Right Here! *41 Pearce Drive Is The Best-Priced Detached 2-Storey Home With A Double-Car Garage In All Of Ajax! *Located In Popular Westney Heights, This Home Also Features 3 Bedrooms, Sunken Main Floor Family Room With A Cozy Woodburning Fireplace & Main Floor Laundry With Direct Access To Garage! *The Partially Finished Basement Needs Flooring & Ceilings And Features A Huge Open Rec. Room Area & Another Bedroom! *There Is A Separate Living Room With Cathedral-Style Ceiling! *Separate Dining Room With French Doors! *Open-Concept 2nd Floor Loft, Which Overlooks The Living Room, Can Be Converted Into a 4th Bedroom! *Hardwood Staircase! *Roof-2026! *Furnace-2024! *Central Air-2024! *HWT-2017! *Stove-2026! *Washer-2026! *Garage Door Opener-2025! *Laminate Floors-2018! *Lester B. Pearson Public School Is Literally 30 Seconds From The Front Door! *Short Walk To Community Centre & Park! *Just Minutes To Hwy. 401! (id:55460)
Property Details
| MLS® Number | E14033082 |
| Property Type | Single Family |
| Neigbourhood | Westney Heights |
| Community Name | Central West |
| Equipment Type | Water Heater |
| Parking Space Total | 4 |
| Rental Equipment Type | Water Heater |
Building
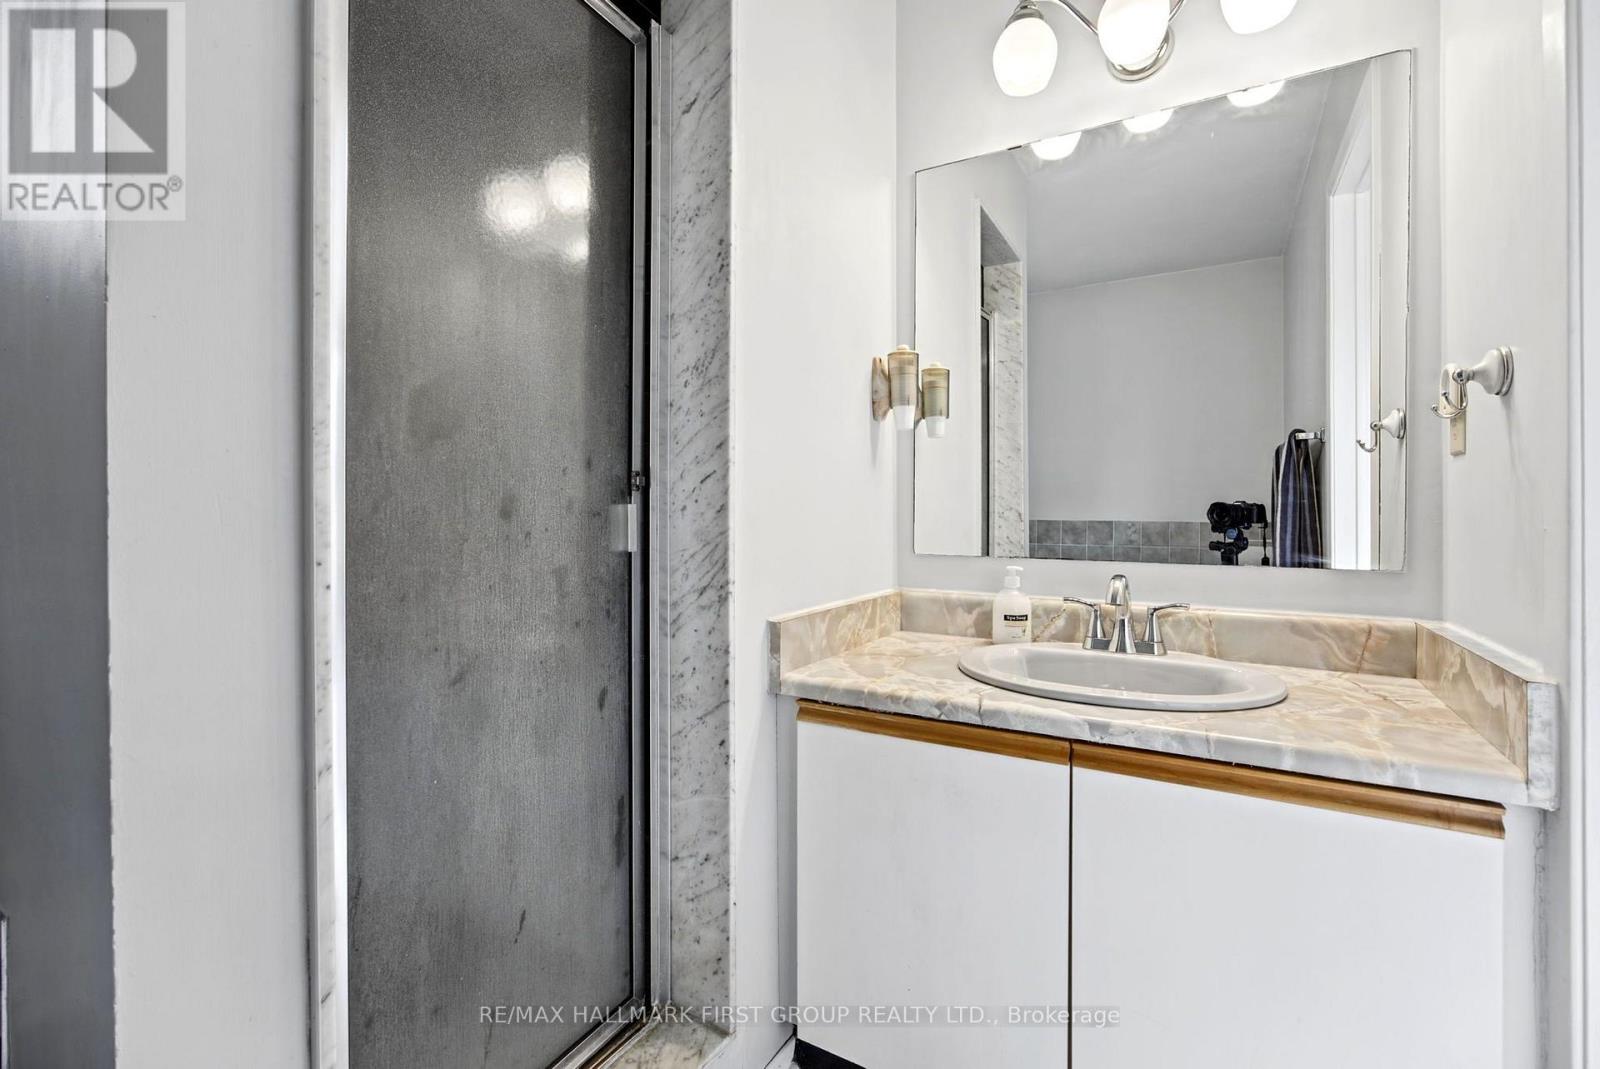
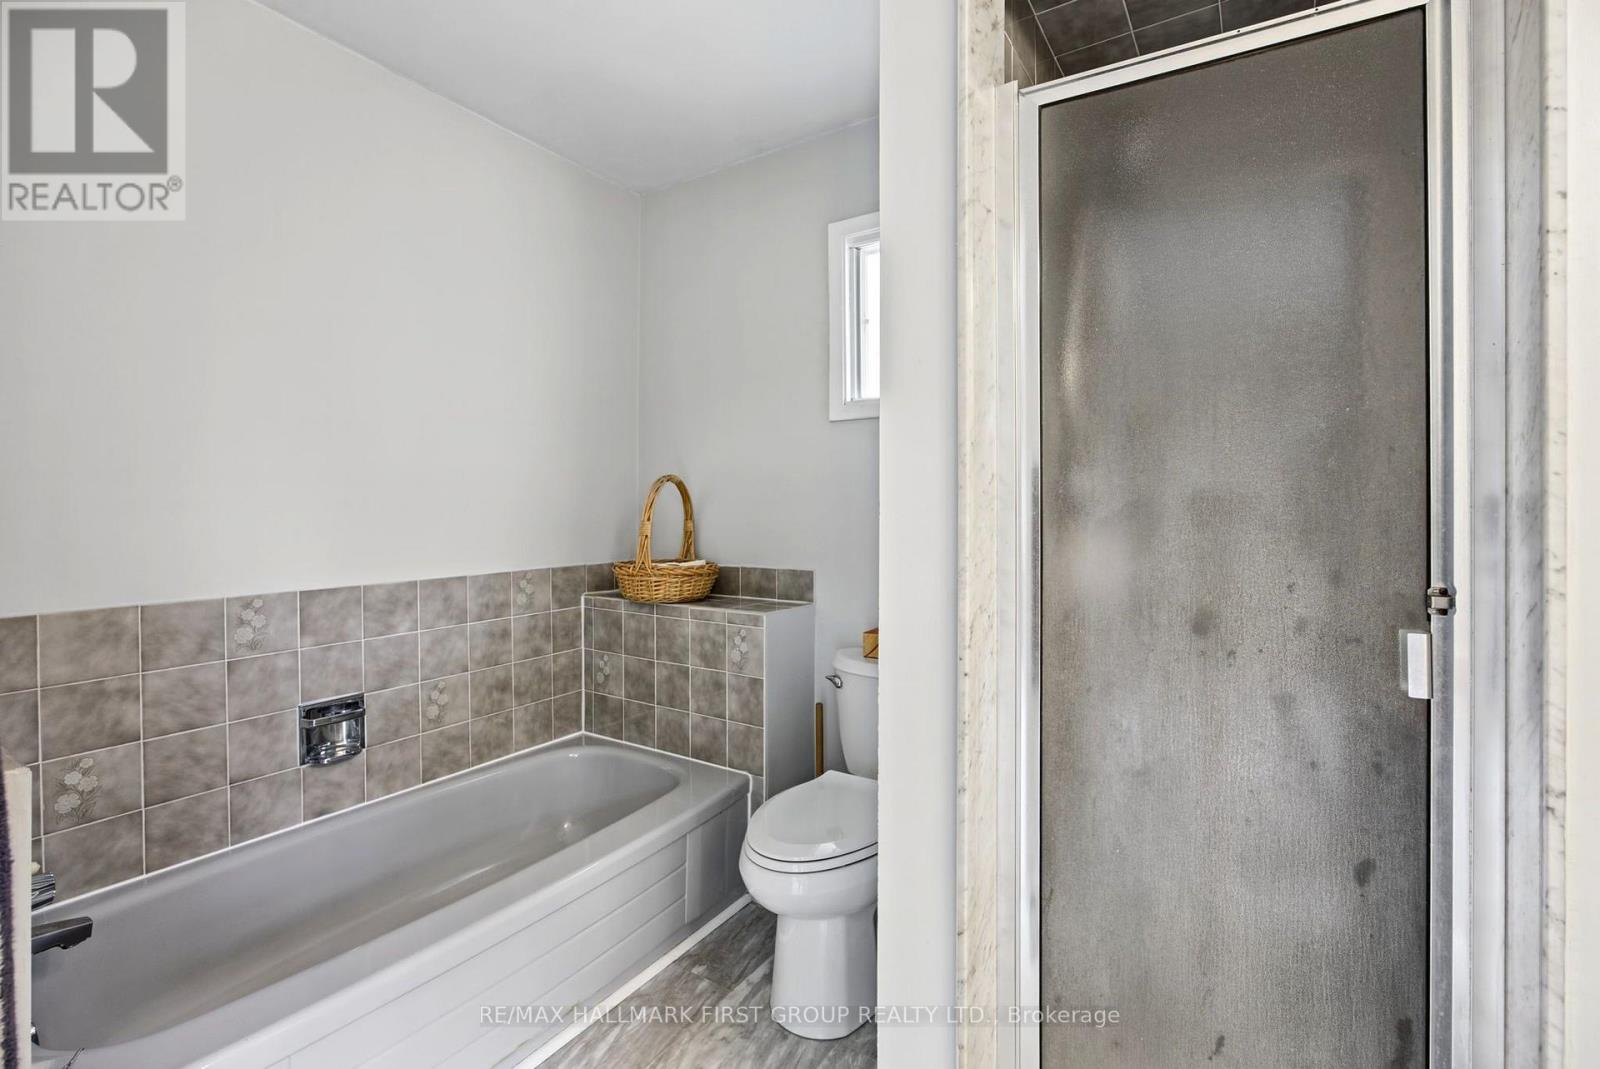
| Bathroom Total | 3 |
| Bedrooms Above Ground | 3 |
| Bedrooms Below Ground | 1 |
| Bedrooms Total | 4 |
| Appliances | Blinds, Dryer, Freezer, Garage Door Opener, Stove, Washer, Refrigerator |
| Basement Development | Partially Finished |
| Basement Type | N/a (partially Finished) |
| Construction Style Attachment | Detached |
| Cooling Type | Central Air Conditioning |
| Exterior Finish | Brick |
| Fireplace Present | Yes |
| Flooring Type | Laminate, Carpeted |
| Foundation Type | Poured Concrete |
| Half Bath Total | 1 |
| Heating Fuel | Natural Gas |
| Heating Type | Forced Air |
| Stories Total | 2 |
| Size Interior | 1,500 - 2,000 Sqft |
| Type | House |
| Utility Water | Municipal Water |
Parking
| Attached Garage | |
| Garage |
Land
| Acreage | No |
| Sewer | Sanitary Sewer |
| Size Depth | 101 Ft ,2 In |
| Size Frontage | 49 Ft ,2 In |
| Size Irregular | 49.2 X 101.2 Ft |
| Size Total Text | 49.2 X 101.2 Ft |
Rooms
| Level | Type | Length | Width | Dimensions |
|---|---|---|---|---|
| Second Level | Primary Bedroom | 6.34 m | 4.47 m | 6.34 m x 4.47 m |
| Second Level | Bedroom 2 | 3.04 m | 2.65 m | 3.04 m x 2.65 m |
| Second Level | Bedroom 3 | 3.08 m | 3 m | 3.08 m x 3 m |
| Basement | Bedroom | 3.08 m | 2.12 m | 3.08 m x 2.12 m |
| Basement | Recreational, Games Room | 9.82 m | 6.89 m | 9.82 m x 6.89 m |
| Ground Level | Kitchen | 3.81 m | 3.18 m | 3.81 m x 3.18 m |
| Ground Level | Eating Area | 2.86 m | 2.67 m | 2.86 m x 2.67 m |
| Ground Level | Living Room | 4.96 m | 3.11 m | 4.96 m x 3.11 m |
| Ground Level | Dining Room | 3.31 m | 3 m | 3.31 m x 3 m |
| Ground Level | Family Room | 5.27 m | 3.35 m | 5.27 m x 3.35 m |
| Ground Level | Laundry Room | 2.33 m | 1.6 m | 2.33 m x 1.6 m |
https://www.realtor.ca/real-estate/30401640/41-pearce-drive-ajax-central-west-central-west

(905) 831-3300
(905) 831-8147
www.remaxhallmark.com/Hallmark-Durham

The trademarks REALTOR®, REALTORS®, and the REALTOR® logo are controlled by The Canadian Real Estate Association (CREA) and identify real estate professionals who are members of CREA. The trademarks MLS®, Multiple Listing Service® and the associated logos are owned by The Canadian Real Estate Association (CREA) and identify the quality of services provided by real estate professionals who are members of CREA. The trademark DDF® is owned by The Canadian Real Estate Association (CREA) and identifies CREA's Data Distribution Facility (DDF®)
October 15 2026 03:30:41
Toronto Regional Real Estate Board
RE/MAX Hallmark First Group Realty Ltd.