
41 Madison Avenue Orangeville, Ontario L9W 1R9

$619,900
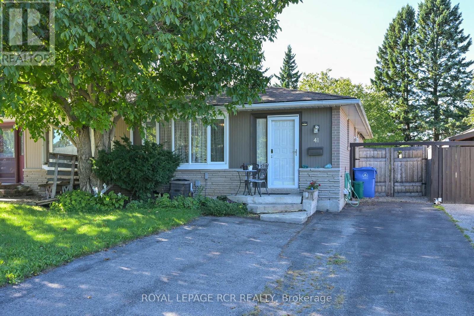
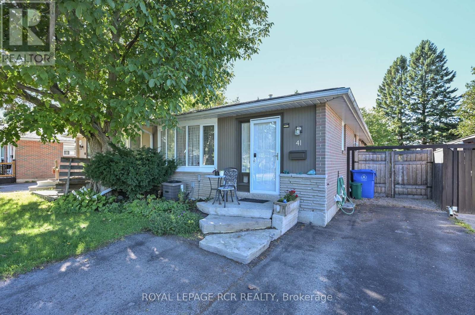
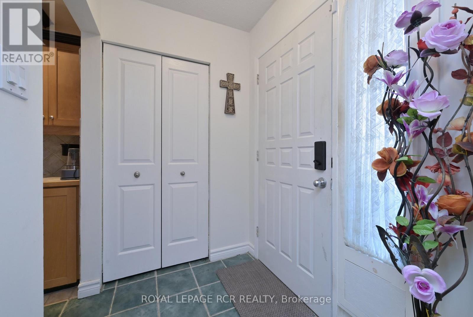
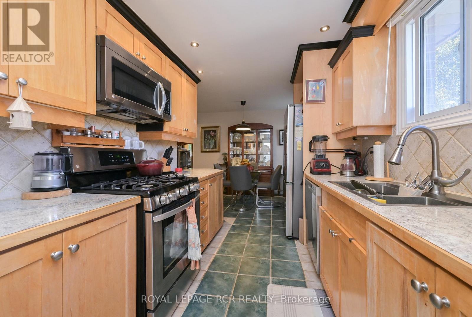
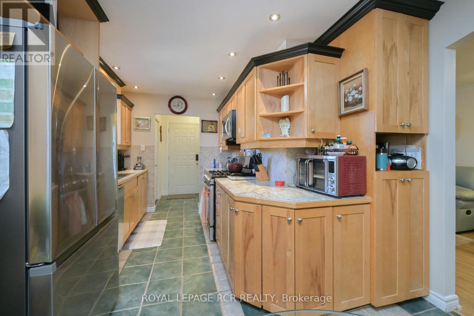
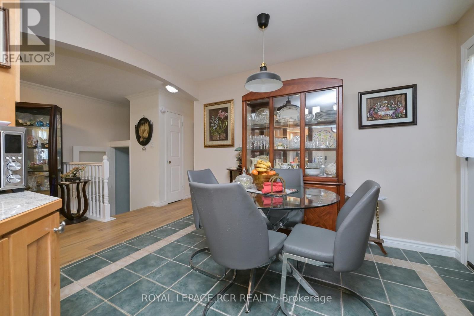
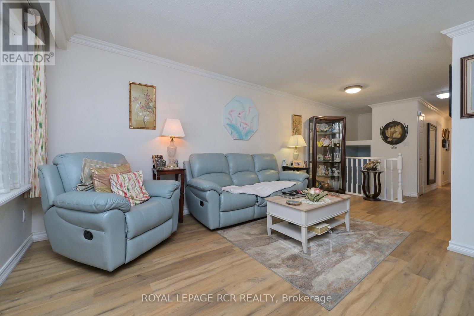
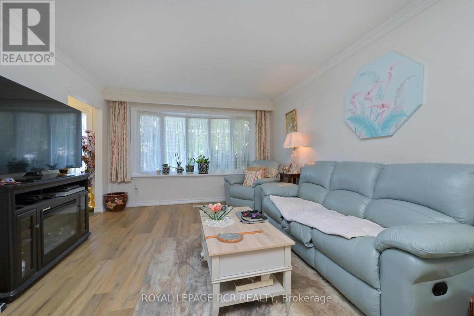
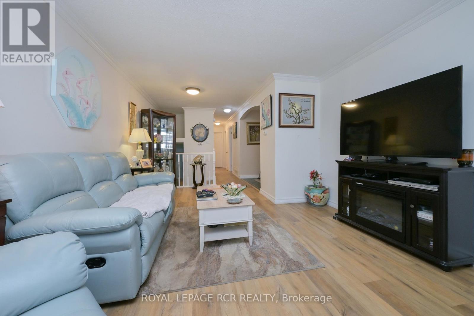
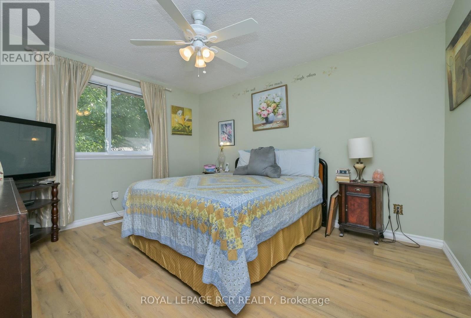
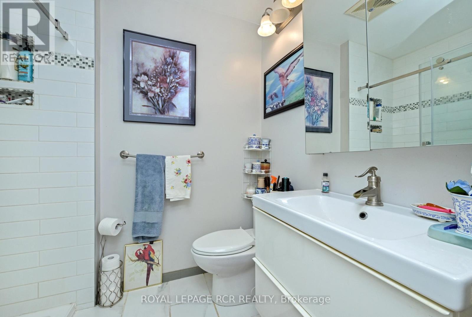
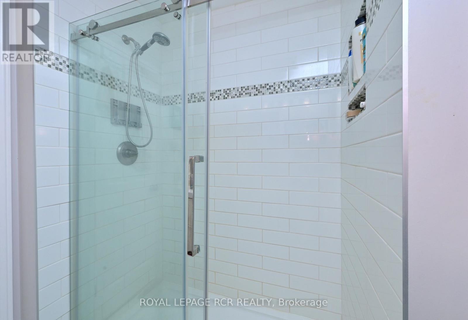
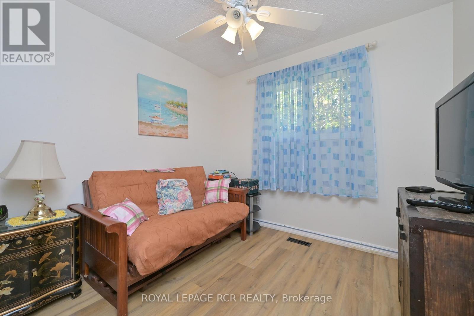
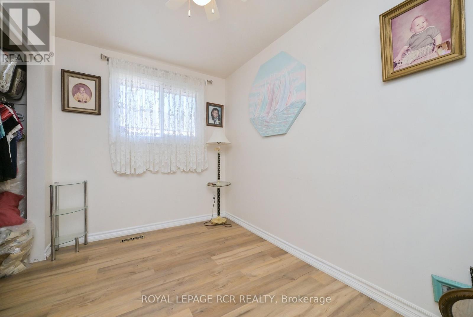
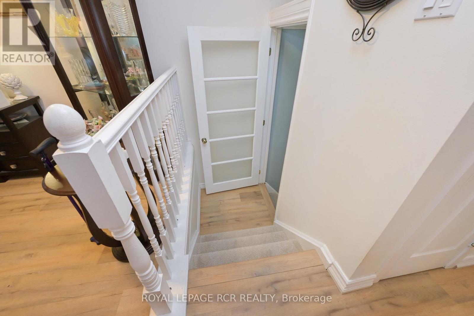
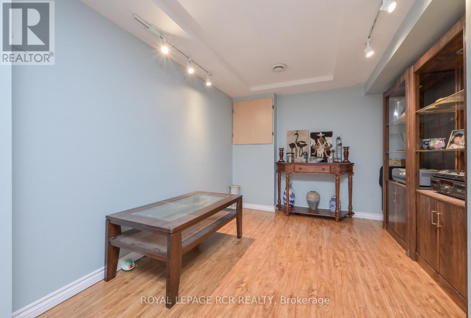
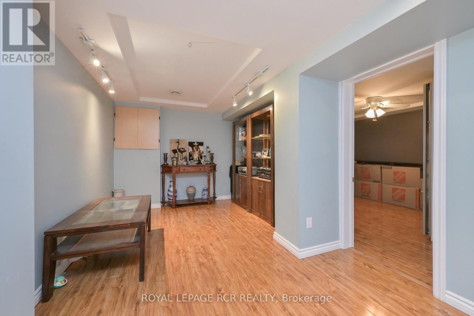
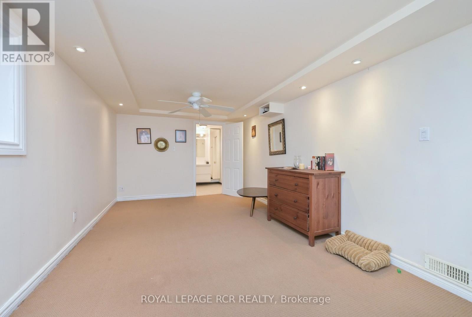
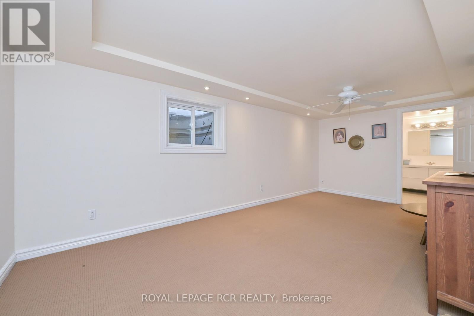
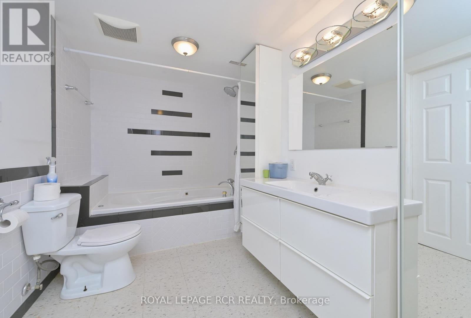
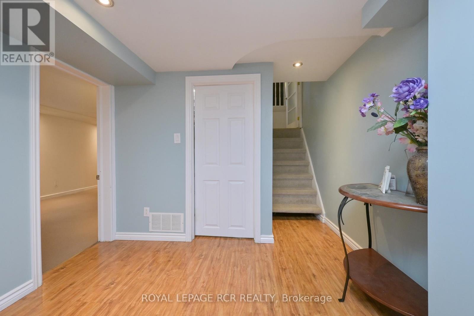
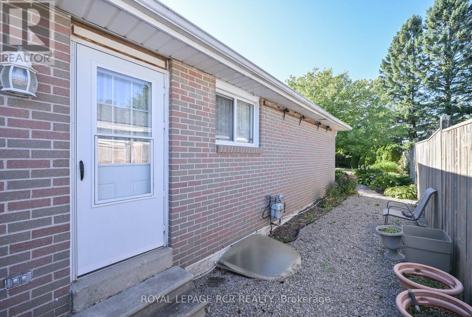
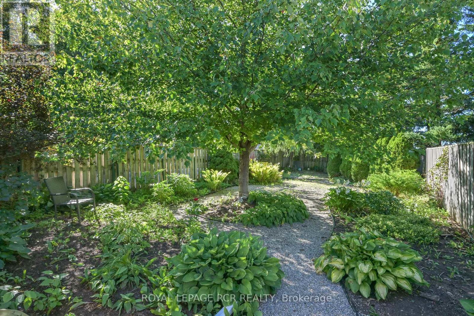
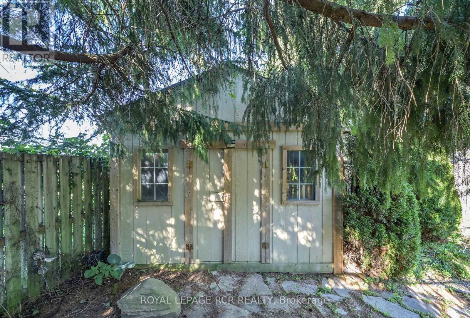
Welcome to this great semi-detached bungalow perfect for first-time buyers, down-sizers or anyone looking to add their own personal touches, this home offers outstanding value in a family-friendly neighbourhood just steps to public and Catholic schools, shopping, public transit and convenient access to the bypass for an easy commute.The welcoming tile foyer leads into an updated eat-in kitchen featuring maple cabinetry, ceramic tile flooring, a stylish tile backsplash, gas stove, pot lighting, generous cupboard space and a walk-out to the side yard. Updated luxury vinyl flooring flows through the open living and dining area, where a large picture window fills the space with natural light.The updated main bathroom offers a modern walk-in glass shower, while the spacious primary bedroom overlooks the private, low-maintenance backyard with no rear neighbours and a large custom-built shed for additional storage.The finished lower level provides exceptional flexibility with a comfortable recreation room, two additional bedrooms with large windows, one featuring built-in storage, and a convenient four-piece ensuite with a jet tub (sold as is). A generous laundry, utility and storage area completes the lower level.Situated on a private 30 x 150 foot deep lot, this 3+2 bedroom, 2-bathroom home offers plenty of space for growing families, or those looking for room to work, relax and entertain-all in a convenient location close to everyday amenities. (id:55460)
Property Details
| MLS® Number | W13788360 |
| Property Type | Single Family |
| Community Name | Orangeville |
| Amenities Near By | Schools, Public Transit, Place Of Worship |
| Equipment Type | Water Heater |
| Parking Space Total | 4 |
| Rental Equipment Type | Water Heater |
Building
| Bathroom Total | 2 |
| Bedrooms Above Ground | 3 |
| Bedrooms Below Ground | 2 |
| Bedrooms Total | 5 |
| Appliances | Water Softener, Blinds, Dishwasher, Dryer, Microwave, Gas Stove(s), Washer, Window Coverings |
| Architectural Style | Bungalow |
| Basement Development | Finished |
| Basement Type | Full (finished) |
| Construction Style Attachment | Semi-detached |
| Cooling Type | Central Air Conditioning |
| Exterior Finish | Brick |
| Flooring Type | Vinyl, Tile, Carpeted, Laminate |
| Foundation Type | Concrete |
| Heating Fuel | Natural Gas |
| Heating Type | Forced Air |
| Stories Total | 1 |
| Size Interior | 700 - 1,100 Sqft |
| Type | House |
| Utility Water | Municipal Water |
Parking
| No Garage |
Land
| Acreage | No |
| Fence Type | Fenced Yard |
| Land Amenities | Schools, Public Transit, Place Of Worship |
| Sewer | Sanitary Sewer |
| Size Depth | 150 Ft |
| Size Frontage | 30 Ft |
| Size Irregular | 30 X 150 Ft |
| Size Total Text | 30 X 150 Ft |
Rooms
| Level | Type | Length | Width | Dimensions |
|---|---|---|---|---|
| Lower Level | Bedroom 4 | 5.45 m | 2.8 m | 5.45 m x 2.8 m |
| Lower Level | Bedroom 5 | 3.35 m | 2.78 m | 3.35 m x 2.78 m |
| Lower Level | Recreational, Games Room | 4.78 m | 2.52 m | 4.78 m x 2.52 m |
| Main Level | Living Room | 5.76 m | 3.72 m | 5.76 m x 3.72 m |
| Main Level | Dining Room | 5.76 m | 3.72 m | 5.76 m x 3.72 m |
| Main Level | Kitchen | 4.55 m | 3.4 m | 4.55 m x 3.4 m |
| Main Level | Primary Bedroom | 4.2 m | 3.41 m | 4.2 m x 3.41 m |
| Main Level | Bedroom 2 | 2.7 m | 2.68 m | 2.7 m x 2.68 m |
| Main Level | Bedroom 3 | 3.42 m | 2.28 m | 3.42 m x 2.28 m |
https://www.realtor.ca/real-estate/30283573/41-madison-avenue-orangeville-orangeville

Salesperson
(519) 941-5151 x283
www.joshreso.ca/
www.facebook.com/joshreso
www.twitter.com/@joshreso

14 - 75 First Street
Orangeville, Ontario L9W 2E7
(519) 941-5151
(519) 941-5432
www.royallepagercr.com

The trademarks REALTOR®, REALTORS®, and the REALTOR® logo are controlled by The Canadian Real Estate Association (CREA) and identify real estate professionals who are members of CREA. The trademarks MLS®, Multiple Listing Service® and the associated logos are owned by The Canadian Real Estate Association (CREA) and identify the quality of services provided by real estate professionals who are members of CREA. The trademark DDF® is owned by The Canadian Real Estate Association (CREA) and identifies CREA's Data Distribution Facility (DDF®)
September 15 2026 10:01:12
Toronto Regional Real Estate Board
Royal LePage Rcr Realty