
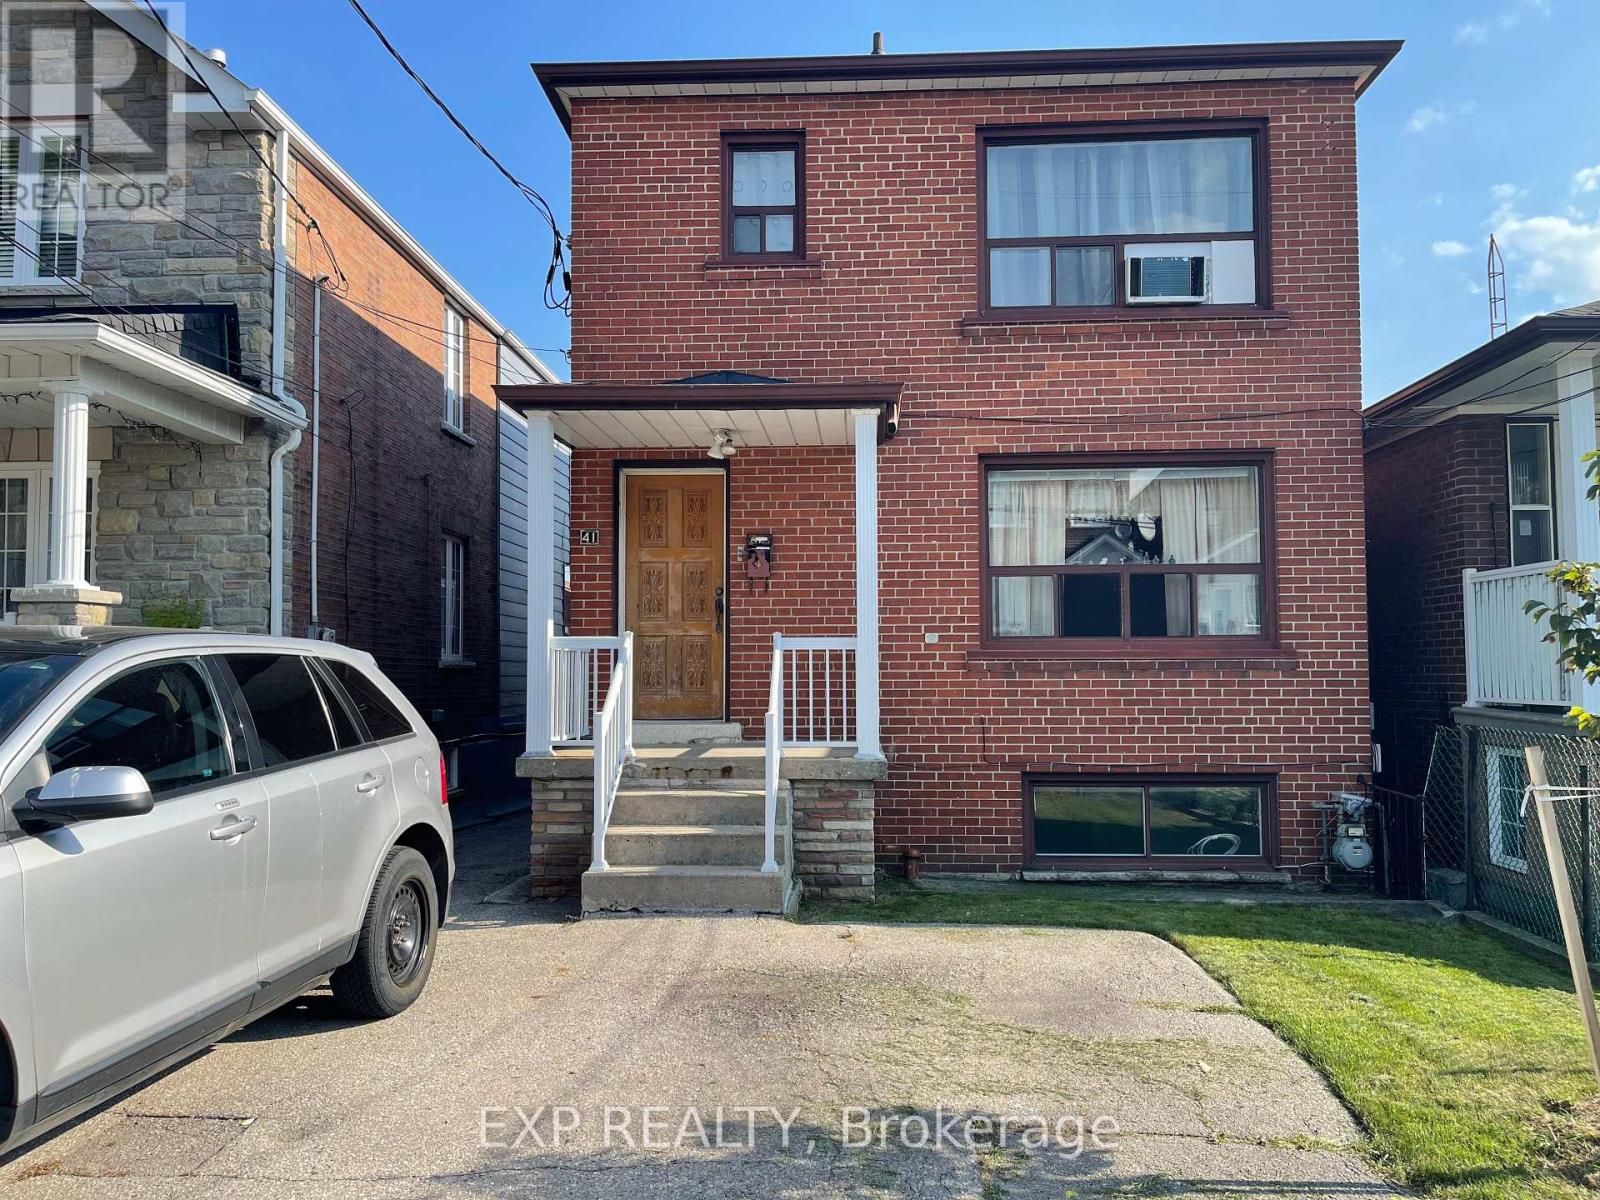
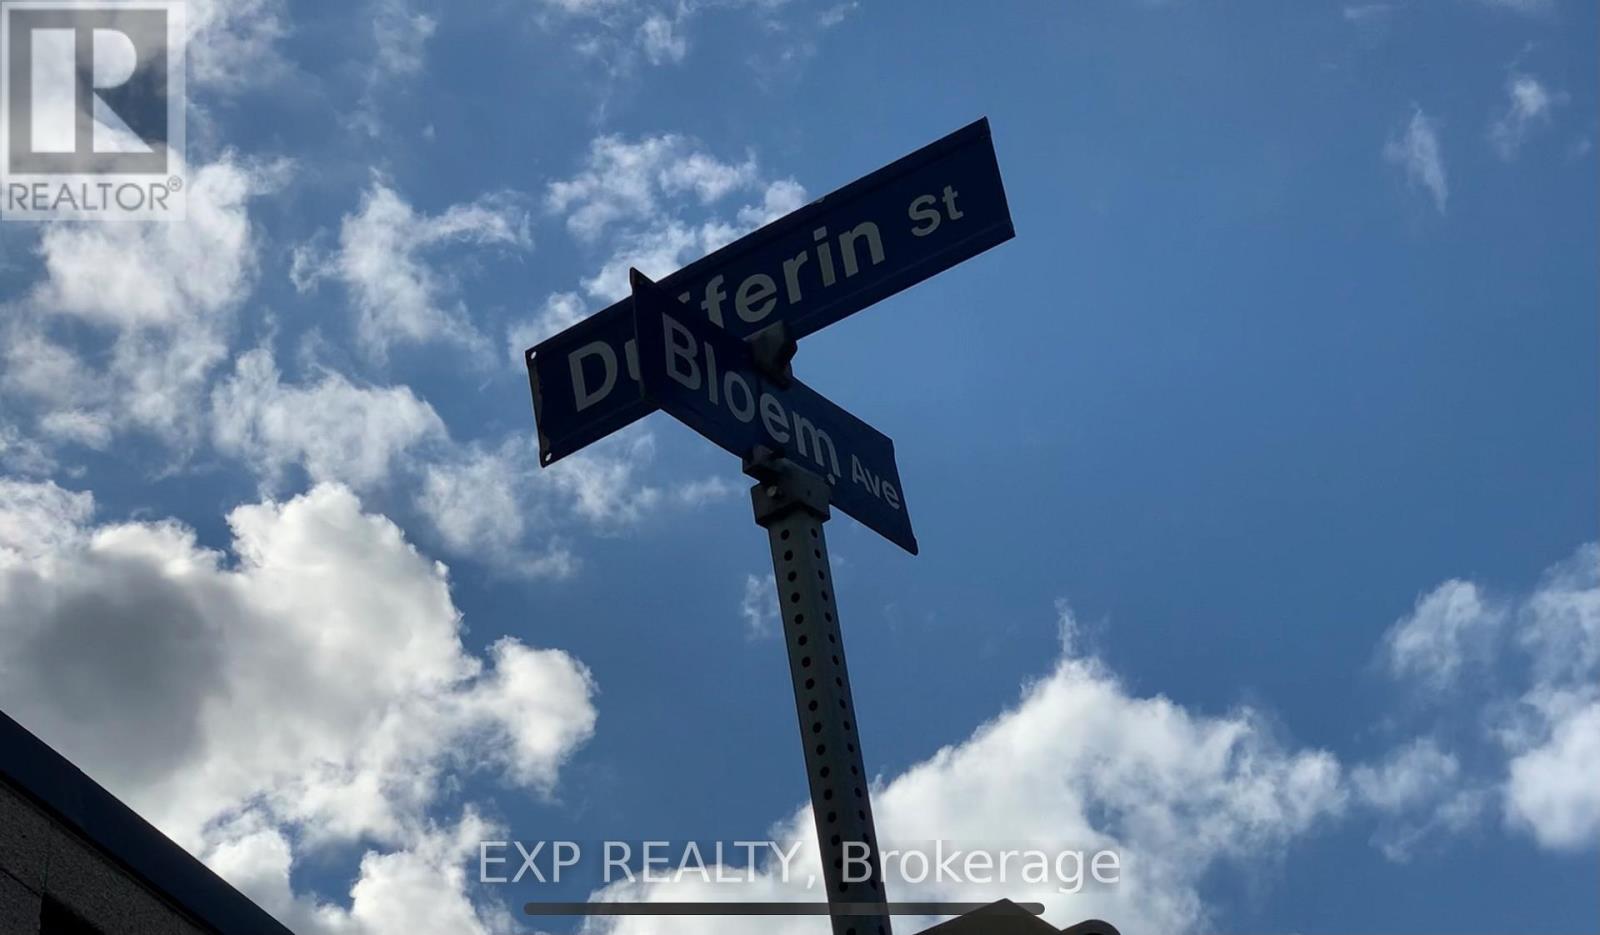
41 Bloem Avenue Toronto, Ontario M6E 1S2

$2,000 Monthly
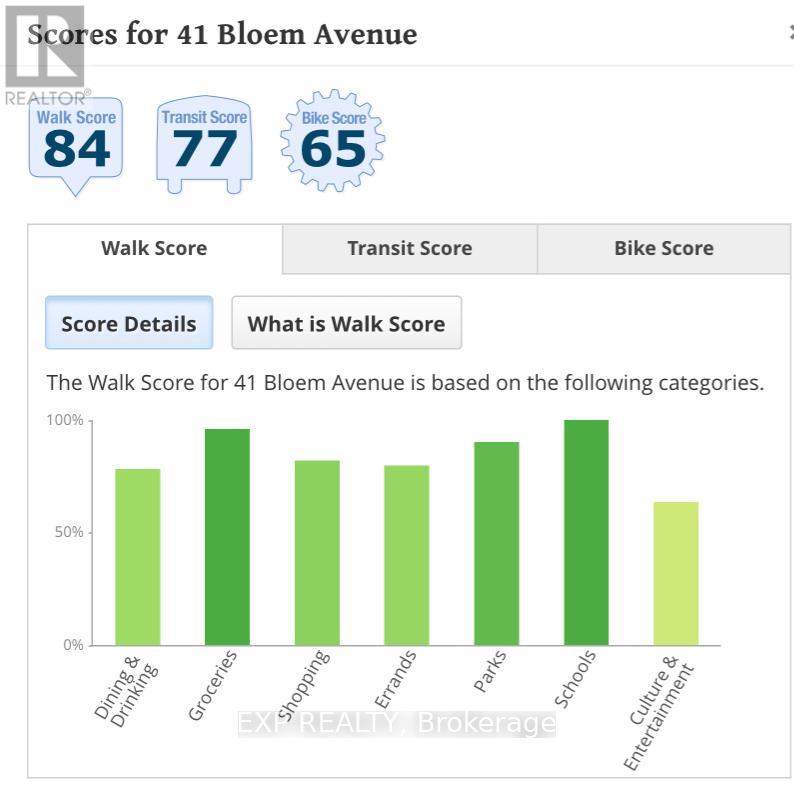
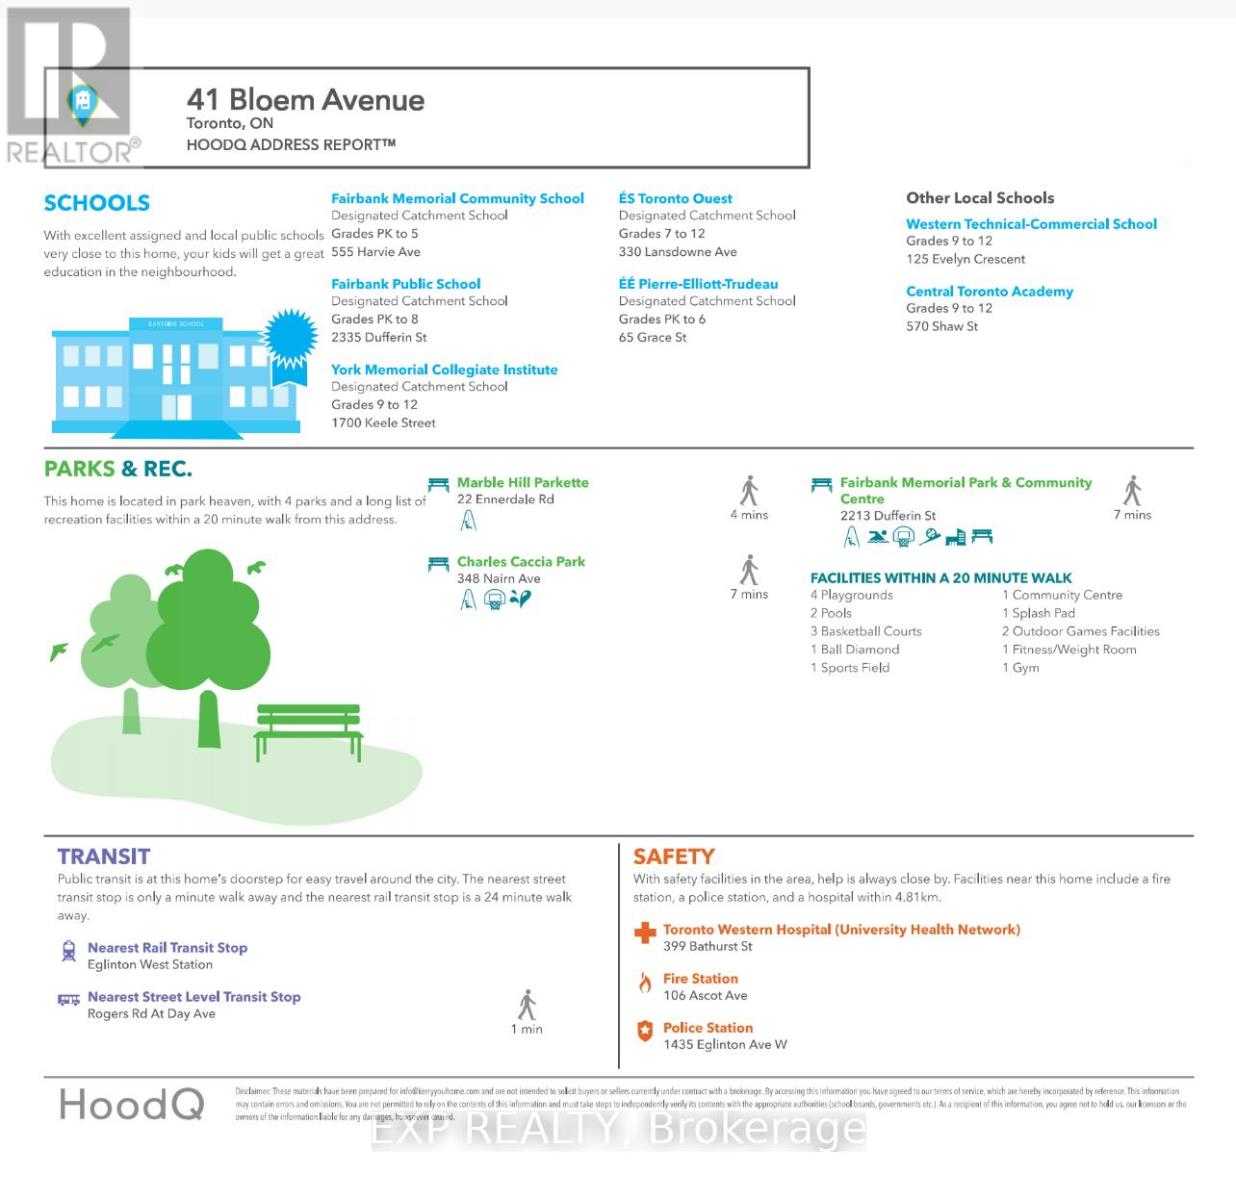
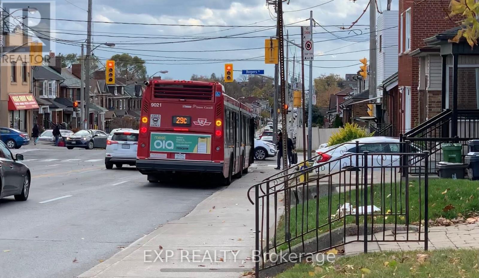
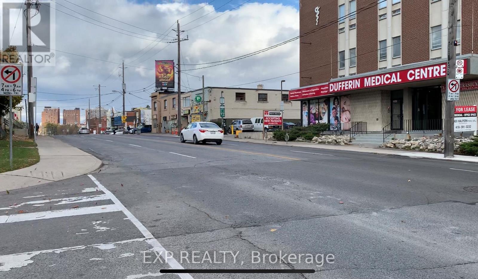
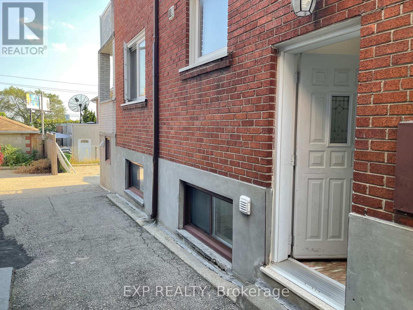
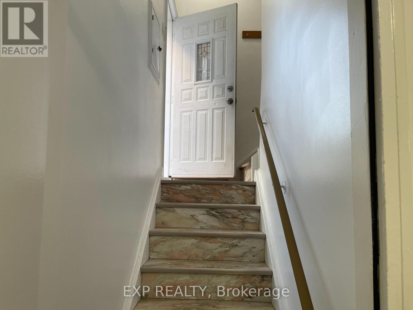
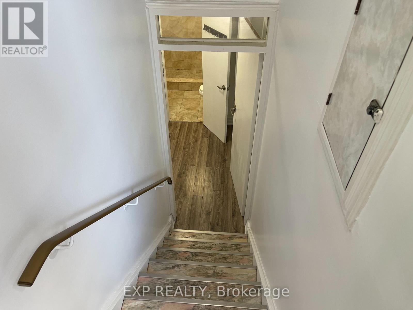
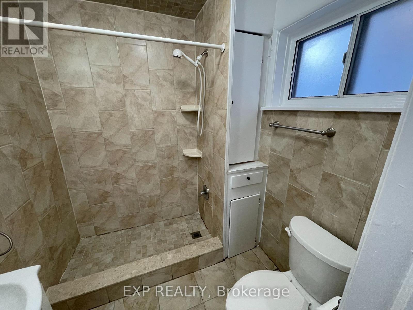
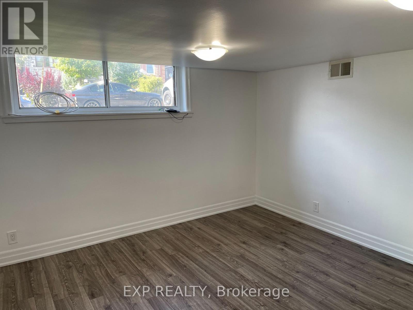
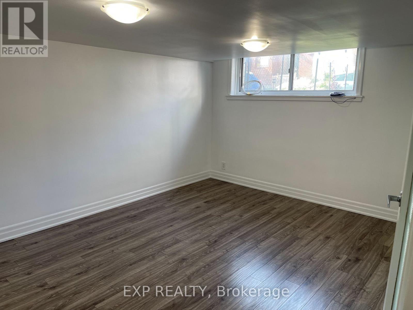
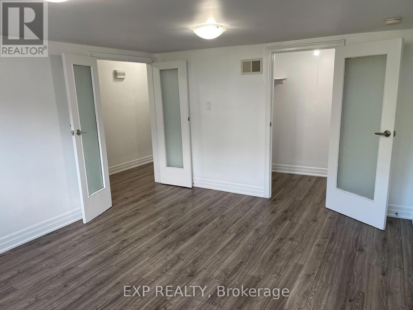
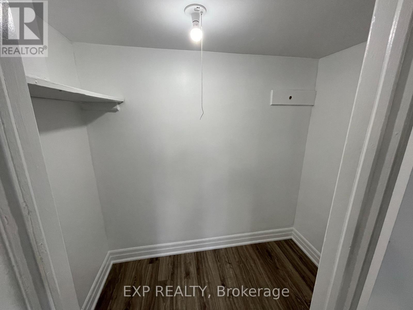
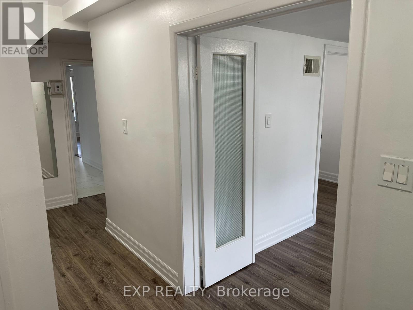
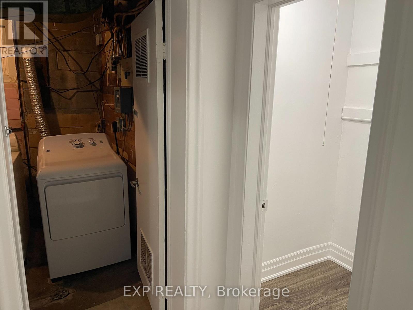
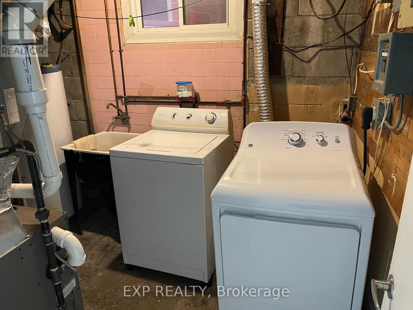
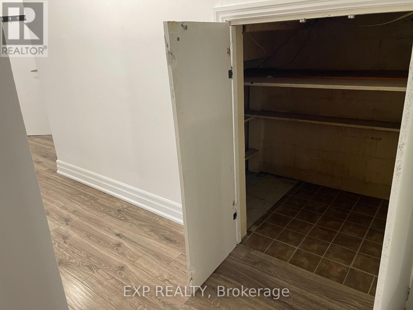
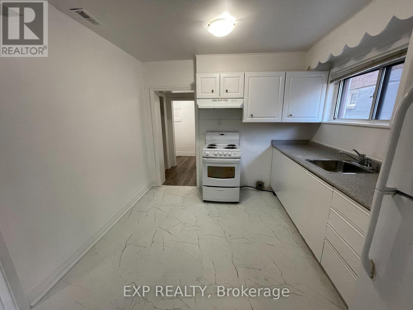
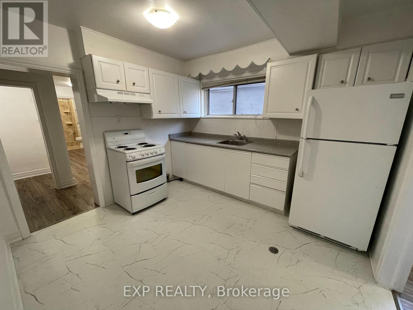
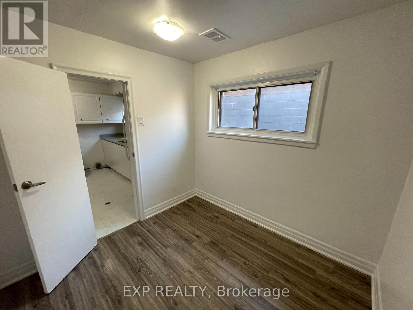
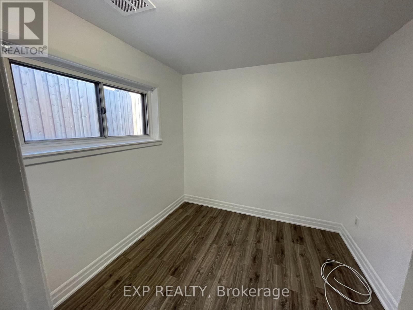
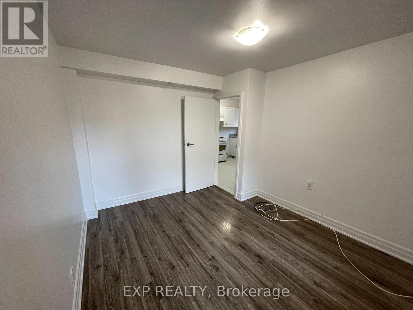
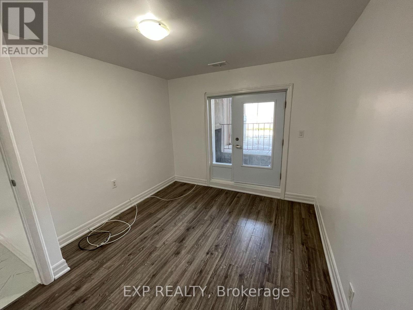
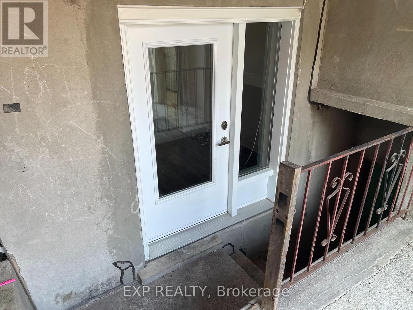
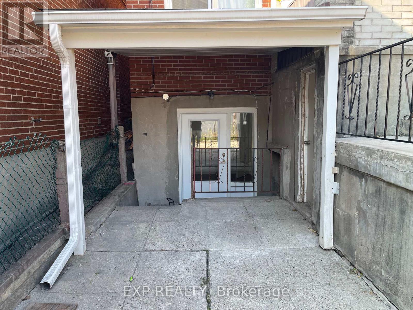
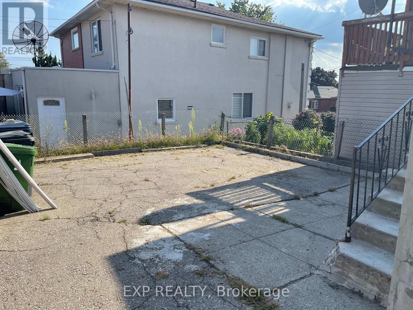
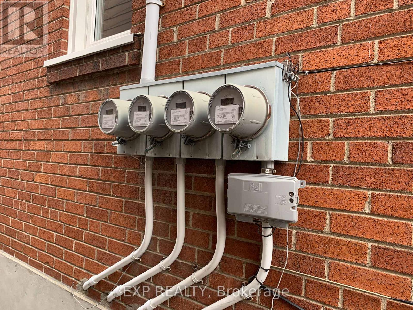
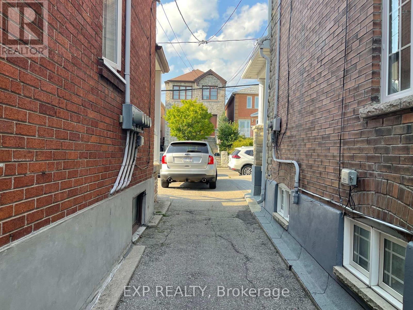
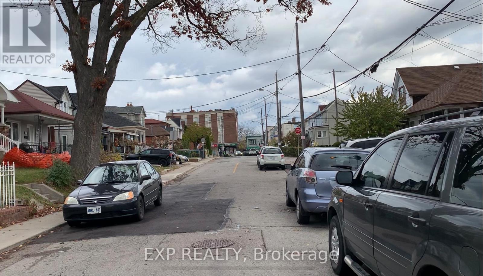
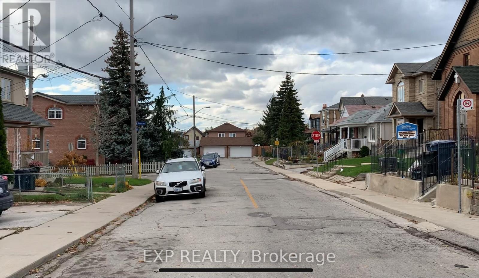
Welcome home to this 931 sq ft, freshly painted 2-bedroom basement unit in the established Caledonia-Fairbank community! Featuring above-grade windows throughout, two separate exits, and a convenient walk-out from the primary bedroom, this bright and functional suite offers both comfort and practicality. The living/dining room combination features updated laminate flooring and baseboards, while the kitchen provides ample cupboard space for all your storage needs. Enjoy the convenience of exclusive ensuite laundry. Landlord pays for heat and water; tenant is responsible for hydro only. Ideally located with easy access to Eglinton Avenue West, offering a variety of shopping, dining, cafes and everyday amenities. Numerous parks, schools and neighbourhood services are also nearby. With a Walk Score of 84, everyday convenience is right at your doorstep. Come and view today! (id:55460)
Property Details
| MLS® Number | W13790508 |
| Property Type | Single Family |
| Neigbourhood | Caledonia-Fairbank |
| Community Name | Caledonia-Fairbank |
| Amenities Near By | Park, Place Of Worship, Public Transit, Schools |
| Community Features | Community Centre |
| Features | Carpet Free |
Building
| Bathroom Total | 1 |
| Bedrooms Above Ground | 2 |
| Bedrooms Total | 2 |
| Appliances | Dryer, Stove, Washer, Refrigerator |
| Basement Features | Walk Out, Separate Entrance |
| Basement Type | N/a, N/a |
| Construction Style Attachment | Detached |
| Cooling Type | None |
| Exterior Finish | Brick |
| Flooring Type | Laminate, Linoleum |
| Foundation Type | Concrete |
| Heating Fuel | Natural Gas |
| Heating Type | Forced Air |
| Stories Total | 2 |
| Size Interior | 1,500 - 2,000 Sqft |
| Type | House |
| Utility Water | Municipal Water |
Parking
| No Garage |
Land
| Acreage | No |
| Land Amenities | Park, Place Of Worship, Public Transit, Schools |
| Sewer | Sanitary Sewer |
| Size Depth | 100 Ft |
| Size Frontage | 25 Ft |
| Size Irregular | 25 X 100 Ft |
| Size Total Text | 25 X 100 Ft |
Rooms
| Level | Type | Length | Width | Dimensions |
|---|---|---|---|---|
| Basement | Living Room | 4.42 m | 3.51 m | 4.42 m x 3.51 m |
| Basement | Dining Room | 4.42 m | 3.51 m | 4.42 m x 3.51 m |
| Basement | Kitchen | 3.26 m | 3.05 m | 3.26 m x 3.05 m |
| Basement | Primary Bedroom | 3.59 m | 2.93 m | 3.59 m x 2.93 m |
| Basement | Bedroom 2 | 2.6 m | 2.57 m | 2.6 m x 2.57 m |

Salesperson
(416) 786-5379
(416) 786-5379
www.kerryyouhome.com/
www.facebook.com/KerryMantziounis/
www.twitter.com/KerryYouHome
www.linkedin.com/in/kerryyouhome/

4711 Yonge St 10th Flr, 106430
Toronto, Ontario M2N 6K8
(866) 530-7737

The trademarks REALTOR®, REALTORS®, and the REALTOR® logo are controlled by The Canadian Real Estate Association (CREA) and identify real estate professionals who are members of CREA. The trademarks MLS®, Multiple Listing Service® and the associated logos are owned by The Canadian Real Estate Association (CREA) and identify the quality of services provided by real estate professionals who are members of CREA. The trademark DDF® is owned by The Canadian Real Estate Association (CREA) and identifies CREA's Data Distribution Facility (DDF®)
September 16 2026 03:07:10
Toronto Regional Real Estate Board
Exp Realty