
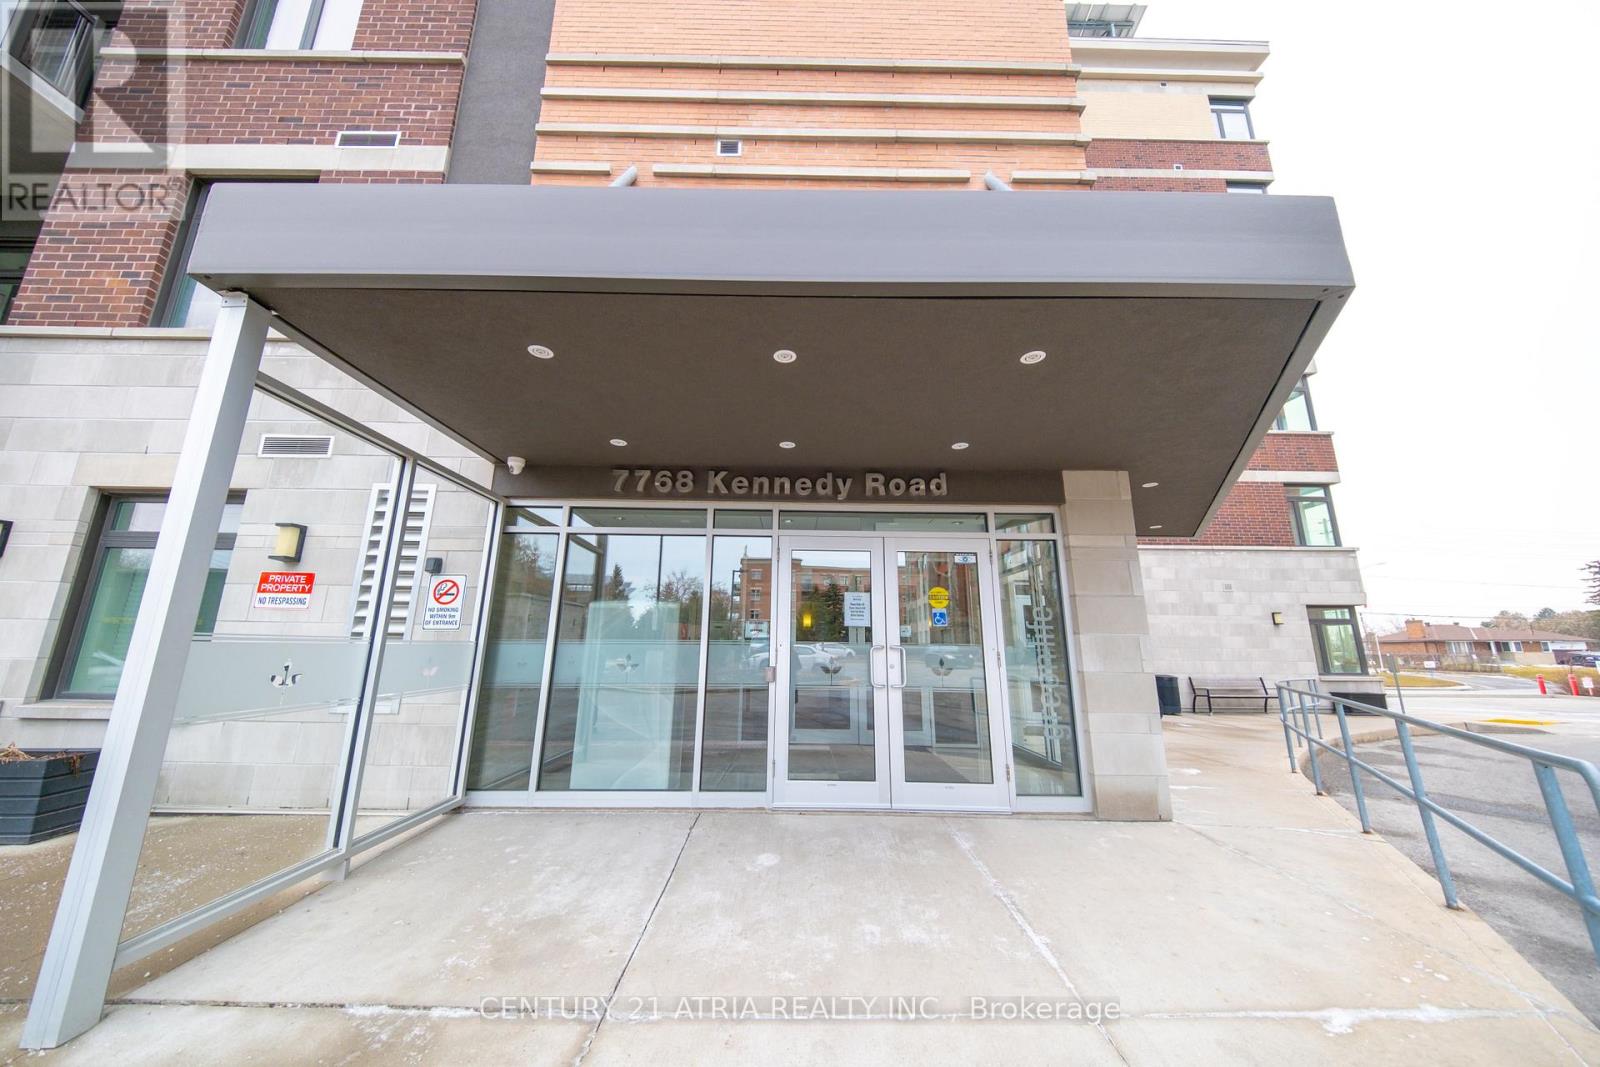
408 - 7768 Kennedy Road Markham, Ontario L3R 5K1

$2,200 Monthly
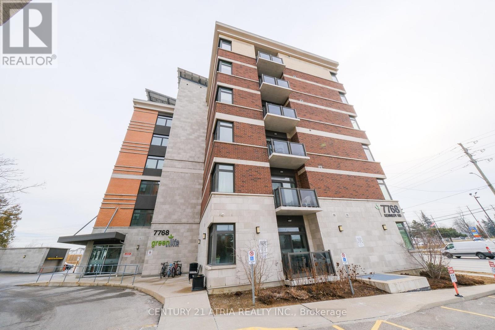
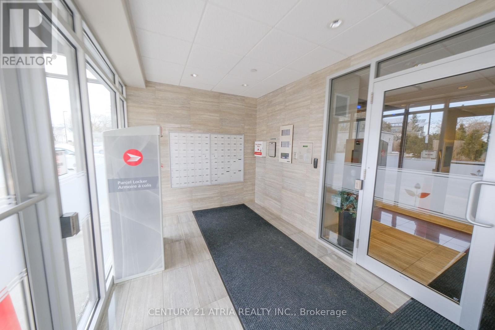
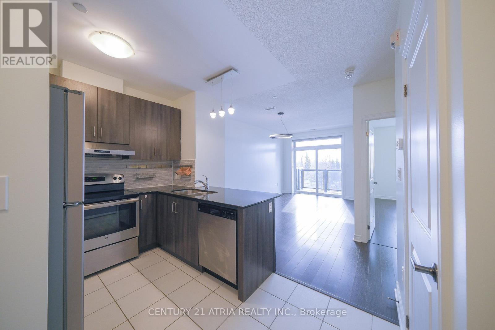
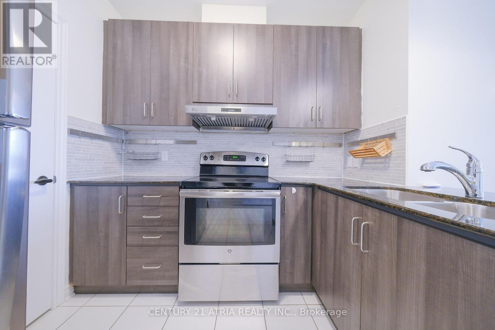
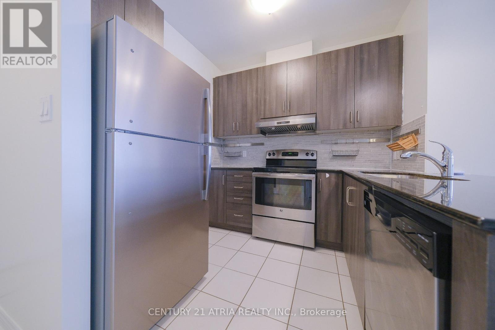
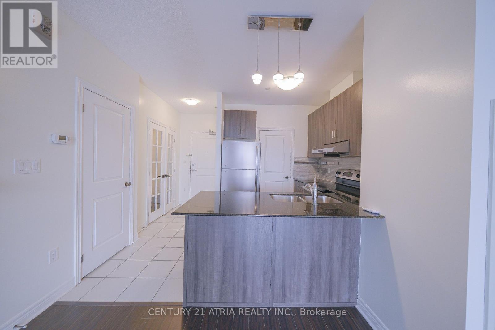
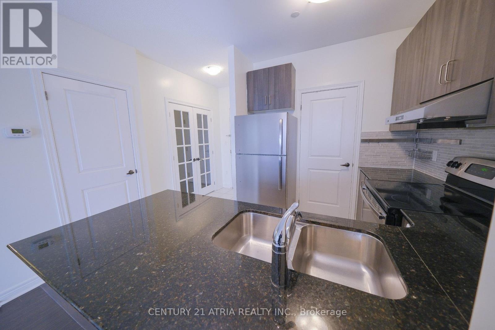
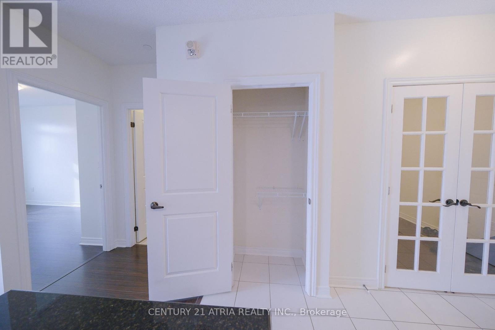
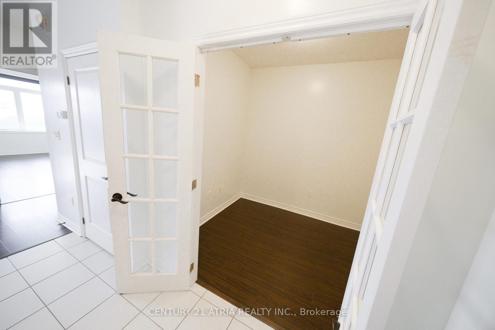
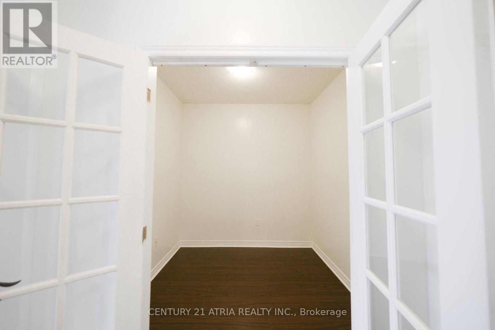
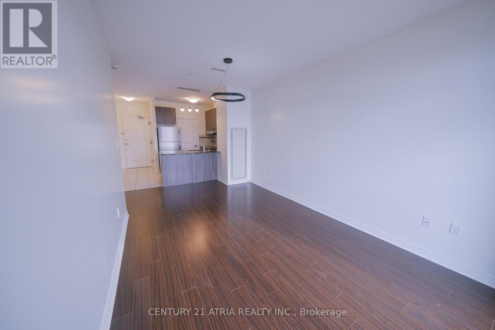
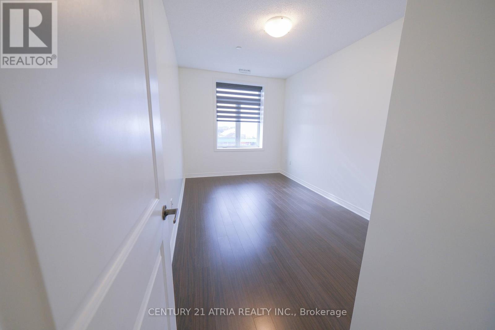
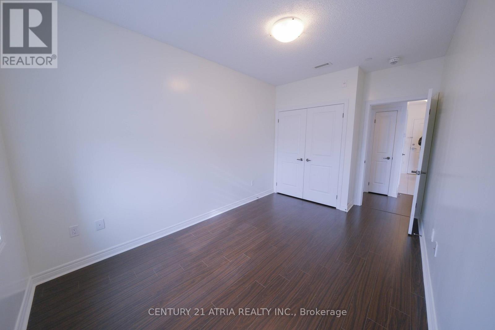
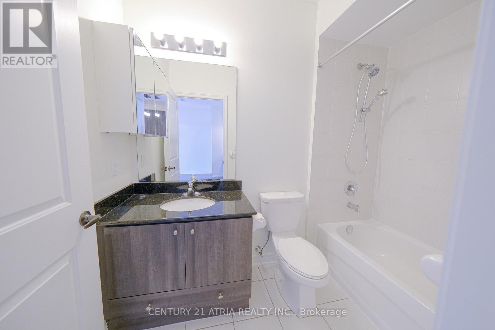
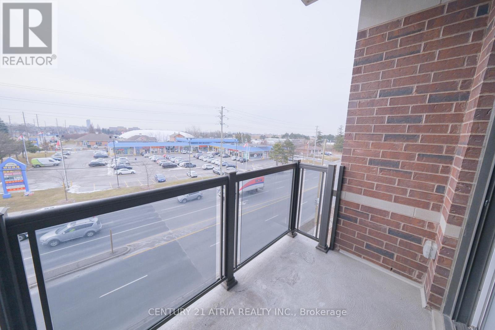
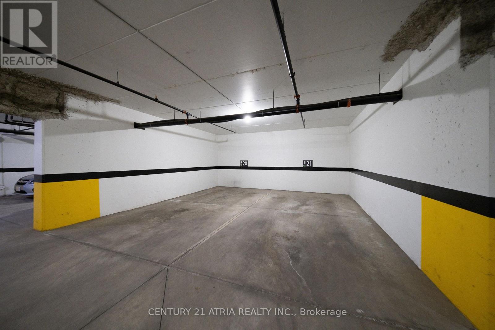
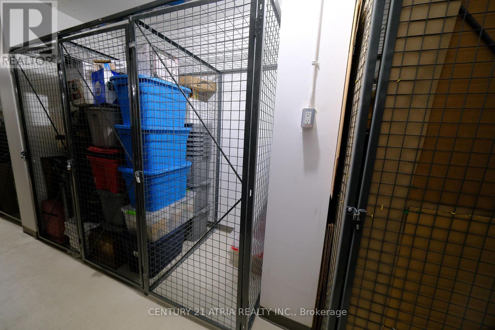
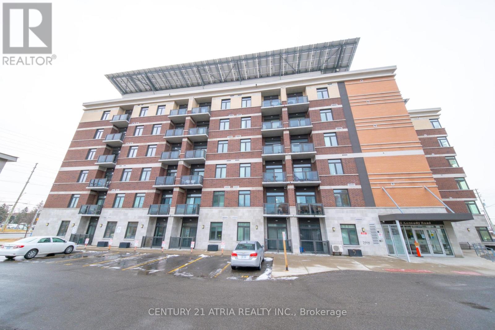
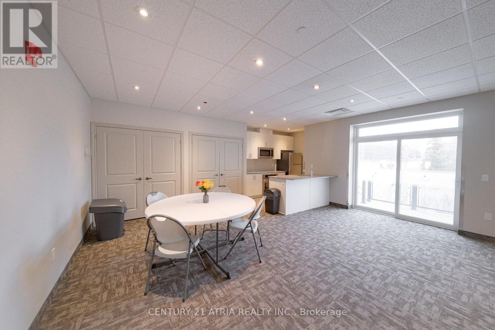
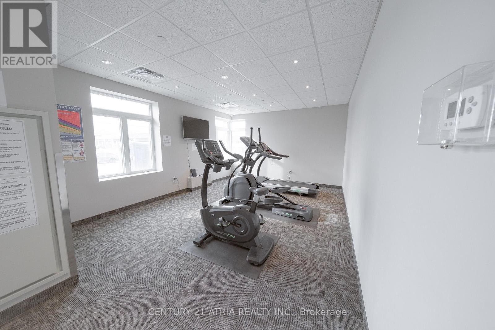
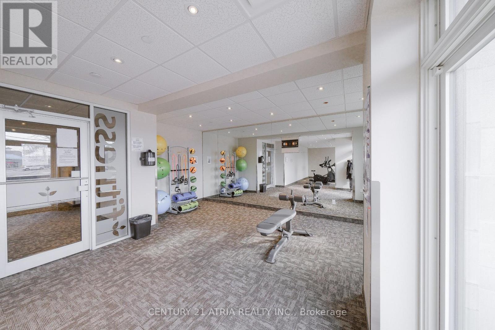
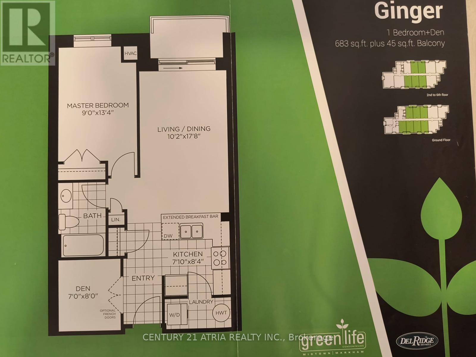
An Exceptionally Maintained And Spacious 1 Bedroom + Den Condo Located In The Heart of Markham. Functional Layout With Large Windows Offering Plenty of Natural Light Throughout. Bright Open Concept Living Area & Modern Kitchen With Quality Finishes. A Generously Sized Den With Double Doors Providing Privacy Perfect For A Home Office Or As A Separate Room. Prime Location With Close Proximity to Hwy 407/7/404, Go Transit, YRT/VIVA - Ideal For Those That Commute. Minutes From Groceries, Cafes, Restaurants, And Your Everyday Essentials. Located Within A Short Distance To Downtown Markham, YMCA, PAN AM Centre, York University Markham Campus, Reputable Schools & More. Amenities Include Fitness Room/Gym & Party/Meeting Room. **This Greenlife Building Is Equipped With Geothermal Heating And Solar Energy Which Promotes Energy Savings & Significantly Lower Utility Bills!** Rent Includes 1 Parking Spot and 1 Locker. An Additional Parking Spot Available for $100. (id:55460)
Property Details
| MLS® Number | N13682704 |
| Property Type | Single Family |
| Community Name | Milliken Mills West |
| Amenities Near By | Public Transit, Schools |
| Community Features | Pets Allowed With Restrictions, Community Centre |
| Equipment Type | Water Heater |
| Features | Balcony, Carpet Free |
| Parking Space Total | 1 |
| Rental Equipment Type | Water Heater |
Building
| Bathroom Total | 1 |
| Bedrooms Above Ground | 1 |
| Bedrooms Below Ground | 1 |
| Bedrooms Total | 2 |
| Amenities | Exercise Centre, Party Room, Visitor Parking, Storage - Locker |
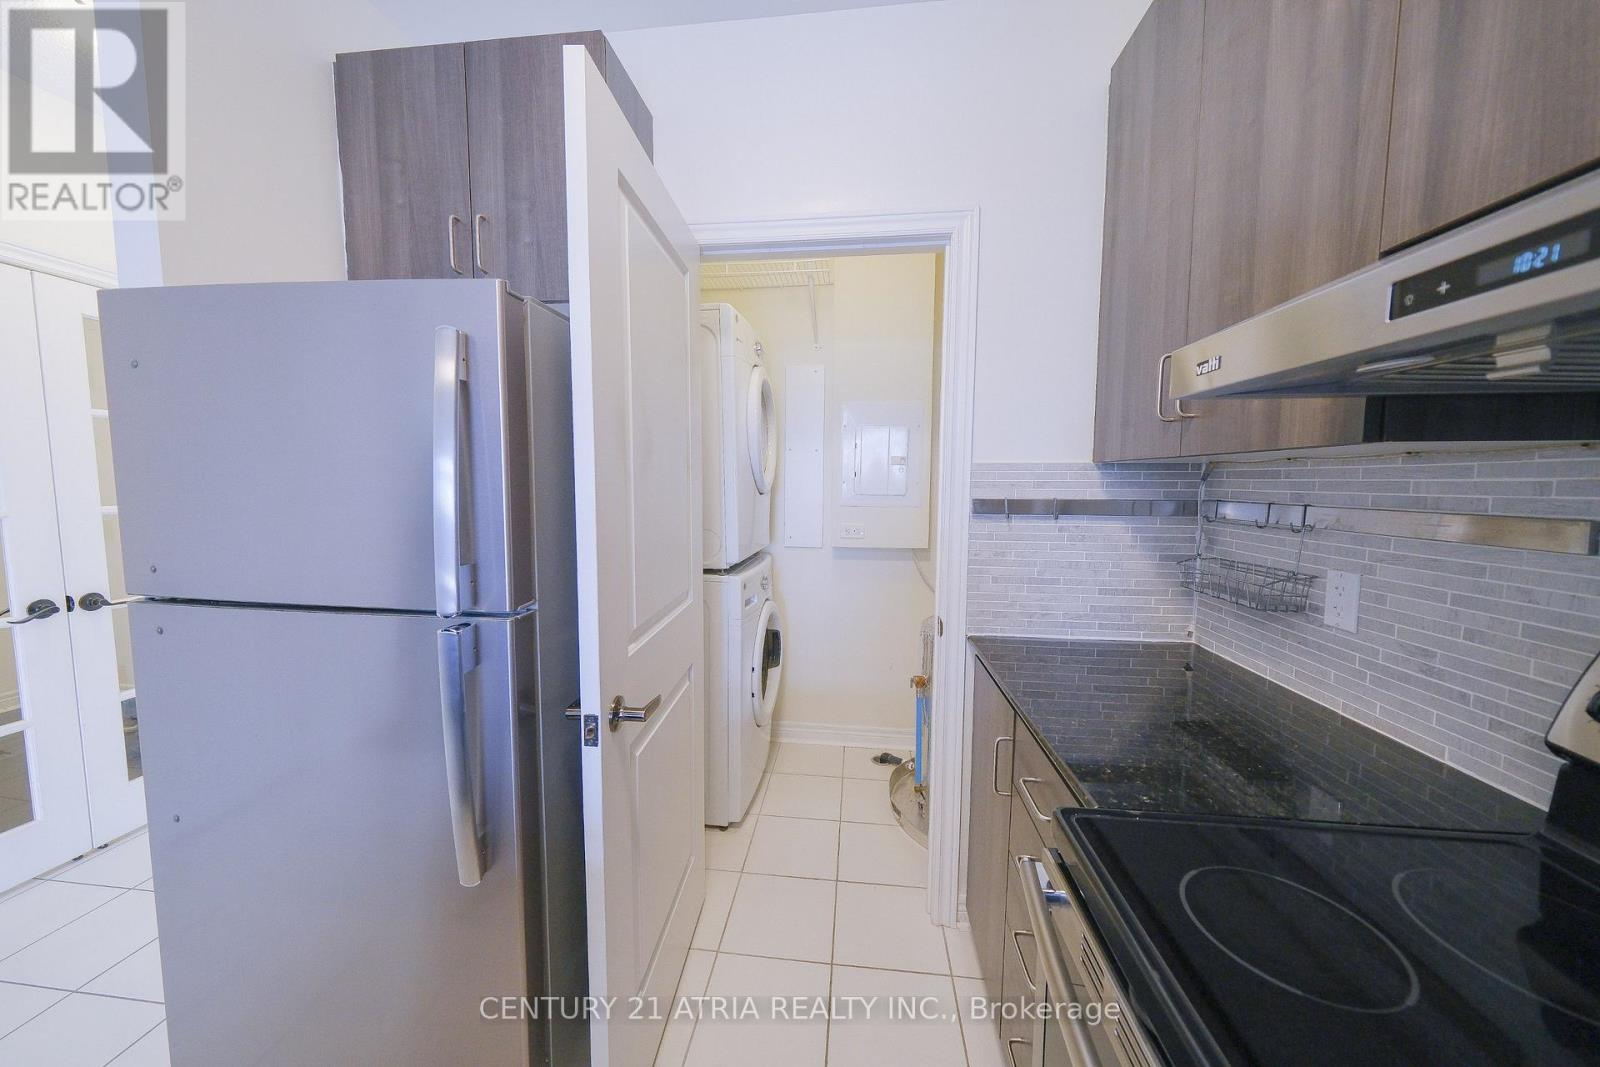
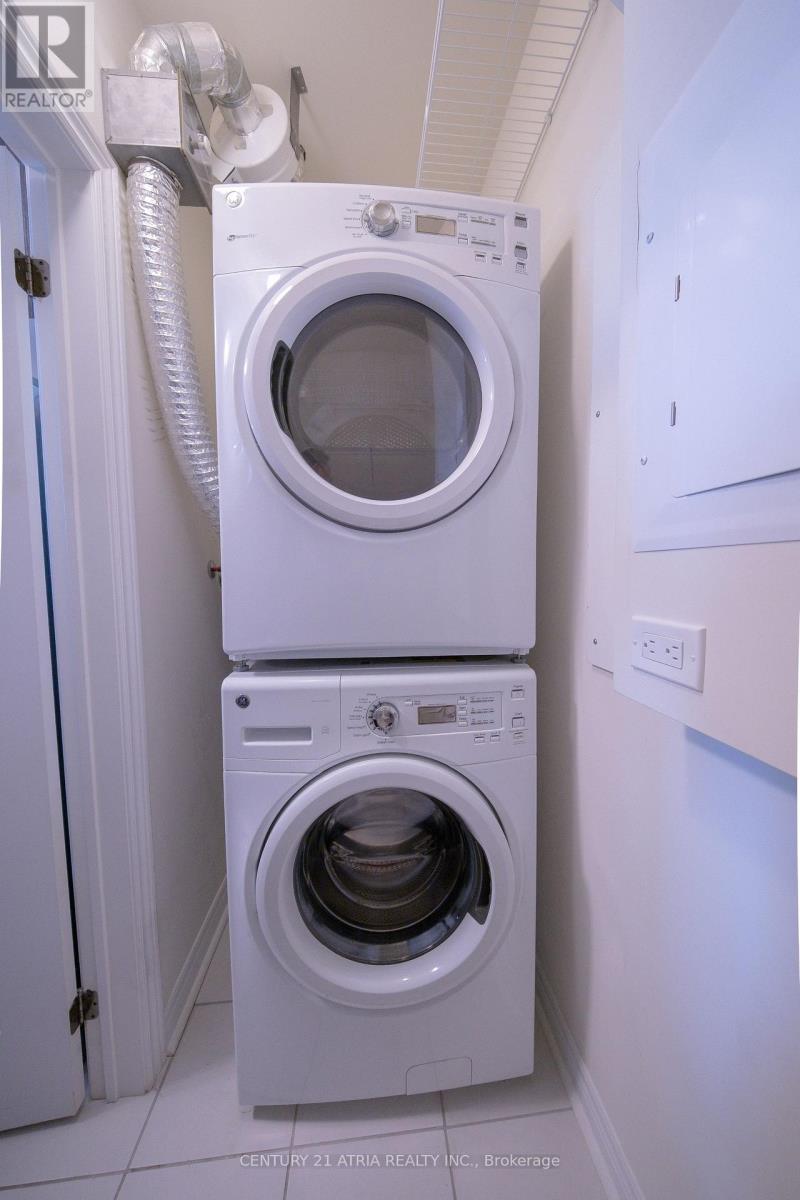
| Appliances | Dishwasher, Dryer, Hood Fan, Stove, Washer, Window Coverings, Refrigerator |
| Basement Type | None |
| Cooling Type | Central Air Conditioning |
| Exterior Finish | Brick, Concrete |
| Flooring Type | Laminate |
| Heating Fuel | Geo Thermal |
| Heating Type | Forced Air |
| Size Interior | 600 - 699 Ft2 |
| Type | Apartment |
Parking
| Underground | |
| Garage |
Land
| Acreage | No |
| Land Amenities | Public Transit, Schools |
Rooms
| Level | Type | Length | Width | Dimensions |
|---|---|---|---|---|
| Flat | Living Room | 3.0988 m | 17.6667 m | 3.0988 m x 17.6667 m |
| Flat | Dining Room | 3.0989 m | 17.6667 m | 3.0989 m x 17.6667 m |
| Flat | Kitchen | 2.3876 m | 2.5399 m | 2.3876 m x 2.5399 m |
| Flat | Primary Bedroom | 2.74 m | 4.06 m | 2.74 m x 4.06 m |
| Flat | Den | 2.13 m | 2.4384 m | 2.13 m x 2.4384 m |

Salesperson
(905) 883-1988

C200-1550 Sixteenth Ave Bldg C South
Richmond Hill, Ontario L4B 3K9
(905) 883-1988
www.century21atria.com/
Salesperson
(905) 883-1988
C200-1550 Sixteenth Ave Bldg C South
Richmond Hill, Ontario L4B 3K9
(905) 883-1988
www.century21atria.com/

The trademarks REALTOR®, REALTORS®, and the REALTOR® logo are controlled by The Canadian Real Estate Association (CREA) and identify real estate professionals who are members of CREA. The trademarks MLS®, Multiple Listing Service® and the associated logos are owned by The Canadian Real Estate Association (CREA) and identify the quality of services provided by real estate professionals who are members of CREA. The trademark DDF® is owned by The Canadian Real Estate Association (CREA) and identifies CREA's Data Distribution Facility (DDF®)
August 17 2026 04:03:44
Toronto Regional Real Estate Board
Century 21 Atria Realty Inc.