
4075a Lawrence Avenue E Toronto, Ontario M1E 2R6


$699,999
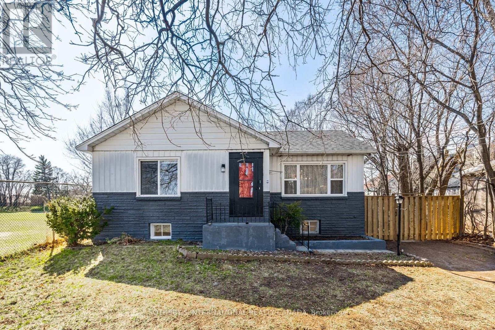
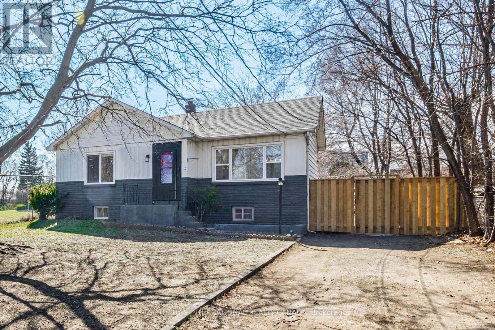
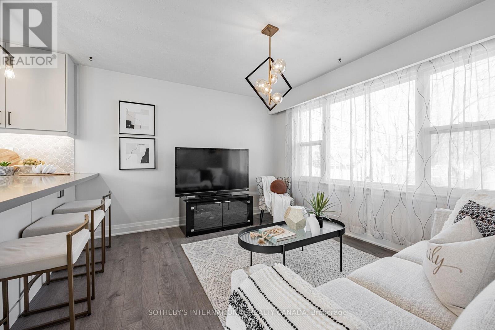
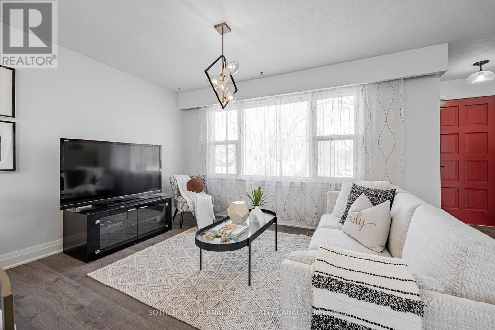
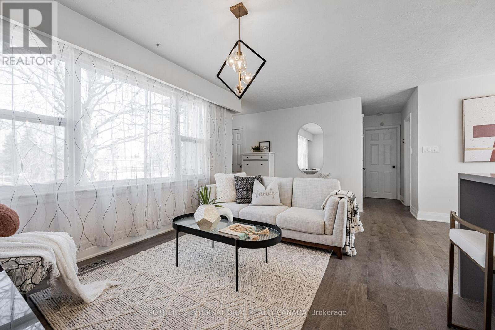
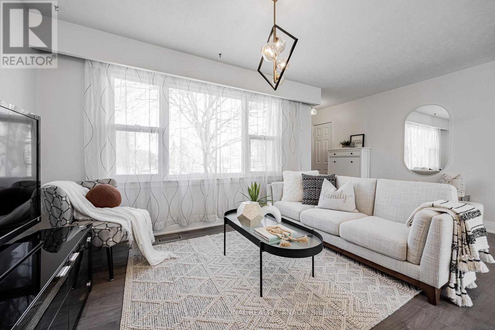
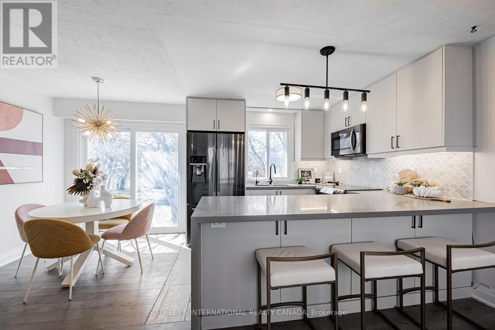
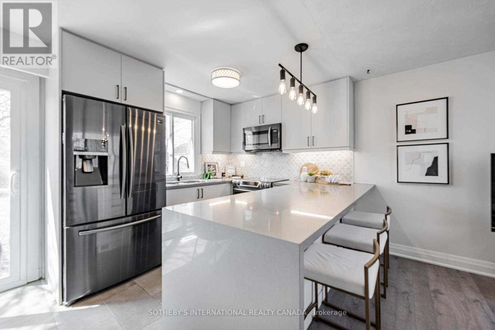
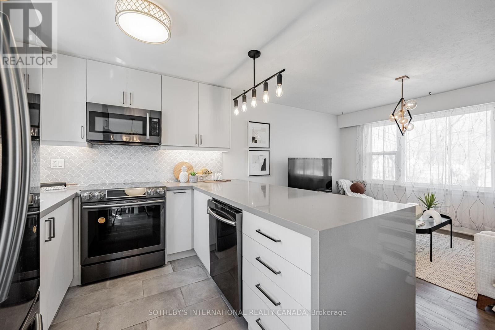
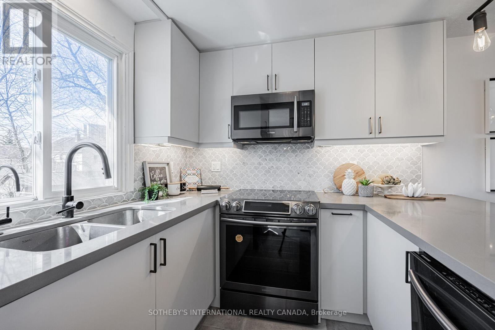
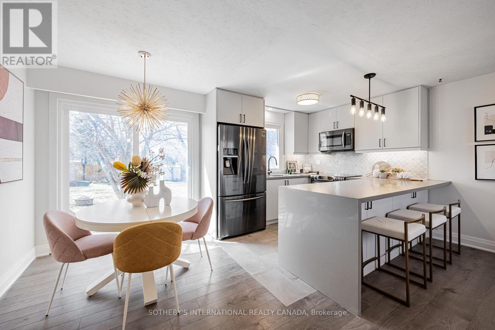
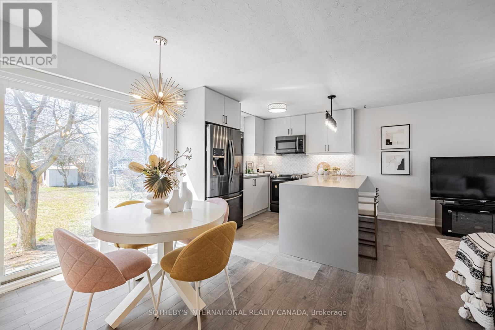
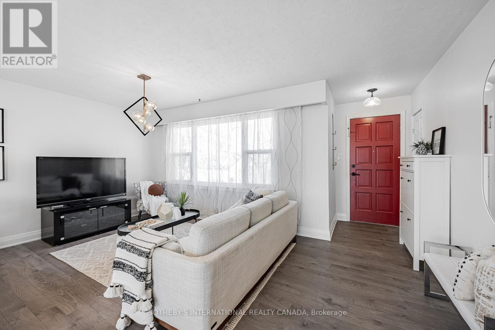
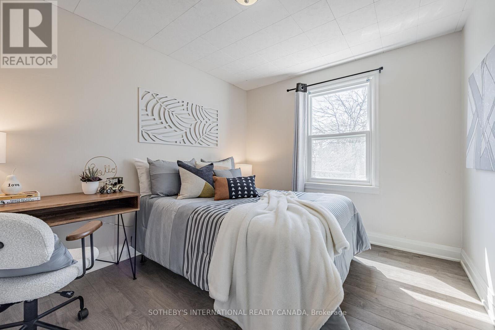
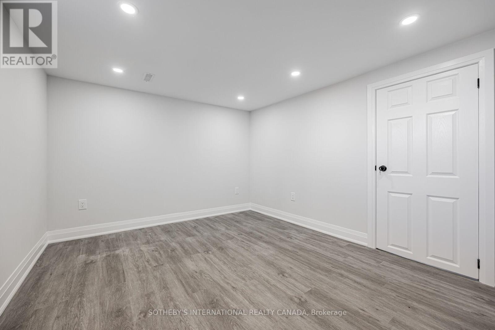
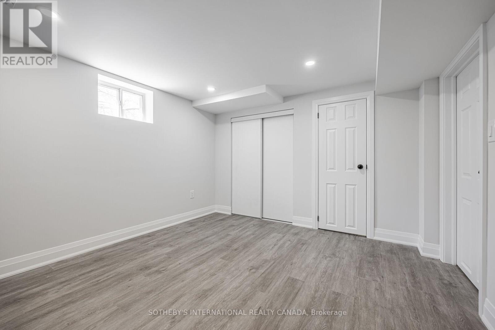
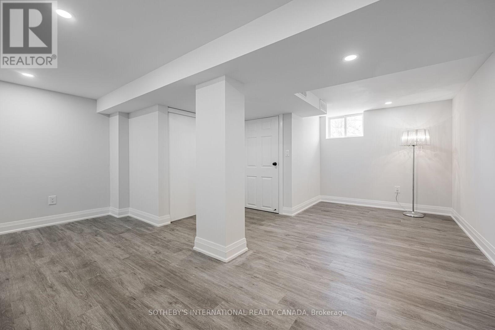
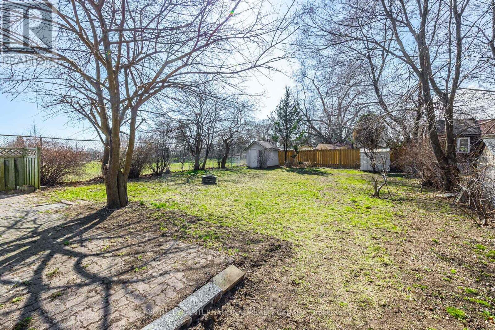
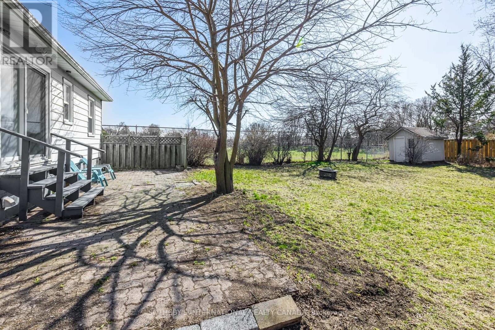
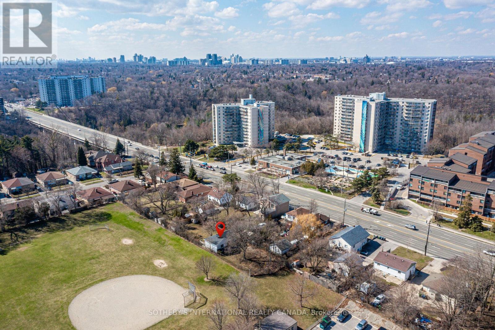
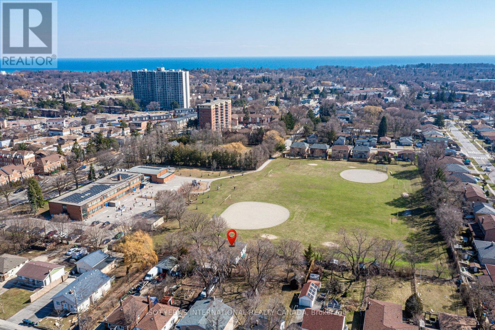
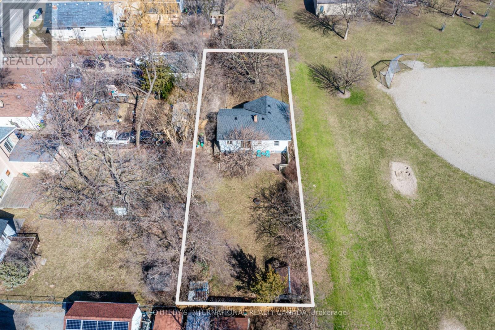
Rare 49' x 166' Deep Lot in Toronto's East End! Charming urban cottage offering exceptional potential to renovate, expand, build up, and potentially add a laneway suite-creating additional living space or future income potential. Brand-new renovated basement (2024), attic insulation (2023), upgraded gutters, vents and chimney cover (2022), and remodelled kitchen, dining and living areas (2019). Prime location: 3 mins to GO Train Station, 2 mins walk to bus stop, and just 10 mins drive to U of T Scarborough, with groceries, banks, shopping and everyday amenities nearby. A rare opportunity to own a spacious lot with tremendous future potential! **EXTRAS** Brand New Dryer, Furnace. AC Unit & Humidifier system & Hot water tank (id:55460)
Open House
This property has open houses!
2:00 pm
Ends at:4:00 pm
2:00 pm
Ends at:4:00 pm
Property Details
| MLS® Number | E13769786 |
| Property Type | Single Family |
| Community Name | West Hill |
| Equipment Type | Air Conditioner, Water Heater, Furnace, Propane Tank |
| Parking Space Total | 4 |
| Rental Equipment Type | Air Conditioner, Water Heater, Furnace, Propane Tank |
Building
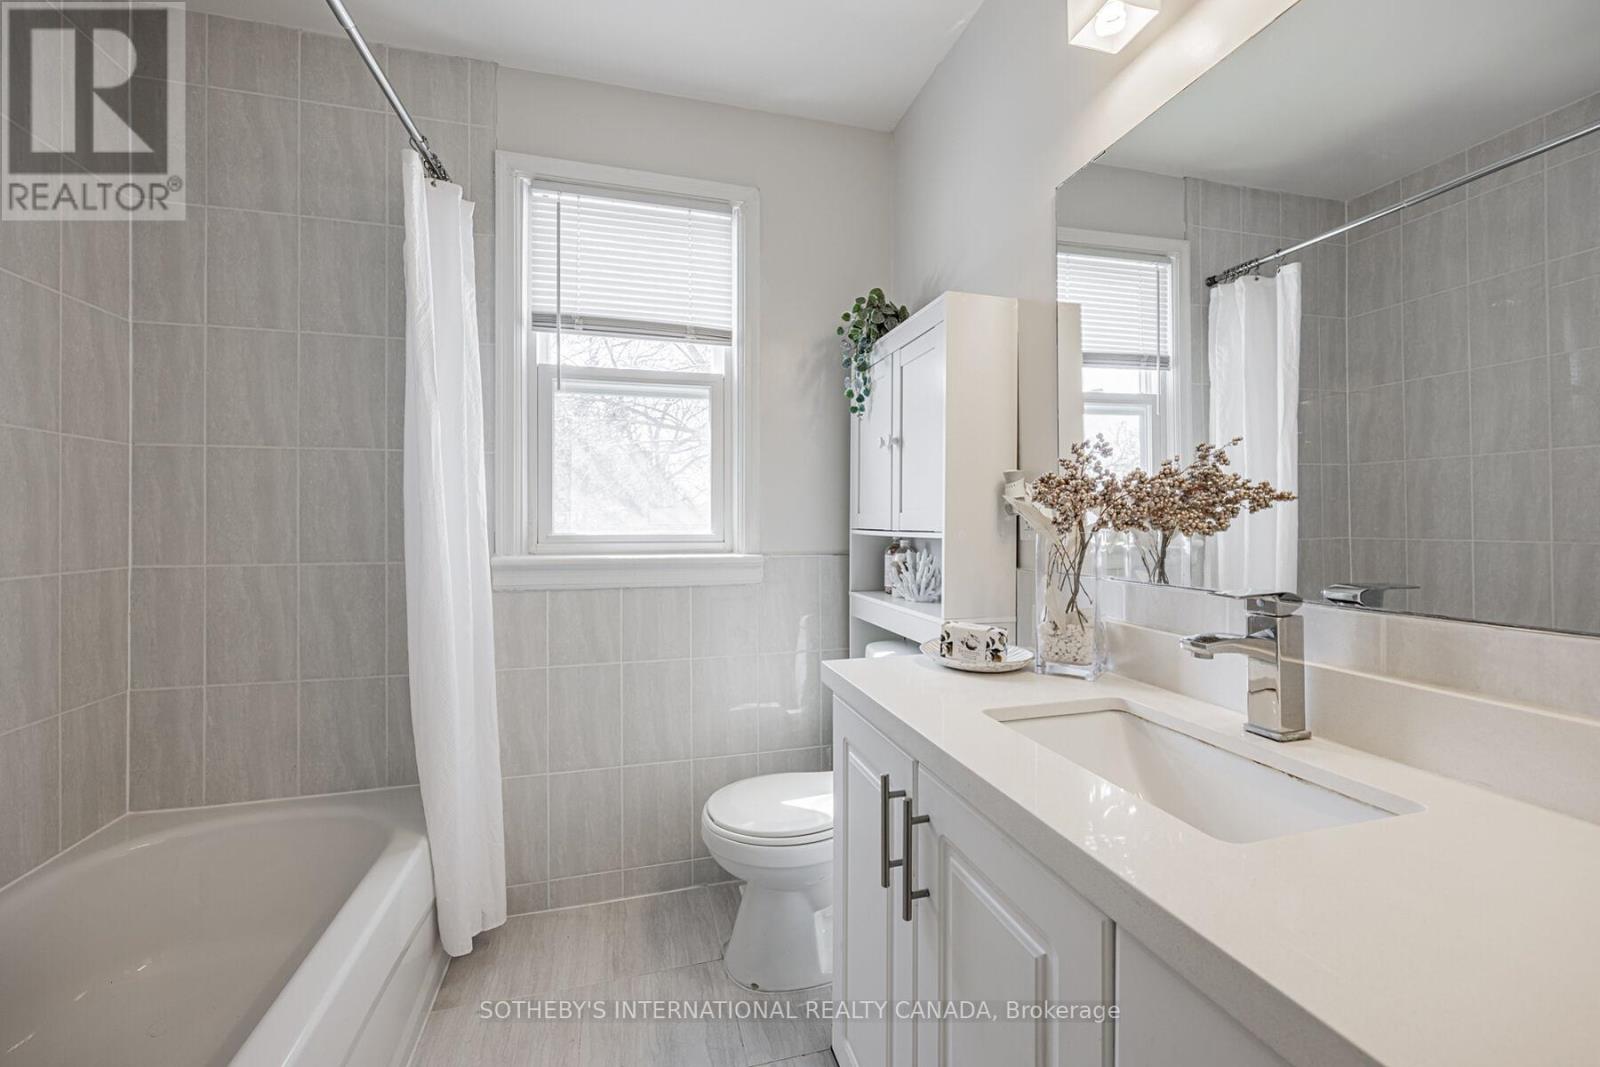
| Bathroom Total | 1 |
| Bedrooms Above Ground | 2 |
| Bedrooms Below Ground | 3 |
| Bedrooms Total | 5 |
| Appliances | Dishwasher, Dryer, Hood Fan, Stove, Washer, Window Coverings, Refrigerator |
| Architectural Style | Bungalow |
| Basement Development | Finished |
| Basement Type | N/a (finished) |
| Construction Style Attachment | Detached |
| Cooling Type | Central Air Conditioning |
| Exterior Finish | Aluminum Siding, Brick |
| Flooring Type | Laminate |
| Heating Fuel | Propane |
| Heating Type | Forced Air |
| Stories Total | 1 |
| Size Interior | 700 - 1,100 Sqft |
| Type | House |
| Utility Water | Municipal Water |
Parking
| Garage |
Land
| Acreage | No |
| Sewer | Septic System |
| Size Depth | 166 Ft ,1 In |
| Size Frontage | 49 Ft |
| Size Irregular | 49 X 166.1 Ft |
| Size Total Text | 49 X 166.1 Ft |
Rooms
| Level | Type | Length | Width | Dimensions |
|---|---|---|---|---|
| Basement | Bedroom 3 | 3.54 m | 3.32 m | 3.54 m x 3.32 m |
| Basement | Bedroom 4 | 3.54 m | 3.32 m | 3.54 m x 3.32 m |
| Basement | Recreational, Games Room | 5.33 m | 4.91 m | 5.33 m x 4.91 m |
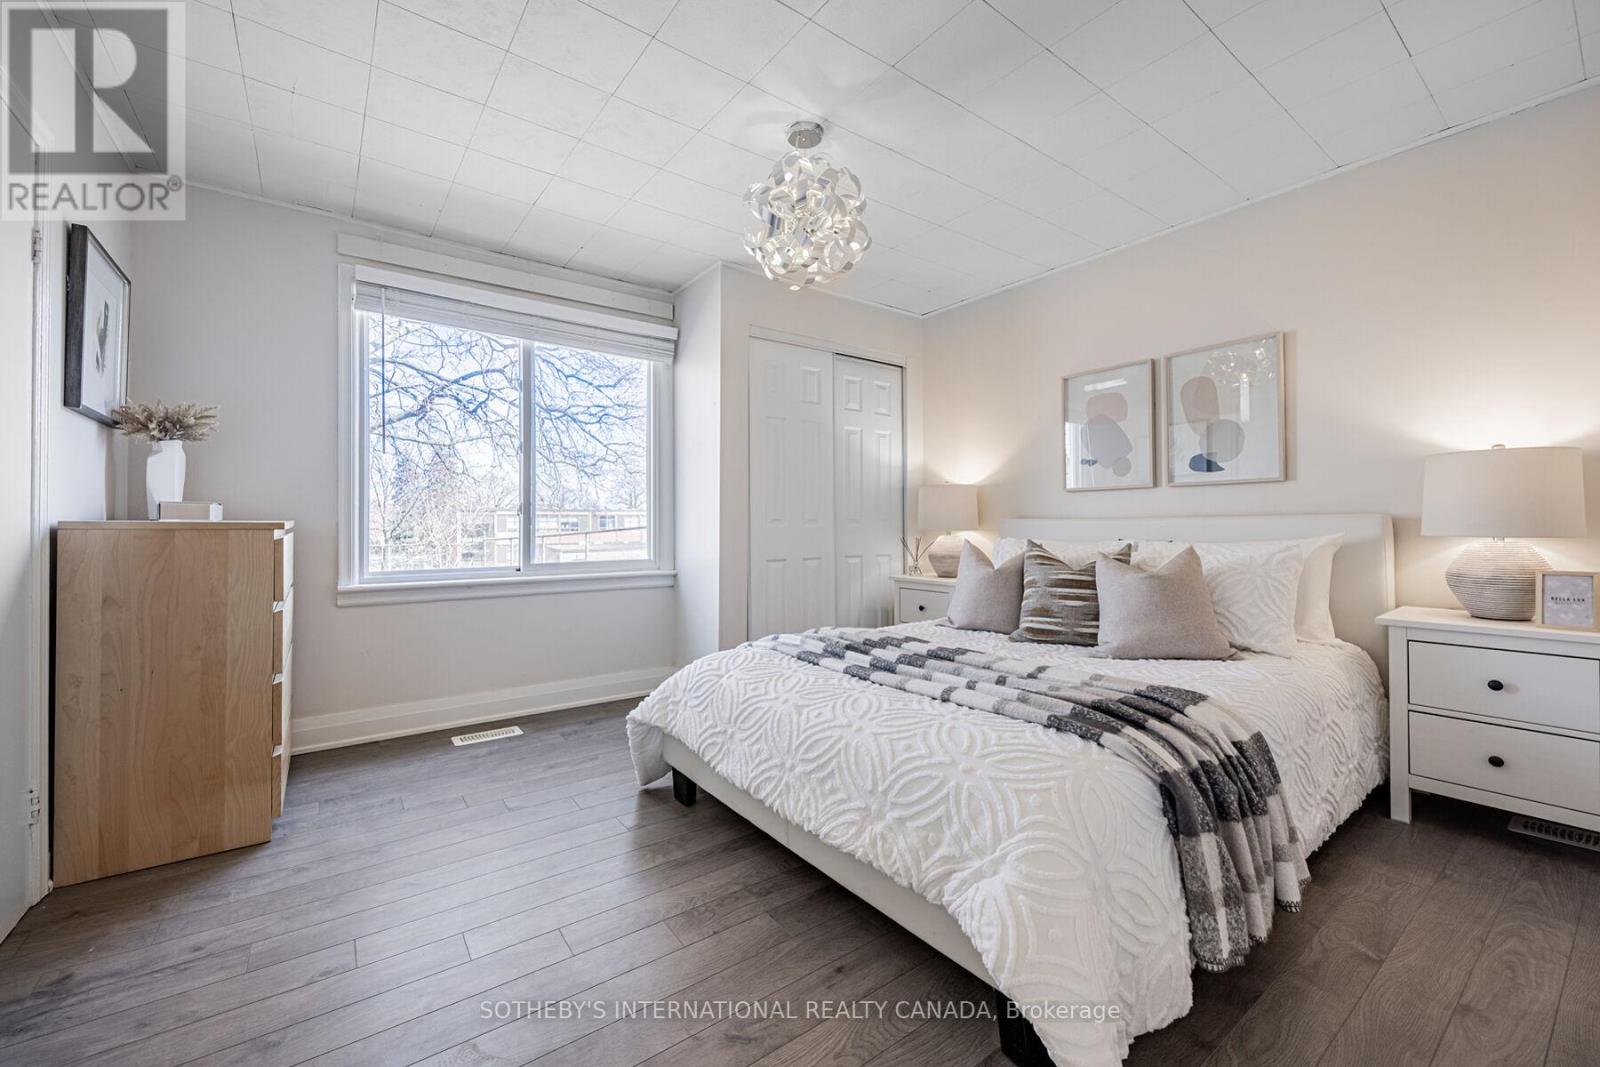
| Ground Level | Primary Bedroom | 3.6 m | 3.81 m | 3.6 m x 3.81 m |
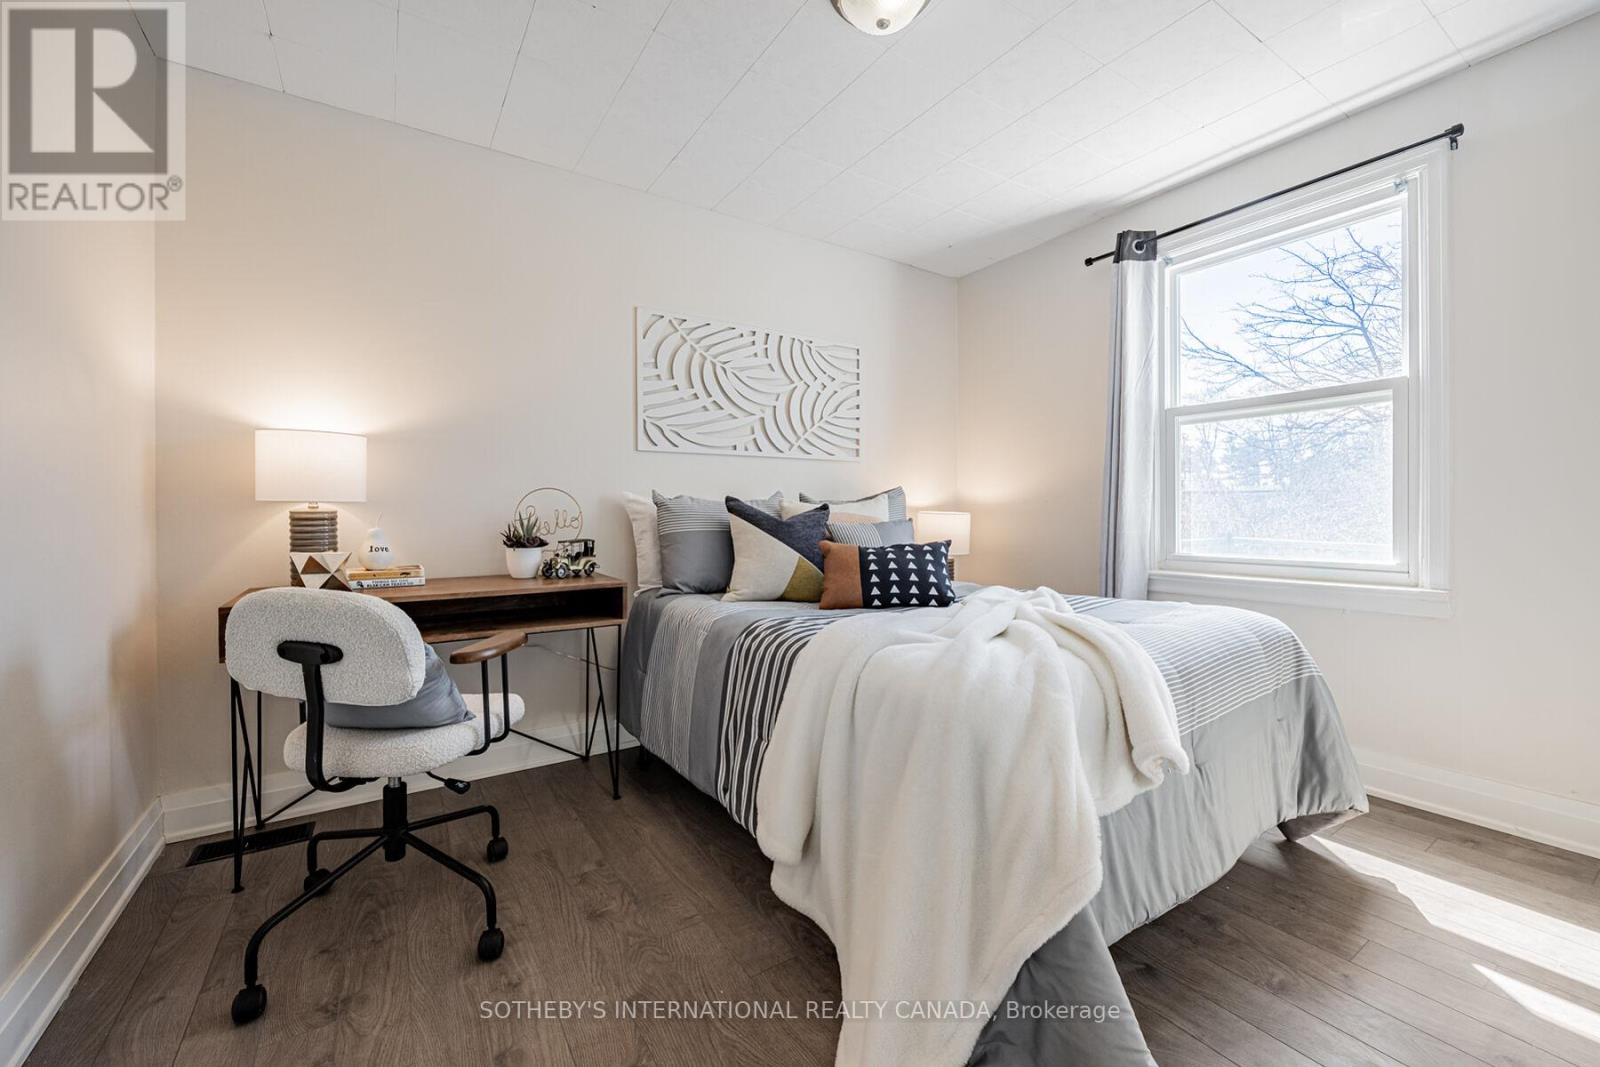
| Ground Level | Bedroom 2 | 3.44 m | 2.83 m | 3.44 m x 2.83 m |
| Ground Level | Living Room | 3.14 m | 5.18 m | 3.14 m x 5.18 m |
| Ground Level | Dining Room | 2.5 m | 2.6 m | 2.5 m x 2.6 m |
| Ground Level | Kitchen | 2.74 m | 2.6 m | 2.74 m x 2.6 m |
Utilities
| Cable | Installed |
| Electricity | Available |
https://www.realtor.ca/real-estate/30263165/4075a-lawrence-avenue-e-toronto-west-hill-west-hill
Salesperson
(416) 960-9995

1867 Yonge Street Ste 100
Toronto, Ontario M4S 1Y5
(416) 960-9995
(416) 960-3222
www.sothebysrealty.ca/

The trademarks REALTOR®, REALTORS®, and the REALTOR® logo are controlled by The Canadian Real Estate Association (CREA) and identify real estate professionals who are members of CREA. The trademarks MLS®, Multiple Listing Service® and the associated logos are owned by The Canadian Real Estate Association (CREA) and identify the quality of services provided by real estate professionals who are members of CREA. The trademark DDF® is owned by The Canadian Real Estate Association (CREA) and identifies CREA's Data Distribution Facility (DDF®)
October 16 2026 08:32:31
Toronto Regional Real Estate Board
Sotheby's International Realty Canada