
407 - 15 Holmes Avenue Toronto, Ontario M2N 0L4

$3,199 Monthly
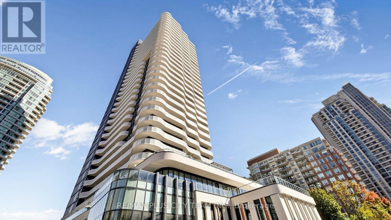
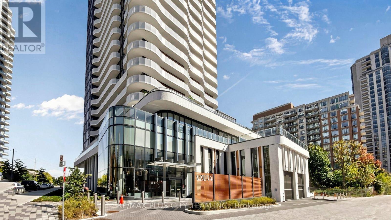
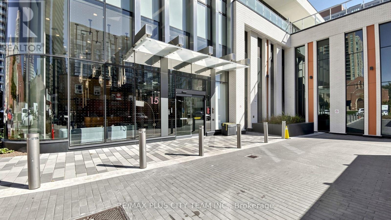
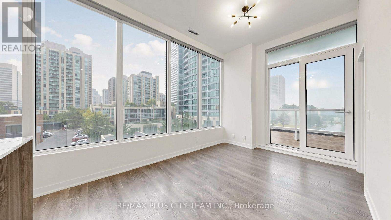
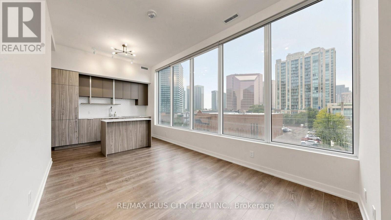
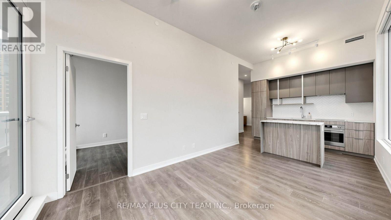
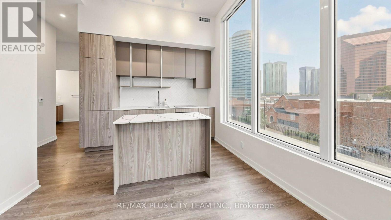
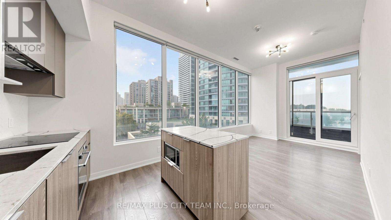
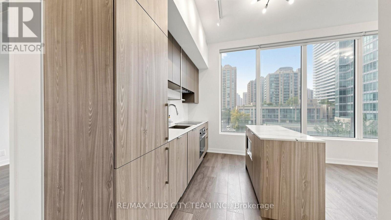
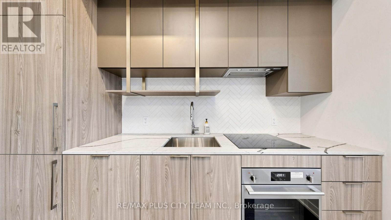
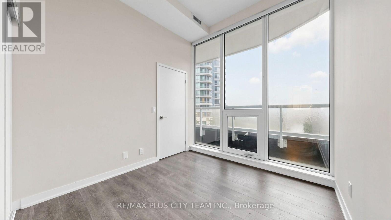
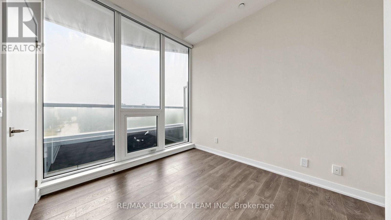
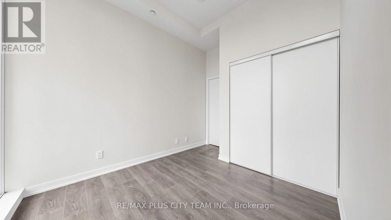

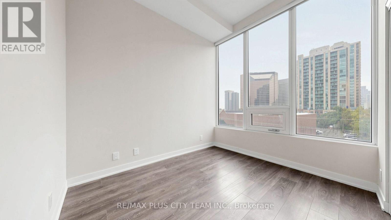
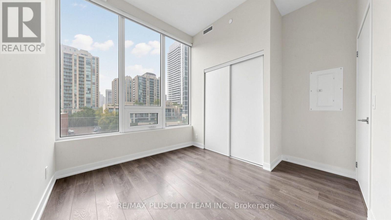
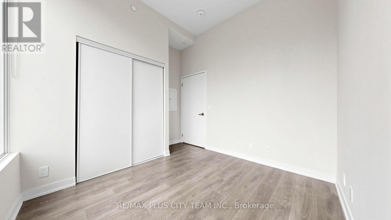
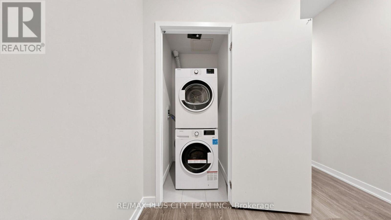
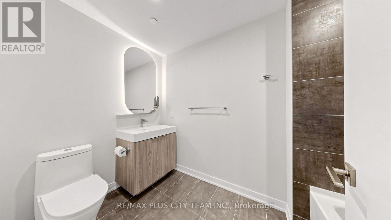
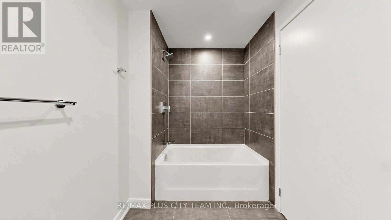
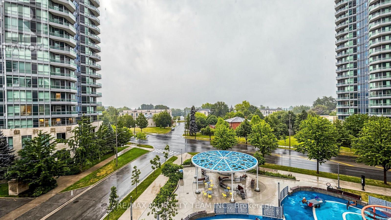
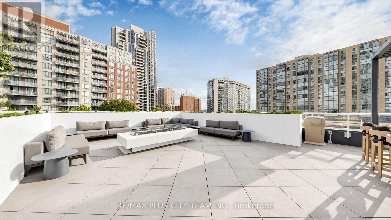
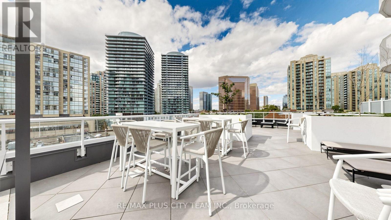
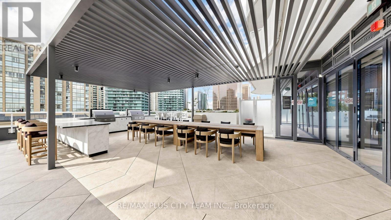
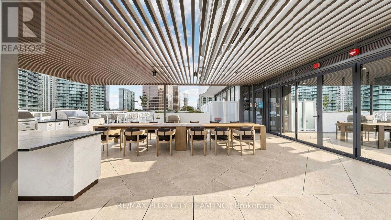
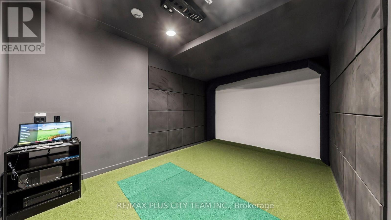
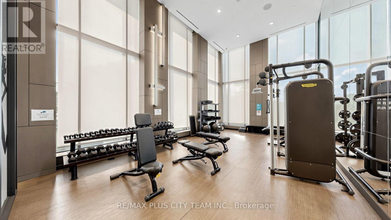
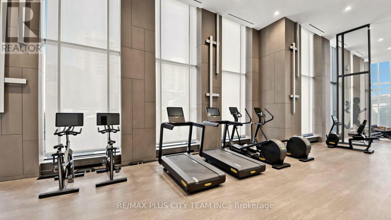
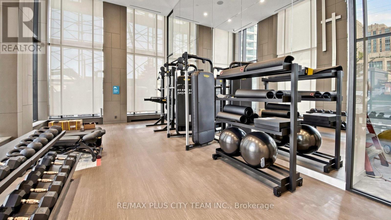
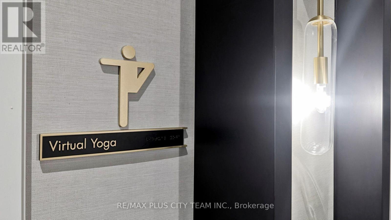
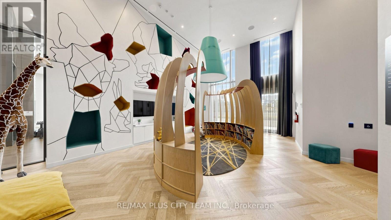
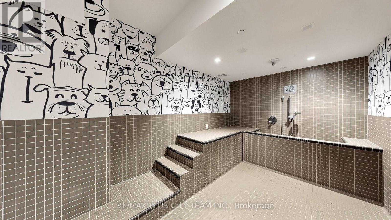
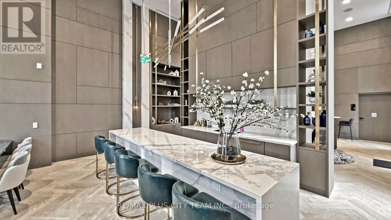
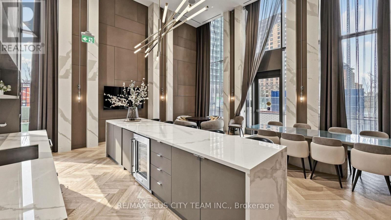
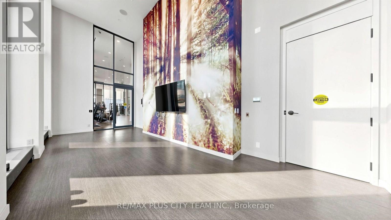
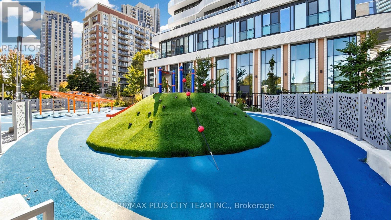
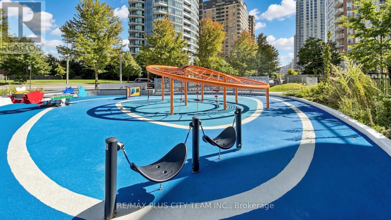
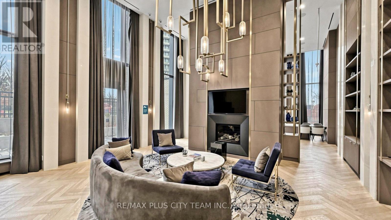
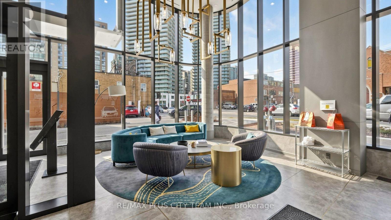
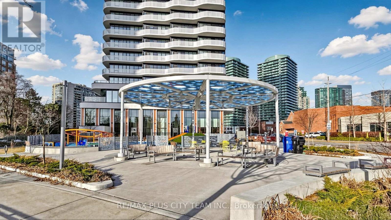
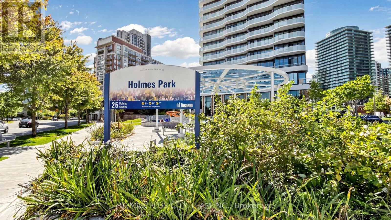
Modern 805 sq. ft. corner unit for lease at Azura Condos by Capital Developments, ideally located in the heart of North York. This well-designed 2-bedroom, 2-bathroom suite features a functional split-bedroom layout, an expansive open-concept living and dining area, ensuite laundry, a private terrace, and an included EV parking space. The primary bedroom includes a private ensuite, while the second bedroom is conveniently located near the second full bathroom. Just a 4-minute walk to Finch Subway Station and steps from Yonge Street, restaurants, shopping, schools, libraries, and everyday conveniences, with an approximately 30-minute commute to downtown Toronto. Residents enjoy exceptional amenities, including a fitness centre, yoga studio, golf simulator, pet spa, children's playroom, party room, rooftop terrace with BBQ facilities, visitor parking, and guest suites. An excellent North York rental offering space, comfort, and outstanding transit access. (id:55460)
Property Details
| MLS® Number | C13634926 |
| Property Type | Single Family |
| Community Name | Willowdale East |
| Community Features | Pets Allowed With Restrictions |
| Features | Balcony, Carpet Free |
| Parking Space Total | 1 |
Building
| Bathroom Total | 2 |
| Bedrooms Above Ground | 2 |
| Bedrooms Total | 2 |
| Amenities | Security/concierge, Exercise Centre, Party Room, Storage - Locker |
| Appliances | Dryer, Microwave, Stove, Washer, Refrigerator |
| Basement Features | Apartment In Basement |
| Basement Type | N/a |
| Cooling Type | Central Air Conditioning |
| Exterior Finish | Concrete |
| Flooring Type | Laminate |
| Heating Fuel | Natural Gas |
| Heating Type | Forced Air |
| Size Interior | 800 - 899 Ft2 |
| Type | Apartment |
Parking
| Underground | |
| Garage |
Land
| Acreage | No |
Rooms
| Level | Type | Length | Width | Dimensions |
|---|---|---|---|---|
| Flat | Living Room | 6.5 m | 3.02 m | 6.5 m x 3.02 m |
| Flat | Kitchen | 6.5 m | 3.02 m | 6.5 m x 3.02 m |
| Flat | Primary Bedroom | 2.97 m | 2.74 m | 2.97 m x 2.74 m |
| Flat | Bedroom 2 | 2.67 m | 3.05 m | 2.67 m x 3.05 m |
| Flat | Dining Room | 6.5 m | 3.02 m | 6.5 m x 3.02 m |

14b Harbour Street
Toronto, Ontario M5J 2Y4
(647) 259-8806
(416) 866-8806
Salesperson
(647) 259-8806
14b Harbour Street
Toronto, Ontario M5J 2Y4
(647) 259-8806
(416) 866-8806

The trademarks REALTOR®, REALTORS®, and the REALTOR® logo are controlled by The Canadian Real Estate Association (CREA) and identify real estate professionals who are members of CREA. The trademarks MLS®, Multiple Listing Service® and the associated logos are owned by The Canadian Real Estate Association (CREA) and identify the quality of services provided by real estate professionals who are members of CREA. The trademark DDF® is owned by The Canadian Real Estate Association (CREA) and identifies CREA's Data Distribution Facility (DDF®)
August 04 2026 05:27:01
Toronto Regional Real Estate Board
RE/MAX Plus City Team Inc.