
406 Chaffey Street Welland, Ontario L3B 0K4

$2,200 Monthly
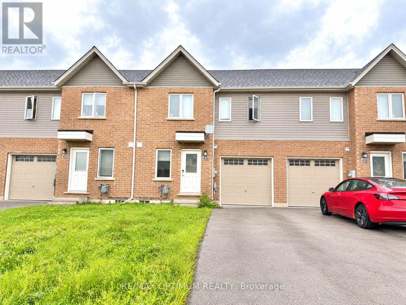
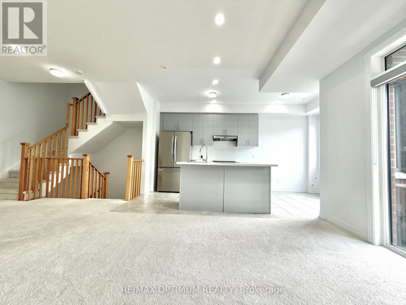
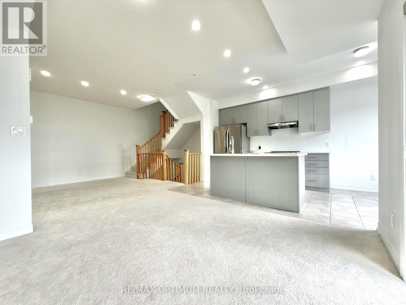
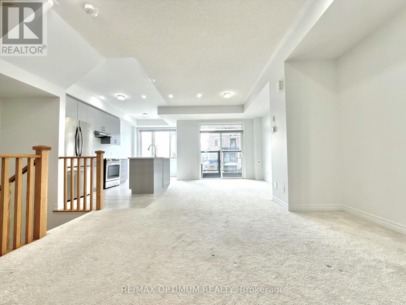
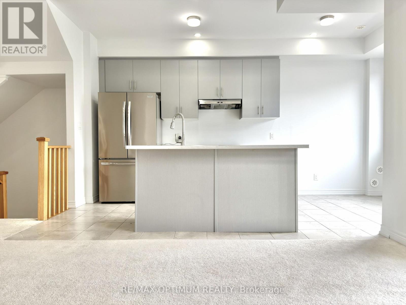
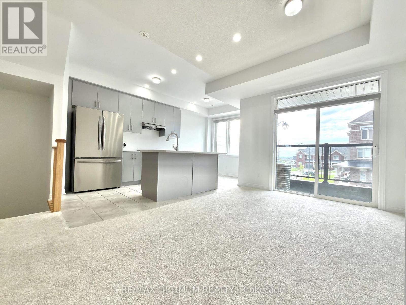
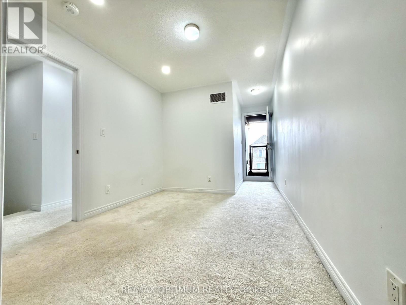
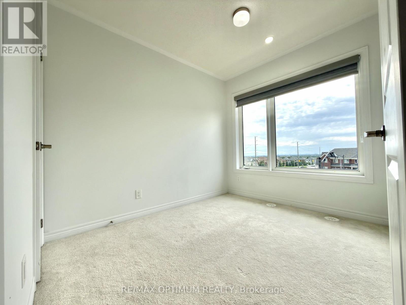
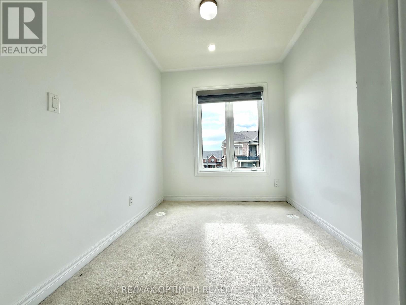
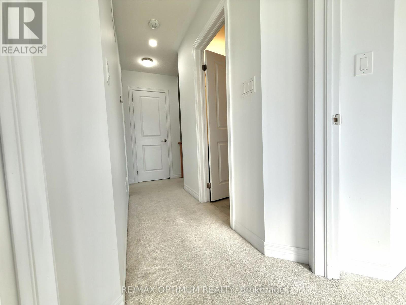
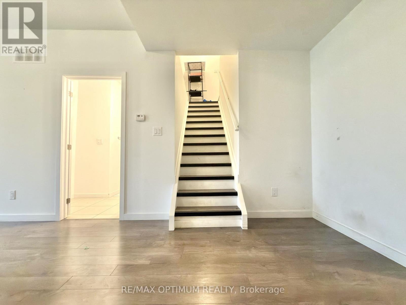
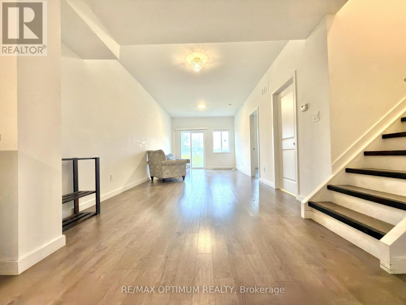
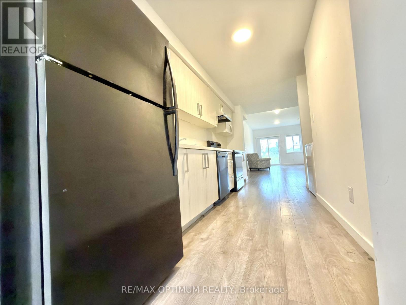
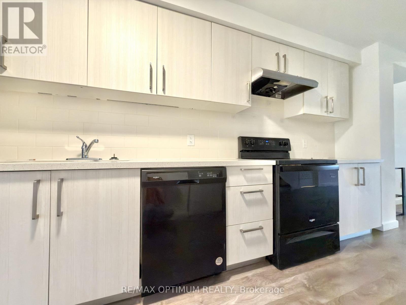
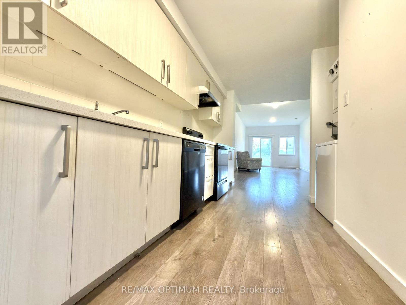
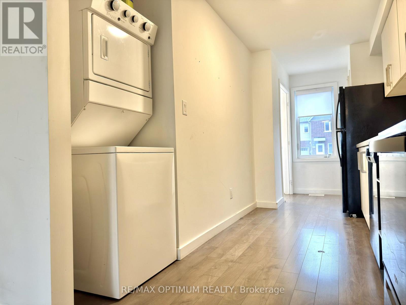
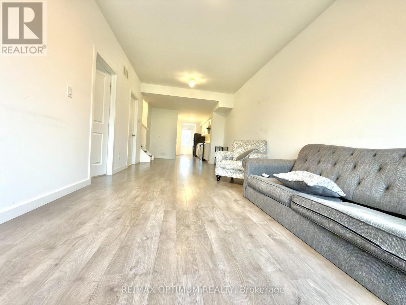
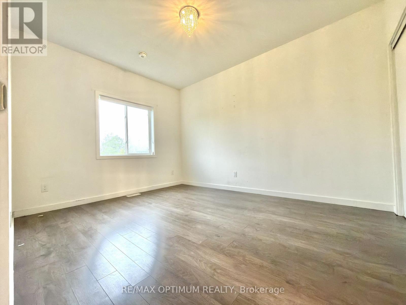
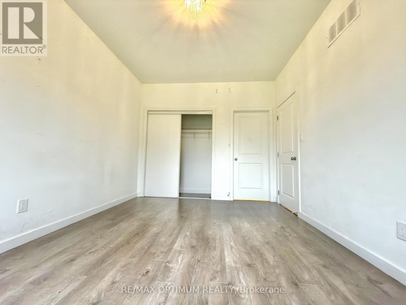
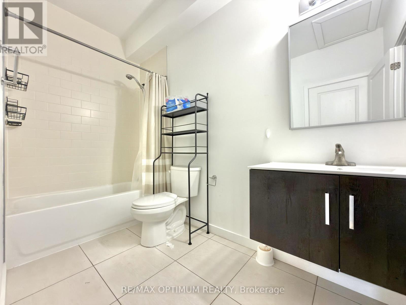
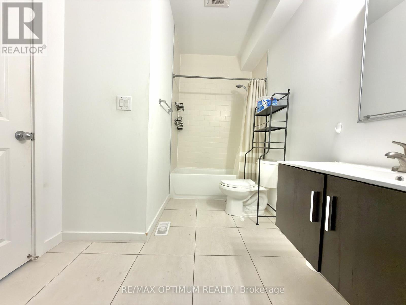
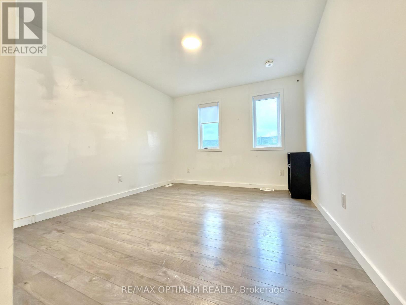
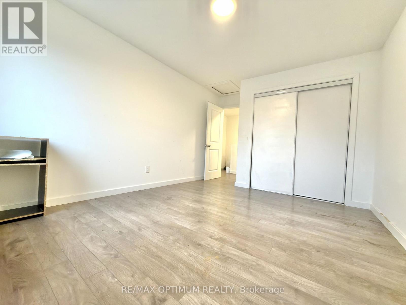
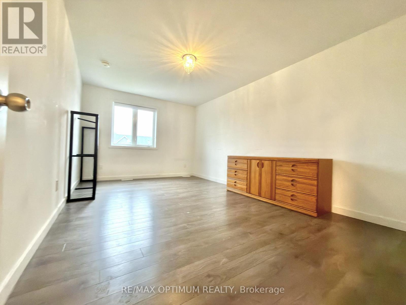
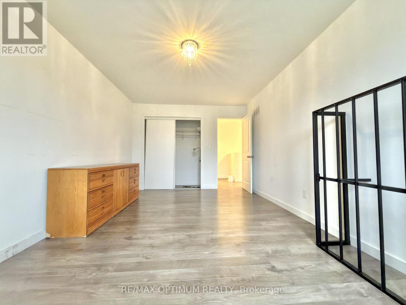
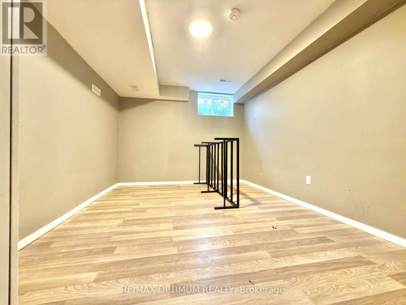
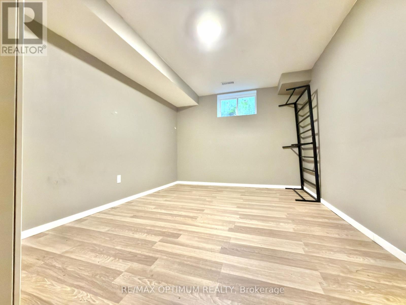
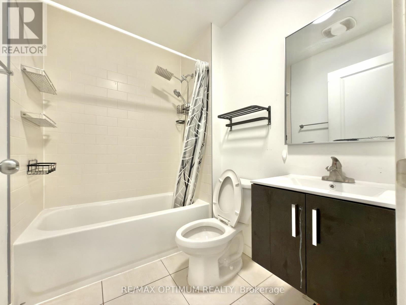
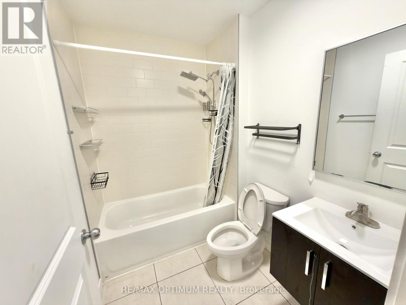
"Welcome to this beautifully maintained, bright, and spacious 3 bedroom, 2 bathroom two storey townhome in a growing community in southern Welland. The sun-filled, open-concept main floor features a generous living and dining area, a well-appointed kitchen with appliances, a primary bedroom, a full bathroom, and convenient main-floor laundry. Upstairs, you will find two additional full-sized bedrooms with spacious closets and a second full bathroom. Enjoy a deep backyard perfect for relaxing, entertaining, and summer BBQs, along with three parking spaces, two on the driveway and one in the attached garage. Conveniently located near schools, shopping, public transit, and everyday amenities, approximately 12 minutes from Niagara College, 19 minutes from Brock University, and 27 minutes from Niagara Falls. Basement bedrooms are not included in the lease. unfinished basement can be included. (id:55460)
Property Details
| MLS® Number | X13785990 |
| Property Type | Single Family |
| Community Name | 773 - Lincoln/Crowland |
| Features | Carpet Free |
| Parking Space Total | 2 |
Building
| Bathroom Total | 2 |
| Bedrooms Above Ground | 3 |
| Bedrooms Total | 3 |
| Age | 0 To 5 Years |
| Appliances | Dryer, Stove, Washer, Window Coverings, Refrigerator |
| Basement Type | Partial |
| Construction Style Attachment | Attached |
| Cooling Type | Central Air Conditioning |
| Exterior Finish | Brick, Vinyl Siding |
| Flooring Type | Laminate |
| Foundation Type | Concrete |
| Heating Fuel | Natural Gas |
| Heating Type | Forced Air |
| Stories Total | 2 |
| Size Interior | 1,100 - 1,500 Sqft |
| Type | Row / Townhouse |
| Utility Water | Municipal Water |
Parking
| Attached Garage | |
| Garage |
Land
| Acreage | No |
| Sewer | Sanitary Sewer |
Rooms
| Level | Type | Length | Width | Dimensions |
|---|---|---|---|---|
| Second Level | Bathroom | 1.5 m | 2.4 m | 1.5 m x 2.4 m |
| Main Level | Primary Bedroom | 10.1 m | 12.5 m | 10.1 m x 12.5 m |
| Main Level | Kitchen | 9.1 m | 11.2 m | 9.1 m x 11.2 m |
| Main Level | Living Room | 10.1 m | 10 m | 10.1 m x 10 m |
| Main Level | Laundry Room | 0.9 m | 0.9 m | 0.9 m x 0.9 m |
| Main Level | Bathroom | 1.5 m | 2.4 m | 1.5 m x 2.4 m |
| Upper Level | Bedroom 2 | 10.9 m | 12.85 m | 10.9 m x 12.85 m |
| Upper Level | Bedroom 3 | 9.3 m | 11.2 m | 9.3 m x 11.2 m |
Utilities
| Electricity | Available |
| Sewer | Available |

Salesperson
(647) 787-9707
zoomrealty.ca/
www.facebook.com/harish.babu.79230
www.linkedin.com/in/harish-nagabhairu-2b6aab25a/

268 Derry Rd #101
Mississauga, Ontario L5W 0H6
(905) 488-1260
www.teamarora.com/

The trademarks REALTOR®, REALTORS®, and the REALTOR® logo are controlled by The Canadian Real Estate Association (CREA) and identify real estate professionals who are members of CREA. The trademarks MLS®, Multiple Listing Service® and the associated logos are owned by The Canadian Real Estate Association (CREA) and identify the quality of services provided by real estate professionals who are members of CREA. The trademark DDF® is owned by The Canadian Real Estate Association (CREA) and identifies CREA's Data Distribution Facility (DDF®)
September 15 2026 04:39:53
Toronto Regional Real Estate Board
RE/MAX Optimum Realty