
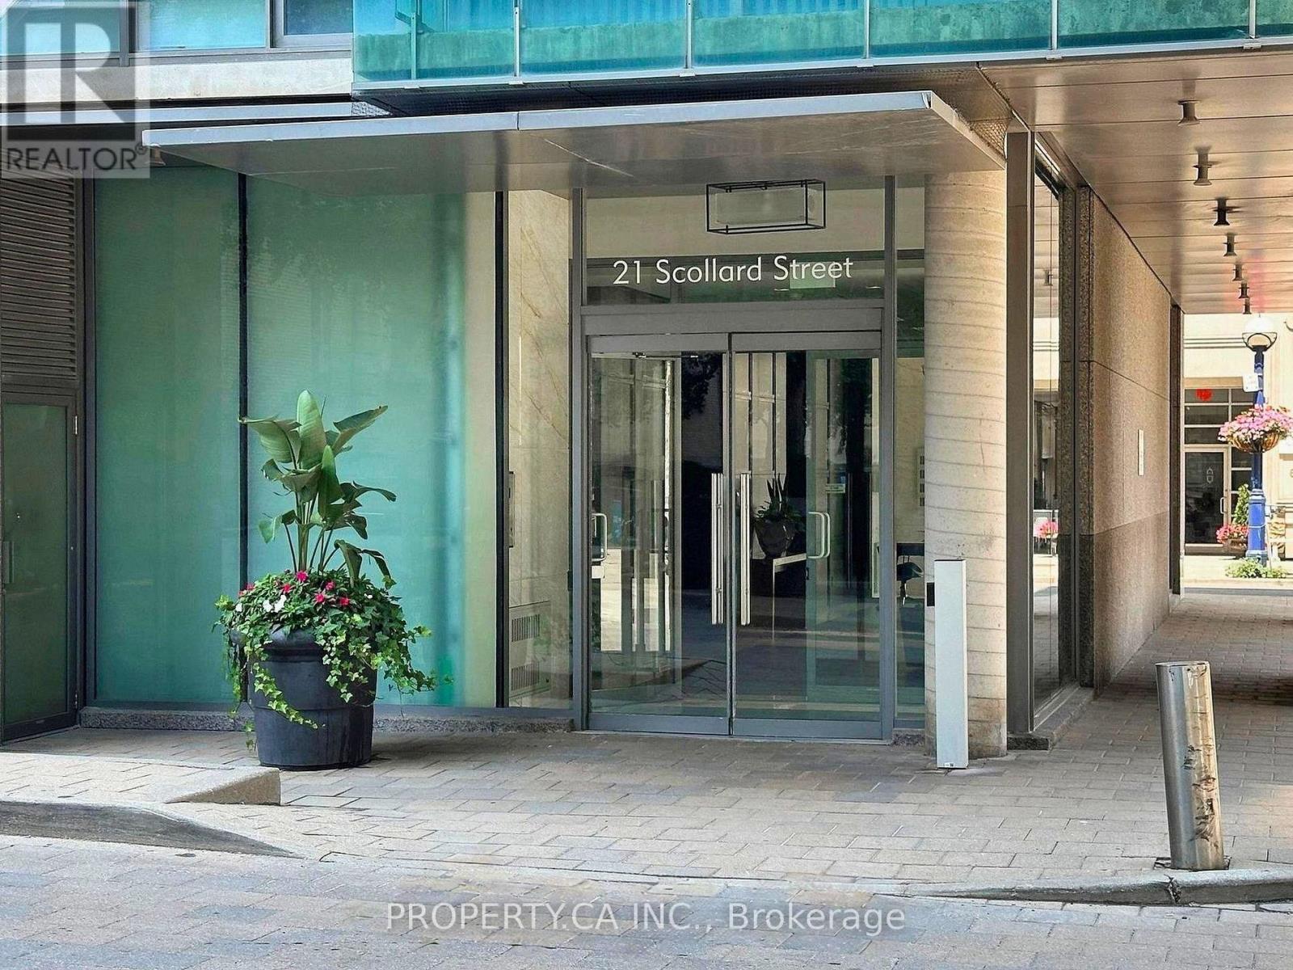
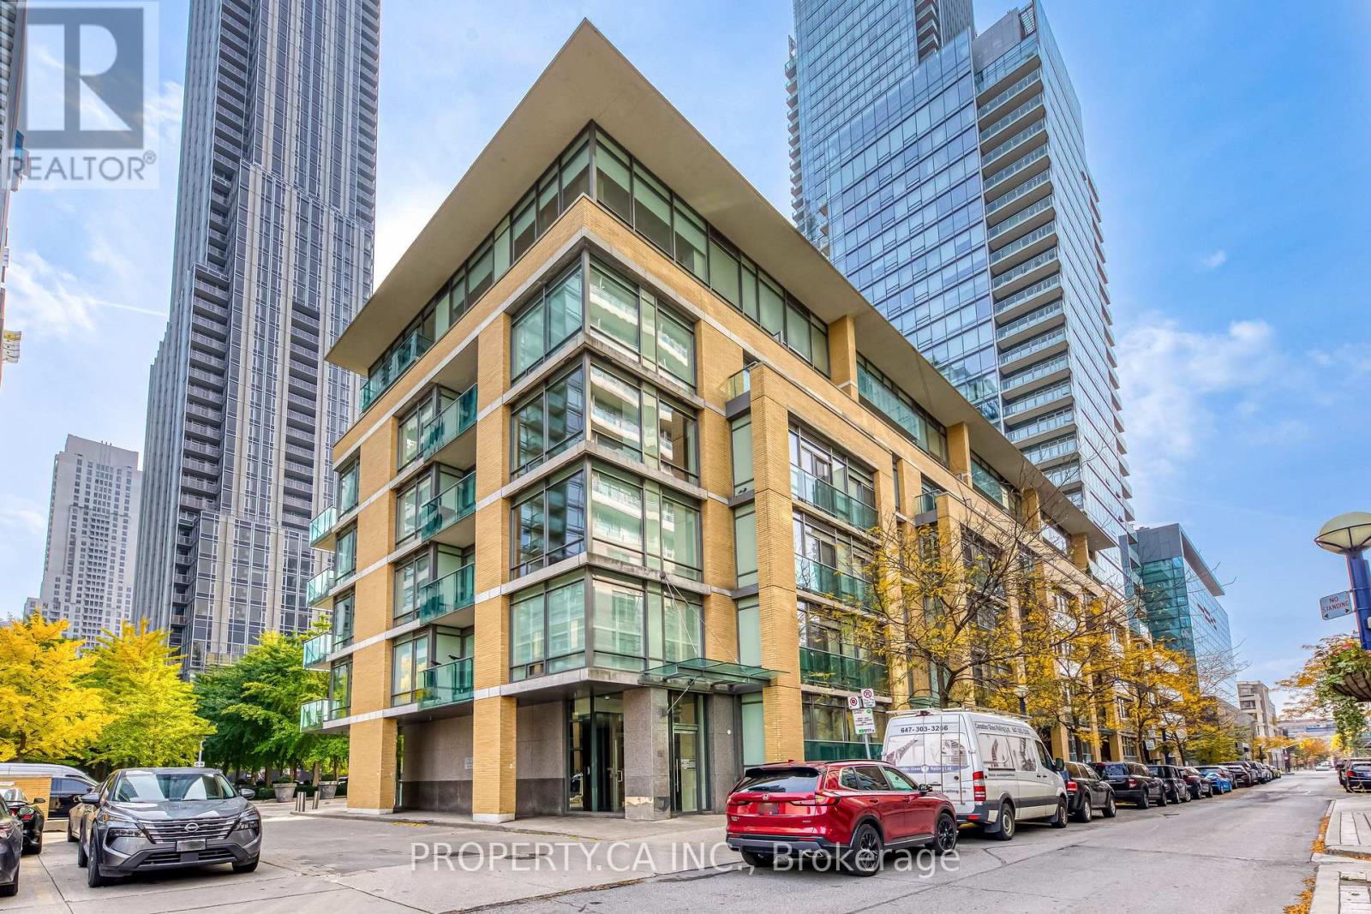
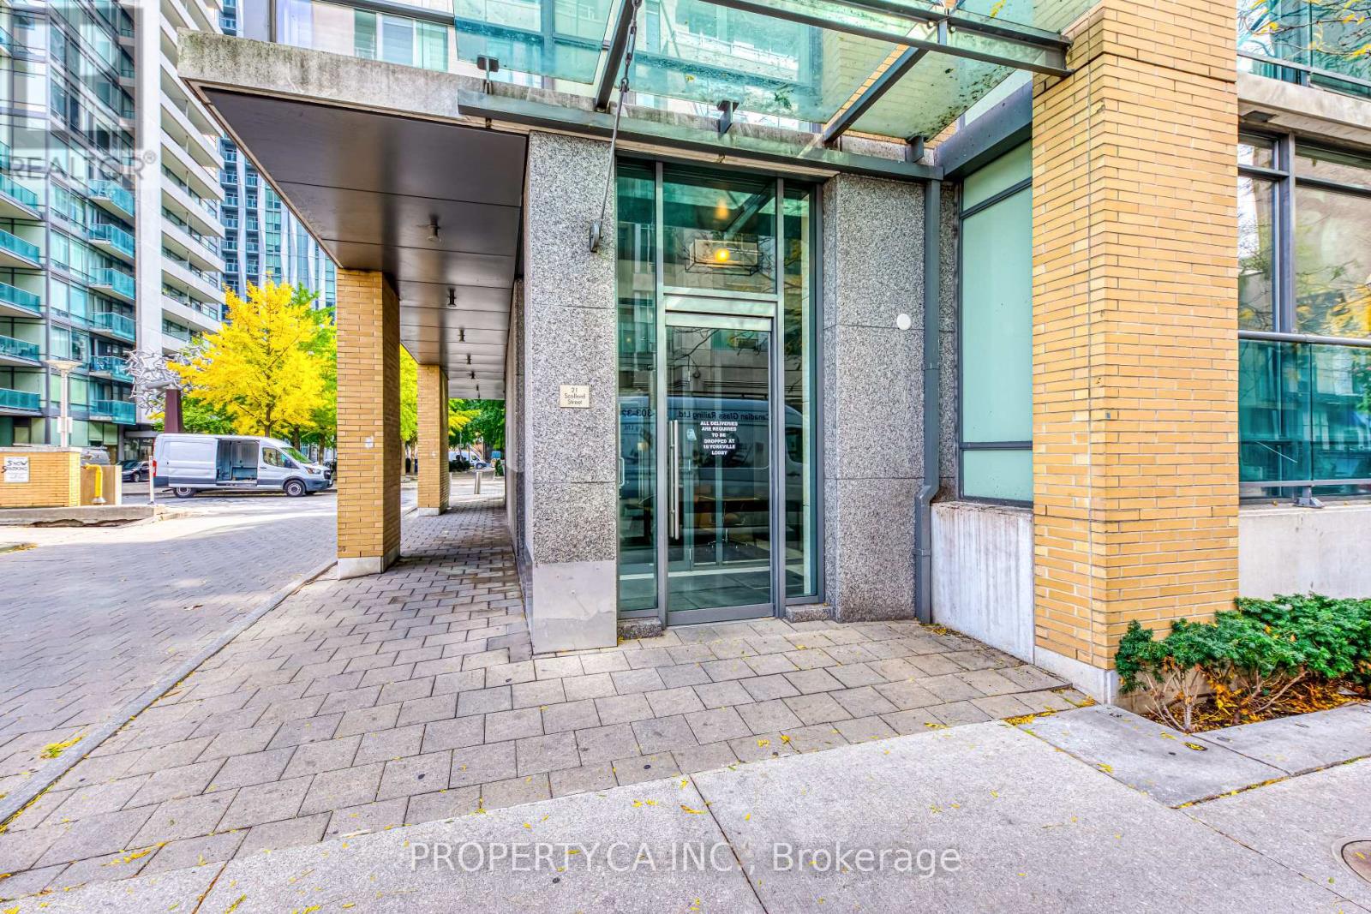
406 - 21 Scollard Street Toronto, Ontario M5R 1G1

$3,150 Monthly
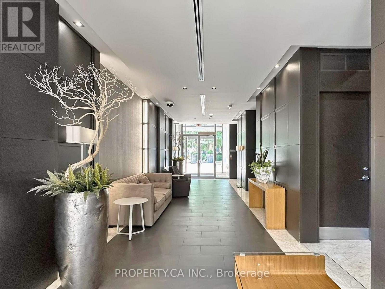
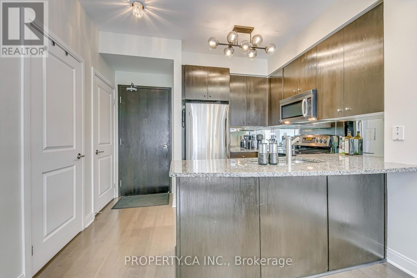
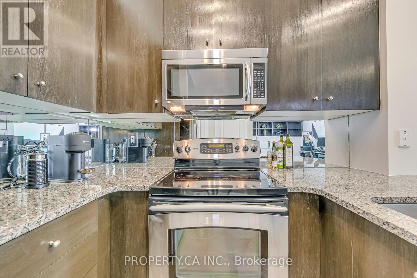
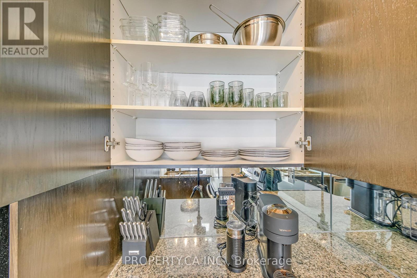
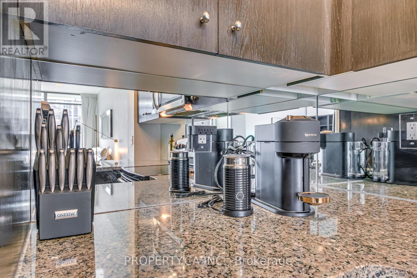
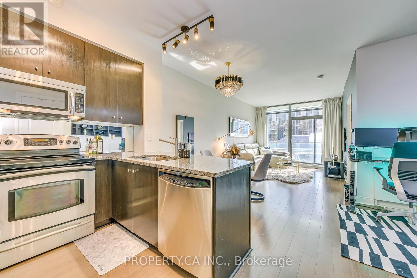
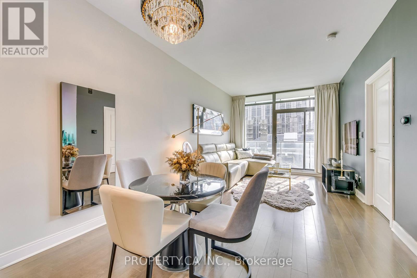
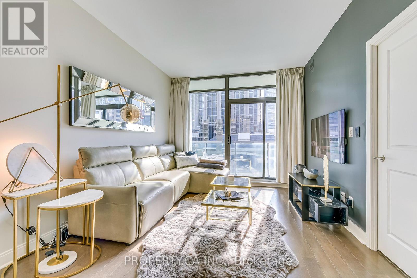
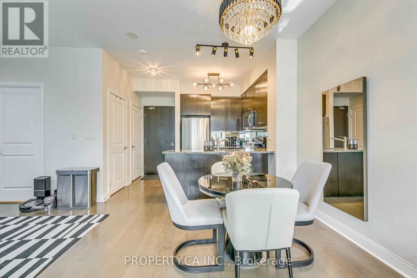
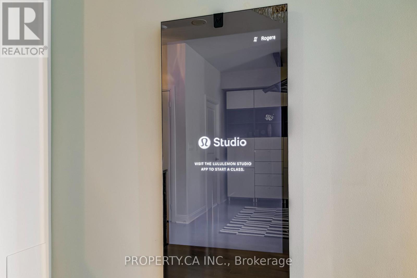
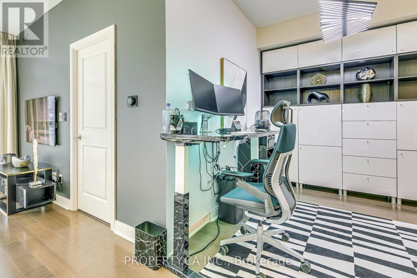
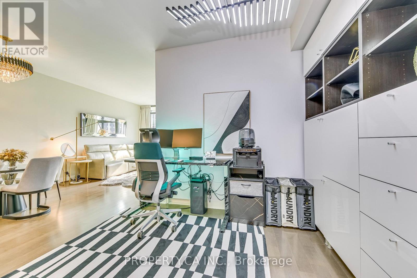
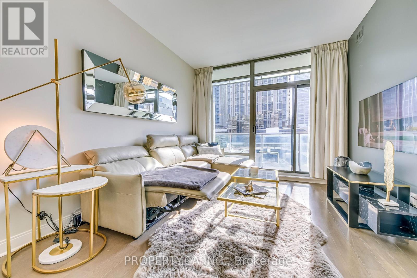
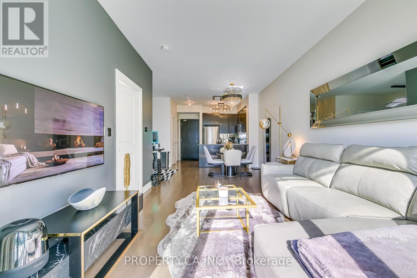
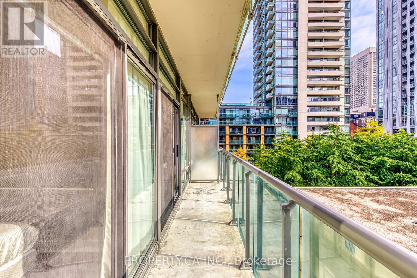
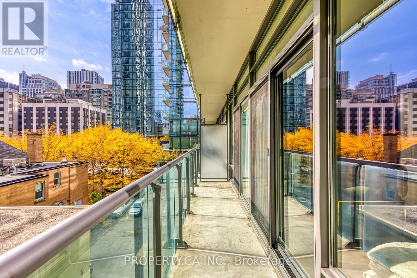
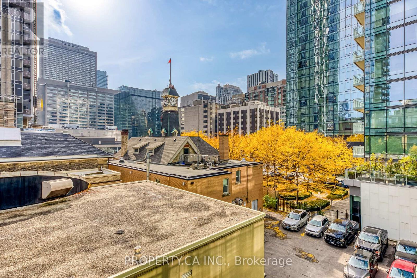
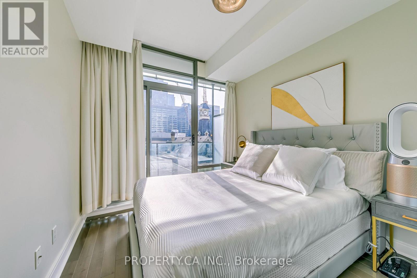
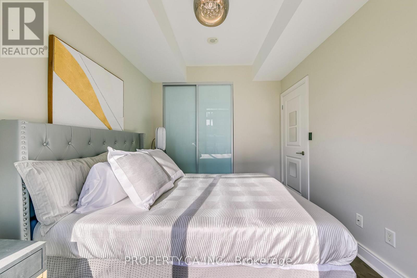
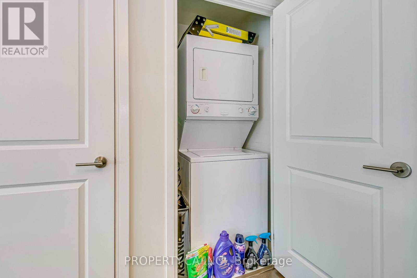
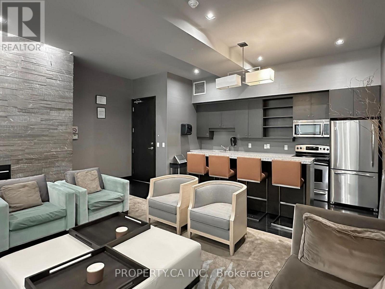
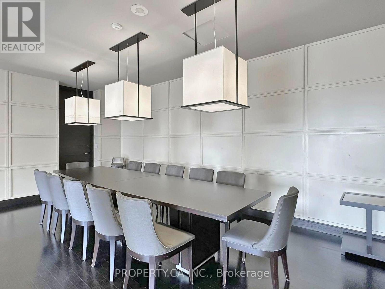
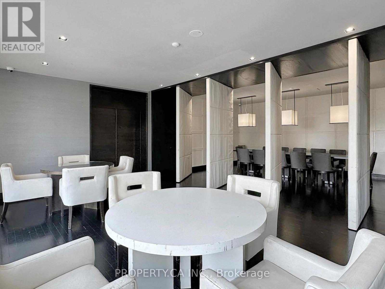
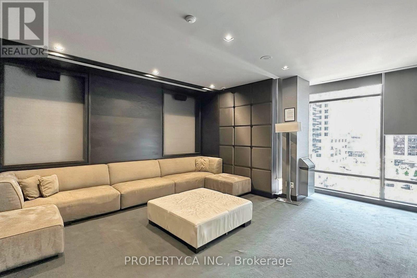
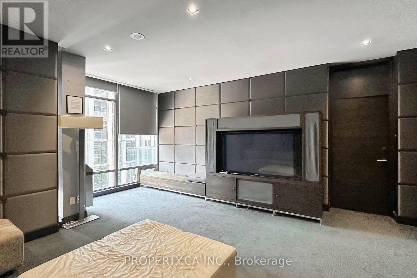
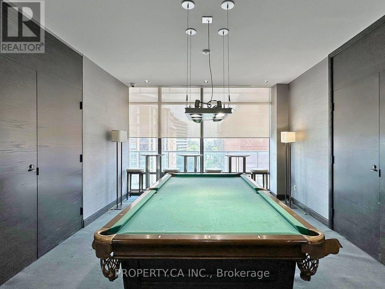
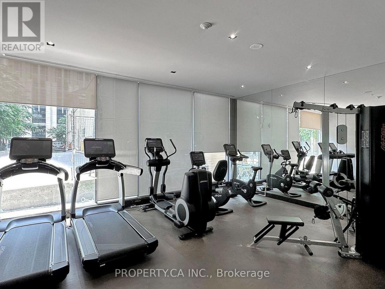
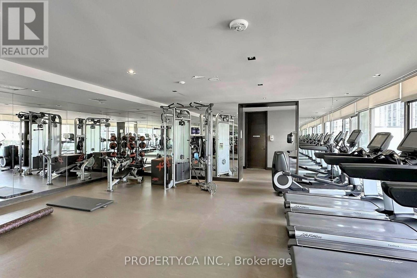
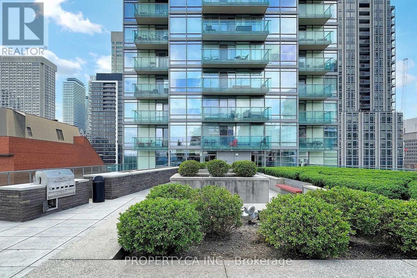
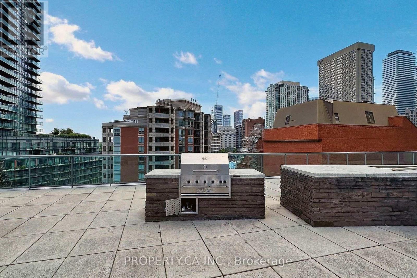
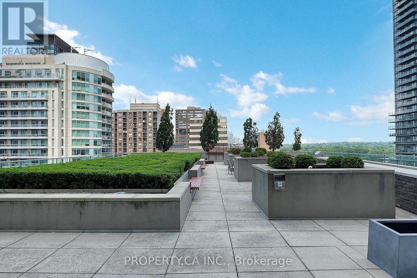
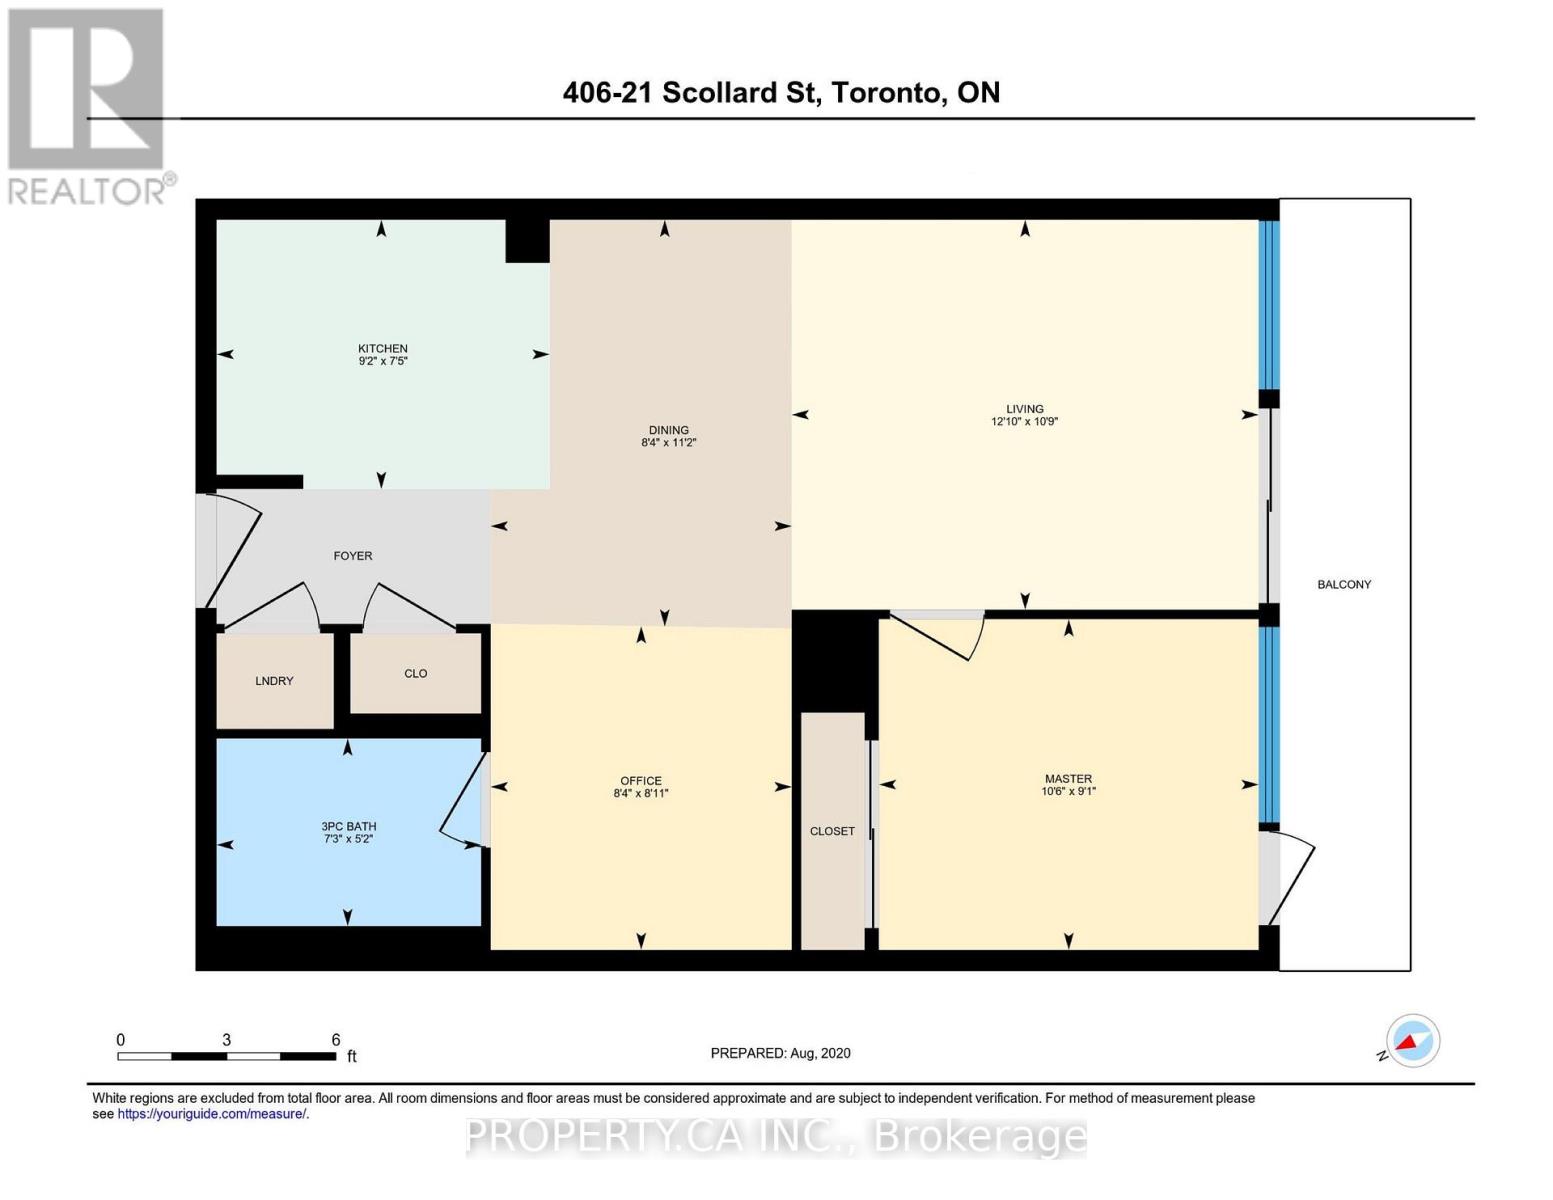
Situated in the heart of Yorkville, this residence places you steps from Toronto's most coveted neighbourhoods - Yonge & Bloor, the Bay Street Corridor, Rosedale, Moore Park, and theChurch Street Corridor. Designer boutiques, award winning dining, cultural landmarks, and everyday conveniences are all right outside your door. Inside, this spacious one bedroom plus den suite blends modern elegance with thoughtful upgrades. Soaring ceilings, hardwood floors, granite and quartz finishes, and sleek stainless-steel appliances create a refined, contemporary atmosphere. Expansive windows fill the living area with natural light and sweeping city views. It's a versatile space designed for comfort and performance - whether relaxing, streaming on the Sony BRAVIA 55" Smart TV with Harman Kardon speakers, or staying active with the Lululemon StudioMirror (subscription required). The open layout offers seamless flow for unwinding or hosting. A dedicated work zone enhances productivity with a Herman Miller adjustable standing desk, Steel case ergonomic chair, and dual height adjustable monitors - a true work from home sanctuary.The large kitchen features quartz countertops and high end stainless steel appliances, making everyday cooking or weekend entertaining effortless.The bedroom offers a calm, private retreat with a comfortable queen sized bed and serene ambiance. Additional conveniences include in suite laundry, high speed Wi Fi, a Dyson PurifierHot+Cool, Google Nest thermostat, and a voice and motion activated Simple human system. Step onto the spacious balcony to enjoy sun filled outdoor living with unobstructed views -perfect for morning coffee or evening relaxation.With Yorkville's cafés, restaurants, shops, and cultural destinations moments away, this homedelivers the ideal balance of vibrant city living and tranquil retreat. Parking available for $300/m extra. (id:55460)
Property Details
| MLS® Number | C13611842 |
| Property Type | Single Family |
| Community Name | Annex |
| Community Features | Pets Not Allowed |
| Features | Elevator, Balcony, In Suite Laundry |
Building
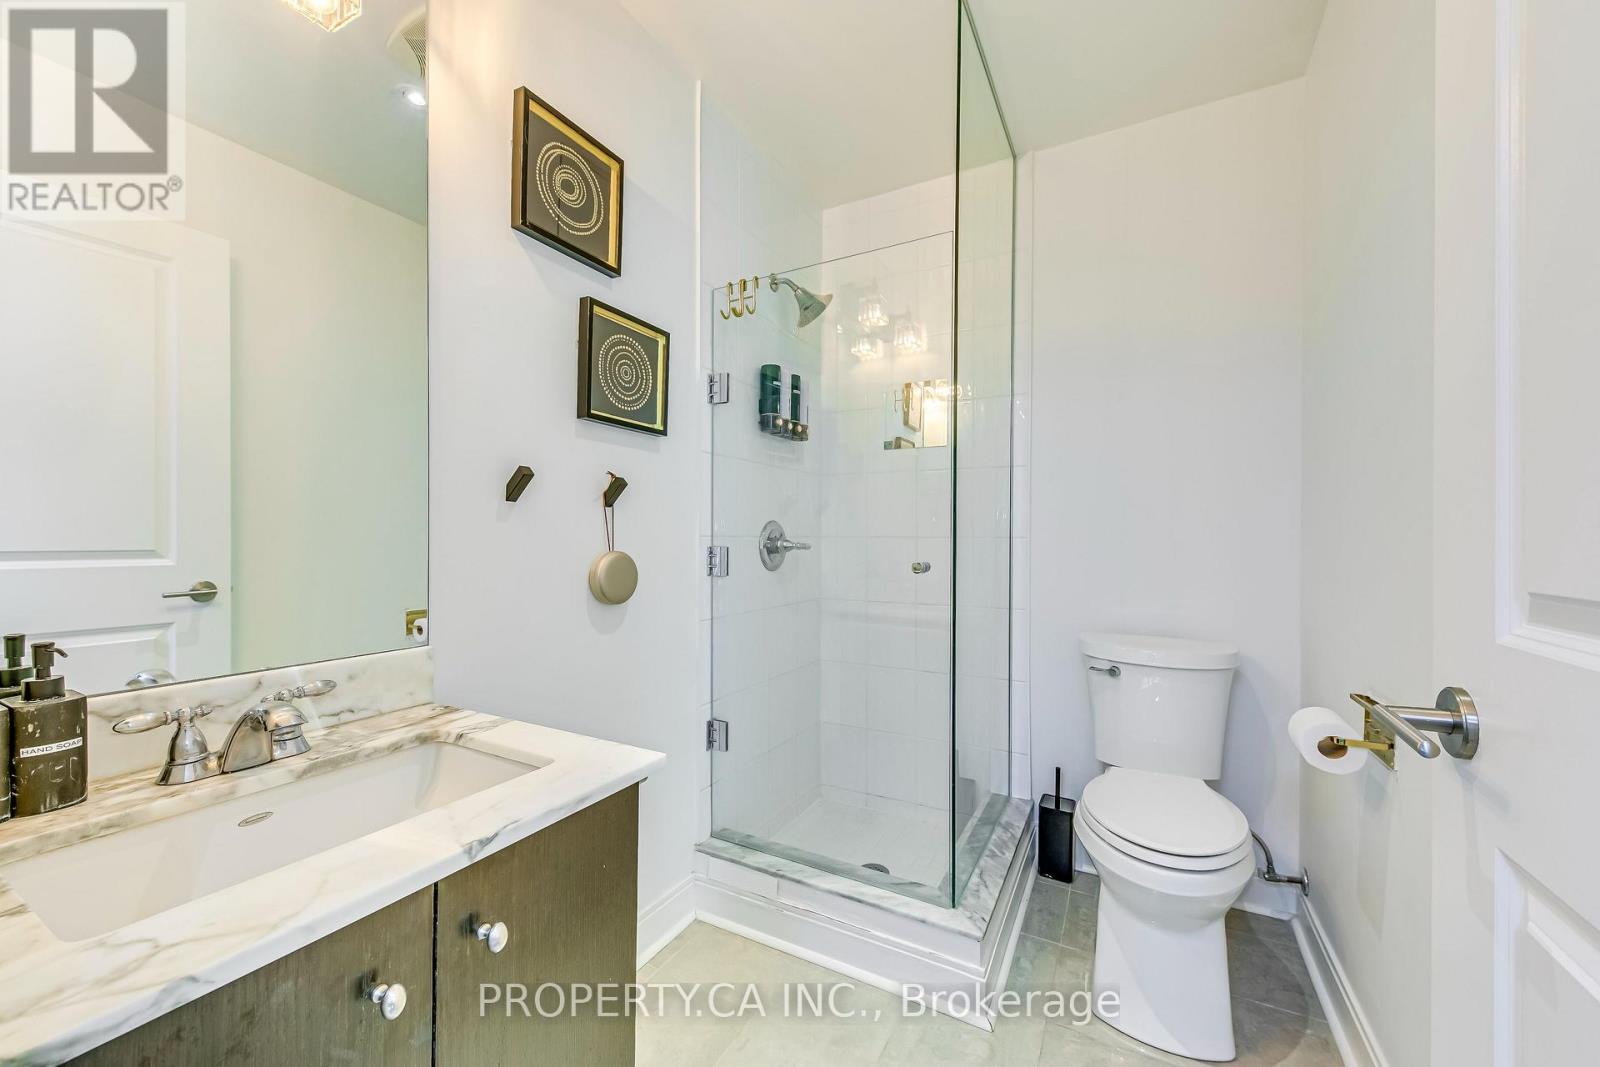
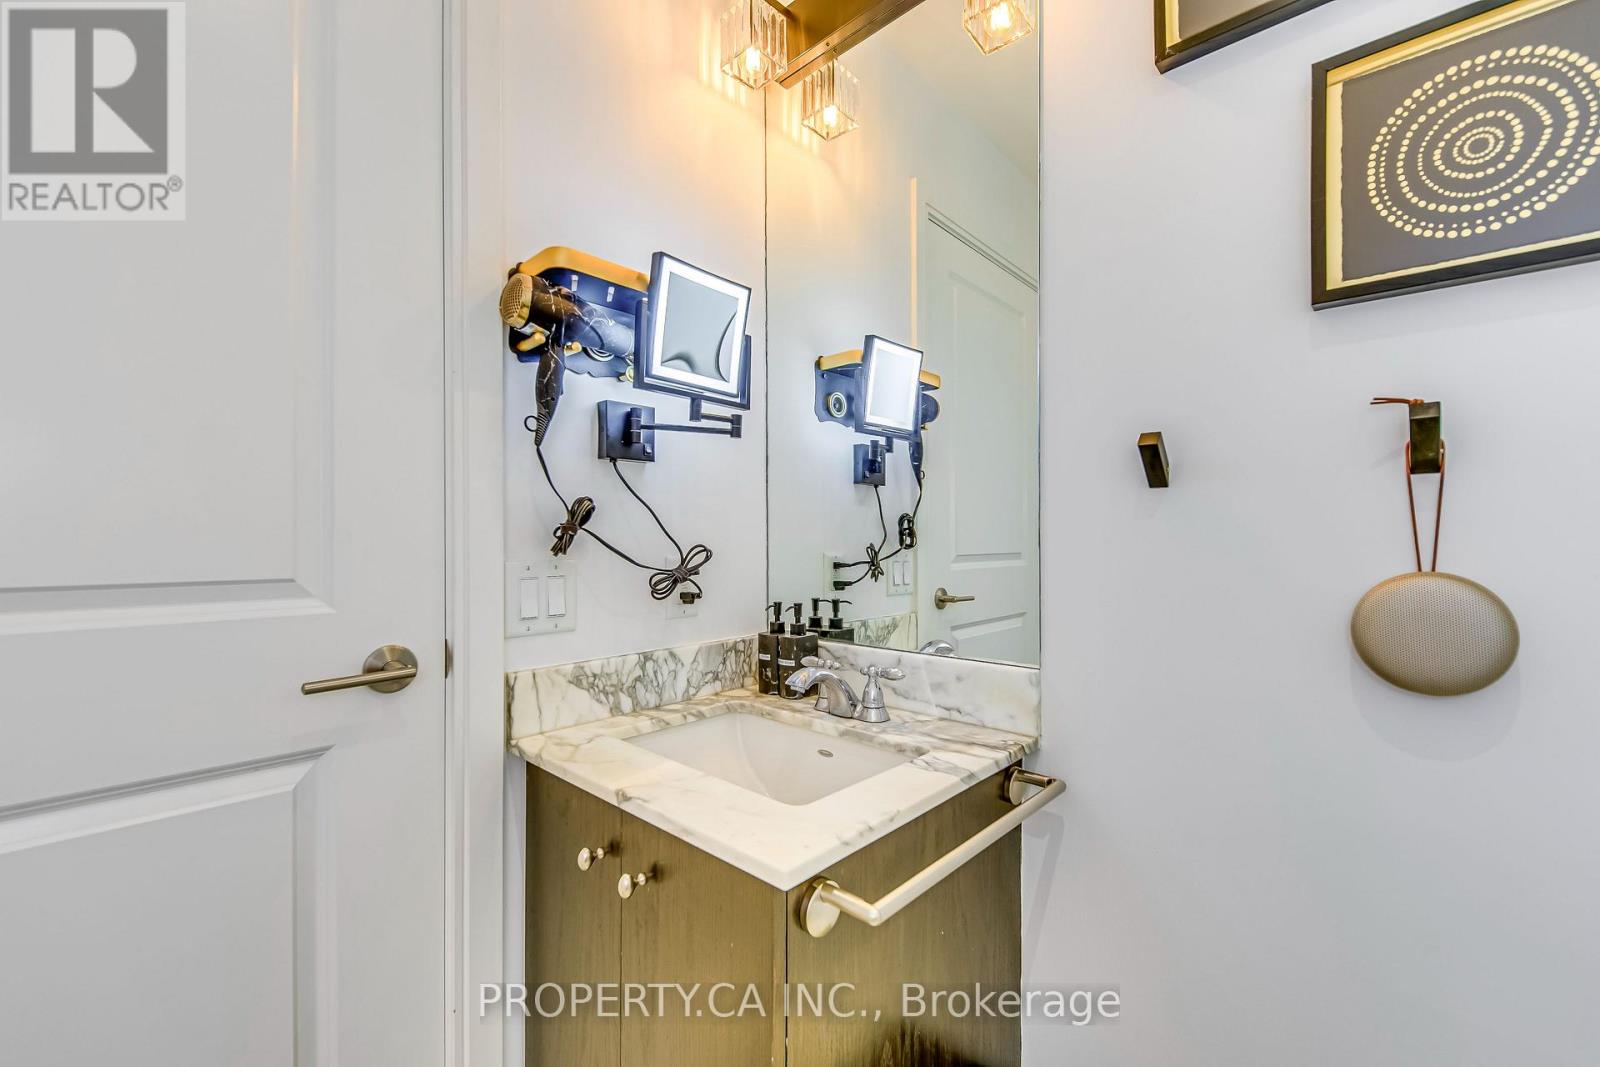
| Bathroom Total | 1 |
| Bedrooms Above Ground | 1 |
| Bedrooms Below Ground | 1 |
| Bedrooms Total | 2 |
| Age | 16 To 30 Years |
| Amenities | Exercise Centre, Security/concierge, Visitor Parking, Separate Heating Controls, Separate Electricity Meters |
| Basement Type | None |
| Cooling Type | Central Air Conditioning |
| Exterior Finish | Brick |
| Flooring Type | Hardwood, Marble |
| Heating Fuel | Natural Gas |
| Heating Type | Coil Fan |
| Size Interior | 600 - 699 Ft2 |
| Type | Apartment |
Parking
| Underground | |
| Garage |
Land
| Acreage | No |
Rooms
| Level | Type | Length | Width | Dimensions |
|---|---|---|---|---|
| Main Level | Living Room | 3.92 m | 3.27 m | 3.92 m x 3.27 m |
| Main Level | Dining Room | 3.42 m | 2.53 m | 3.42 m x 2.53 m |
| Main Level | Kitchen | 2.8 m | 2.26 m | 2.8 m x 2.26 m |
| Main Level | Primary Bedroom | 3.19 m | 2.78 m | 3.19 m x 2.78 m |
| Main Level | Den | 2.72 m | 2.53 m | 2.72 m x 2.53 m |
| Main Level | Bathroom | 2.22 m | 1.58 m | 2.22 m x 1.58 m |
https://www.realtor.ca/real-estate/30086056/406-21-scollard-street-toronto-annex-annex


36 Distillery Lane Unit 500
Toronto, Ontario M5A 3C4
(416) 583-1660
(416) 352-1740
www.property.ca/

Broker
(416) 583-1660
www.facebook.com/JulianKashaniRealtor/
www.linkedin.com/in/juliankashani/
36 Distillery Lane Unit 500
Toronto, Ontario M5A 3C4
(416) 583-1660
(416) 352-1740
www.property.ca/

The trademarks REALTOR®, REALTORS®, and the REALTOR® logo are controlled by The Canadian Real Estate Association (CREA) and identify real estate professionals who are members of CREA. The trademarks MLS®, Multiple Listing Service® and the associated logos are owned by The Canadian Real Estate Association (CREA) and identify the quality of services provided by real estate professionals who are members of CREA. The trademark DDF® is owned by The Canadian Real Estate Association (CREA) and identifies CREA's Data Distribution Facility (DDF®)
July 28 2026 02:28:06
Toronto Regional Real Estate Board
Property.ca Inc.