
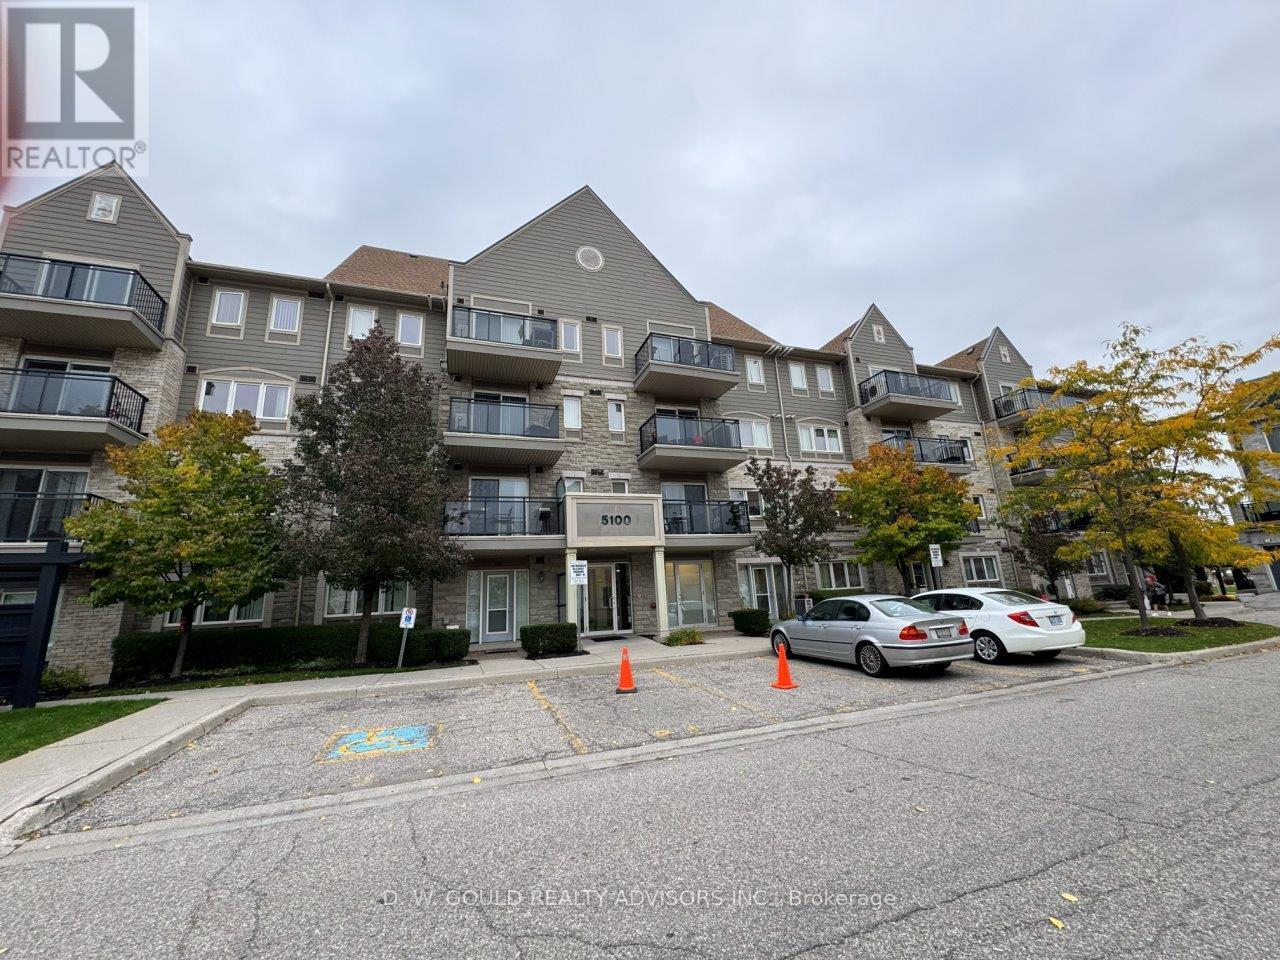
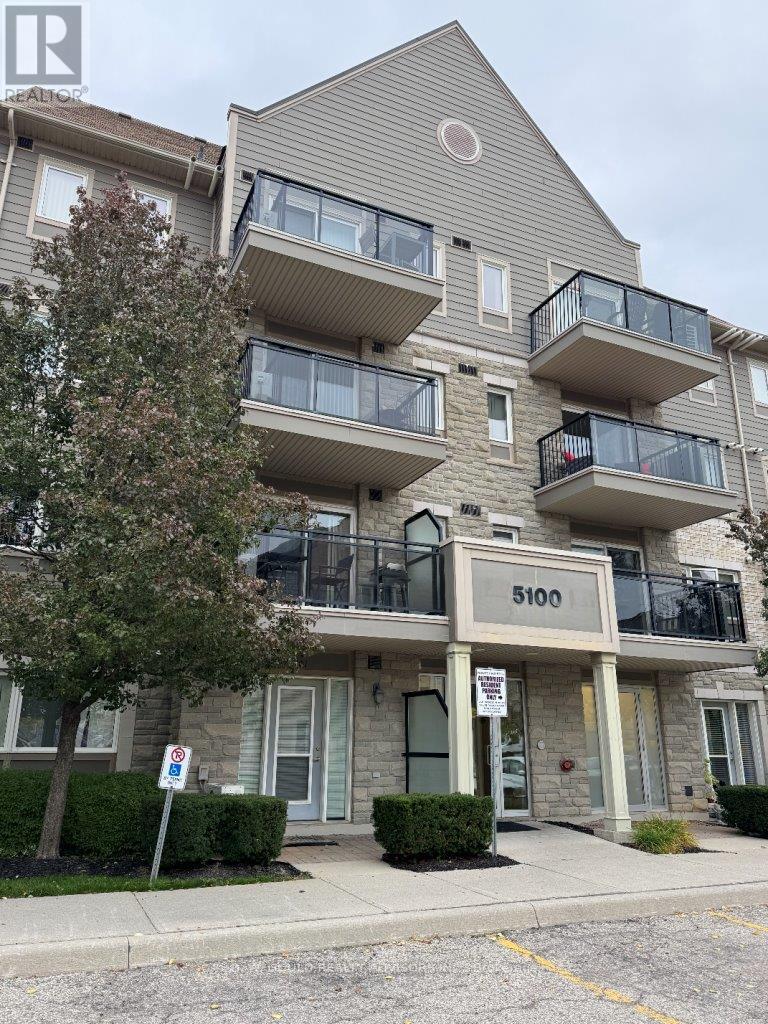
405 - 5100 Winston Churchill Boulevard Mississauga, Ontario L5M 0N9

$499,000Maintenance, Common Area Maintenance, Insurance
$467.64 Monthly
Maintenance, Common Area Maintenance, Insurance
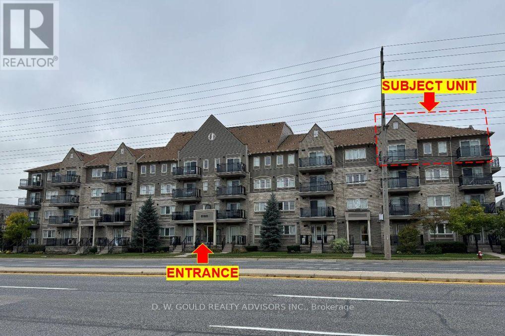
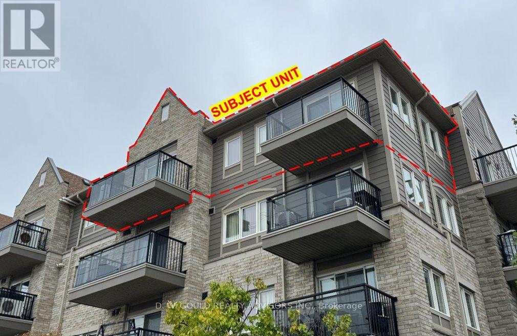
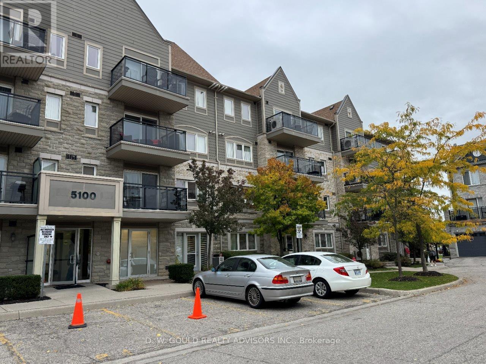
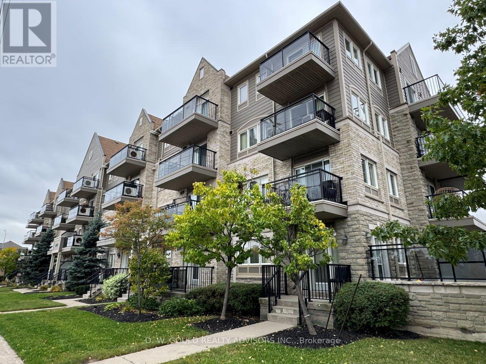
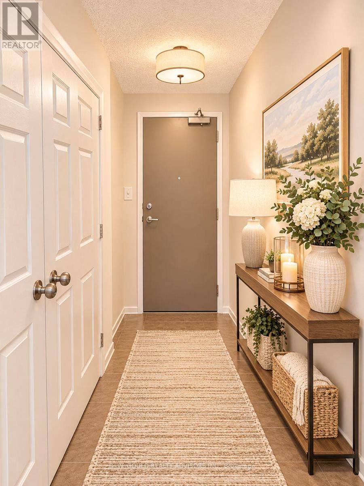
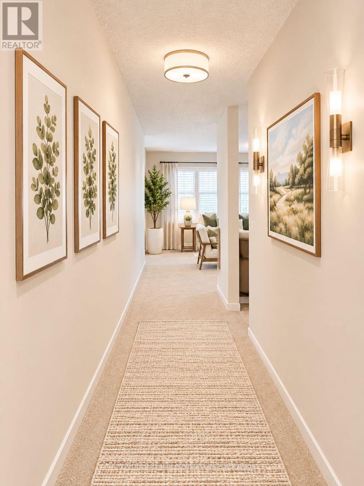
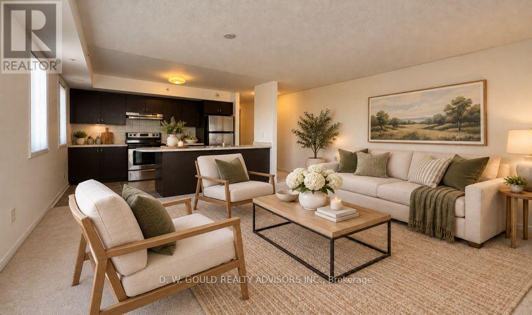
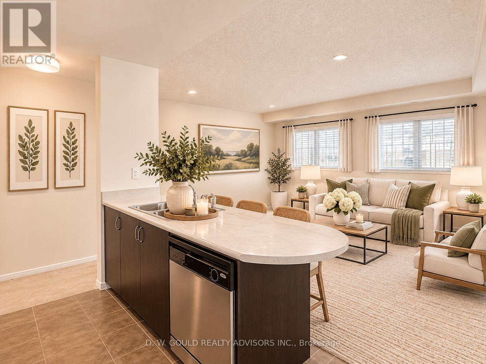
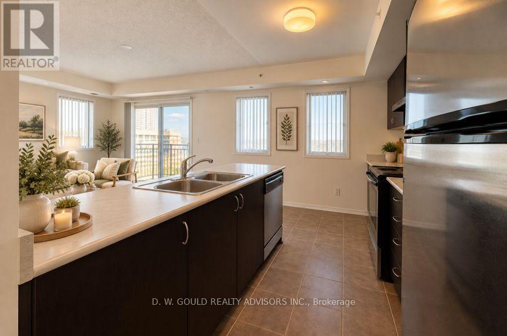
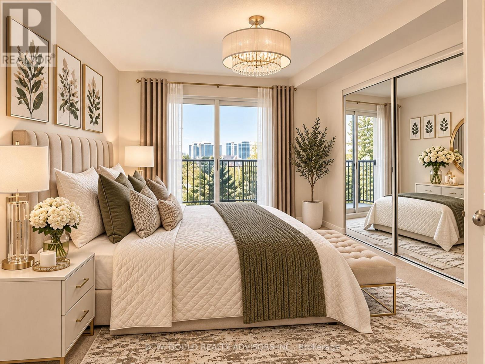
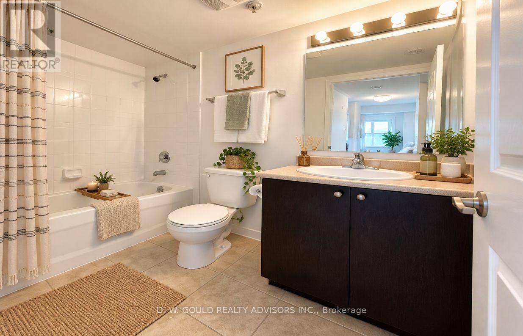
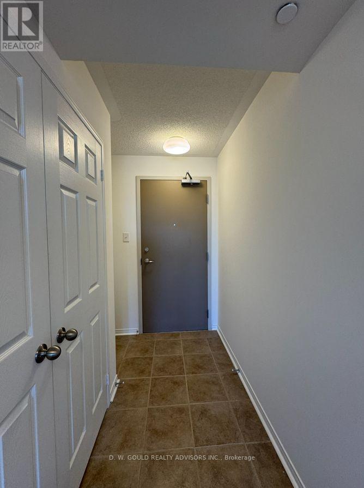
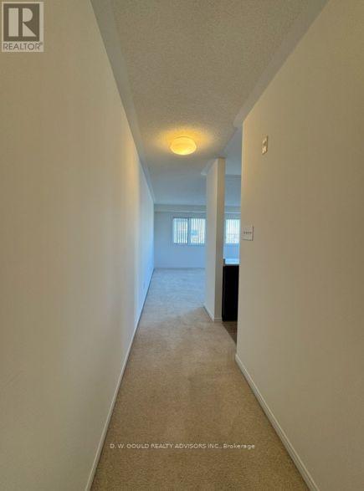
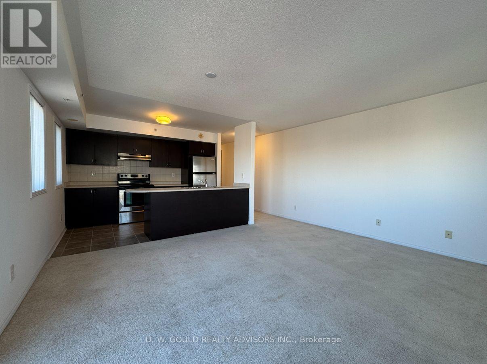
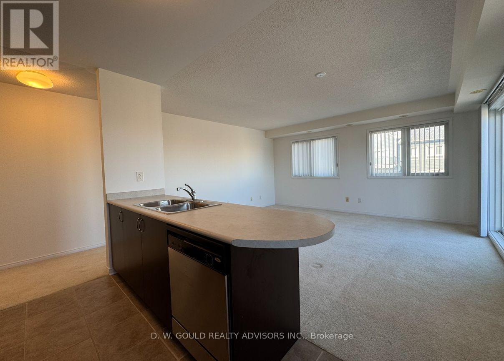
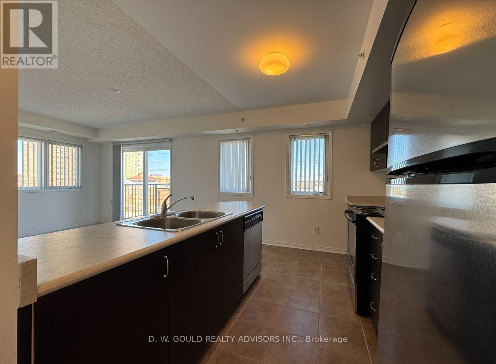
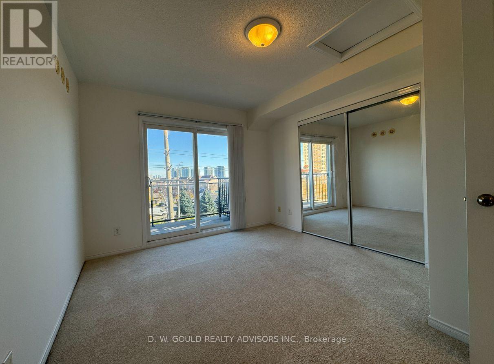
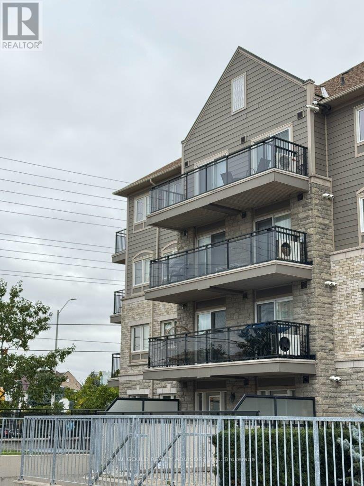
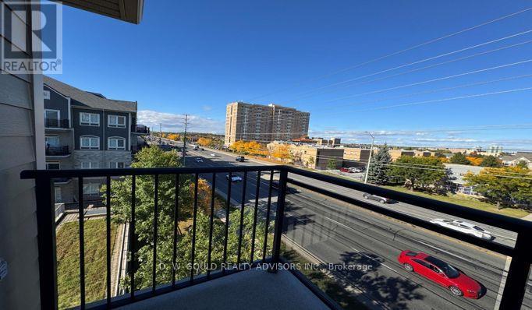
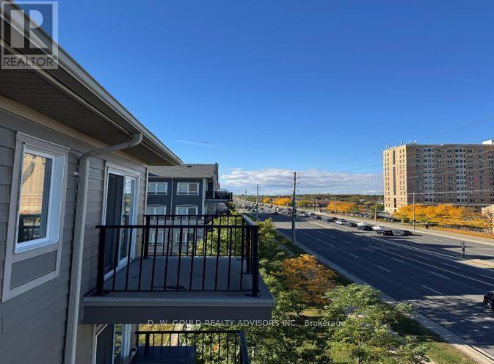
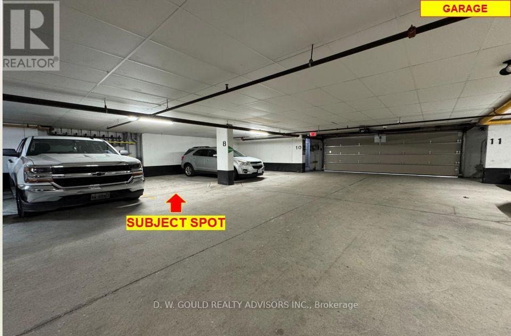
$467.64 MonthlyEnjoy top-floor living in this desirable end/corner condo, offering added privacy with no neighbours above and a concrete stairwell along one side, reducing shared-wall noise. Two balconies extend your living space outdoors and invite in natural light, creating more opportunities to relax and unwind. Complete with underground parking and vacant possession, this unit is an excellent opportunity for first-time buyers, downsizers, or investors seeking comfort, privacy, and convenience. Please Review Available Marketing Materials Before Booking A Showing. Please Do Not Walk The Property Without An Appointment. (id:55460)
Property Details
| MLS® Number | W14168108 |
| Property Type | Single Family |
| Community Name | Churchill Meadows |
| Amenities Near By | Public Transit, Hospital, Schools, Park, Place Of Worship |
| Community Features | Pets Allowed With Restrictions, Community Centre |
| Equipment Type | Water Heater |
| Features | Balcony |
| Parking Space Total | 1 |
| Rental Equipment Type | Water Heater |
Building
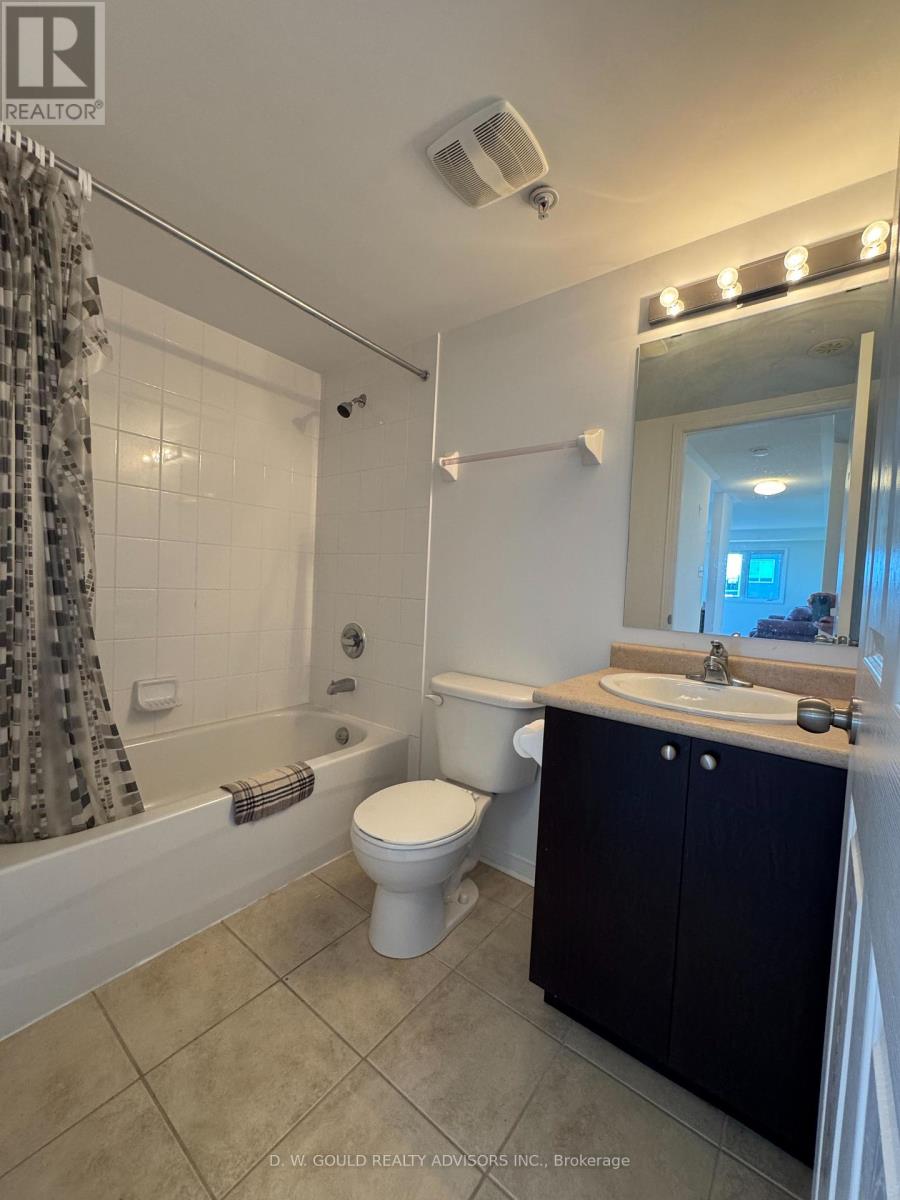
| Bathroom Total | 1 |
| Bedrooms Above Ground | 1 |
| Bedrooms Total | 1 |
| Age | 16 To 30 Years |
| Appliances | Water Heater, Dishwasher, Dryer, Freezer, Hood Fan, Range, Washer, Whirlpool, Refrigerator |
| Basement Type | None |
| Cooling Type | Central Air Conditioning |
| Exterior Finish | Brick Veneer, Hardboard |
| Fire Protection | Smoke Detectors |
| Heating Fuel | Natural Gas |
| Heating Type | Forced Air |
| Size Interior | 700 - 799 Sqft |
| Type | Apartment |
Parking
| Underground | |
| Garage |
Land
| Acreage | No |
| Land Amenities | Public Transit, Hospital, Schools, Park, Place Of Worship |
| Zoning Description | Ra2-53 |
Rooms
| Level | Type | Length | Width | Dimensions |
|---|---|---|---|---|
| Main Level | Bedroom | 4.06 m | 3.25 m | 4.06 m x 3.25 m |
| Main Level | Kitchen | 2.36 m | 4.72 m | 2.36 m x 4.72 m |
| Main Level | Living Room | 4.34 m | 4.72 m | 4.34 m x 4.72 m |
| Main Level | Bathroom | 2.33 m | 1.5 m | 2.33 m x 1.5 m |
Broker of Record
(416) 802-4499
(416) 802-4499
dwgra.com/featured-listings/
www.facebook.com/dwgra/
twitter.com/DWilliamGould
www.linkedin.com/company/d-w-gould-realty-advisors-inc-brokerage

6655 Kitimat Road Unit 9
Mississauga, Ontario L5N 6J4
(905) 828-2000

The trademarks REALTOR®, REALTORS®, and the REALTOR® logo are controlled by The Canadian Real Estate Association (CREA) and identify real estate professionals who are members of CREA. The trademarks MLS®, Multiple Listing Service® and the associated logos are owned by The Canadian Real Estate Association (CREA) and identify the quality of services provided by real estate professionals who are members of CREA. The trademark DDF® is owned by The Canadian Real Estate Association (CREA) and identifies CREA's Data Distribution Facility (DDF®)
November 11 2026 12:04:21
Toronto Regional Real Estate Board
D. W. Gould Realty Advisors Inc.