
405 - 1 Jarvis Street Hamilton, Ontario L8R 0A8

$1,900 Monthly
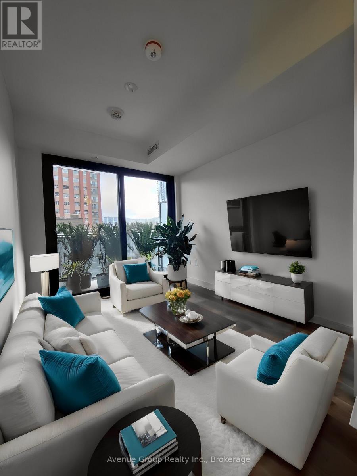
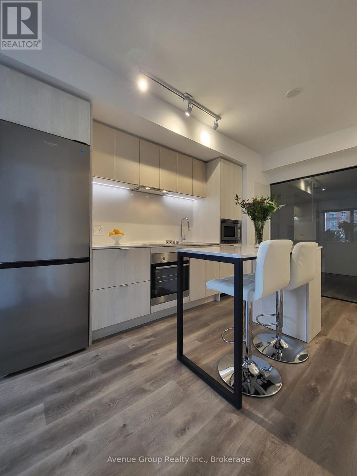
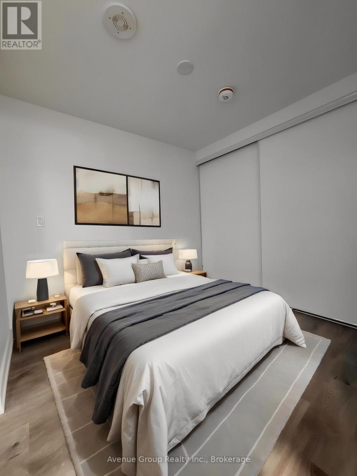
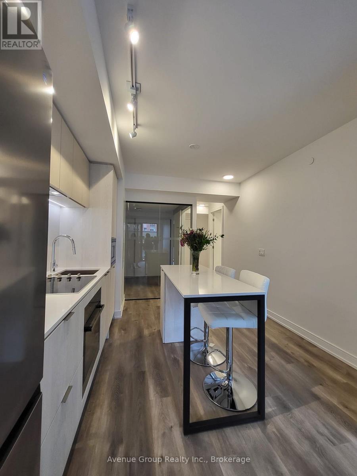
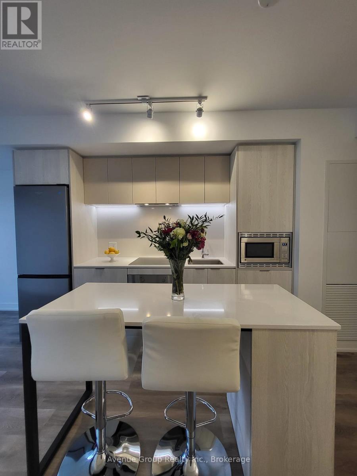
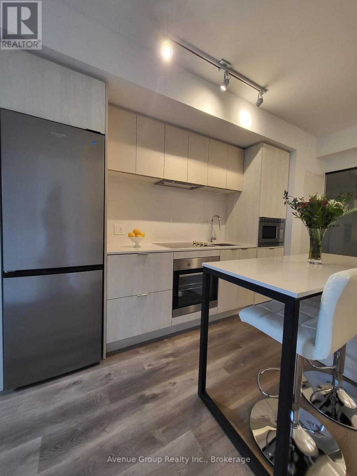
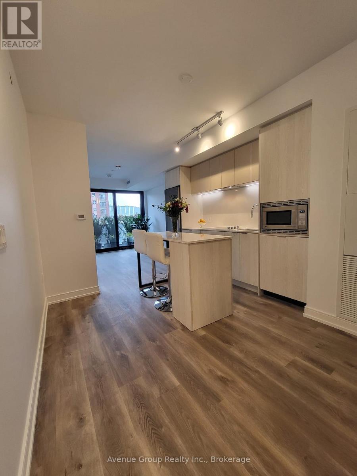
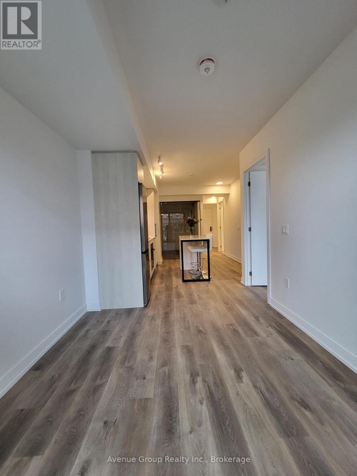
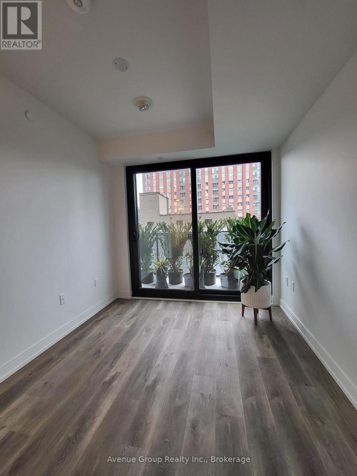
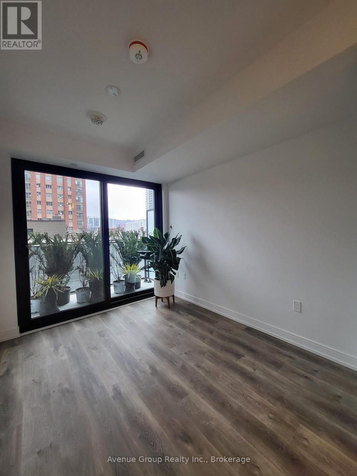
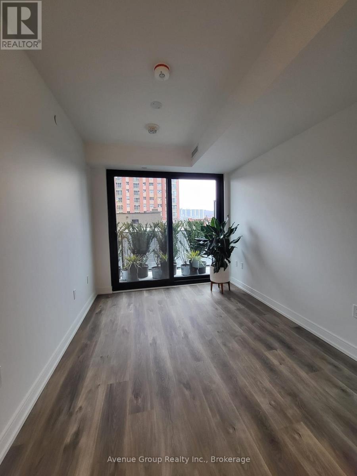
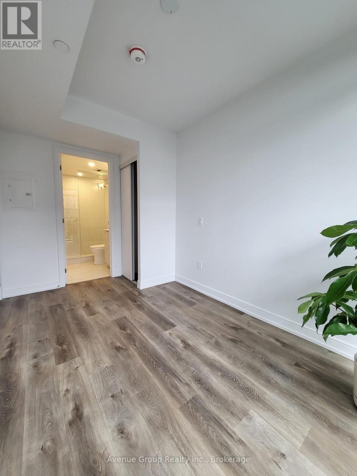
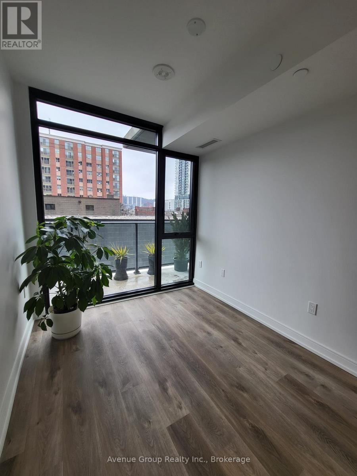
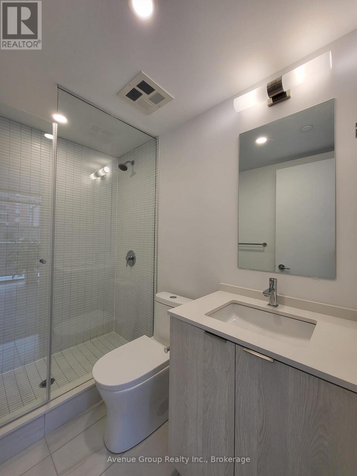
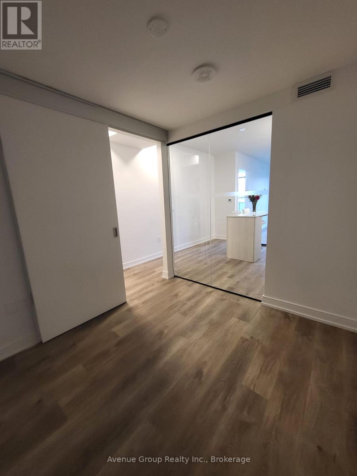
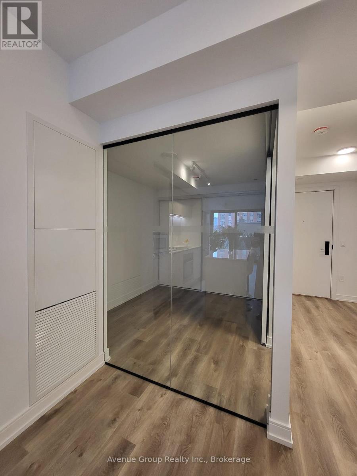
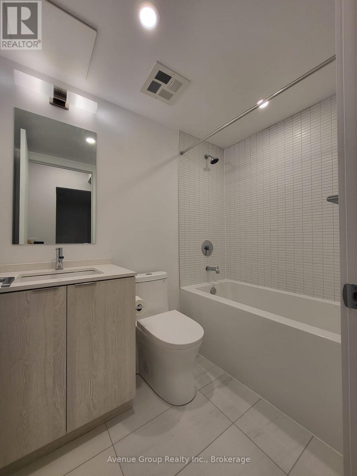
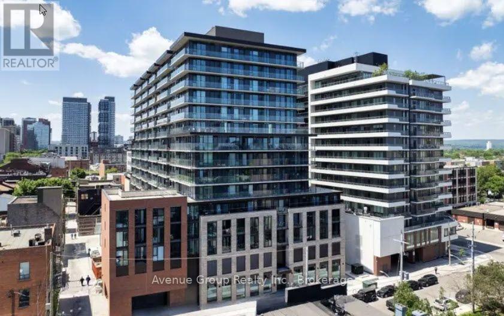
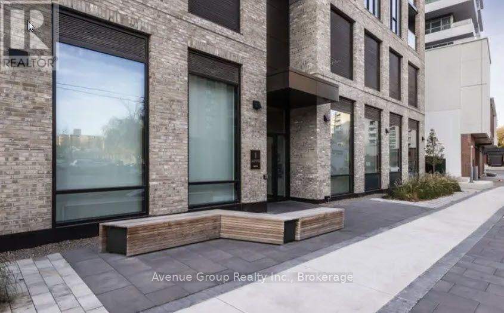
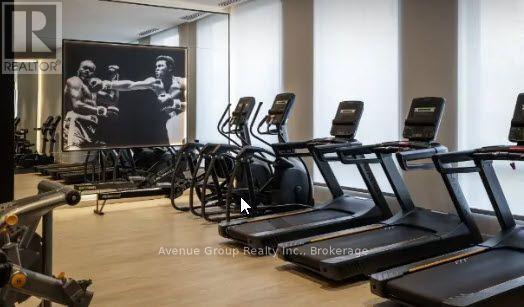
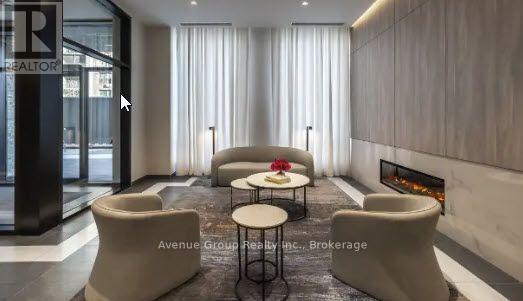
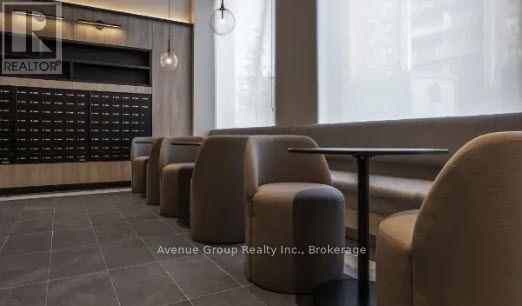
Welcome to your bright new chapter at 1 Jarvis Condos by Emblem Developments! This gorgeous south-facing, 2-bedroom, 2-bathroom stunner (complete with your own parking spot!) is flooded with natural sunlight thanks to massive floor-to-ceiling windows. Ready to channel your inner chef? The sleek modern kitchen comes fully loaded with built-in stainless steel appliances, premium countertops, and a central island that's practically begging for your next weekend brunch or wine night. When the day winds down, retreat to your private primary suite-complete with a dedicated ensuite because sharing is totally overrated! Step outside and you're right in the middle of the action, just steps from King Street East's trendiest cafes, mouthwatering restaurants, and boutique shopping. Commuting is a total breeze with the Hamilton GO Centre, public transit, and major highways practically at your doorstep. Level up your routine with incredible building perks, including: A state-of-the-art fitness and yoga studio, A chic co-working lounge to crush your goals, A stunning rooftop terrace for golden-hour hangouts 24-hour concierge service(Note: A strictly smoke-free building for clean, easy living!) Luxury, style, and convenience have never looked this fun. (id:55460)
Property Details
| MLS® Number | X14136606 |
| Property Type | Single Family |
| Community Name | Beasley |
| Amenities Near By | Hospital, Public Transit, Schools |
| Community Features | Pets Allowed With Restrictions, Community Centre |
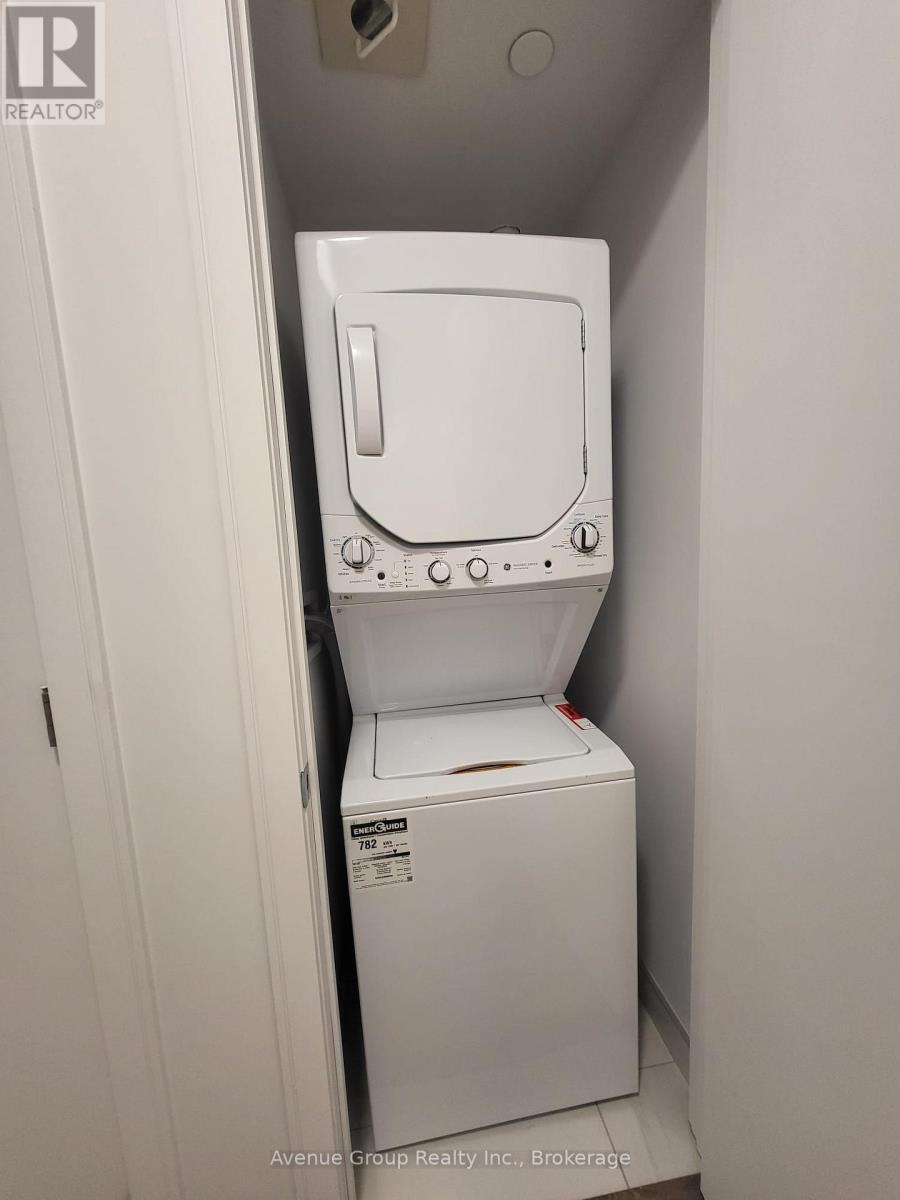
| Features | Conservation/green Belt, Balcony, Carpet Free, In Suite Laundry |
| Parking Space Total | 1 |
Building
| Bathroom Total | 2 |
| Bedrooms Above Ground | 2 |
| Bedrooms Total | 2 |
| Amenities | Security/concierge, Exercise Centre, Party Room |
| Appliances | Cooktop, Dishwasher, Dryer, Oven, Range, Washer, Refrigerator |
| Basement Type | None |
| Cooling Type | Central Air Conditioning |
| Exterior Finish | Concrete |
| Fire Protection | Smoke Detectors |
| Flooring Type | Laminate |
| Heating Fuel | Natural Gas |
| Heating Type | Forced Air |
| Size Interior | 600 - 699 Sqft |
| Type | Apartment |
Parking
| Underground | |
| Garage |
Land
| Acreage | No |
| Land Amenities | Hospital, Public Transit, Schools |
Rooms
| Level | Type | Length | Width | Dimensions |
|---|---|---|---|---|
| Flat | Living Room | 2.47 m | 7.22 m | 2.47 m x 7.22 m |
| Flat | Dining Room | 3.08 m | 7.22 m | 3.08 m x 7.22 m |
| Flat | Kitchen | 3.08 m | 7.22 m | 3.08 m x 7.22 m |
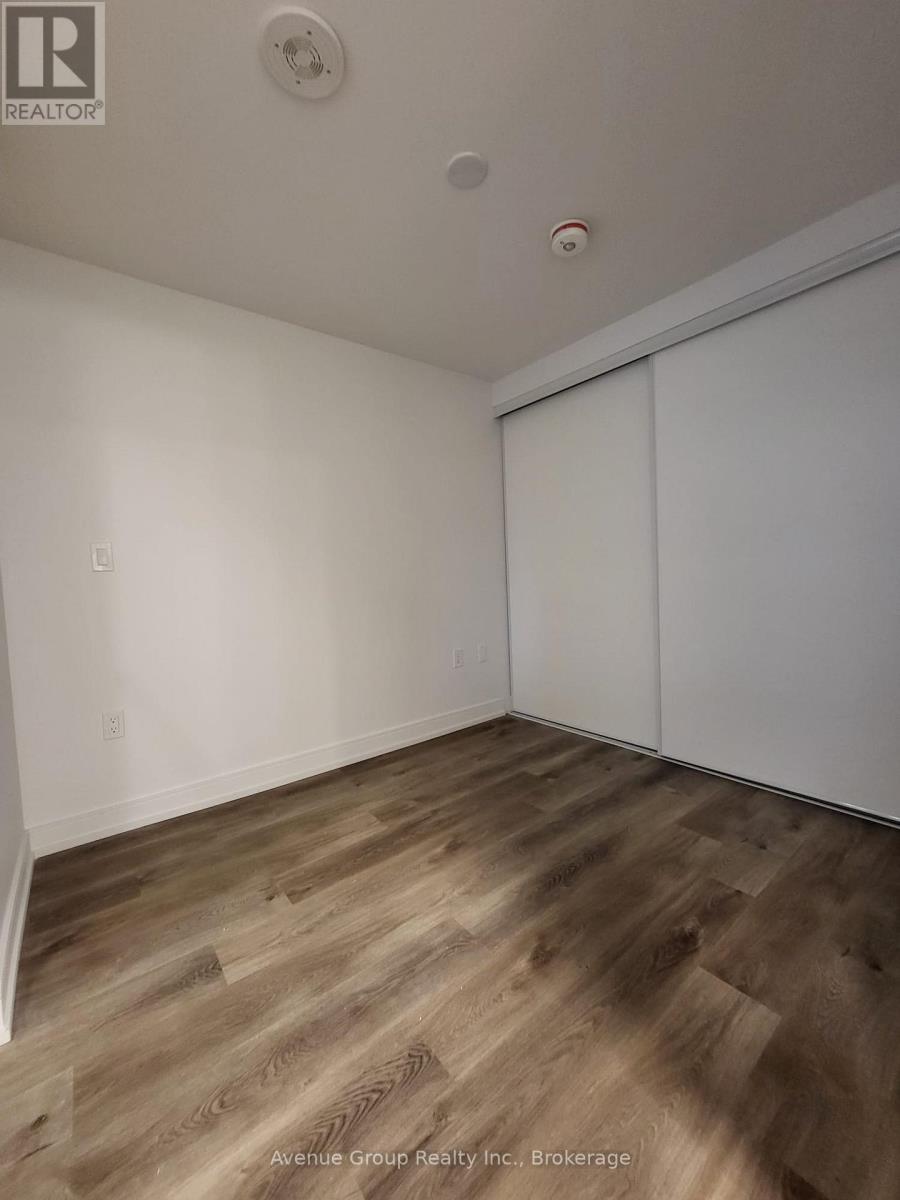
| Flat | Bedroom | 2.17 m | 3.05 m | 2.17 m x 3.05 m |
| Flat | Bedroom 2 | 2.5 m | 2.17 m | 2.5 m x 2.17 m |
https://www.realtor.ca/real-estate/30465793/405-1-jarvis-street-hamilton-beasley-beasley
Salesperson
(416) 256-3111

1927 Avenue Road
North York, Ontario M5M 4A2
(416) 256-3111
avenuegroup.info/

The trademarks REALTOR®, REALTORS®, and the REALTOR® logo are controlled by The Canadian Real Estate Association (CREA) and identify real estate professionals who are members of CREA. The trademarks MLS®, Multiple Listing Service® and the associated logos are owned by The Canadian Real Estate Association (CREA) and identify the quality of services provided by real estate professionals who are members of CREA. The trademark DDF® is owned by The Canadian Real Estate Association (CREA) and identifies CREA's Data Distribution Facility (DDF®)
November 01 2026 05:06:30
Toronto Regional Real Estate Board
Avenue Group Realty Inc.