
404 - 60 Montclair Avenue Toronto, Ontario M5P 1P7

$2,200 Monthly
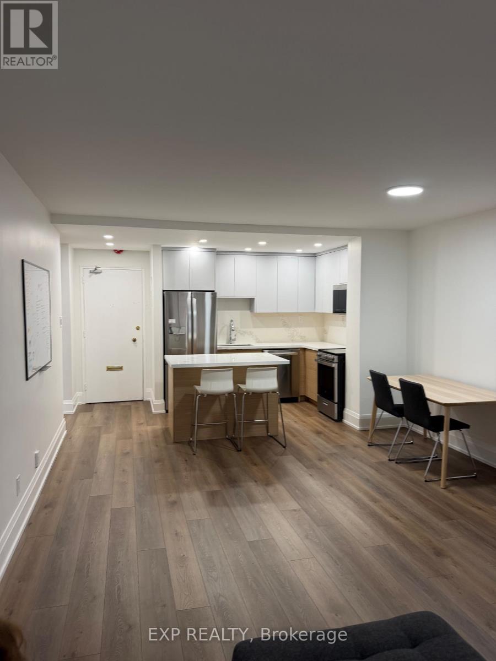
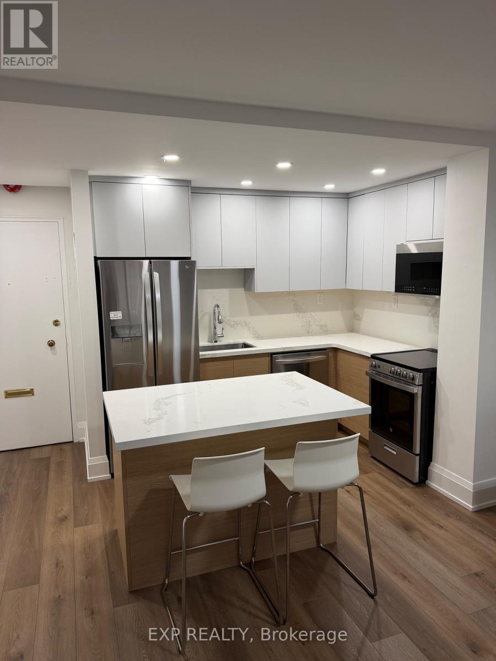
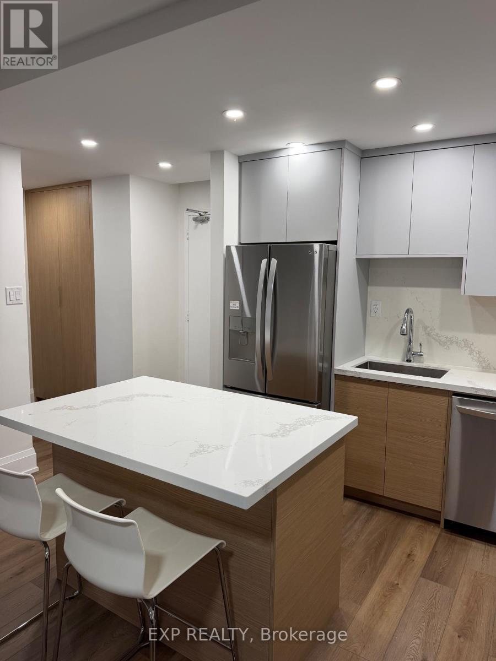
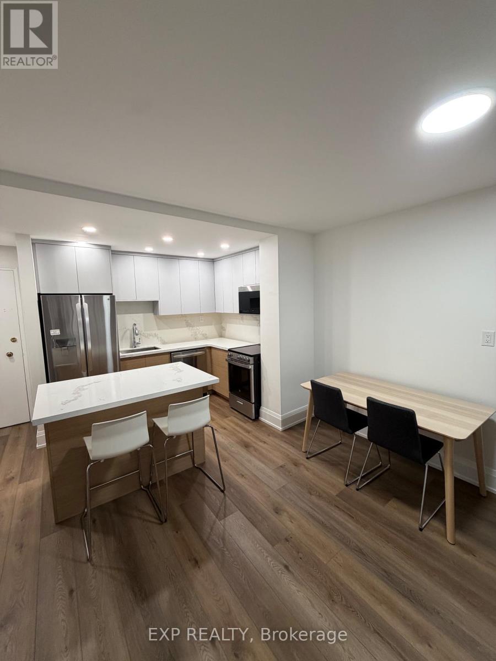
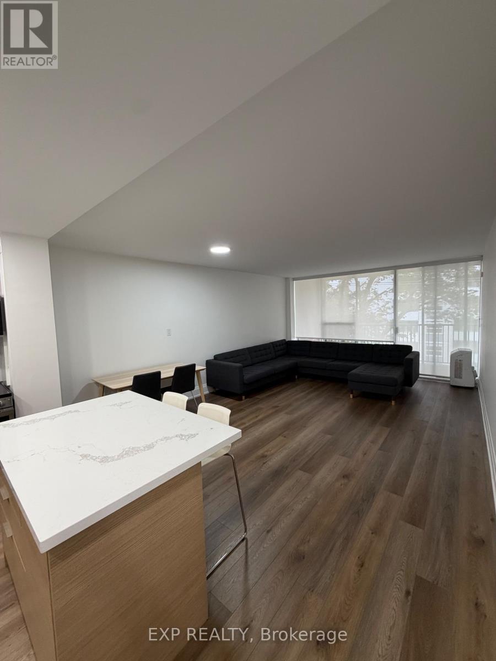
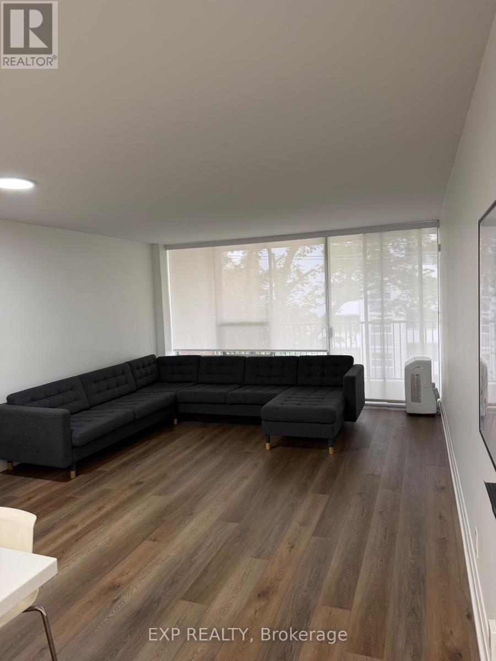
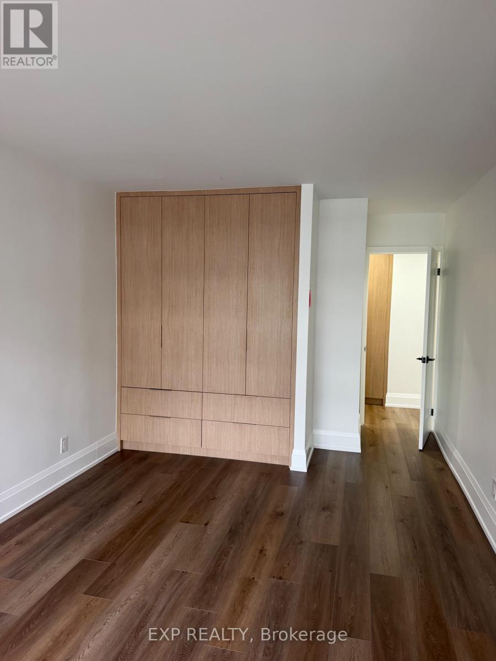
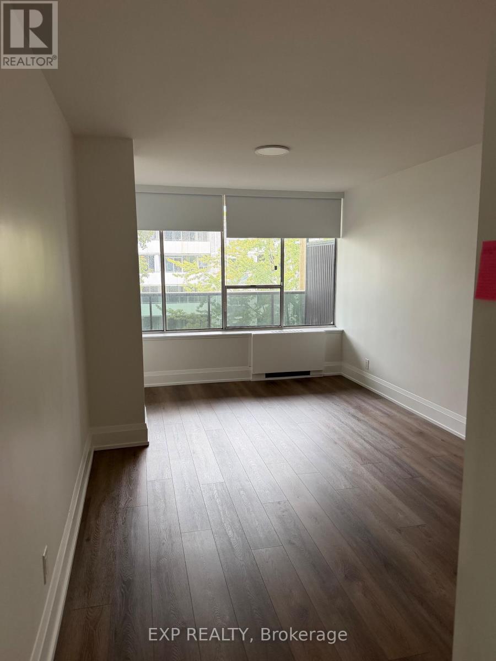
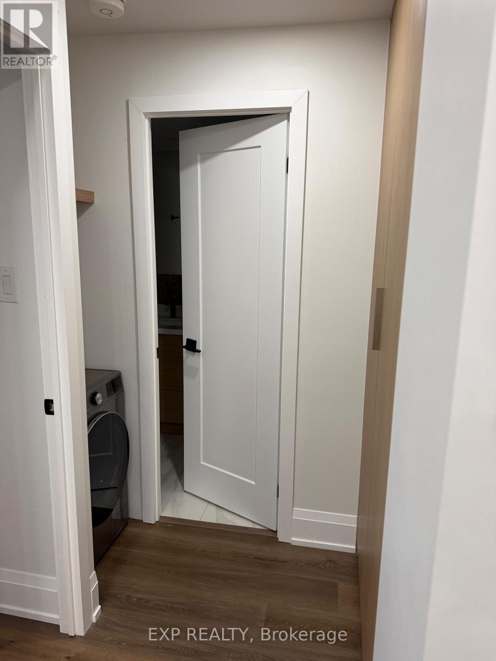
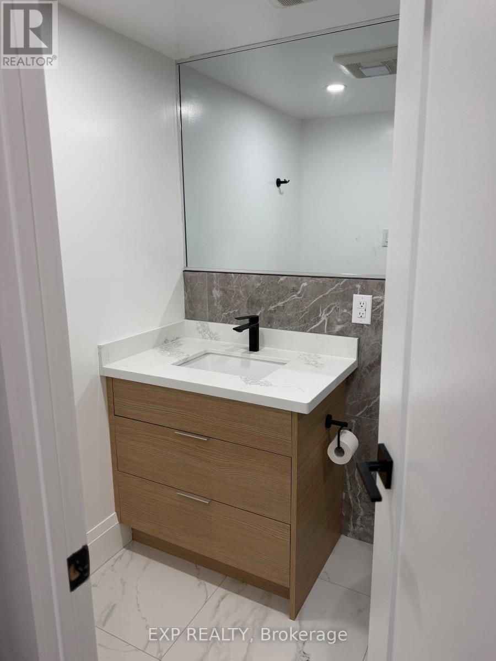
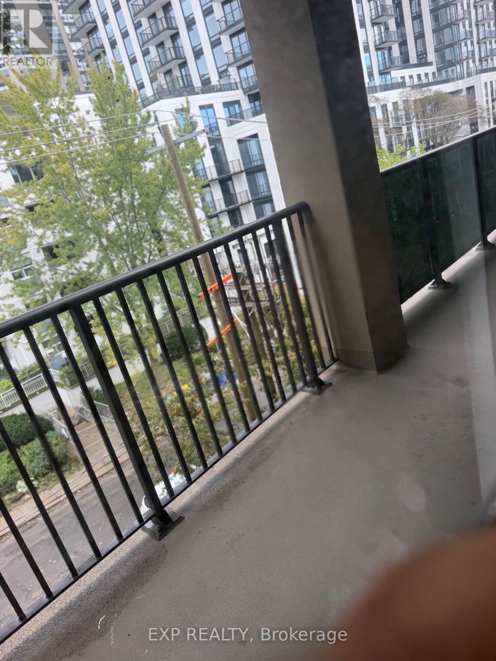
The condo is fully renovated and currently vacant. It features laminate flooring, an updated bathroom, and a modern kitchen with an island. Additionally, parking is included. (id:55460)
Property Details
| MLS® Number | C13885420 |
| Property Type | Single Family |
| Community Name | Forest Hill South |
| Amenities Near By | Park, Place Of Worship, Public Transit, Schools |
| Community Features | Pets Allowed With Restrictions, Community Centre |
| Features | Cul-de-sac, Balcony |
| Parking Space Total | 1 |
Building
| Bathroom Total | 1 |
| Bedrooms Above Ground | 1 |
| Bedrooms Total | 1 |
| Age | 51 To 99 Years |
| Amenities | Visitor Parking, Storage - Locker |
| Basement Type | None |
| Exterior Finish | Brick |
| Flooring Type | Hardwood, Tile |
| Heating Fuel | Other |
| Size Interior | 700 - 799 Sqft |
| Type | Apartment |
Parking
| Underground | |
| Garage |
Land
| Acreage | No |
| Land Amenities | Park, Place Of Worship, Public Transit, Schools |
Rooms
| Level | Type | Length | Width | Dimensions |
|---|---|---|---|---|
| Ground Level | Living Room | 4.17 m | 5.79 m | 4.17 m x 5.79 m |
| Ground Level | Dining Room | 4.17 m | 5.79 m | 4.17 m x 5.79 m |
| Ground Level | Kitchen | 3.05 m | 2.29 m | 3.05 m x 2.29 m |
| Ground Level | Primary Bedroom | 3.18 m | 4.27 m | 3.18 m x 4.27 m |
| Ground Level | Bathroom | 1.52 m | 2.18 m | 1.52 m x 2.18 m |
Broker
(866) 530-7737

4711 Yonge St 10th Flr, 106430
Toronto, Ontario M2N 6K8
(866) 530-7737

The trademarks REALTOR®, REALTORS®, and the REALTOR® logo are controlled by The Canadian Real Estate Association (CREA) and identify real estate professionals who are members of CREA. The trademarks MLS®, Multiple Listing Service® and the associated logos are owned by The Canadian Real Estate Association (CREA) and identify the quality of services provided by real estate professionals who are members of CREA. The trademark DDF® is owned by The Canadian Real Estate Association (CREA) and identifies CREA's Data Distribution Facility (DDF®)
October 11 2026 01:54:33
Toronto Regional Real Estate Board
Exp Realty