
404 - 5460 Yonge Street Toronto, Ontario M2N 6K7

$2,850 Monthly
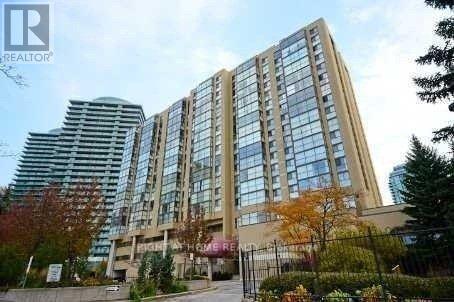
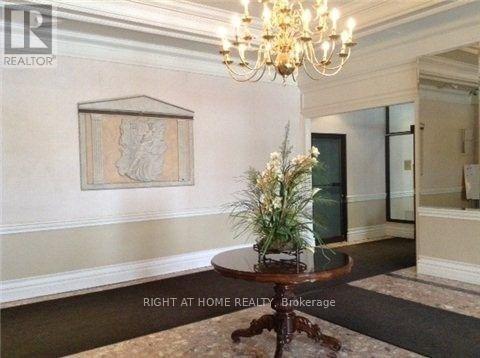
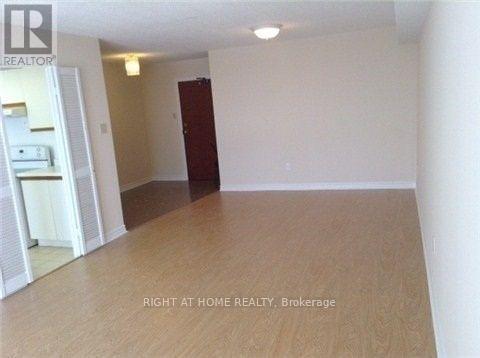
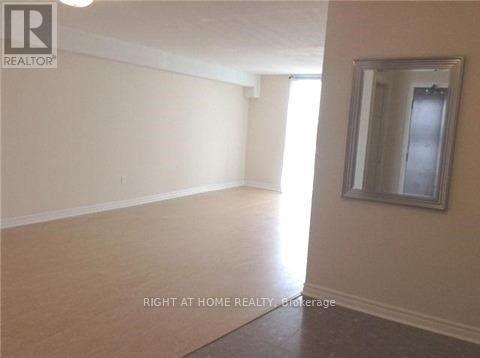
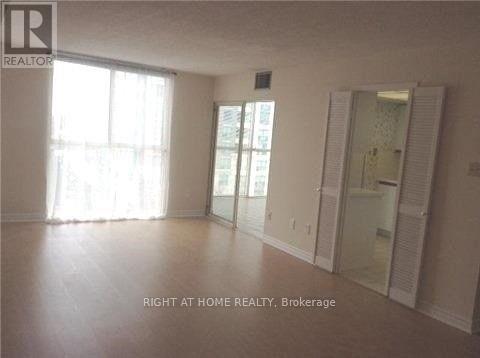
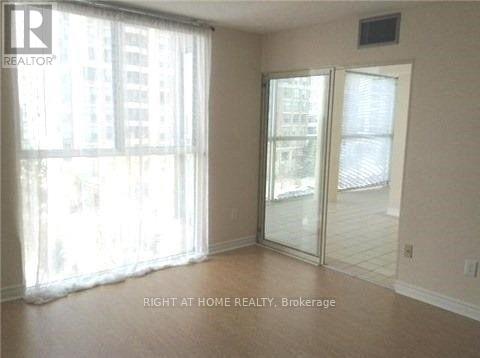
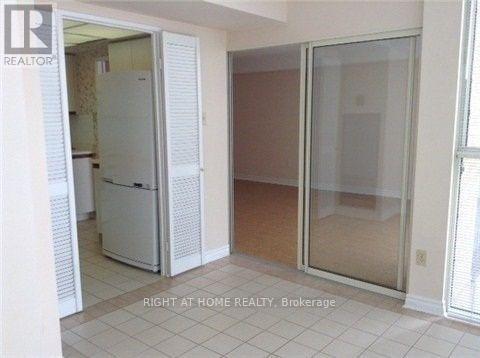
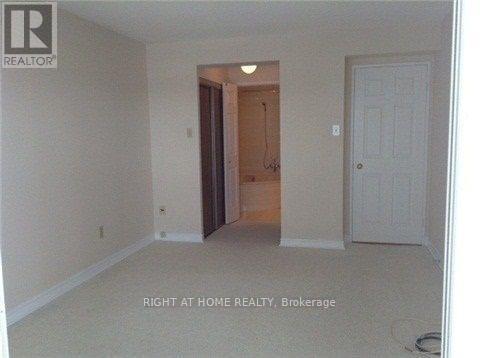
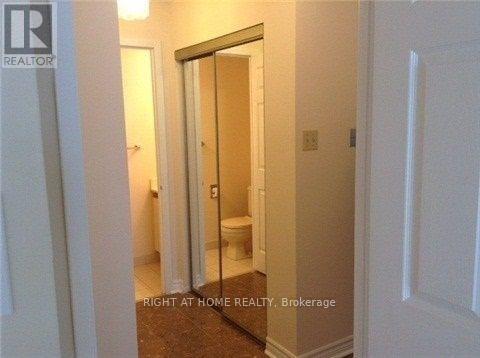
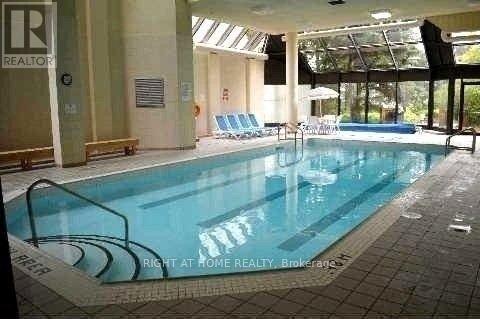
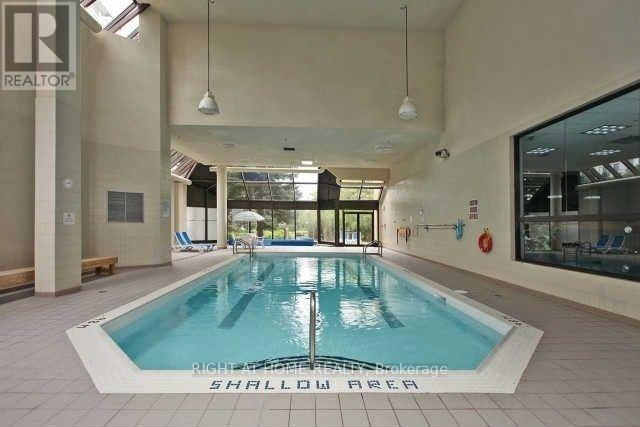
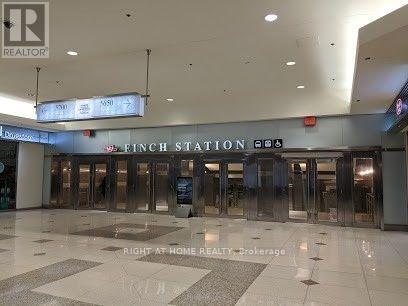
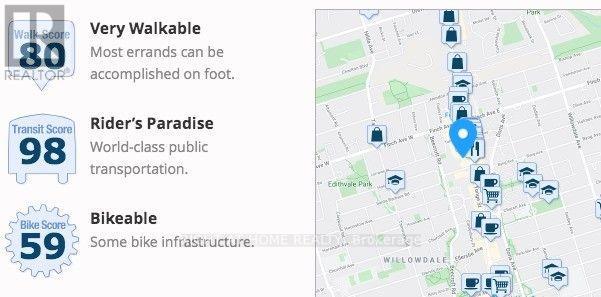
Dynasty Tower, one of North York's most prestigious buildings! This All Inclusive Unit, with a large layout of 1089 sq ft, includes Parking and is just steps from Finch Subway Station, Go Bus, and Hwy 401. Shops and restaurants on the main floor. Enjoy Hotel Style Amenities, including an indoor swimming Pool, fitness centre, 24-hour concierge, party room, and more. (id:55460)
Property Details
| MLS® Number | C13625074 |
| Property Type | Single Family |
| Community Name | Willowdale West |
| Amenities Near By | Public Transit |
| Community Features | Pets Allowed With Restrictions, Community Centre |
| Parking Space Total | 1 |
| Pool Type | Indoor Pool |
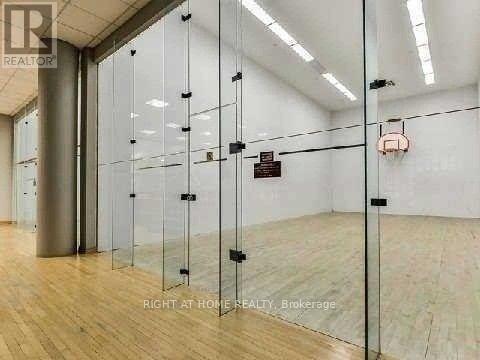
| Structure | Squash & Raquet Court |
| View Type | View |
Building
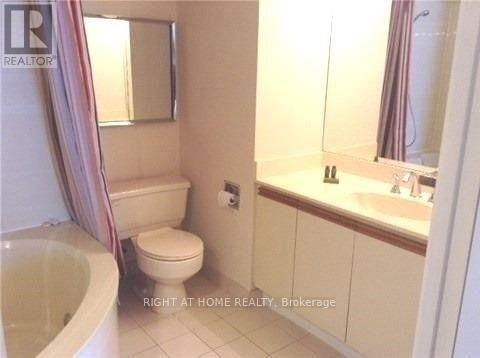
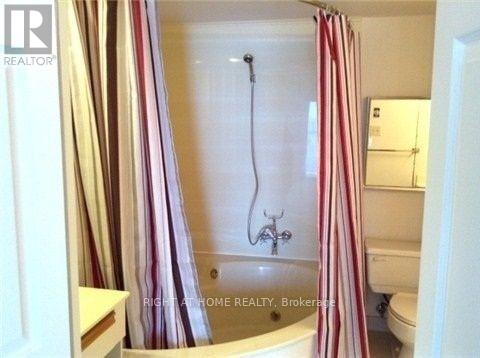
| Bathroom Total | 2 |
| Bedrooms Above Ground | 1 |
| Bedrooms Below Ground | 1 |
| Bedrooms Total | 2 |
| Amenities | Security/concierge, Visitor Parking, Recreation Centre, Exercise Centre |
| Appliances | Central Vacuum |
| Basement Development | Other, See Remarks |
| Basement Type | N/a (other, See Remarks) |
| Cooling Type | Central Air Conditioning |
| Exterior Finish | Brick |
| Flooring Type | Laminate, Ceramic |
| Half Bath Total | 1 |
| Heating Fuel | Natural Gas |
| Heating Type | Forced Air |
| Size Interior | 1,000 - 1,199 Ft2 |
| Type | Apartment |
Parking
| Underground | |
| Garage |
Land
| Acreage | No |
| Land Amenities | Public Transit |
Rooms
| Level | Type | Length | Width | Dimensions |
|---|---|---|---|---|
| Ground Level | Living Room | 7.3 m | 3.56 m | 7.3 m x 3.56 m |
| Ground Level | Dining Room | 7.3 m | 3.56 m | 7.3 m x 3.56 m |
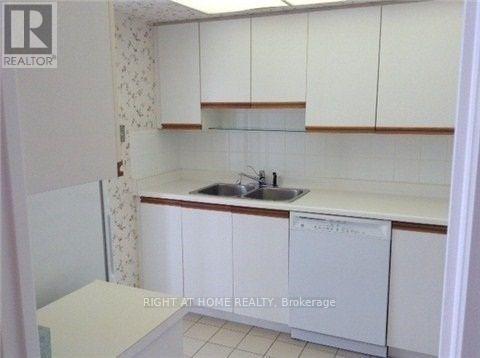
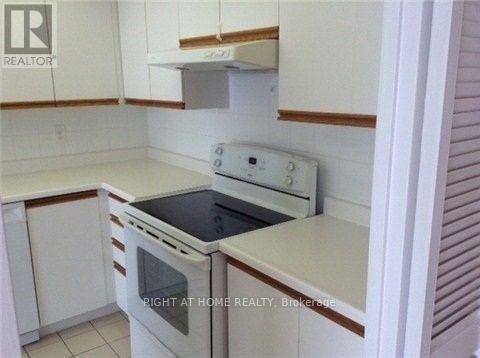
| Ground Level | Kitchen | 2.91 m | 2.65 m | 2.91 m x 2.65 m |
| Ground Level | Eating Area | 5.65 m | 3.52 m | 5.65 m x 3.52 m |
| Ground Level | Solarium | 5.65 m | 3.52 m | 5.65 m x 3.52 m |
| Ground Level | Primary Bedroom | 4.28 m | 3.7 m | 4.28 m x 3.7 m |
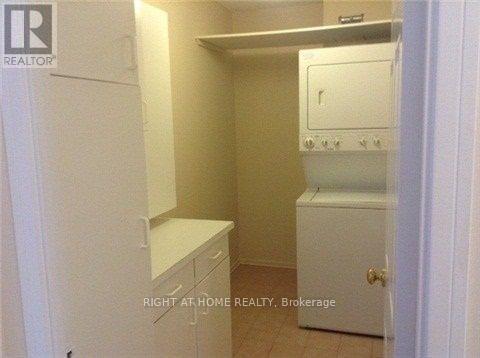
| Ground Level | Laundry Room | 3.18 m | 1.51 m | 3.18 m x 1.51 m |


480 Eglinton Ave West #30, 106498
Mississauga, Ontario L5R 0G2
(905) 565-9200
(905) 565-6677
www.rightathomerealty.com/

The trademarks REALTOR®, REALTORS®, and the REALTOR® logo are controlled by The Canadian Real Estate Association (CREA) and identify real estate professionals who are members of CREA. The trademarks MLS®, Multiple Listing Service® and the associated logos are owned by The Canadian Real Estate Association (CREA) and identify the quality of services provided by real estate professionals who are members of CREA. The trademark DDF® is owned by The Canadian Real Estate Association (CREA) and identifies CREA's Data Distribution Facility (DDF®)
July 31 2026 03:55:14
Toronto Regional Real Estate Board
Right At Home Realty