
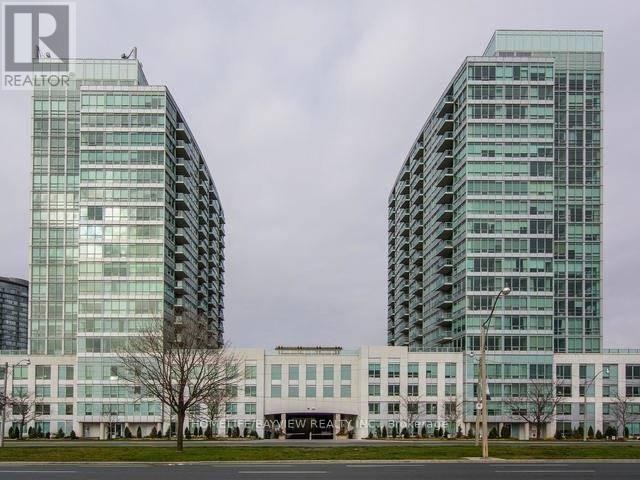
404 - 1900 Lake Shore Boulevard W Toronto, Ontario M6S 1A4

$3,450 Monthly
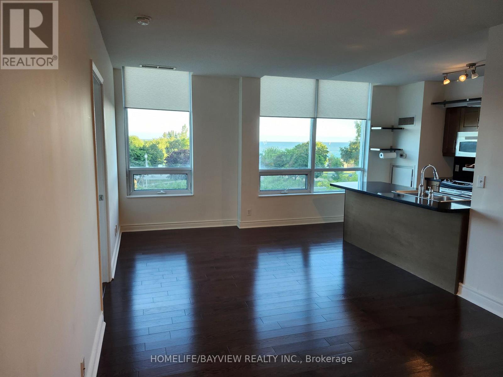
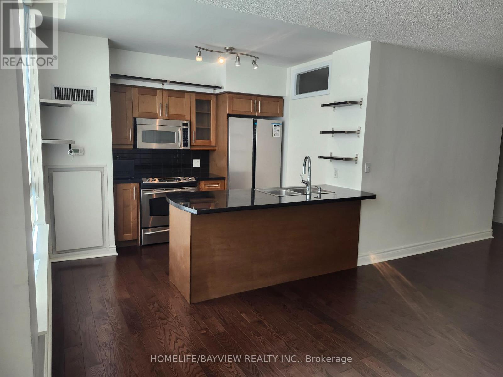
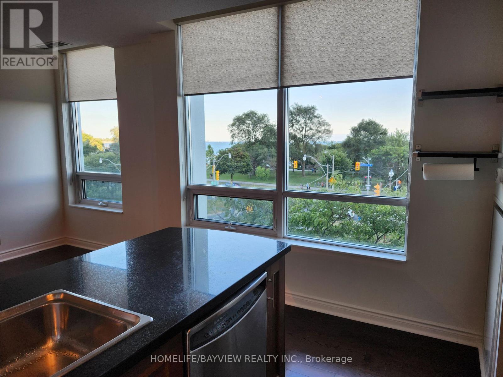
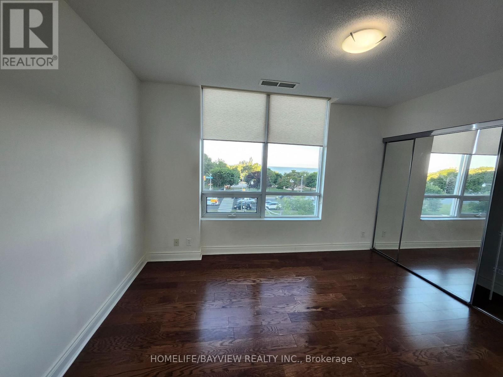
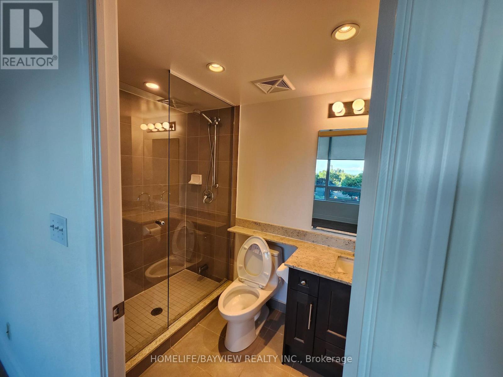
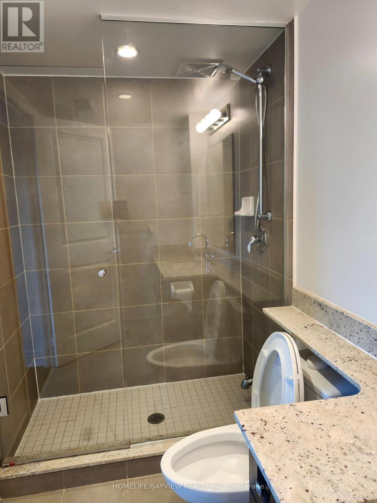
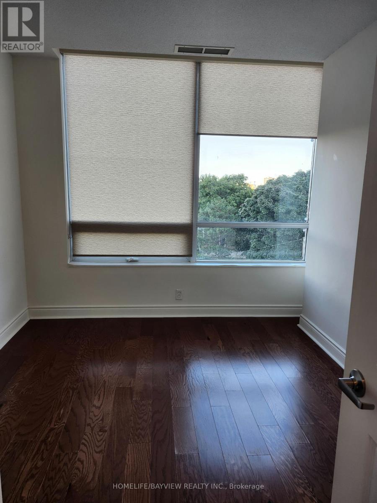
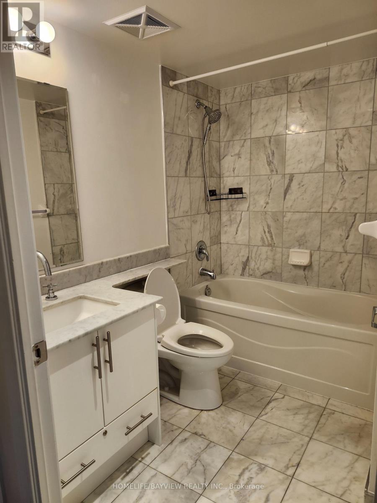
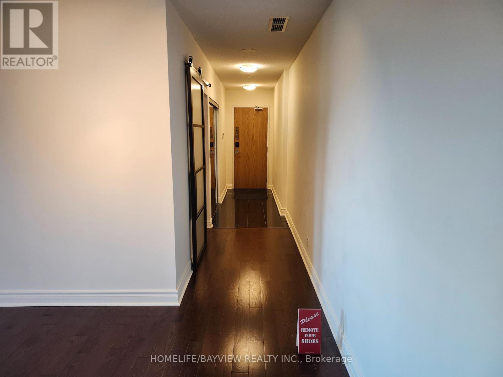
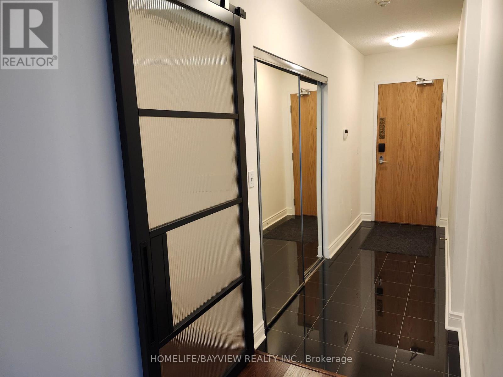
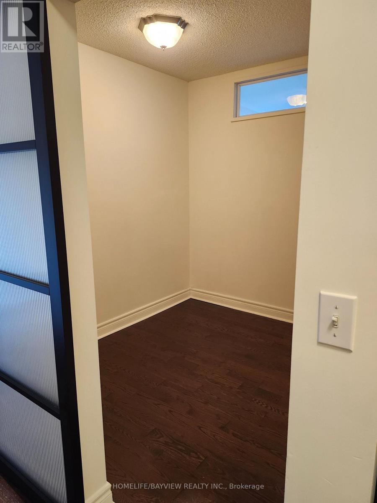
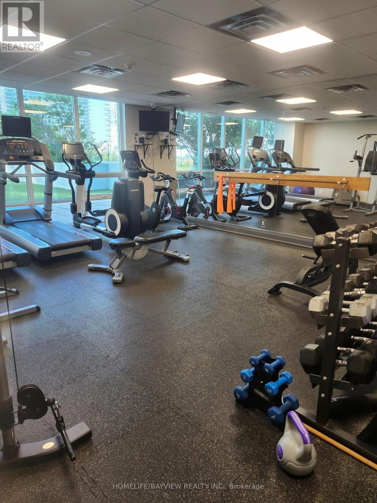
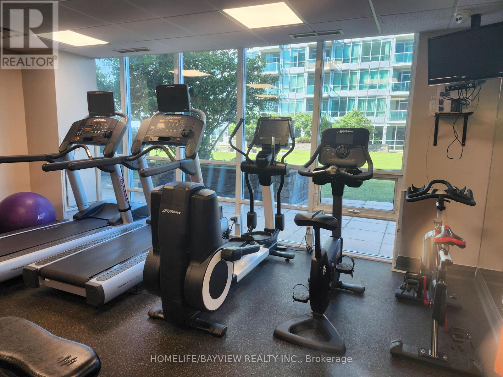
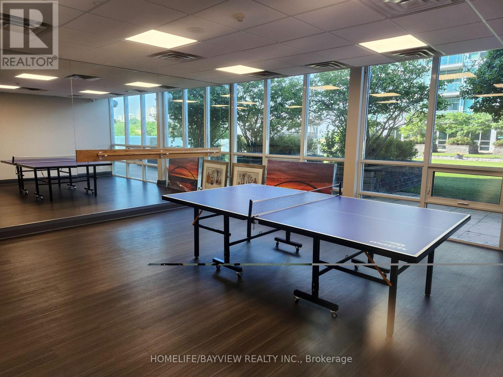
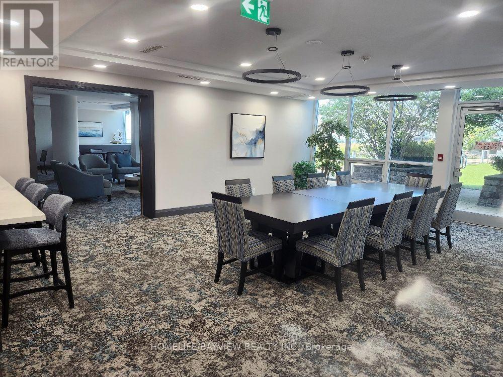
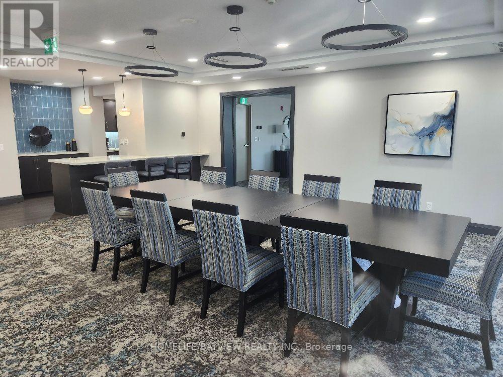
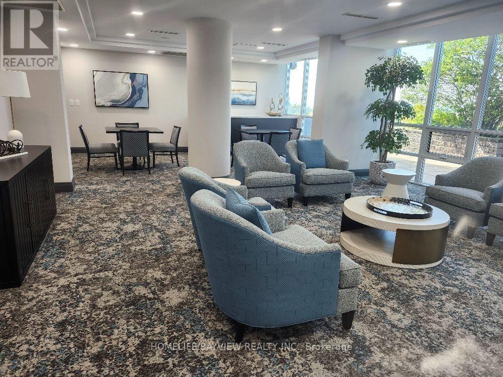
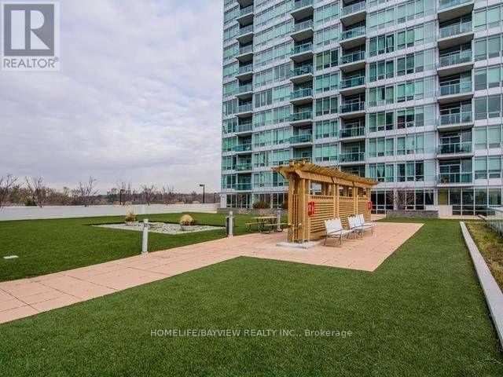
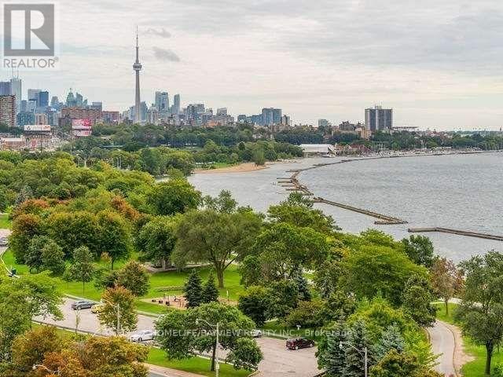
Fabulous Corner 2 Bedrooms Plus Den (Den Can Be Used As a 3rd Bedroom) South East Facing With Lake Views From All Rooms.9' Ceiling, Hardwood Flooring, Granite Countertop. Newly Renovated Building, Quite 4th Floor With Ultimate Privacy- Only 4 Units On The Entire Floor. 5th Floor Rooftop Terrace To Enjoy The beautiful Lake, The City Skyline & High Park Views. Exercise Room, Ping Pong & Pool Table, Party Room, 24Hr Concierge, Patio With Bbq. *** Same Floor Parking Space As Your Unit *** & Parking Space Equipped With EV Charger. (id:55460)
Property Details
| MLS® Number | W13797378 |
| Property Type | Single Family |
| Neigbourhood | South Parkdale |
| Community Name | South Parkdale |
| Amenities Near By | Public Transit, Park |
| Community Features | Pets Allowed With Restrictions |
| Features | Carpet Free |
| Parking Space Total | 1 |
| View Type | View |
Building
| Bathroom Total | 2 |
| Bedrooms Above Ground | 2 |
| Bedrooms Below Ground | 1 |
| Bedrooms Total | 3 |
| Amenities | Security/concierge, Exercise Centre, Recreation Centre, Party Room, Visitor Parking |
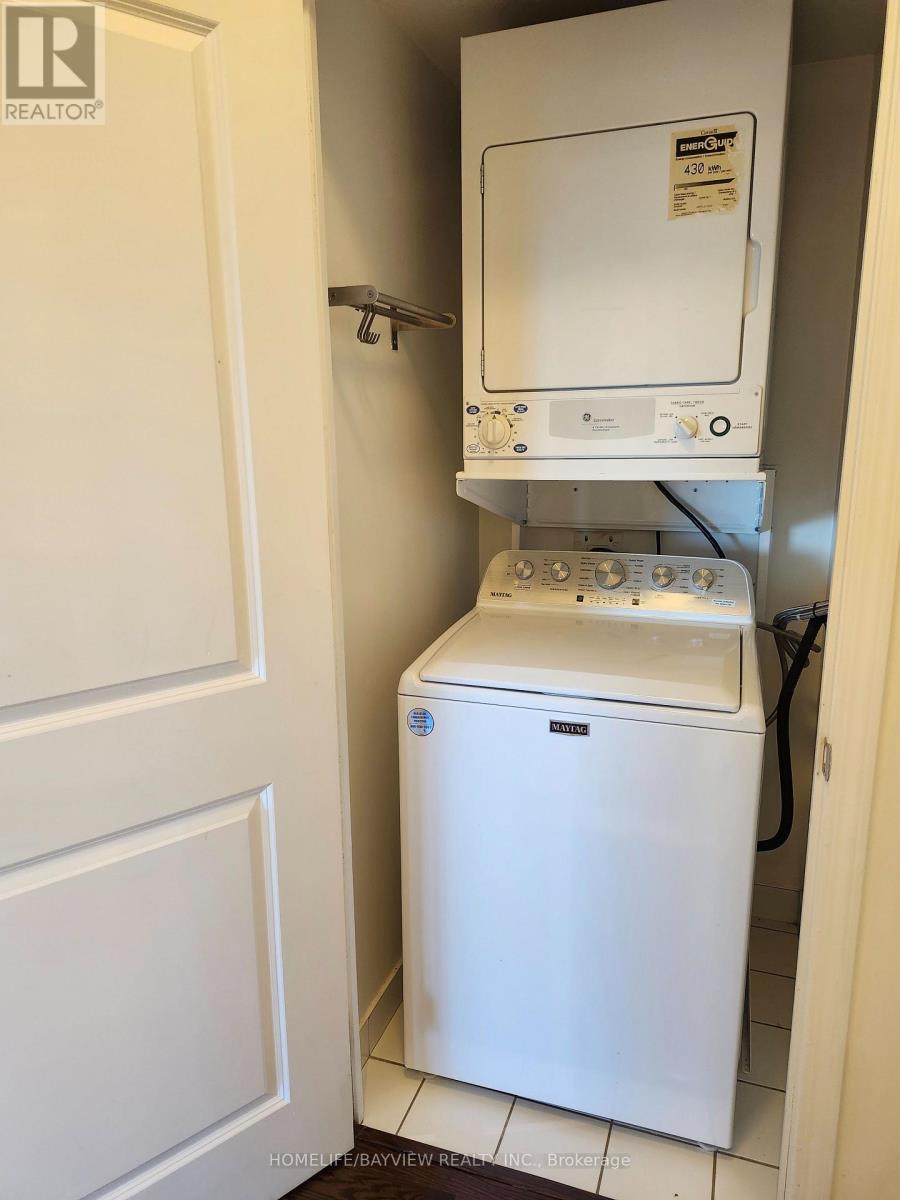
| Appliances | Dishwasher, Dryer, Microwave, Range, Stove, Washer, Window Coverings, Refrigerator |
| Basement Type | None |
| Cooling Type | Central Air Conditioning |
| Exterior Finish | Concrete |
| Flooring Type | Hardwood |
| Heating Fuel | Natural Gas |
| Heating Type | Forced Air |
| Size Interior | 1,000 - 1,199 Sqft |
| Type | Apartment |
Parking
| Garage |
Land
| Acreage | No |
| Land Amenities | Public Transit, Park |
| Surface Water | Lake/pond |
Rooms
| Level | Type | Length | Width | Dimensions |
|---|---|---|---|---|
| Main Level | Living Room | 7.56 m | 4.35 m | 7.56 m x 4.35 m |
| Main Level | Dining Room | 7.56 m | 3.35 m | 7.56 m x 3.35 m |
| Main Level | Kitchen | 5.7 m | 2.47 m | 5.7 m x 2.47 m |
| Main Level | Bedroom | 3.48 m | 3.96 m | 3.48 m x 3.96 m |
| Main Level | Bedroom 2 | 2.9 m | 2.93 m | 2.9 m x 2.93 m |
| Main Level | Den | 2.5 m | 2.5 m | 2.5 m x 2.5 m |
Salesperson
(905) 889-2200

505 Hwy 7 Suite 201
Thornhill, Ontario L3T 7T1
(905) 889-2200
(905) 889-3322

The trademarks REALTOR®, REALTORS®, and the REALTOR® logo are controlled by The Canadian Real Estate Association (CREA) and identify real estate professionals who are members of CREA. The trademarks MLS®, Multiple Listing Service® and the associated logos are owned by The Canadian Real Estate Association (CREA) and identify the quality of services provided by real estate professionals who are members of CREA. The trademark DDF® is owned by The Canadian Real Estate Association (CREA) and identifies CREA's Data Distribution Facility (DDF®)
September 17 2026 07:35:50
Toronto Regional Real Estate Board
Homelife/bayview Realty Inc.