
402 B - 5279 Highway 7 Vaughan, Ontario L4L 1T4

$699,000Maintenance, Common Area Maintenance, Insurance, Water, Parking
$449.63 Monthly
Maintenance, Common Area Maintenance, Insurance, Water, Parking
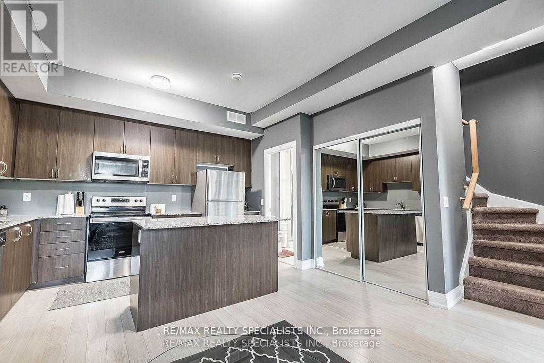
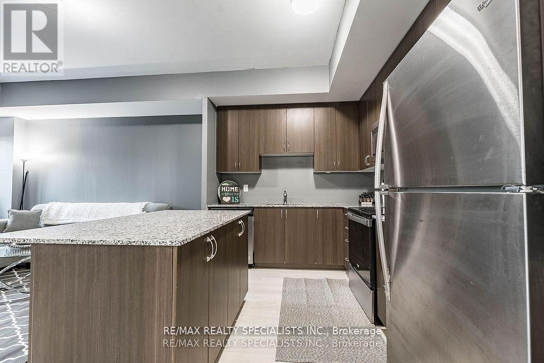
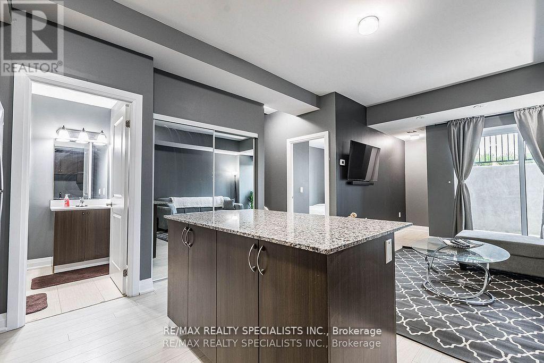
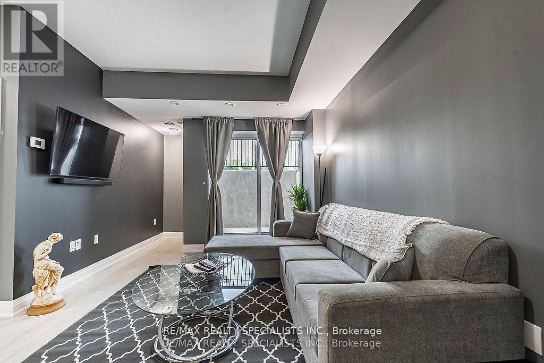
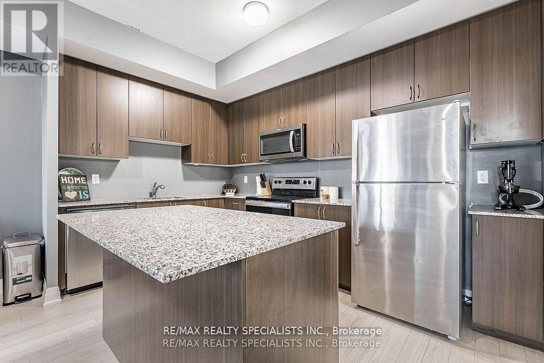
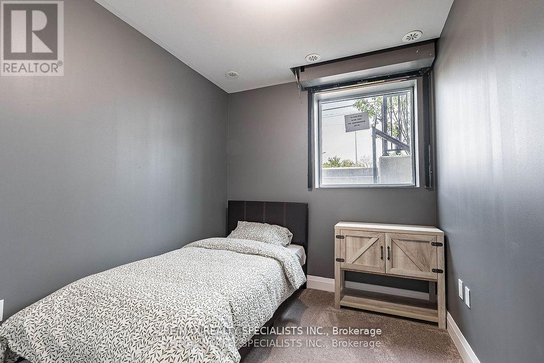
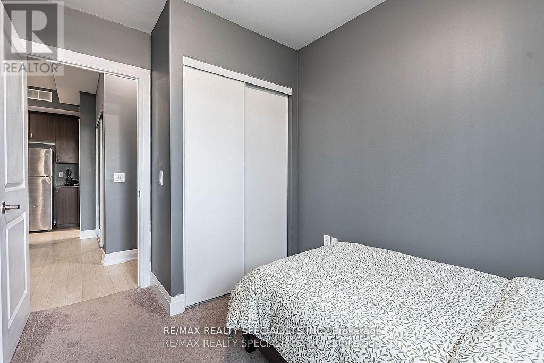
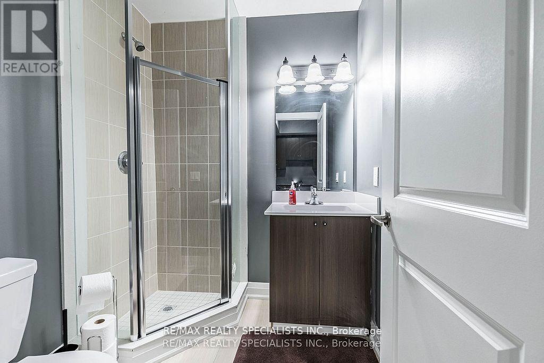
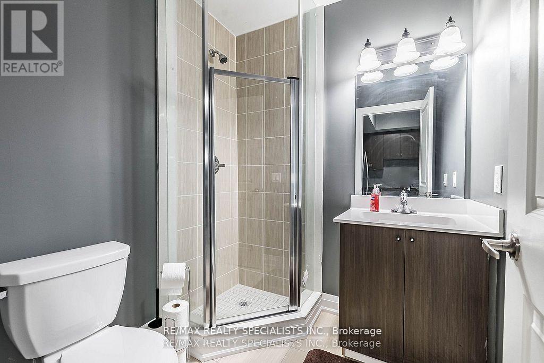
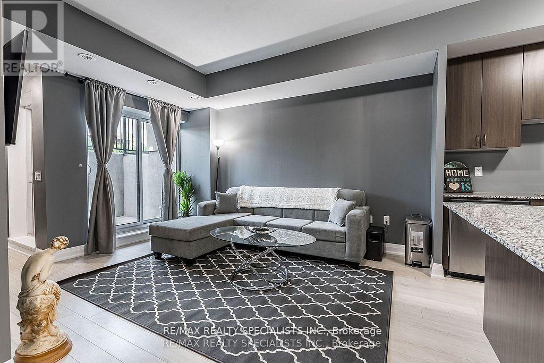
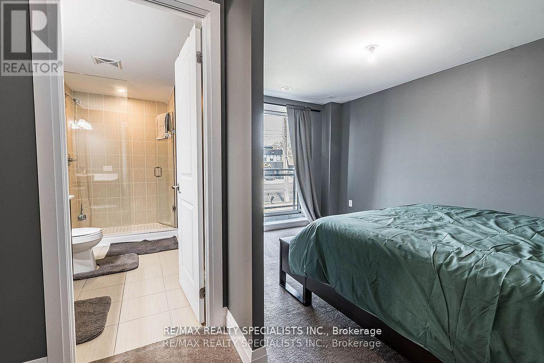
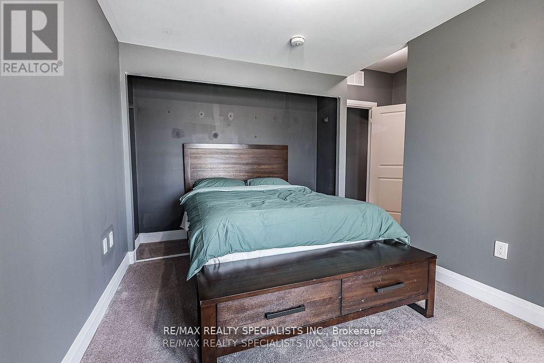
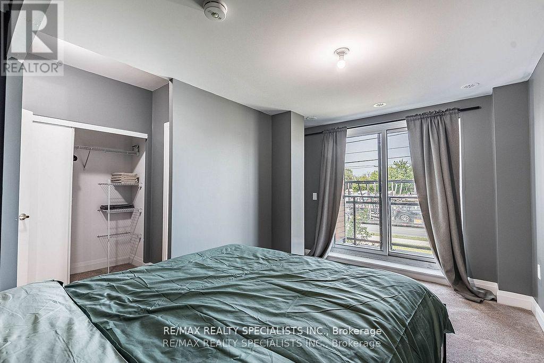
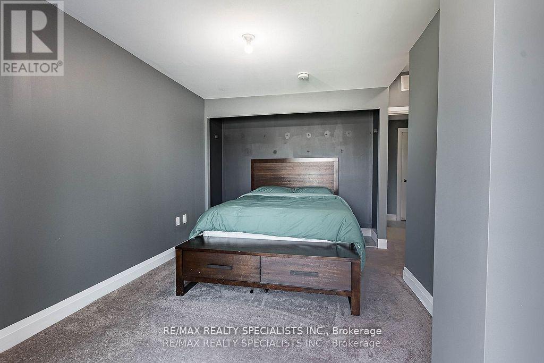
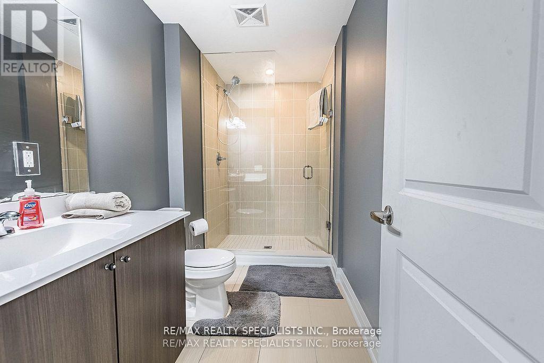
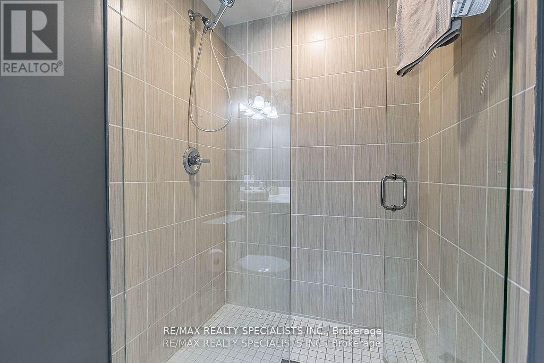
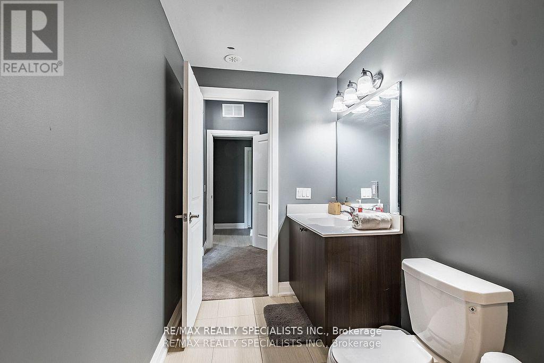
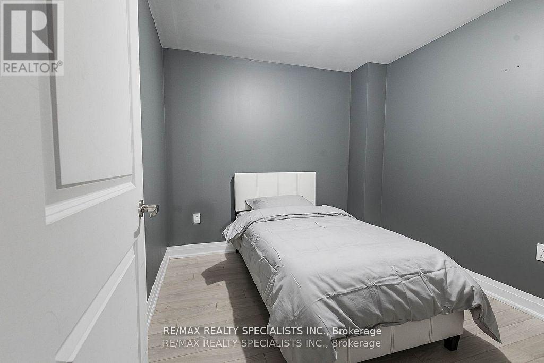
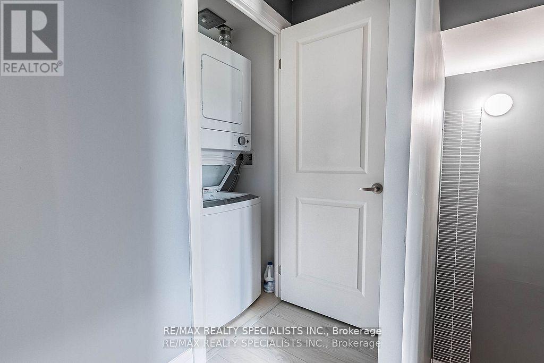
$449.63 MonthlyThis trendy contemporary residence is located in the highly desirable Oggi Townhomes, a boutique development in the sought-after Vaughan Grove community with convenient access to an abundance of nearby amenities. Thoughtfully designed with tasteful finishes throughout, the unit offers an ideal blend of style and functionality. The spacious kitchen, highlighted by a large centre island, provides the perfect setting for everyday living, relaxed dining, and entertaining. The bright living area is filled with natural light, while the generous primary bedroom features a private balcony and a well-appointed ensuite. A versatile den offers flexible use as a home office, nursery, or potential third bedroom. Complete with one parking space, ensuite laundry, and an exclusive locker, this home also benefits from exceptional overall carrying value in its category, making it an outstanding opportunity in the complex. (id:55460)
Property Details
| MLS® Number | N13222722 |
| Property Type | Single Family |
| Community Name | Vaughan Grove |
| Community Features | Pets Allowed With Restrictions |
| Features | Balcony |
| Parking Space Total | 1 |
Building
| Bathroom Total | 2 |
| Bedrooms Above Ground | 2 |
| Bedrooms Below Ground | 1 |
| Bedrooms Total | 3 |
| Amenities | Storage - Locker |
| Appliances | Dishwasher, Dryer, Microwave, Stove, Washer, Refrigerator |
| Basement Type | None |
| Cooling Type | Central Air Conditioning |
| Exterior Finish | Brick |
| Fireplace Present | Yes |
| Flooring Type | Laminate, Carpeted |
| Heating Fuel | Natural Gas |
| Heating Type | Forced Air |
| Size Interior | 1,000 - 1,199 Ft2 |
| Type | Row / Townhouse |
Parking
| Underground | |
| Garage |
Land
| Acreage | No |
Rooms
| Level | Type | Length | Width | Dimensions |
|---|---|---|---|---|
| Lower Level | Living Room | 3.98 m | 3.3 m | 3.98 m x 3.3 m |
| Lower Level | Dining Room | 1.62 m | 2.07 m | 1.62 m x 2.07 m |
| Lower Level | Kitchen | 3.96 m | 2.68 m | 3.96 m x 2.68 m |
| Lower Level | Den | 2.29 m | 3.4 m | 2.29 m x 3.4 m |
| Upper Level | Primary Bedroom | 2.92 m | 3.61 m | 2.92 m x 3.61 m |
| Upper Level | Bedroom 2 | 3.61 m | 2.87 m | 3.61 m x 2.87 m |
https://www.realtor.ca/real-estate/29834058/402-b-5279-highway-7-vaughan-vaughan-grove-vaughan-grove

Broker
(416) 938-0001
(416) 938-0001
www.realtorsingh.ca/
www.facebook.com/lakhwindersinghontario/?ref=aymt_homepage_panel
www.linkedin.com/in/lakhwinder-singh-5894aa33/

490 Bramalea Road Suite 400
Brampton, Ontario L6T 0G1
(905) 456-3232
(905) 455-7123
Salesperson
(647) 649-1469
490 Bramalea Road Suite 400
Brampton, Ontario L6T 0G1
(905) 456-3232
(905) 455-7123

The trademarks REALTOR®, REALTORS®, and the REALTOR® logo are controlled by The Canadian Real Estate Association (CREA) and identify real estate professionals who are members of CREA. The trademarks MLS®, Multiple Listing Service® and the associated logos are owned by The Canadian Real Estate Association (CREA) and identify the quality of services provided by real estate professionals who are members of CREA. The trademark DDF® is owned by The Canadian Real Estate Association (CREA) and identifies CREA's Data Distribution Facility (DDF®)
June 01 2026 05:47:44
Toronto Regional Real Estate Board
RE/MAX Realty Specialists Inc.