
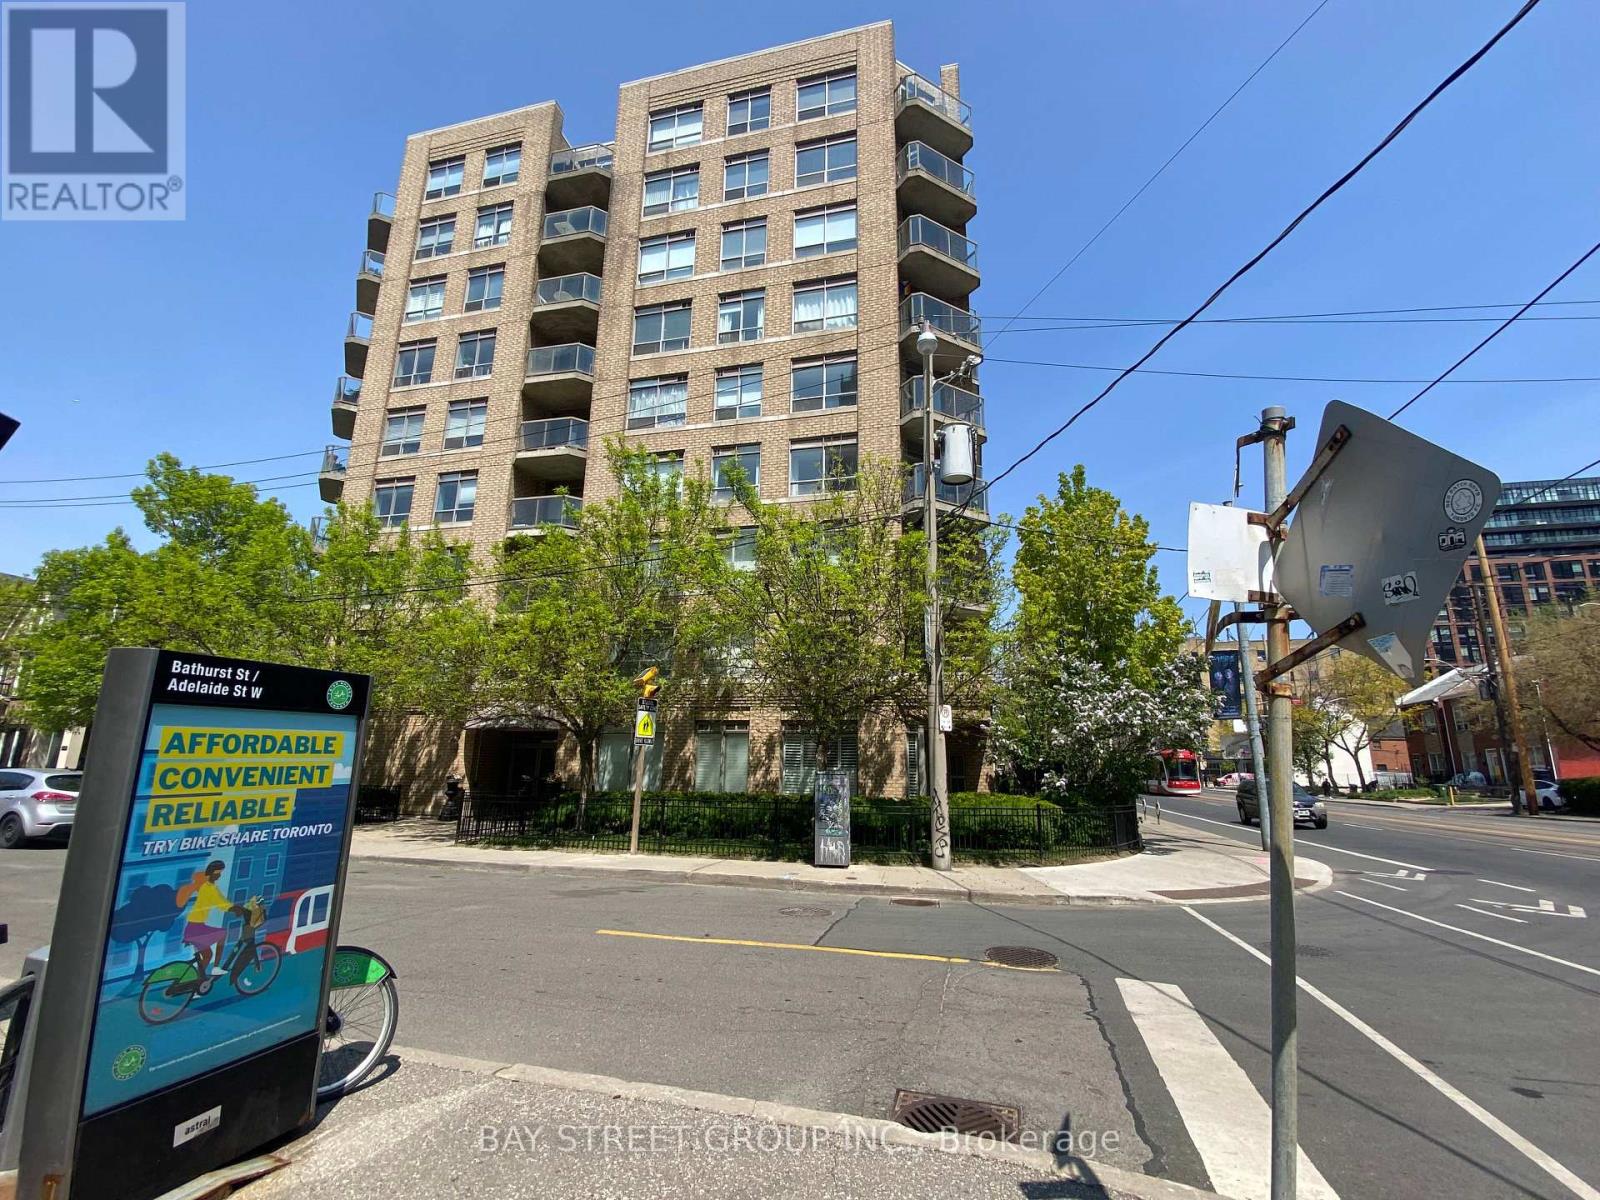
402 - 140 Bathurst Street Toronto, Ontario M5V 3N8

$2,600 Monthly
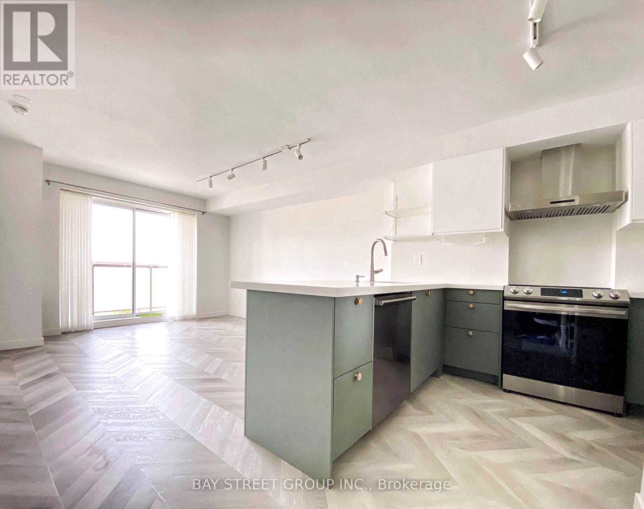
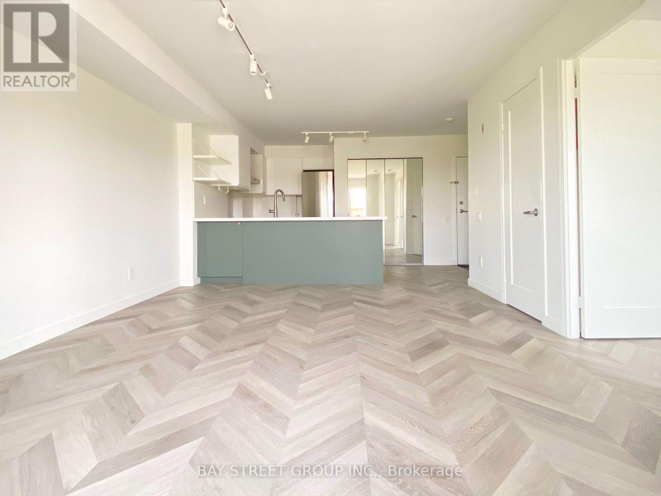
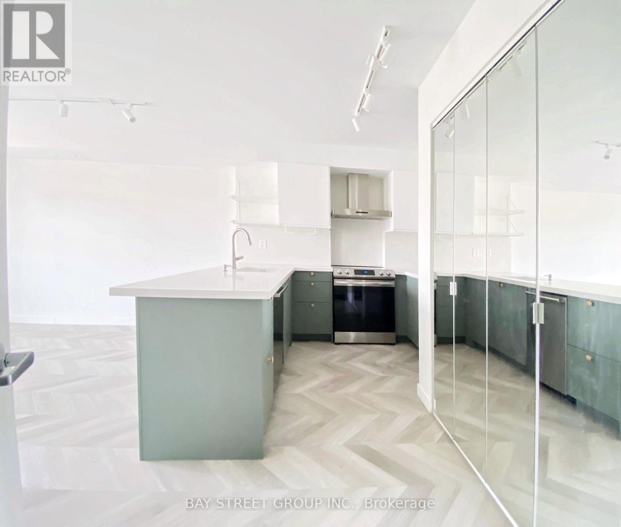
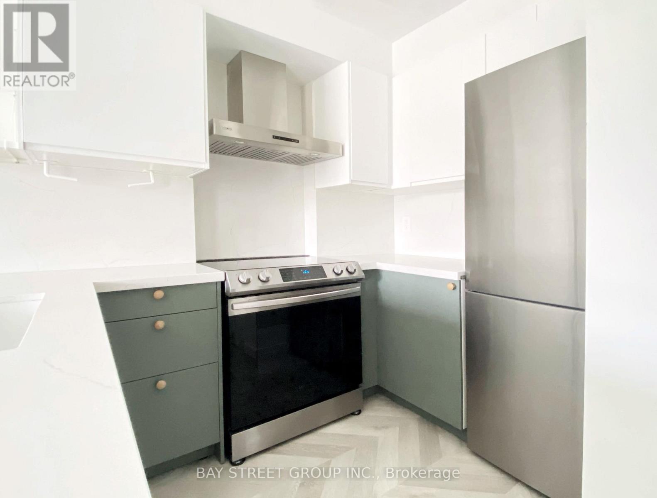
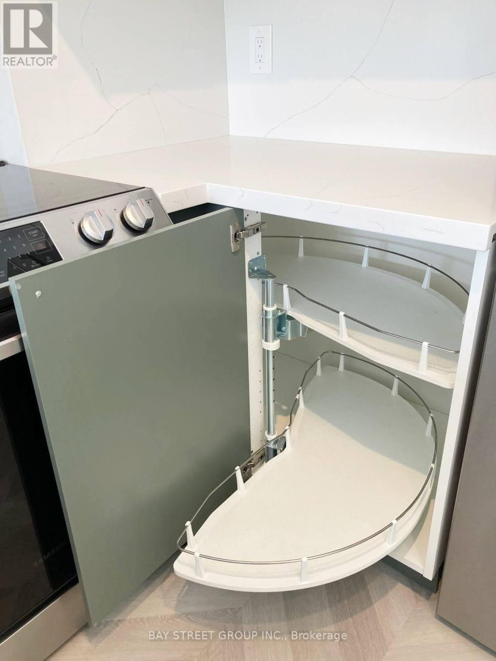
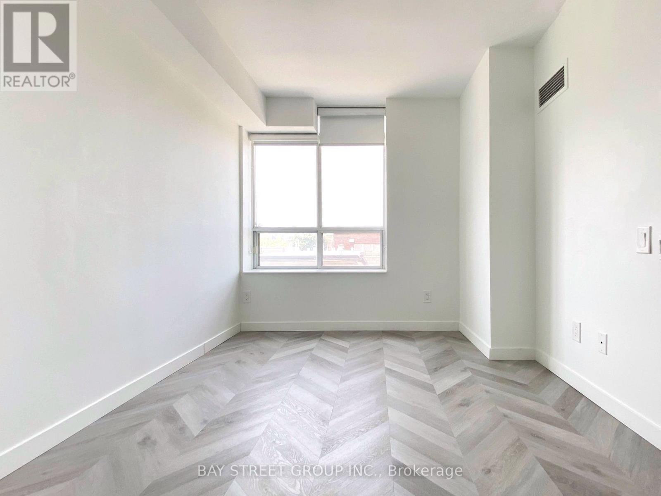
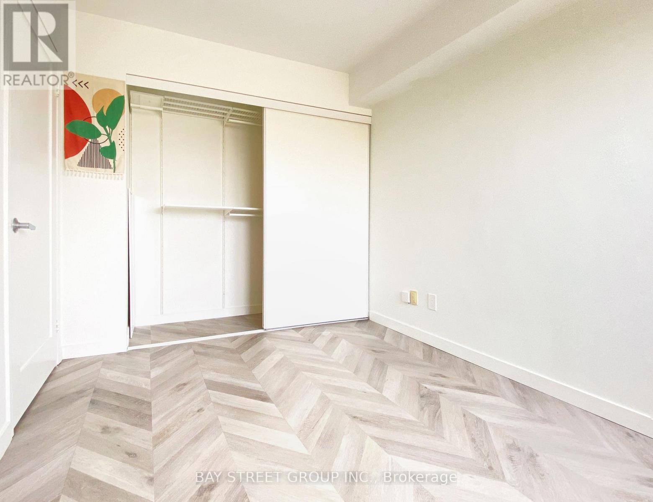
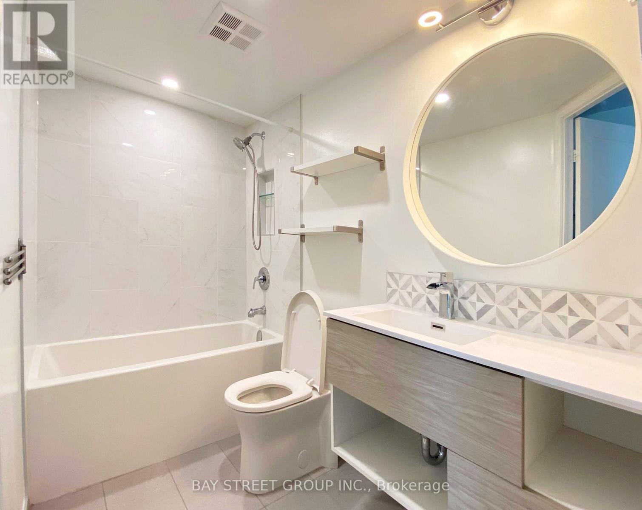
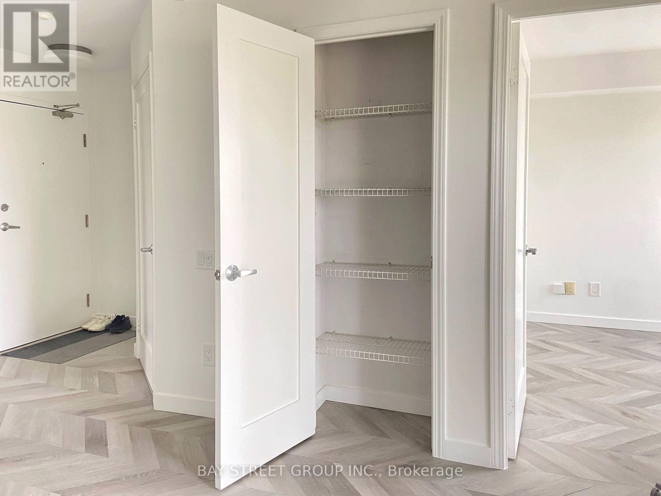
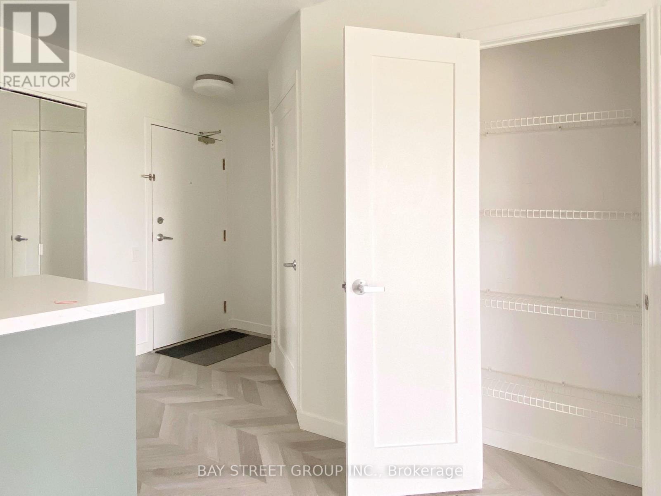
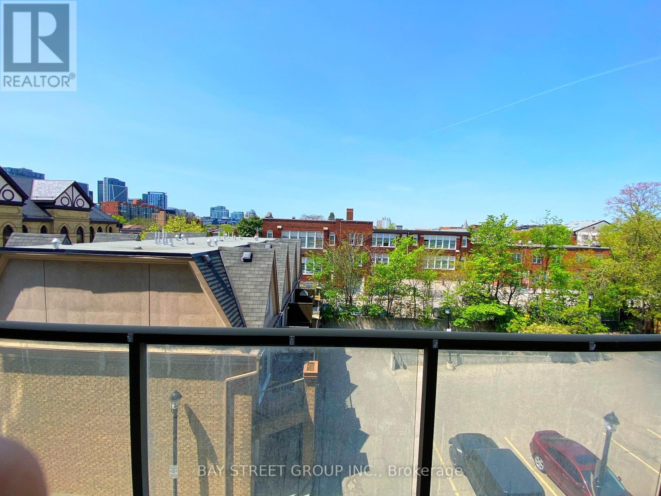
Bright One-Bedroom Suite In A Boutique Building At Bathurst And Adelaide. Open-Concept Layout With A Modern Kitchen, Large Breakfast Bar, Stainless Steel Appliances And Plenty Of Storage. The Herringbone-Style Flooring Adds A Unique Touch And The Large Balcony Is Perfect For Enjoying The Afternoon Sun. Steps To King West, Queen West, The Well, Stackt Market, Restaurants, Shopping, Transit And The Waterfront. One Parking Space And One Locker Included. (id:55460)
Property Details
| MLS® Number | C13700158 |
| Property Type | Single Family |
| Community Name | Niagara |
| Community Features | Pets Allowed With Restrictions |
| Features | Balcony, Carpet Free |
| Parking Space Total | 1 |
Building
| Bathroom Total | 1 |
| Bedrooms Above Ground | 1 |
| Bedrooms Total | 1 |
| Amenities | Exercise Centre, Party Room, Visitor Parking, Storage - Locker |
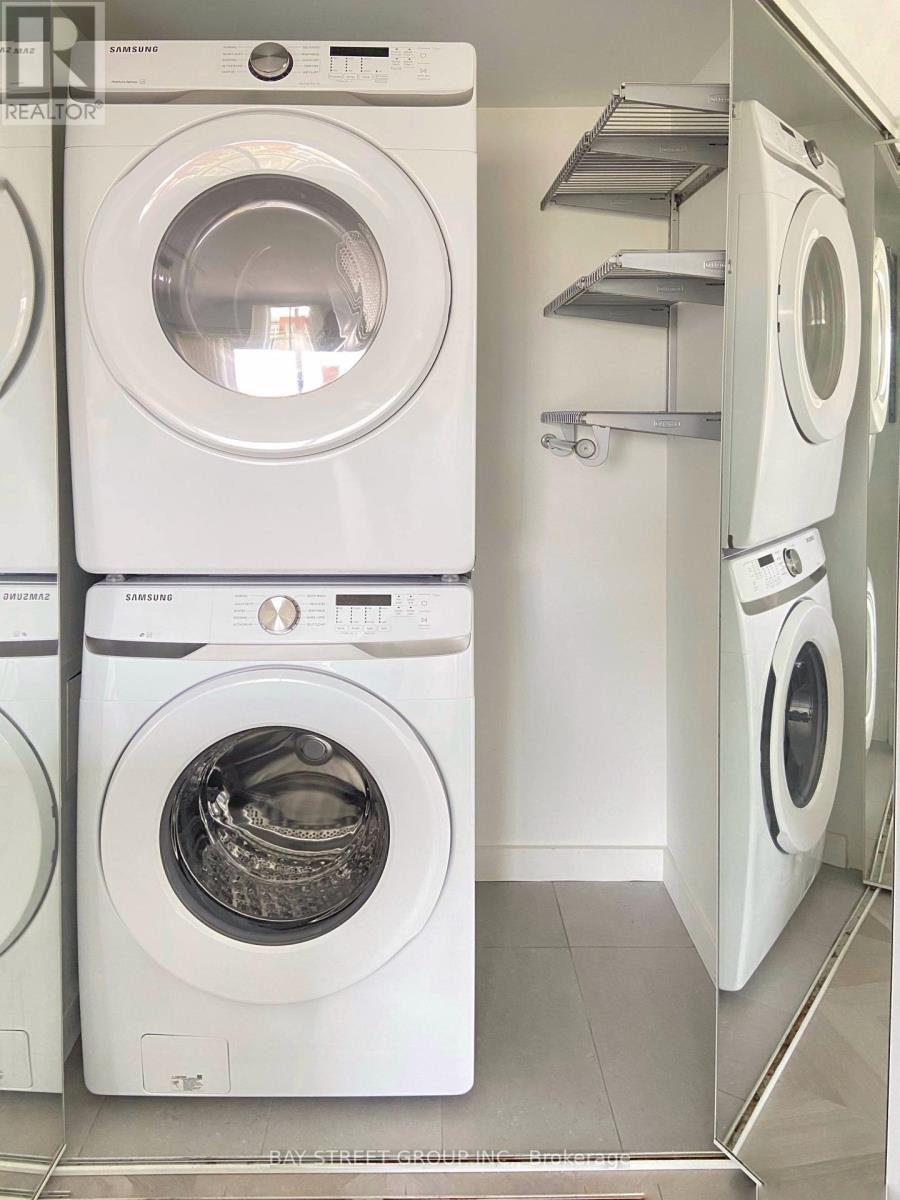
| Appliances | Dishwasher, Dryer, Hood Fan, Stove, Washer, Window Coverings, Refrigerator |
| Basement Type | None |
| Cooling Type | Central Air Conditioning |
| Exterior Finish | Concrete |
| Flooring Type | Vinyl |
| Heating Fuel | Natural Gas |
| Heating Type | Forced Air |
| Size Interior | 500 - 599 Ft2 |
| Type | Apartment |
Parking
| Underground | |
| Garage |
Land
| Acreage | No |
Rooms
| Level | Type | Length | Width | Dimensions |
|---|---|---|---|---|
| Flat | Living Room | 4.1 m | 3.48 m | 4.1 m x 3.48 m |
| Flat | Dining Room | 4.1 m | 3.48 m | 4.1 m x 3.48 m |
| Flat | Kitchen | 2.62 m | 2.62 m | 2.62 m x 2.62 m |
| Flat | Bedroom | 3.12 m | 2.67 m | 3.12 m x 2.67 m |
https://www.realtor.ca/real-estate/30183310/402-140-bathurst-street-toronto-niagara-niagara
Broker
(905) 909-0101

8300 Woodbine Ave Ste 500
Markham, Ontario L3R 9Y7
(905) 909-0101
(905) 909-0202

The trademarks REALTOR®, REALTORS®, and the REALTOR® logo are controlled by The Canadian Real Estate Association (CREA) and identify real estate professionals who are members of CREA. The trademarks MLS®, Multiple Listing Service® and the associated logos are owned by The Canadian Real Estate Association (CREA) and identify the quality of services provided by real estate professionals who are members of CREA. The trademark DDF® is owned by The Canadian Real Estate Association (CREA) and identifies CREA's Data Distribution Facility (DDF®)
August 21 2026 03:55:23
Toronto Regional Real Estate Board
Bay Street Group Inc.