
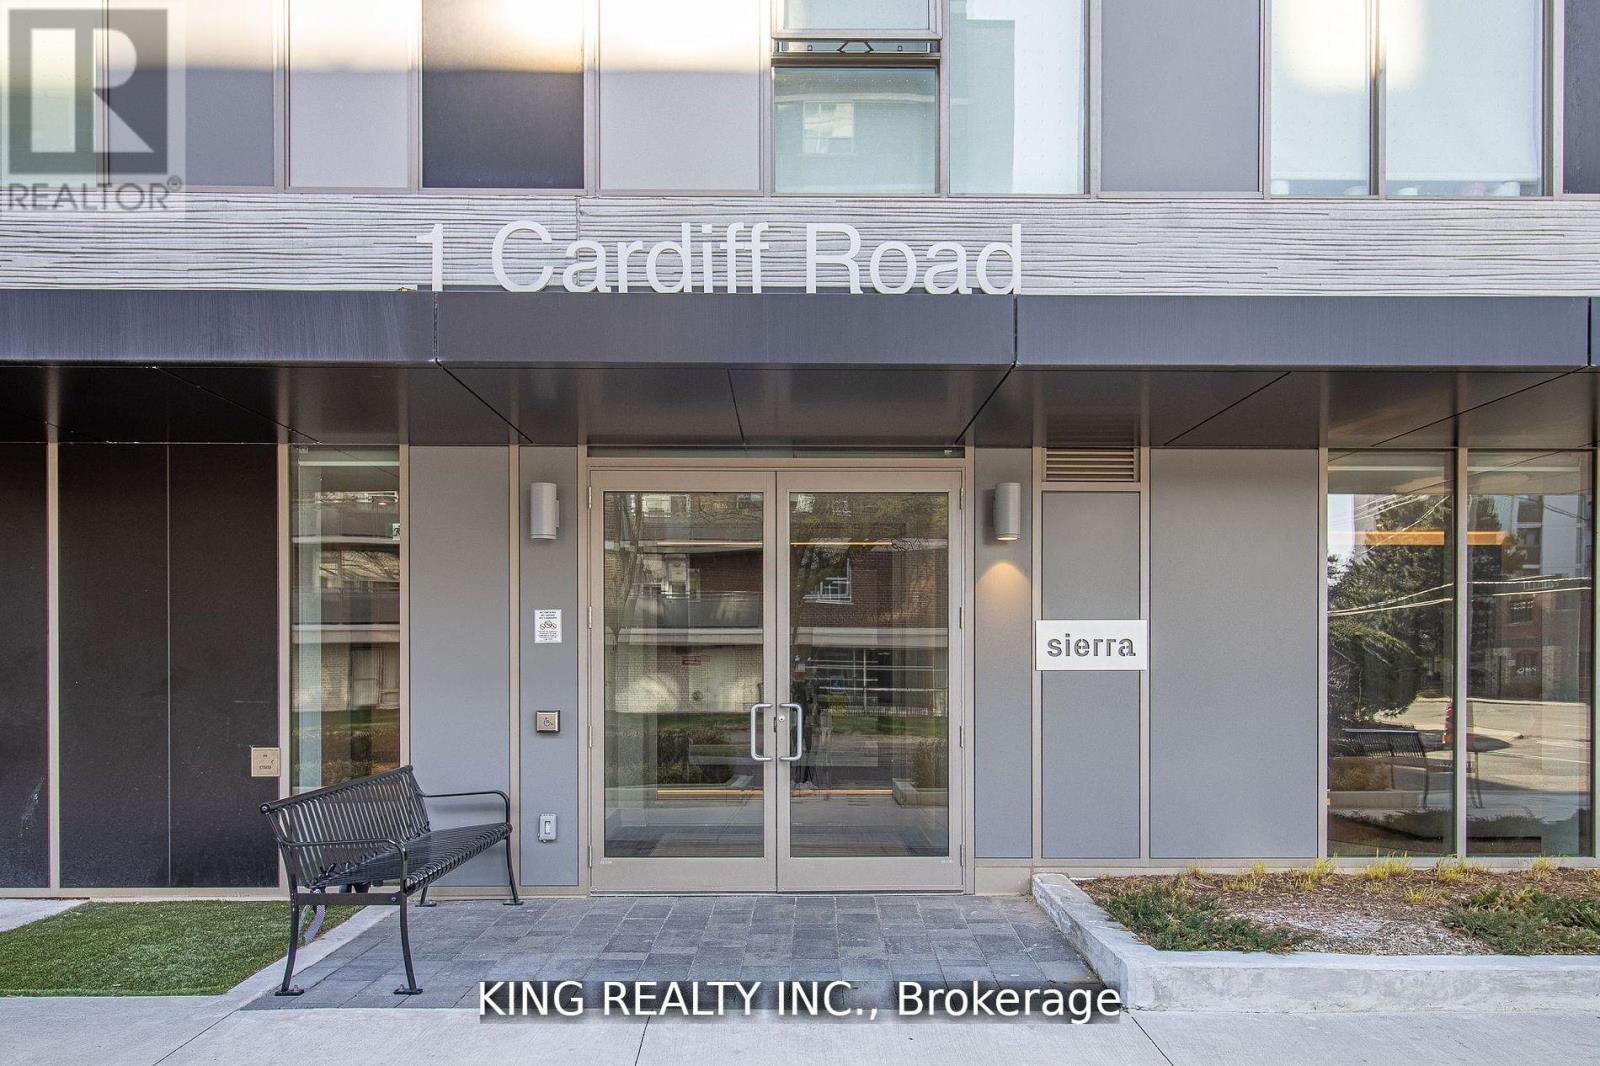
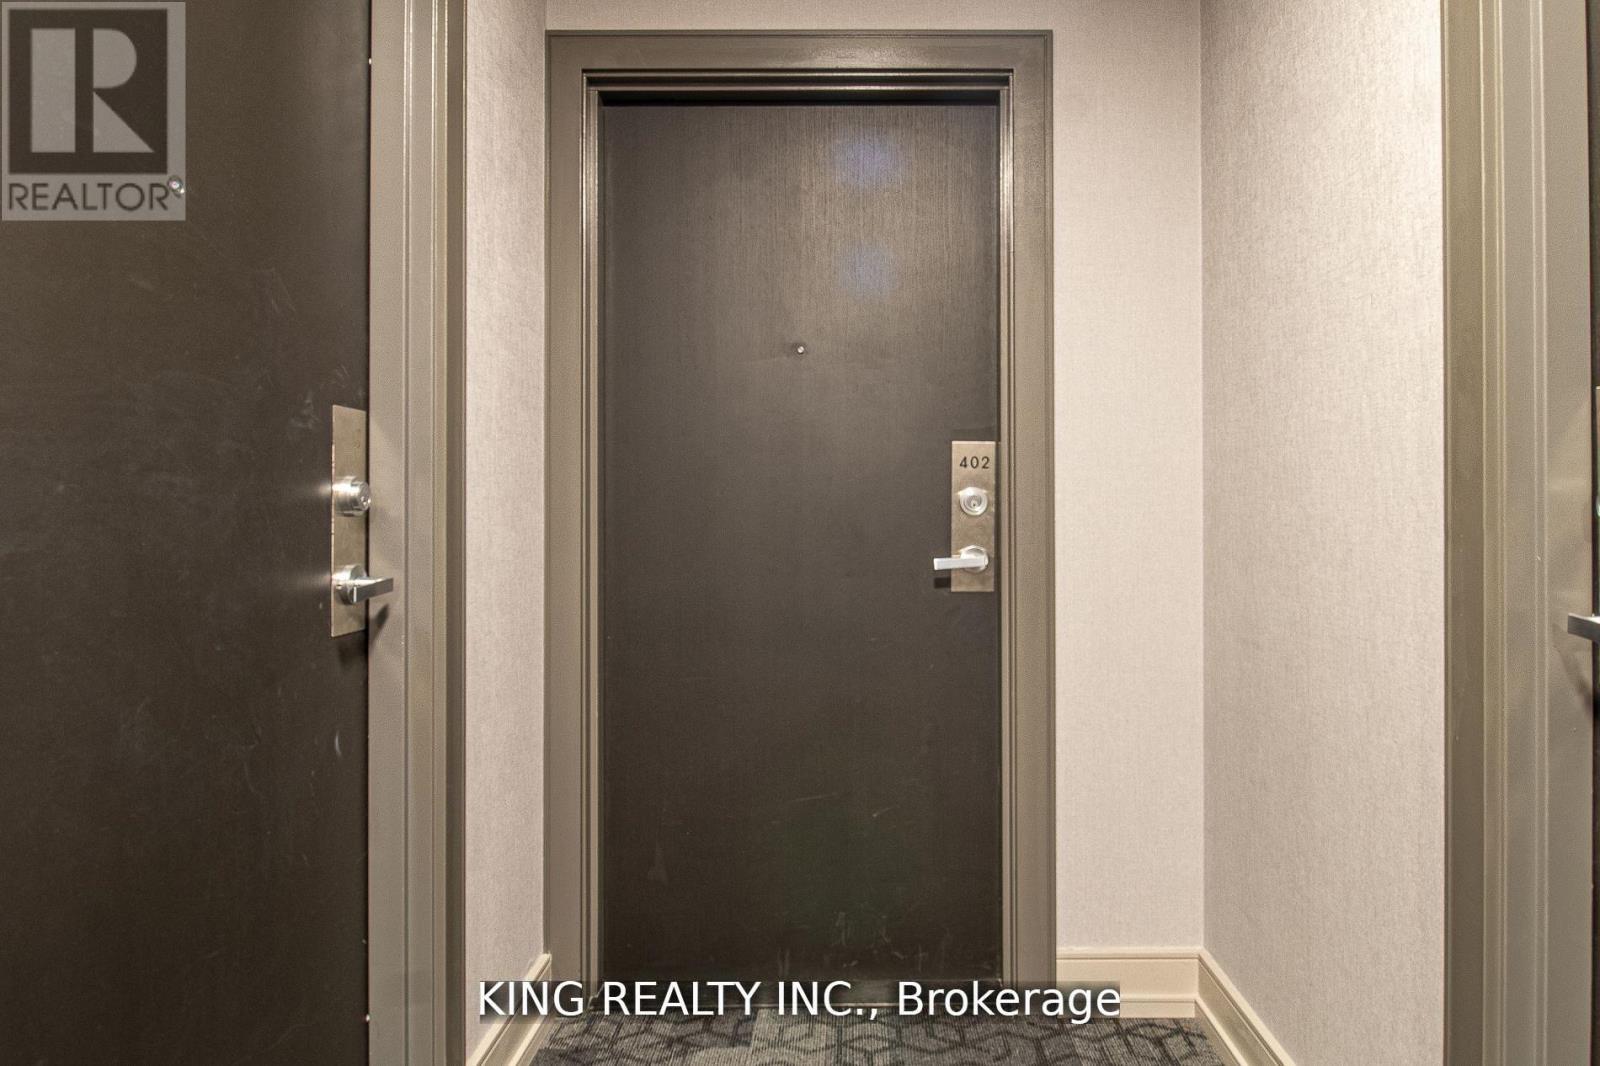
402 - 1 Cardiff Road Toronto, Ontario M4P 0G2

$2,500 Monthly
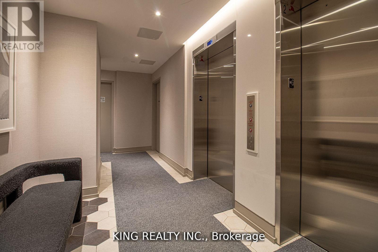
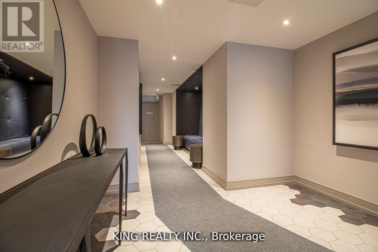
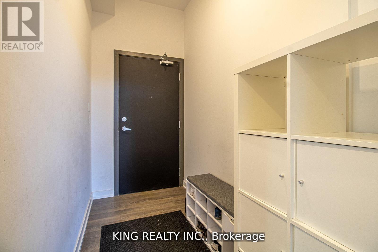
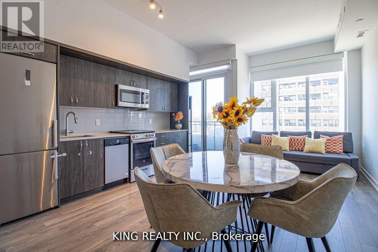
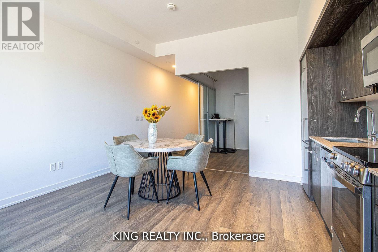
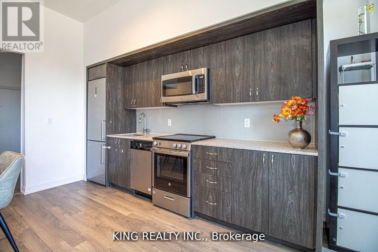
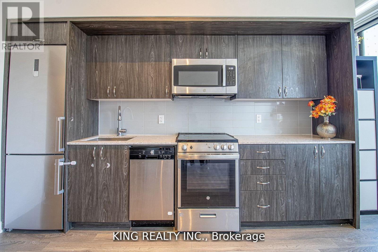
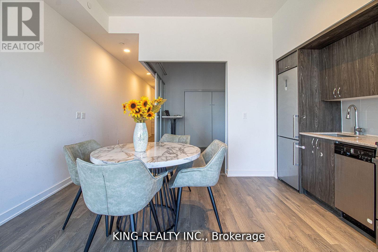
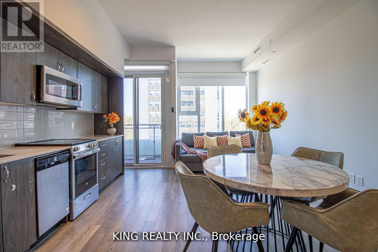
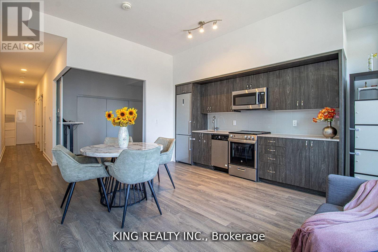
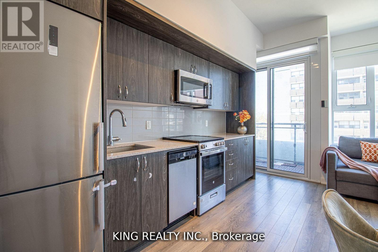
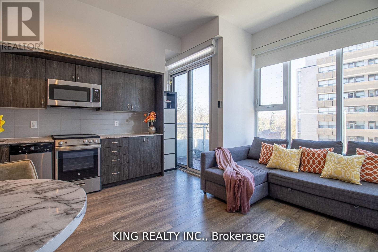
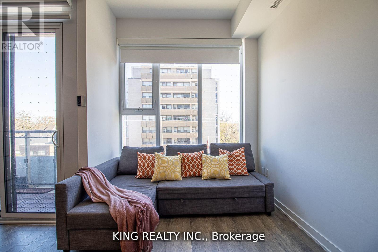
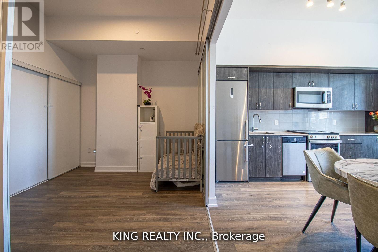
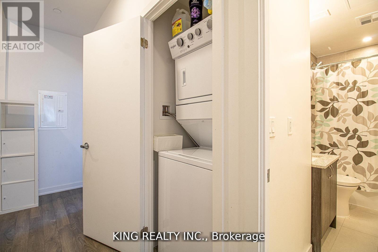
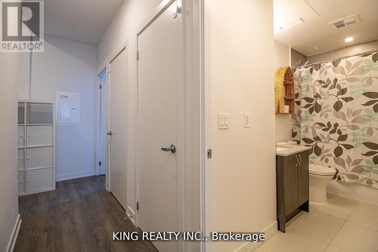
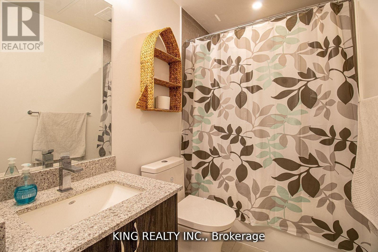
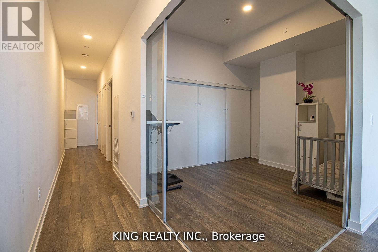
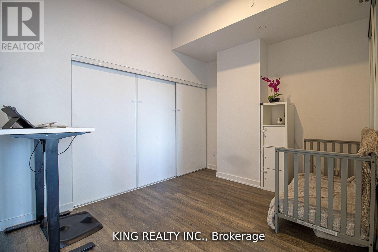
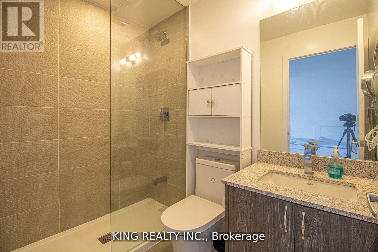
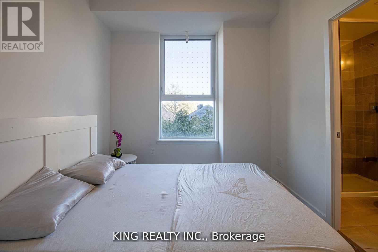
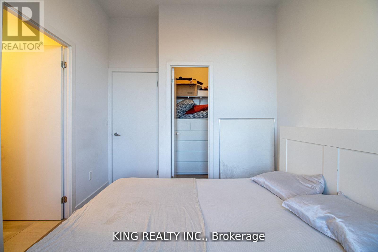
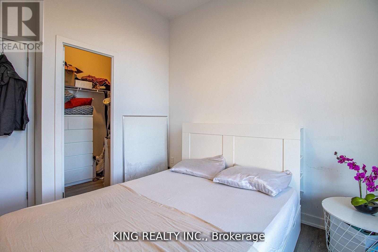
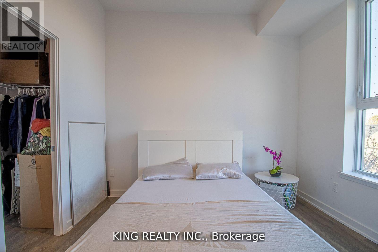
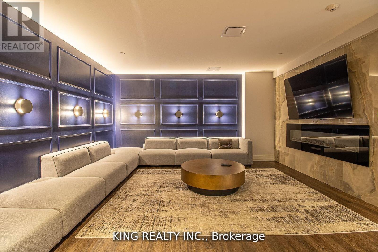
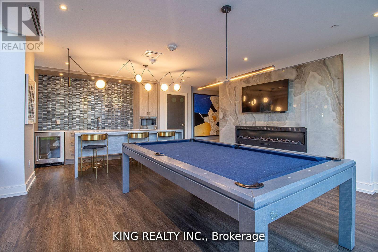
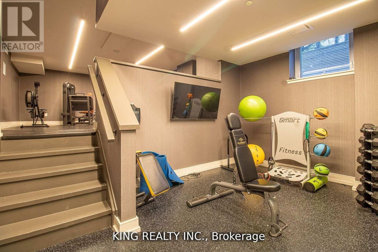
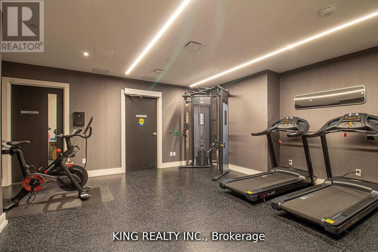
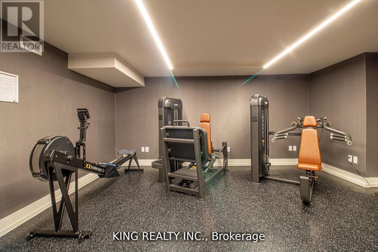
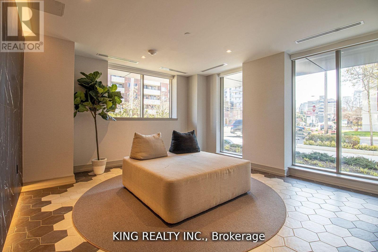
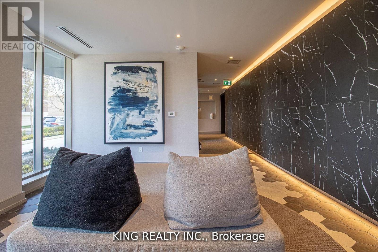
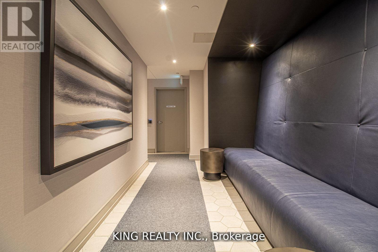
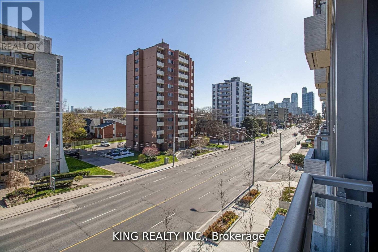
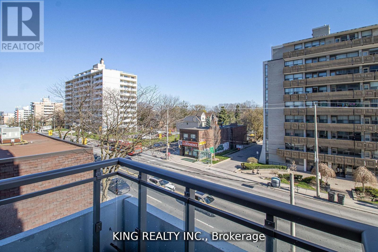
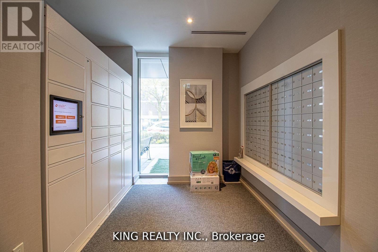
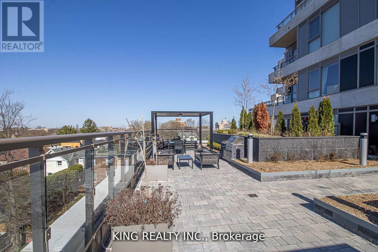
Huge 2 Bedroom Condo, spacious, ultra modern, open concept Kitchen W/ Quartz Countertop, Backsplash. High end finishes Inc open concept kitchen, Floor to Ceiling Windows, 9ft Ceiling & Huge Bathrooms. Only 12 storey Condo Building between Mt Pleasant & Bayview. TTC at Doorstep. Steps to restaurants, Groceries, Cinemas, Shopping Mall at Young/ Eglinton area & the prestigious Neighbourhood of Leaside. Minutes from Subway & new Eglinton LRT. Tenants pays all the utilities & HAVC Rentals. Tenant insurance is must and Key deposit is $500 (id:55460)
Property Details
| MLS® Number | C14155438 |
| Property Type | Single Family |
| Community Name | Mount Pleasant East |
| Community Features | Pets Allowed With Restrictions |
| Equipment Type | Heat Pump |
| Features | Balcony |
| Rental Equipment Type | Heat Pump |
Building
| Bathroom Total | 2 |
| Bedrooms Above Ground | 2 |
| Bedrooms Total | 2 |
| Appliances | Blinds |
| Basement Type | None |
| Cooling Type | Central Air Conditioning |
| Exterior Finish | Brick, Concrete |
| Flooring Type | Laminate, Ceramic |
| Heating Fuel | Natural Gas |
| Heating Type | Heat Pump |
| Size Interior | 800 - 899 Sqft |
| Type | Apartment |
Parking
| No Garage |
Land
| Acreage | No |
Rooms
| Level | Type | Length | Width | Dimensions |
|---|---|---|---|---|
| Flat | Living Room | 3.6 m | 4 m | 3.6 m x 4 m |
| Flat | Dining Room | 3.6 m | 4 m | 3.6 m x 4 m |
| Flat | Kitchen | 3.6 m | 4 m | 3.6 m x 4 m |
| Flat | Primary Bedroom | 3.6 m | 2.9 m | 3.6 m x 2.9 m |
| Flat | Bedroom 2 | 3.1 m | 2.9 m | 3.1 m x 2.9 m |
| Flat | Bathroom | 3 m | 2.9 m | 3 m x 2.9 m |
| Flat | Laundry Room | 0.75 m | 1.25 m | 0.75 m x 1.25 m |

10 Kennedy Rd N #2
Brampton, Ontario L6V 1X4
(905) 793-5464
(905) 793-5466
www.kingrealtyinc.ca/
www.kingrealtybrokerage.ca/

The trademarks REALTOR®, REALTORS®, and the REALTOR® logo are controlled by The Canadian Real Estate Association (CREA) and identify real estate professionals who are members of CREA. The trademarks MLS®, Multiple Listing Service® and the associated logos are owned by The Canadian Real Estate Association (CREA) and identify the quality of services provided by real estate professionals who are members of CREA. The trademark DDF® is owned by The Canadian Real Estate Association (CREA) and identifies CREA's Data Distribution Facility (DDF®)
November 06 2026 02:29:21
Toronto Regional Real Estate Board
King Realty Inc.