
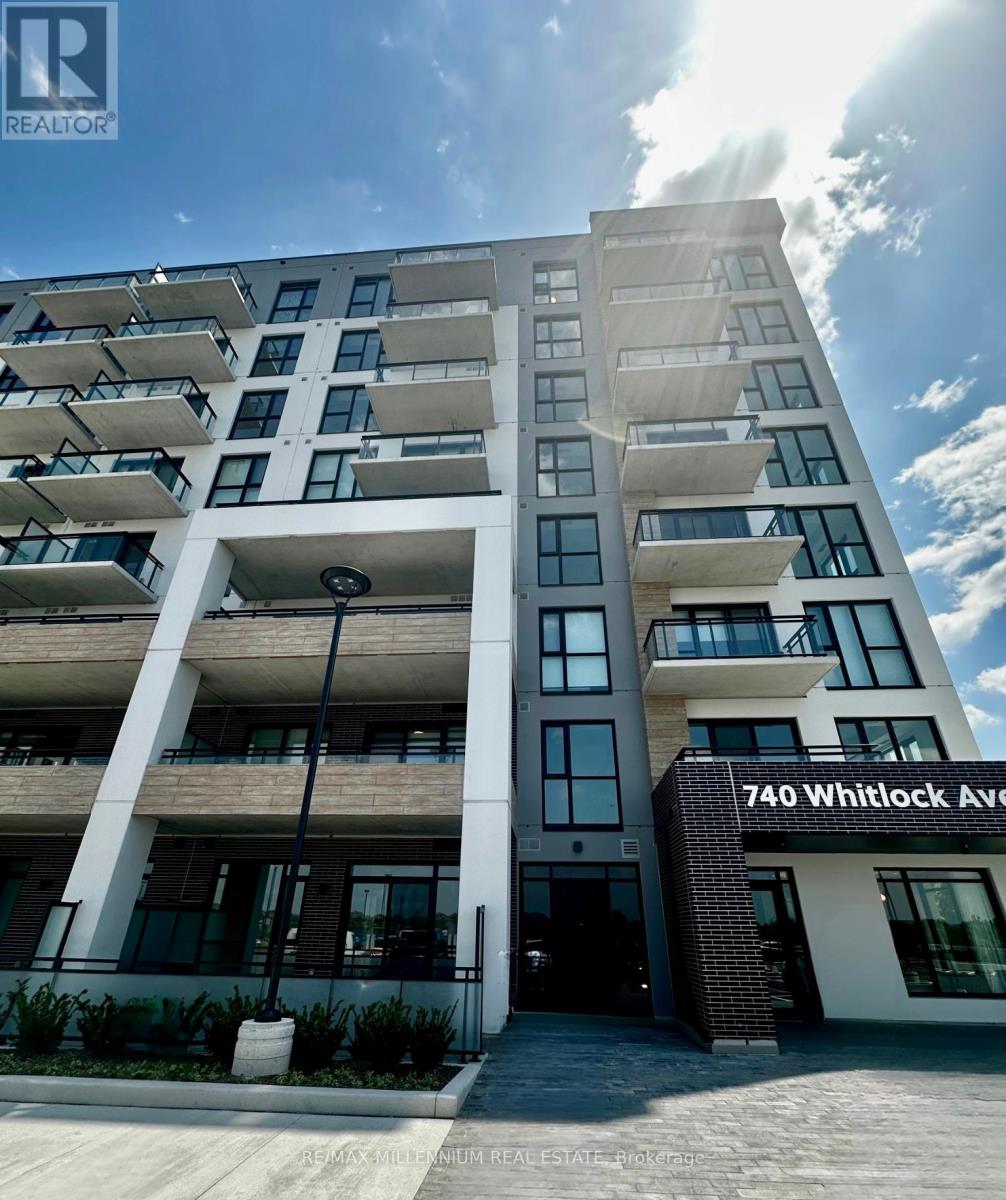
401 - 740 Whitlock Avenue Milton, Ontario L9T 7E7

$2,625 Monthly
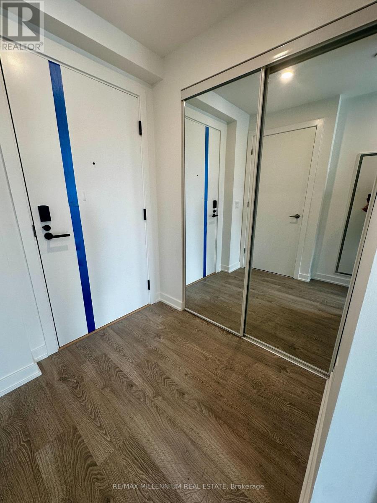
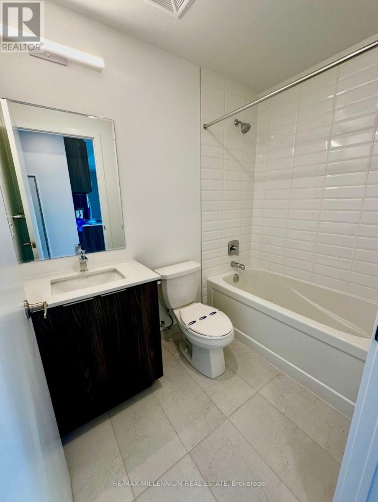
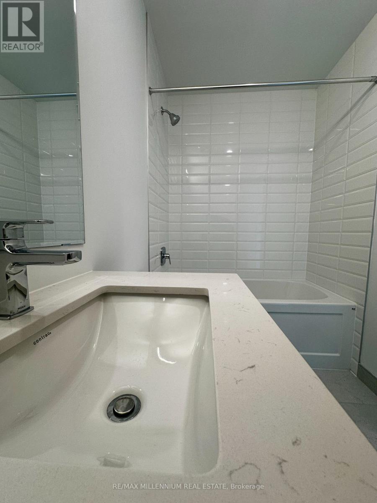
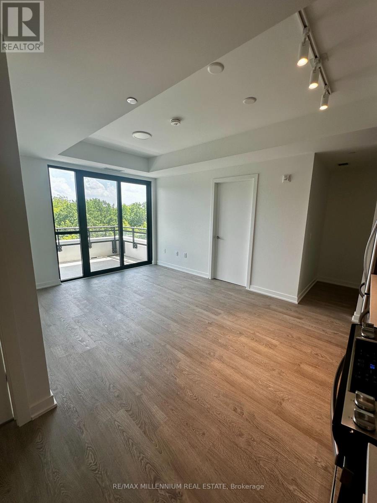
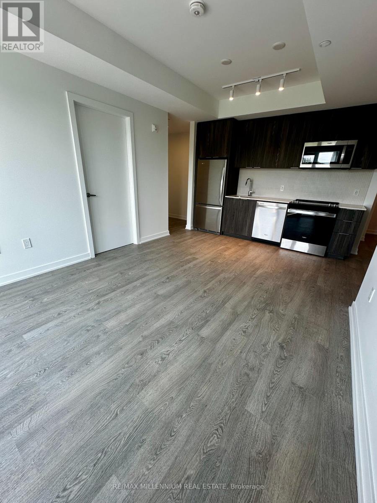
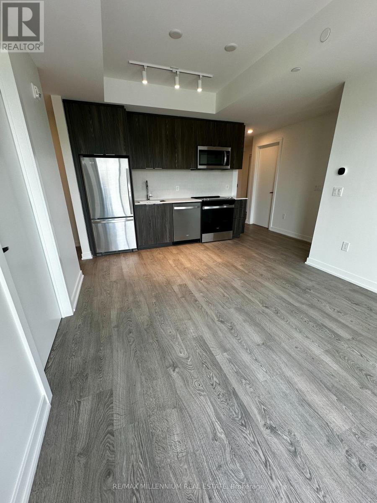
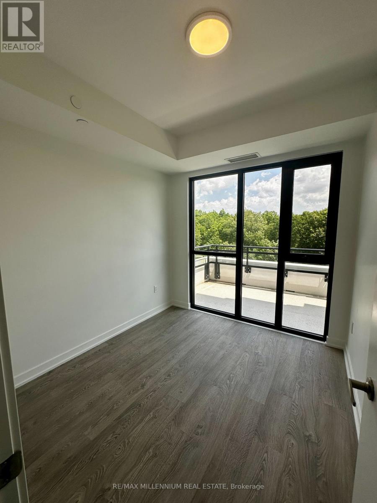
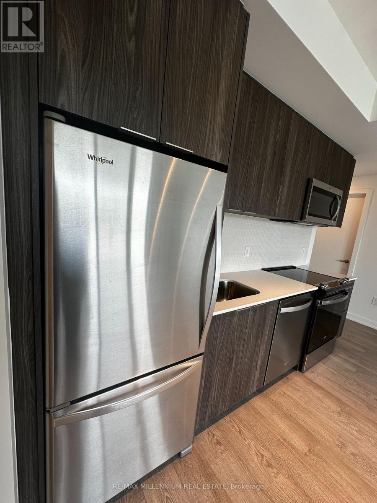
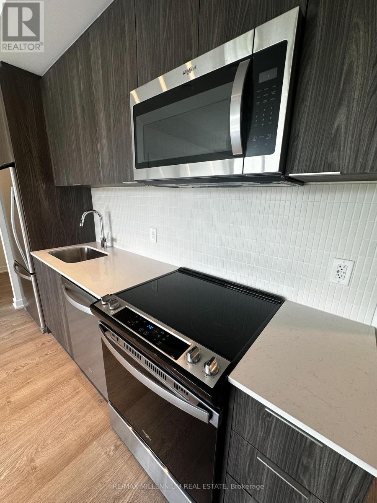
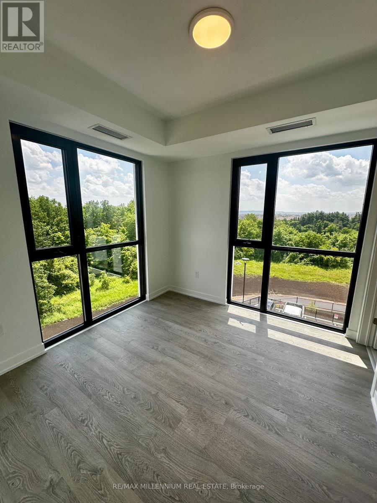
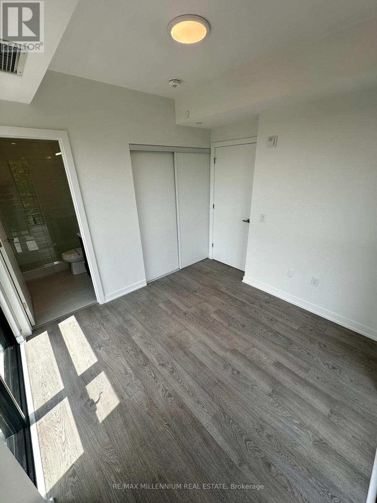
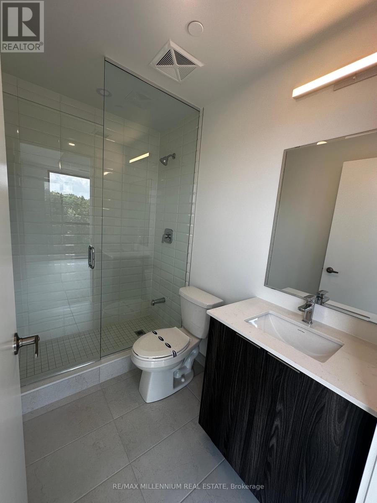
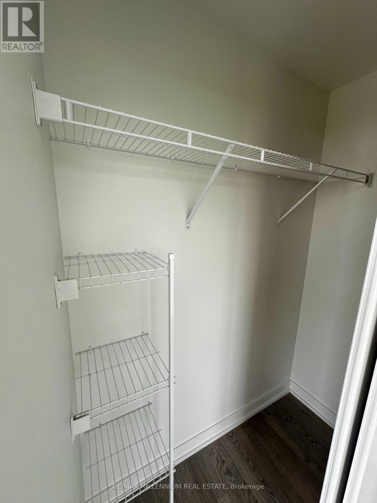
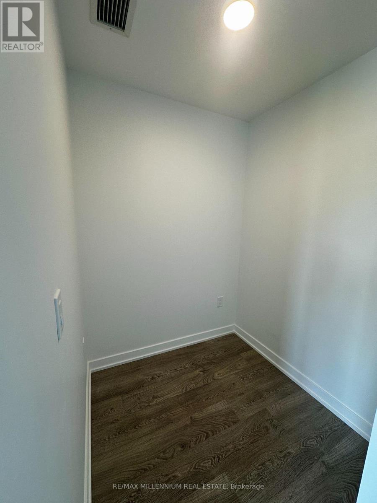
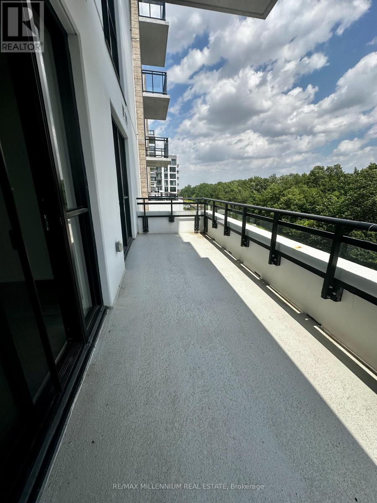
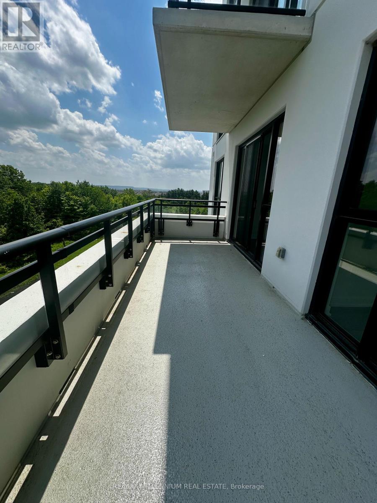
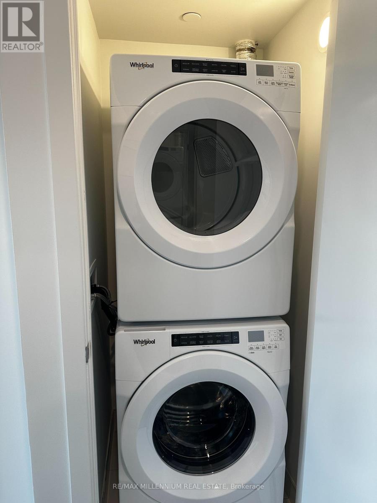
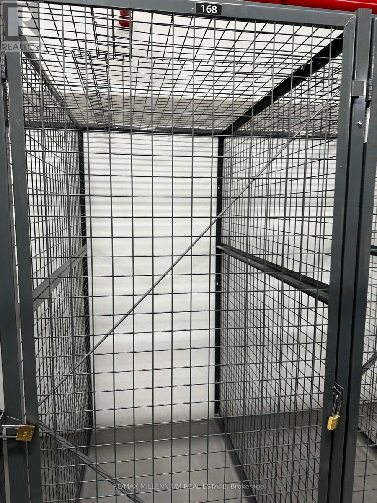
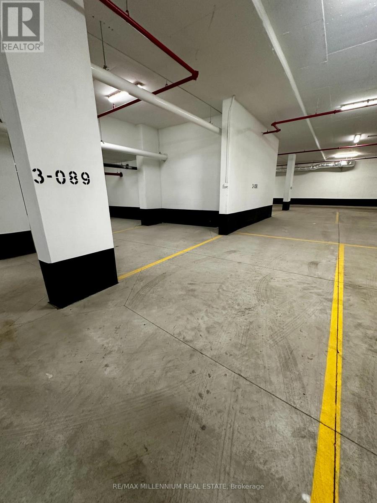
Experience modern living and be the first to live in this stunning corner unit in one of Milton's most convenient locations! This bright unit features large windows throughout, 9-foot ceilings, an open-concept layout with premium builder finishes, stainless steel appliances, quartz countertops, and a generously sized living area that's perfect for everyday living and entertaining. The primary bedroom includes a private 3-piece ensuite, while both bedrooms offer large windows and spacious closets. The versatile den is ideal for a home office, study, or additional living space. The unit also includes one underground parking space and one locker for added convenience. Enjoy an impressive selection of amenities, including a concierge, fitness studio, media room, co-working space, pet spa, dining and entertainment lounge, rooftop terrace with outdoor dining, BBQs, a fireside lounge, and a sundeck. Conveniently located near parks, trails, shopping, restaurants, schools, major highways, and Milton GO Station, this home offers the perfect blend of comfort, style, and convenience. (id:55460)
Property Details
| MLS® Number | W13521416 |
| Property Type | Single Family |
| Community Name | 1026 - CB Cobban |
| Amenities Near By | Public Transit |
| Communication Type | High Speed Internet |
| Community Features | Pets Allowed With Restrictions, School Bus |
| Features | Elevator, Balcony, Carpet Free, In Suite Laundry |
| Parking Space Total | 1 |
Building
| Bathroom Total | 2 |
| Bedrooms Above Ground | 2 |
| Bedrooms Below Ground | 1 |
| Bedrooms Total | 3 |
| Age | New Building |
| Amenities | Exercise Centre, Security/concierge, Visitor Parking, Storage - Locker |
| Basement Type | None |
| Cooling Type | Central Air Conditioning |
| Exterior Finish | Brick |
| Flooring Type | Laminate |
| Heating Fuel | Natural Gas |
| Heating Type | Forced Air |
| Size Interior | 700 - 799 Ft2 |
| Type | Apartment |
Parking
| Underground | |
| Garage |
Land
| Acreage | No |
| Land Amenities | Public Transit |
Rooms
| Level | Type | Length | Width | Dimensions |
|---|---|---|---|---|
| Flat | Kitchen | 3.38 m | 2.21 m | 3.38 m x 2.21 m |
| Flat | Living Room | 3.43 m | 3.15 m | 3.43 m x 3.15 m |
| Flat | Primary Bedroom | 3 m | 3.02 m | 3 m x 3.02 m |
| Flat | Bedroom 2 | 2.67 m | 2.84 m | 2.67 m x 2.84 m |
| Flat | Den | 1.65 m | 1.65 m | 1.65 m x 1.65 m |
https://www.realtor.ca/real-estate/29988079/401-740-whitlock-avenue-milton-cb-cobban-1026-cb-cobban

Salesperson
(905) 265-2200

81 Zenway Blvd #25
Woodbridge, Ontario L4H 0S5
(905) 265-2200
(905) 265-2203

The trademarks REALTOR®, REALTORS®, and the REALTOR® logo are controlled by The Canadian Real Estate Association (CREA) and identify real estate professionals who are members of CREA. The trademarks MLS®, Multiple Listing Service® and the associated logos are owned by The Canadian Real Estate Association (CREA) and identify the quality of services provided by real estate professionals who are members of CREA. The trademark DDF® is owned by The Canadian Real Estate Association (CREA) and identifies CREA's Data Distribution Facility (DDF®)
July 03 2026 10:33:56
Toronto Regional Real Estate Board
RE/MAX Millennium Real Estate