
4009 - 8 Wellesley Street W Toronto, Ontario M4Y 0J5

$988,000Maintenance, Common Area Maintenance, Insurance, Parking
$746.70 Monthly
Maintenance, Common Area Maintenance, Insurance, Parking
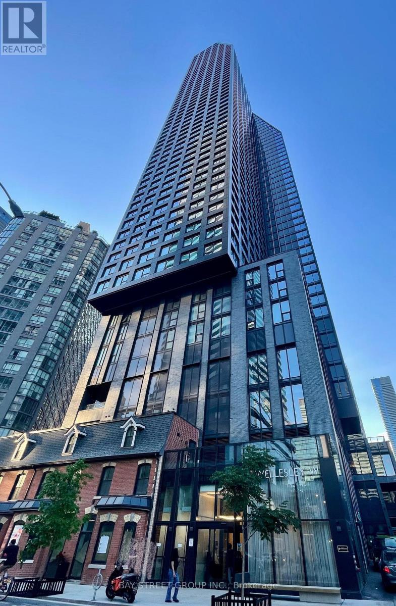
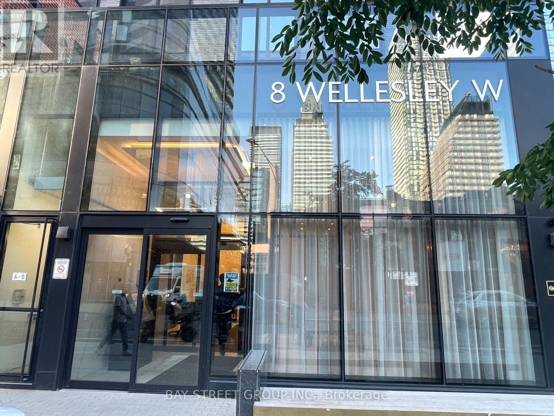
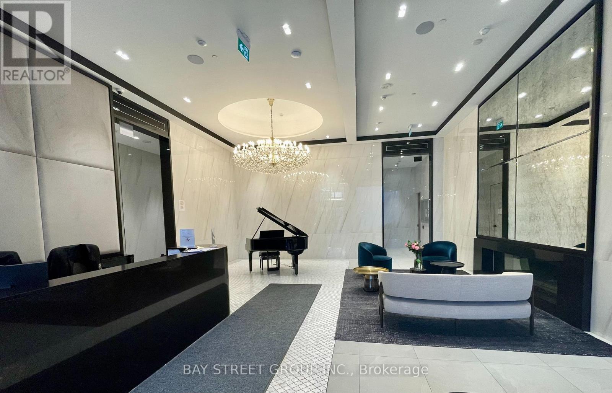
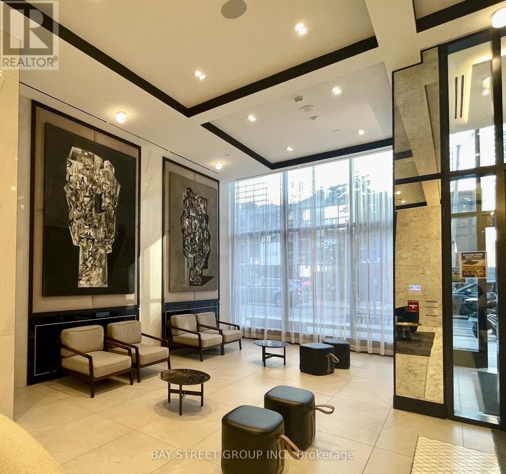
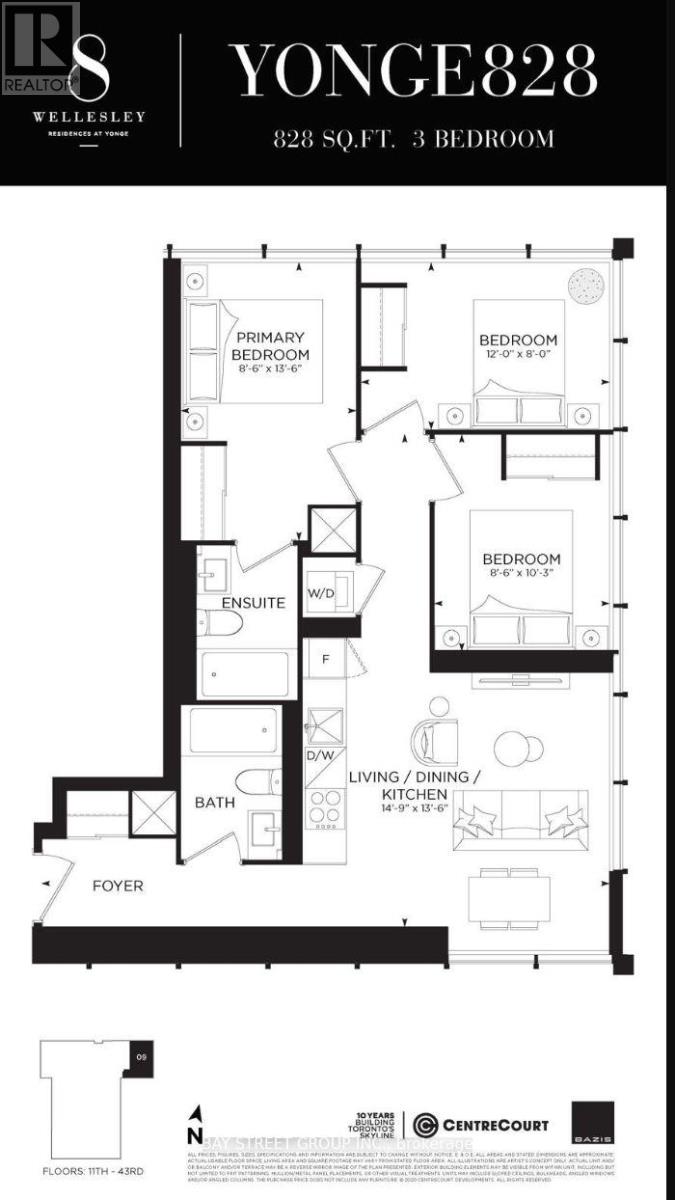
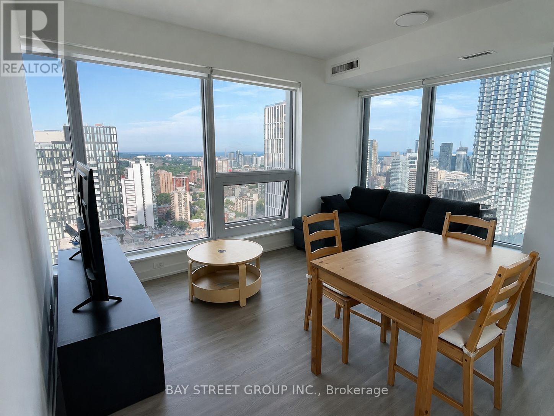
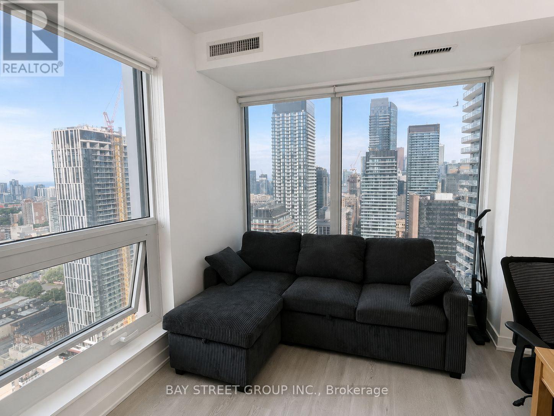
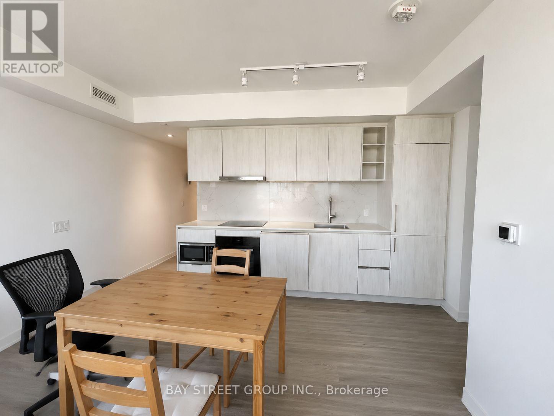
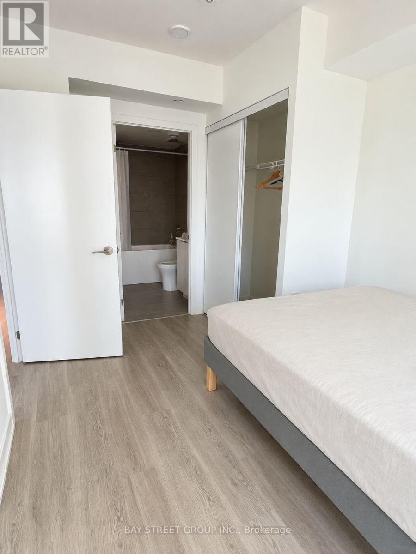
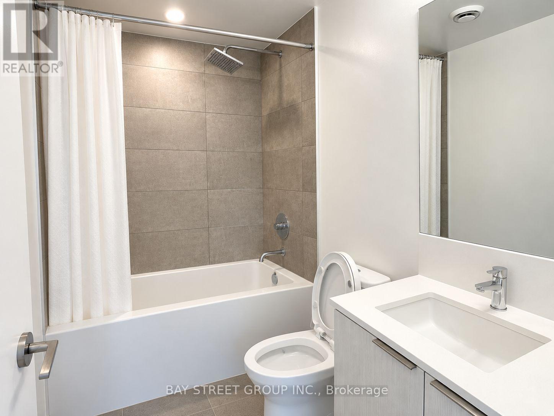
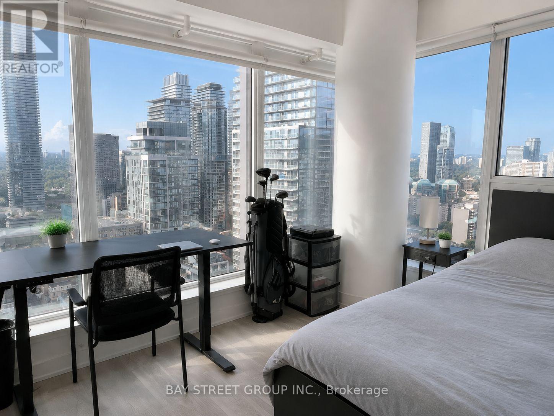
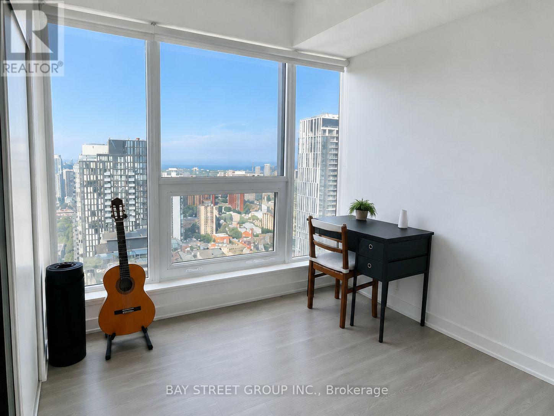
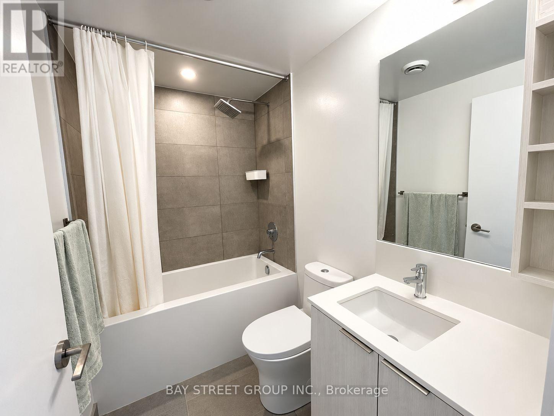
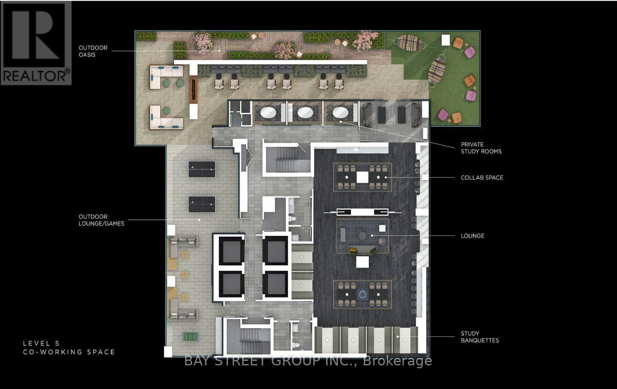
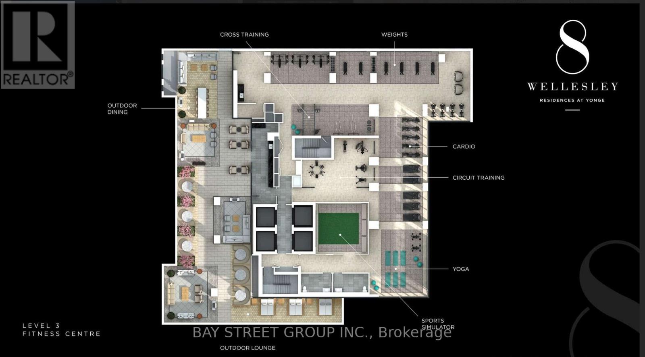
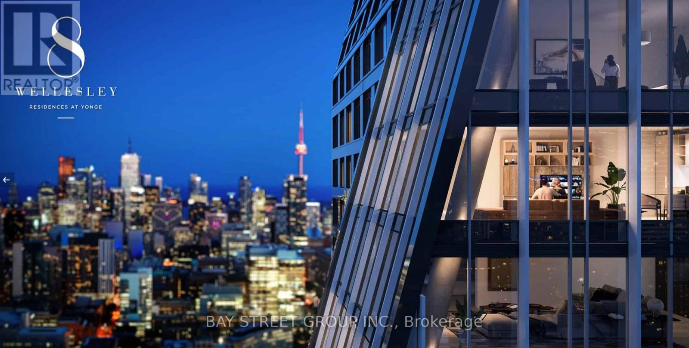
$746.70 MonthlyPerched on the 40th floor, this corner 3-bedroom, 2-bathroom suite offers what downtown buyers actually pay a premium for: elevation, light, and a view that won't be built out. Triple exposures - south, east, and north - fill the home with natural light all day, with unobstructed south and east views stretching over the city.The functional layout works as hard as the location does: three true bedrooms, two full bathrooms, and an open-concept living space designed for real daily life, not just showings. One underground parking space included - a genuine asset at Yonge & Wellesley.Location is the headline act. Steps to Wellesley subway station, a short walk to the University of Toronto, and minutes to Toronto's major hospitals, the Eaton Centre, Yorkville, and the Financial District. Restaurants, cafés, and supermarkets are all within a few blocks.8 Wellesley Residences (completed 2025) offers 24-hour concierge, a modern fitness centre, party and meeting rooms, and a outdoor terrace with BBQs and lounge areas.Priced for today's market. Whether you're buying a home in the heart of downtown or adding a high-demand rental asset steps from campus - this one checks the boxes. (id:55460)
Property Details
| MLS® Number | C13853634 |
| Property Type | Single Family |
| Community Name | Bay Street Corridor |
| Community Features | Pets Allowed With Restrictions |
| Features | Carpet Free |
| Parking Space Total | 1 |
Building
| Bathroom Total | 2 |
| Bedrooms Above Ground | 3 |
| Bedrooms Total | 3 |
| Age | 0 To 5 Years |
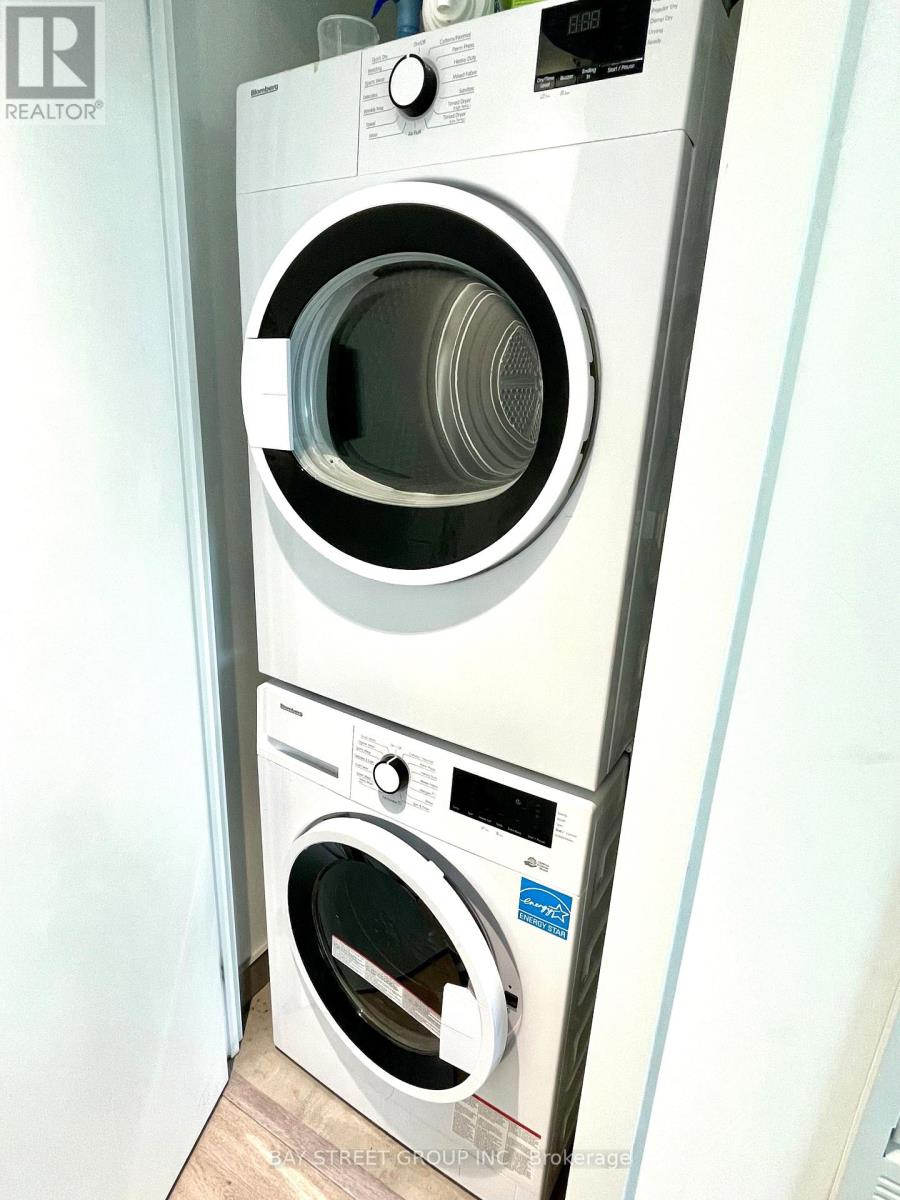
| Appliances | Cooktop, Dishwasher, Dryer, Microwave, Oven, Washer, Refrigerator |
| Basement Type | None |
| Cooling Type | Central Air Conditioning |
| Exterior Finish | Concrete |
| Heating Fuel | Natural Gas |
| Heating Type | Forced Air |
| Size Interior | 800 - 899 Sqft |
| Type | Apartment |
Parking
| Underground | |
| Garage |
Land
| Acreage | No |
Rooms
| Level | Type | Length | Width | Dimensions |
|---|---|---|---|---|
| Flat | Living Room | 4.5 m | 4.11 m | 4.5 m x 4.11 m |
| Flat | Dining Room | 4.5 m | 4.11 m | 4.5 m x 4.11 m |
| Flat | Kitchen | 4.5 m | 4.11 m | 4.5 m x 4.11 m |
| Flat | Primary Bedroom | 4.11 m | 2.59 m | 4.11 m x 2.59 m |
| Flat | Bedroom 2 | 3.66 m | 2.44 m | 3.66 m x 2.44 m |
| Flat | Bedroom 3 | 3.12 m | 2.59 m | 3.12 m x 2.59 m |
Broker
(905) 909-0101

8300 Woodbine Ave Ste 500
Markham, Ontario L3R 9Y7
(905) 909-0101
(905) 909-0202

The trademarks REALTOR®, REALTORS®, and the REALTOR® logo are controlled by The Canadian Real Estate Association (CREA) and identify real estate professionals who are members of CREA. The trademarks MLS®, Multiple Listing Service® and the associated logos are owned by The Canadian Real Estate Association (CREA) and identify the quality of services provided by real estate professionals who are members of CREA. The trademark DDF® is owned by The Canadian Real Estate Association (CREA) and identifies CREA's Data Distribution Facility (DDF®)
October 02 2026 02:29:59
Toronto Regional Real Estate Board
Bay Street Group Inc.